

Agawam High School and Early Childhood Center
New High School | Agawam, Massachusetts
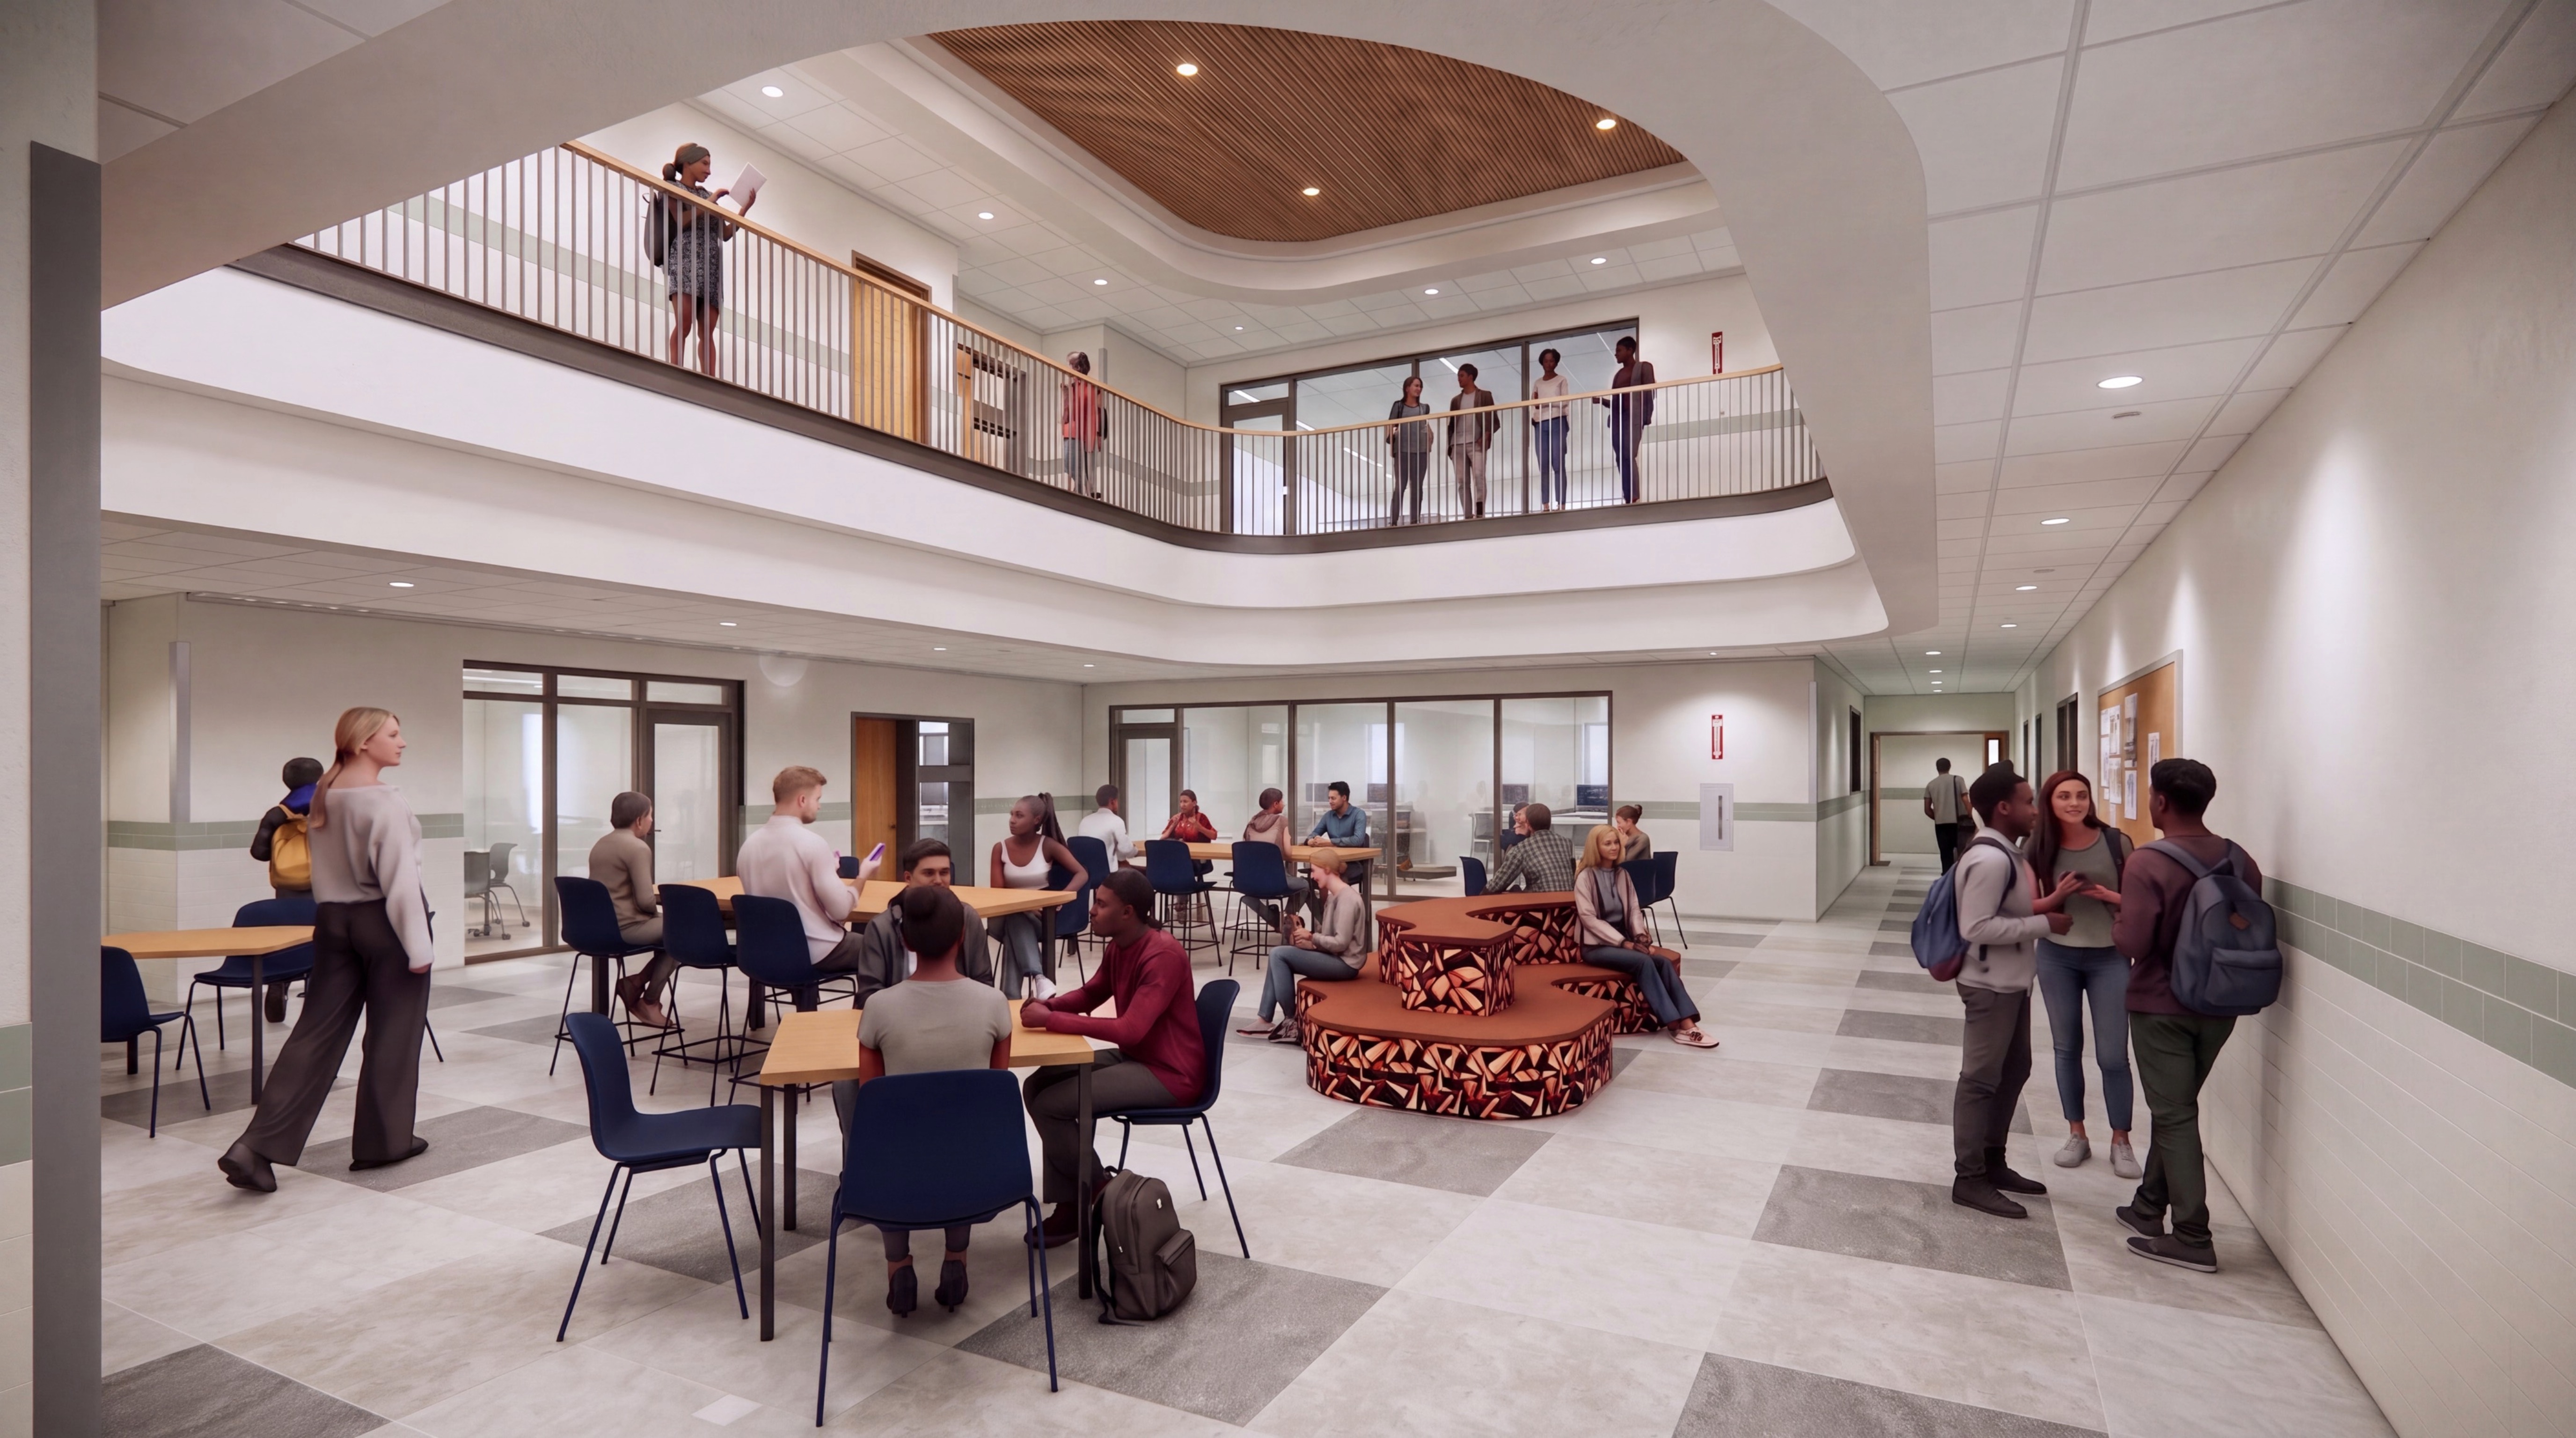
The new Agawam High School and Early Childhood Center replaces a legacy 1955 facility with a state-of-the-art, 235,000-square-foot educational campus designed for modern learning. Organized around distinct collaborative "academic pods" and a vibrant community wing, the two-story design scales down the building's massing to beautifully reflect the town's local character and sloped-roof aesthetic. Geothermal heating and cooling anchor the project's deep commitment to sustainability, ensuring a future-ready environment that will serve generations of Agawam students.
Project Information
Time Span 2023-2028
Type New Construction, Partial Renovation
Client Town of Agawam
Size 232,750 gsf
Cost $230 million
Design Team Kent Kovacs, Principal-in-Charge; Russ Higgins, Project Manager; Jessica Libby, Project Designer
Consultants Engineers Design Group (Structural); Samiotes (Civil); Vanderweil (MEP); RW Hall (HVAC, Electrical, Fire Protection and Plumbing), Terraink, (Landscape Architects); The Green Engineer, (Sustainability); Acentech, (Acousticians); Theatre Projects, (Theater Design)
Construction Manager Fontaine Brothers Inc.
Rendering Flansburgh


Agawam High School and Early Childhood Center
New High School | Agawam, Massachusetts
The new Agawam High School and Early Childhood Center replaces a legacy 1955 facility with a state-of-the-art, 235,000-square-foot educational campus designed for modern learning. Organized around distinct collaborative "academic pods" and a vibrant community wing, the two-story design scales down the building's massing to beautifully reflect the town's local character and sloped-roof aesthetic. Geothermal heating and cooling anchor the project's deep commitment to sustainability, ensuring a future-ready environment that will serve generations of Agawam students.

| Time Span | 2023-2028 |
| Type | New Construction, Partial Renovation |
| Client | Town of Agawam |
| Size | 232,750 gsf |
| Cost | $230 million |
| Design Team | Kent Kovacs, Principal-in-Charge; Russ Higgins, Project Manager; Jessica Libby, Project Designer |
| Consultants | Engineers Design Group (Structural); Samiotes (Civil); Vanderweil (MEP); RW Hall (HVAC, Electrical, Fire Protection and Plumbing), Terraink, (Landscape Architects); The Green Engineer, (Sustainability); Acentech, (Acousticians); Theatre Projects, (Theater Design) |
| Construction Manager | Fontaine Brothers Inc. |
| Rendering | Flansburgh |