Cotuit Center for the Arts | Master Plan
Cotuit, Massachusetts
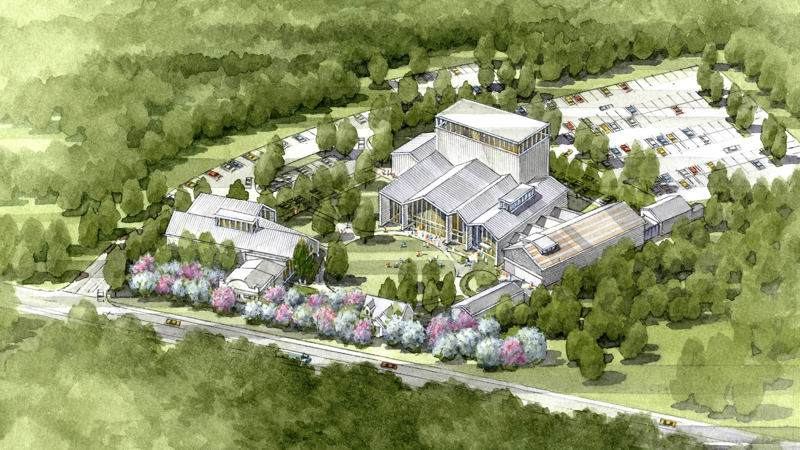
Cotoit Center of the Arts
Master Plan
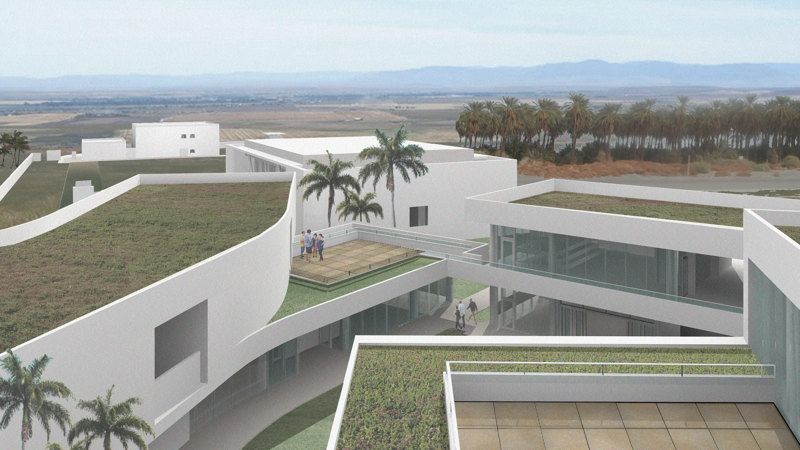
Flansburgh developed a campus master plan for the expansion of Cotuit Center for the Arts (CCftA). Founded in 1993 and incorporated as a non-profit charitable organization in 1995, CCftA has grown into an award-winning and dynamic arts and cultural hub serving Cape Cod, Southeastern Massachusetts, and beyond. Flansburgh’s master plan for CCftA’s 7.5-acre campus on the Upper Cape Cod evaluates the Center’s urgent space needs and proposes the design and construction of a new educational wing and a new 400-seat theatre, which will be connected by a new lobby to the existing 200-seat theatre.
| Time Span | 2018–2019 |
| Type | Master Plan for Non-Profit Campus |
| Client | Cotuit Center for the Arts |
| Size | 7.5 acres |
| Design Team | David Croteau, Principal-in-Charge; Betsy Garcia, Project Manager |
Guadalajara, Mexico
American School Foundation of Guadalajara
Master Plan for PK–12 Campus
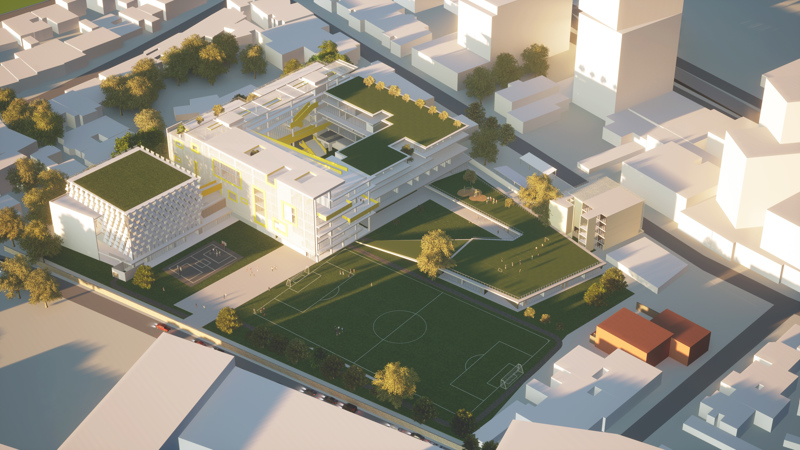
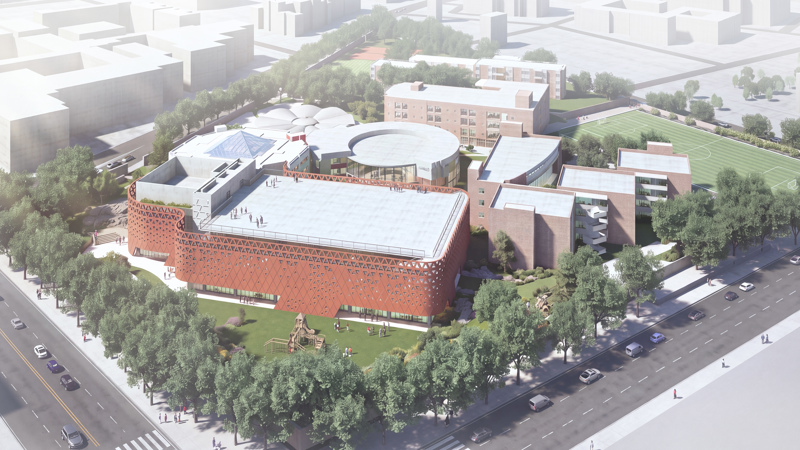
The American Foundation School of Guadalajara (AFSG) is a co-educational day school offering an international education program for 1,500 students. The campus covers 6.5 acres (2.6 hectares) on an urban site in a rapidly growing city. ASFG’s vision to be a leading educational institution led to its identifying the “Fundamental Five” spaces and issues essential to its International Baccalaureate diploma program: learning commons, library/media centers and innovation labs; performing arts centers; athletic play and wellness facilities; security, parking, and drop-off/pick-up; and classroom size.
| Time Span | 2015 |
| Type | Master Plan for PK–12 Campus |
| Client | American School Foundation of Guadalajara |
| Size | 2.6 hectares (6.5 acres) |
| Design Team | David Croteau, Principal-in-Charge; Kelley Banks, Project Manager |
| Consultants | LAB [3.2] Architecture (Interior Architect) |
| Local Architect | GVA Arquitectos |
| Consultants | BEST (Structural Design); Profinel (MEP/FP); Eosis (LEED Engineers); LAB [3.2] Architecture (Interior Architect); Cushman & Wakefield (Construction Managers) |
Waimea, Hawaii
Kanu o ka 'Aina Learning ʻOhana
Master Plan for K–12 Campus | Waimea, Hawaii
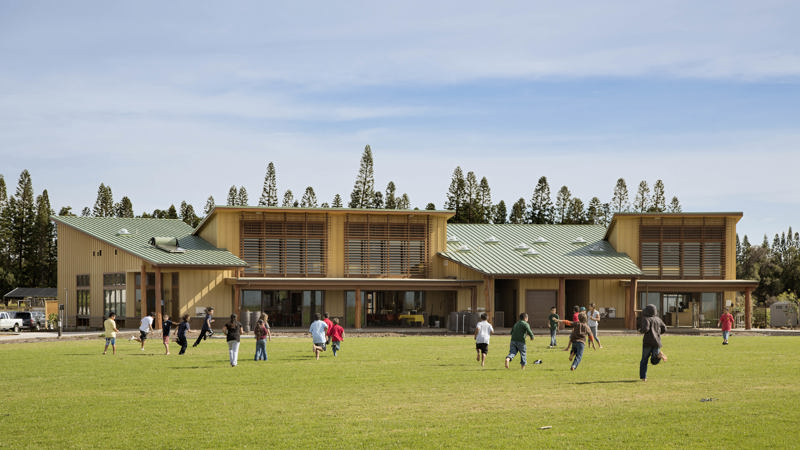
A sustainable master plan was developed for the Kanu o ka ‘Āina Learning Ohana (KALO), a community-based, non-profit organization committed to the advancement of Hawaiian culture for a sustainable Hawaii. Located in the plain of Waimea's Pu'u foothills. KALO's new, 30-acre campus houses the Kanu o ka ‘Āina New Century Public Charter School, a Hawaiian-focused, bi-lingual charter school serving 220 students in grades K–12. The campus master plan envisions rainwater catchment, native plant propagation, photovoltaics, and other sustainable features. A prototypical, repeatable educational building model was developed for the initial construction phase.
| Time Span | 2008 |
| Type | Master Plan for K–12 Campus |
| Client | Kanu o ka ‘Āina Learning ‘Ohana |
| Size | 30 acres |
| Design Team | David Croteau, Principal-in-Charge; Joseph Marshall, Project Manager |
| Photographer | Matthew Millman |
Madrid, Spain
American School of Madrid
Master Plan for K–12 Campus
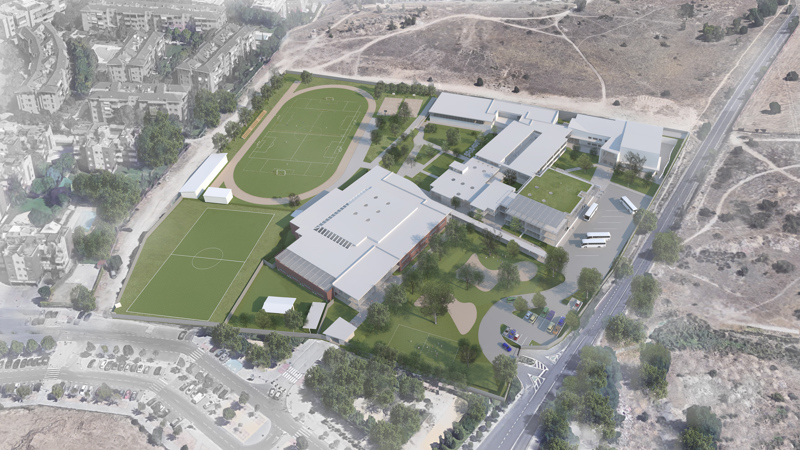
The American School of Madrid (ASM) is a private, non-profit, American college-preparatory educational organization offering the traditional U.S. high school diploma, IB, and a unique Spanish “Programa Oficial” to approximately 950 students. ASM’s 4-hectare (10-acre) campus is home to four purpose built buildings including a lower, middle, and upper school buildings, and an athletics and science complex. The master plan proposes a dramatic re-imagining of the existing upper school building and construction of a new middle school.
| Time Span | 2017 |
| Type | Master Plan for K–12 Campus |
| Client | American School of Madrid |
| Size | 4 hectares (10 acres) |
| Design Team | David Croteau, Principal-in-Charge; Kelley Banks, Project Manager |
| Renderings | Michael Banks |
Brussels, Belgium
International School of Brussels
Master Plan for PK–12 Campus
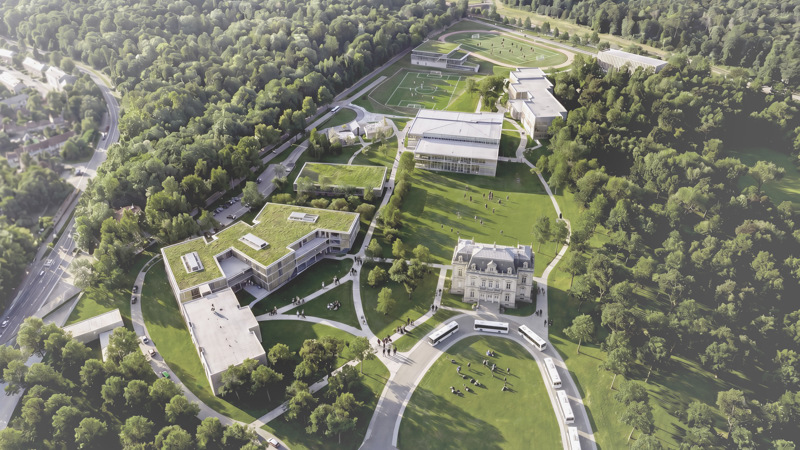
The International School of Brussels (ISB) was established in 1951 as a not-for-profit organization and is the oldest international school in Belgium. With more than 1500 students from 70 countries, the school offers an international education for students from age 3 to 18 with equally robust academic, athletics, and arts programs. The campus is a 16-hectare (40-acre) wooded site, half of which is protected green space. Flansburgh conducted three design workshops at ISB to develop a comprehensive master plan in collaboration with the ISB community.
| Time Span | 2016 |
| Type | Master Plan for PK–12 Campus |
| Client | International School of Brussels |
| Size | 16 hectares (40 acres) |
| Design Team | David Croteau, Principal-in-Charge; Kelley Banks, Project Manager |
| Consultants | LAB [3.2] Architecture (Interior Architect) |
| Renderings | Michael Banks |
Luanda, Angola
Luanda International School
Master Plan for PK–12 Campus | Luanda, Angola
Flansburgh was engaged by the Luanda International School (LIS) to create a master plan for their existing 6.5 hectare (16 acre) campus, as well as for a new 4 hectare (10 acre) site the school had recently acquired. The new campus, called the “Annex” will house the lower elementary school, while the upper elementary, secondary school, and central administration are to remain on the existing campus. The master plan accommodates a growth in enrollment from 800 to 1500 students, with 970 at the main campus and 540 at the annex campus.
| Time Span | 2013 |
| Type | Master Plan for PK–12 Campus |
| Client | Luanda International School |
| Size | 10.4 hectares (26 acres) |
| Design Team | David Croteau, Principal-in-Charge; Jenni Katajamäki, Project Manager; Madeleine Le, Project Architect |
Johannesburg, South Africa
American International School of Johannesburg | Master Plan
Master Plan for PK–12 Campus | Johannesburg, South Africa
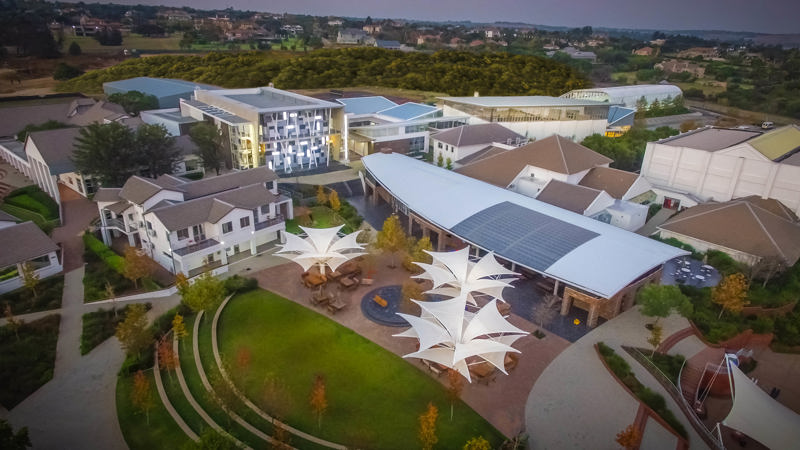
AISJ’s main campus is located on a 58-acre (23.5 ha) site on the northern edge of the greater Johannesburg area. Its former role as a horse farm is reflected in both the architecture of the original buildings and the rural nature of the campus. In addition to 76 classrooms, the site includes an all-purpose gymnasium, a cafeteria, a 180-seat theater, two libraries, a 25-meter open swimming pool, a small boarding house, outdoor tennis and basketball courts, and three soccer fields. Current enrollment on the main campus is approximately 740 students in grades Pre-K through 12. The plan focuses on creating distinct schools that connect to a common core and reflect the rural architecture of Johannesburg.
| Time Span | 2011 |
| Type | Master Plan for PK–12 Campus |
| Client | American International School of Johannesburg |
| Size | 25 hectares (62 acres) |
| Design Team | David Croteau, Principal-in-Charge; Kelley Banks, Project Manager |
| Photographer | Raber Umphenour |
Beirut, Lebanon
International College | Ras Beirut Campus
Master Plan | Beirut, Lebanon
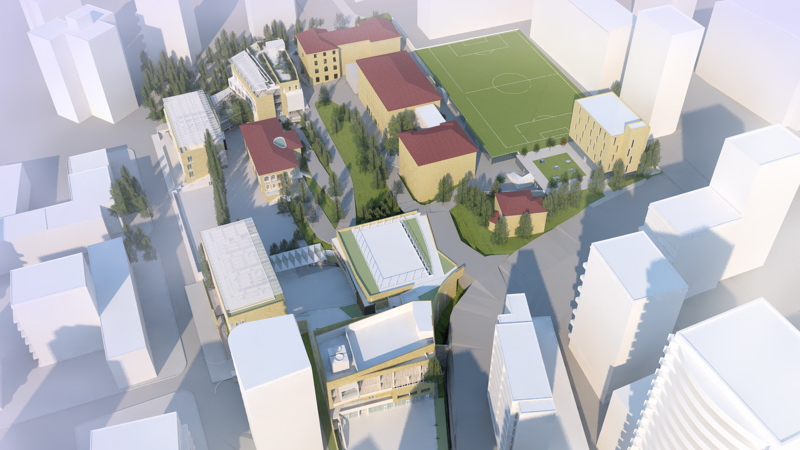
International College is an independent international school for 2,400 students grades PreK-12 on the campus of American University in Beirut, Lebanon. Our comprehensive master plan considered 200,000 square feet of existing space, 270,000 square feet of new space, and 200,000 square feet of structured parking. An interactive physical model was used to convey the programmatic and urban design implications of multiple planning options. The selected option focused development at the perimeter and retained the center of the campus as an urban oasis.
| Time Span | 2007 |
| Type | Master Plan for PK–12 Campus |
| Client | International College |
| Size | 4 hectares (10 acres) |
| Design Team | David Croteau, Principal-in-Charge; Kelley Banks, Project Manager |
| Photographer | International College |
New Delhi, India
American Embassy School of New Delhi | Master Plan
K-12 School Master Plan | New Delhi, India
Flansburgh Architects developed an integrated master plan and facility updates for the American Embassy School (AES) of New Delhi to seamlessly align with the campus's unique regional identity. The design honors the architectural legacy of the school's original 1960s architect, Joseph Allen Stein, by beautifully incorporating native Aravalli stone, shading jaali window screens, and the site's natural rocky topography. By artfully balancing local craftsmanship with advanced, climate-responsive building technology, the modernized campus provides multi-functional learning environments that protect students from the intense New Delhi heat.
Kinshasa, Democratic Republic of the Congo
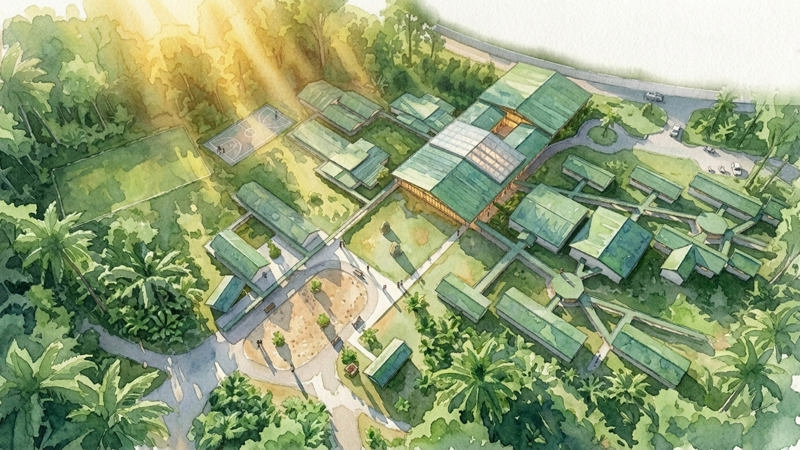
The American School of Kinshasa | Master Plan
Campus Master Plan | Kinshasa, Democratic Republic of Congo
Flansburgh Architects’ 2025 Master Plan Update establishes a strategic roadmap for The American School of Kinshasa to seamlessly scale its capacity from 255 to 602 students over the next decade. The vision integrates right-sized, forward-thinking academic spaces with enhanced natural landscapes to unify the Lower and Upper School communities while celebrating TASOK’s iconic campus identity. Designed for long-term resilience and safety, the plan utilizes modular, self-sufficient phasing to ensure every development stage is both educationally balanced and financially achievable.