Lili'uokalani Trust | Lili'uokalani Center
Honolulu Hawai'i
Honolulu Hawai'i
Lili'uokalani Trust | Lili'uokalani Center
Youth Hub | Honolulu Hawaii
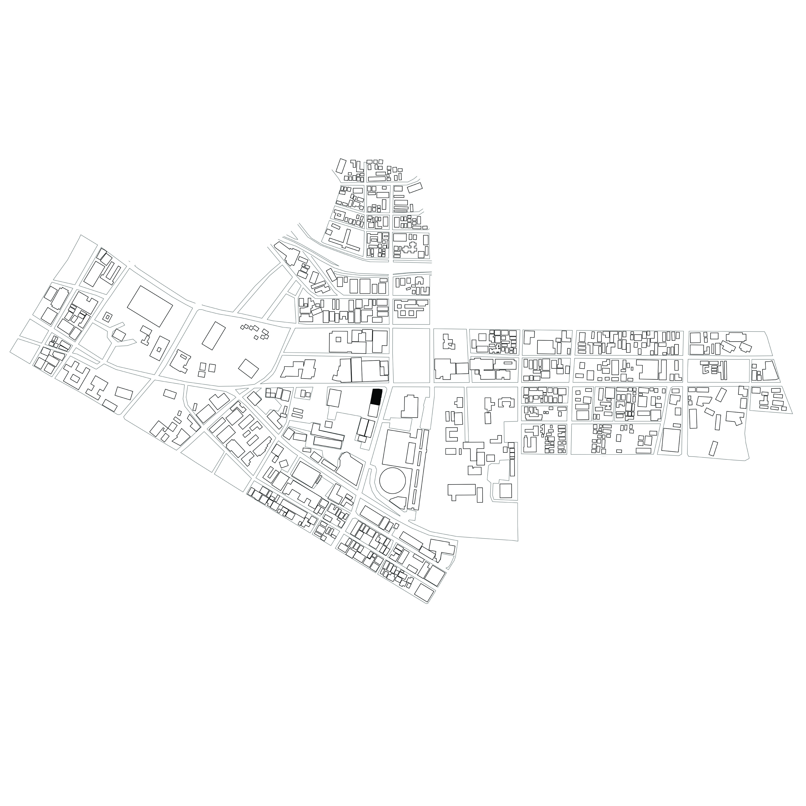
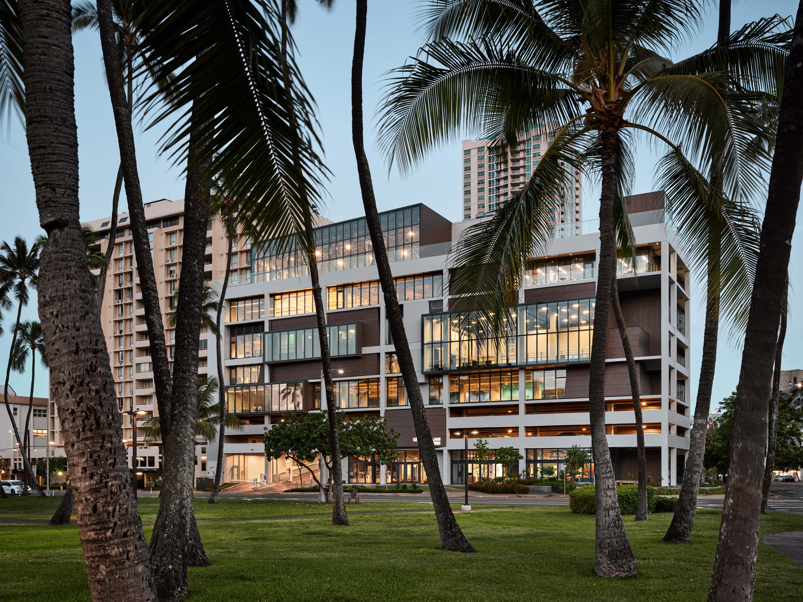
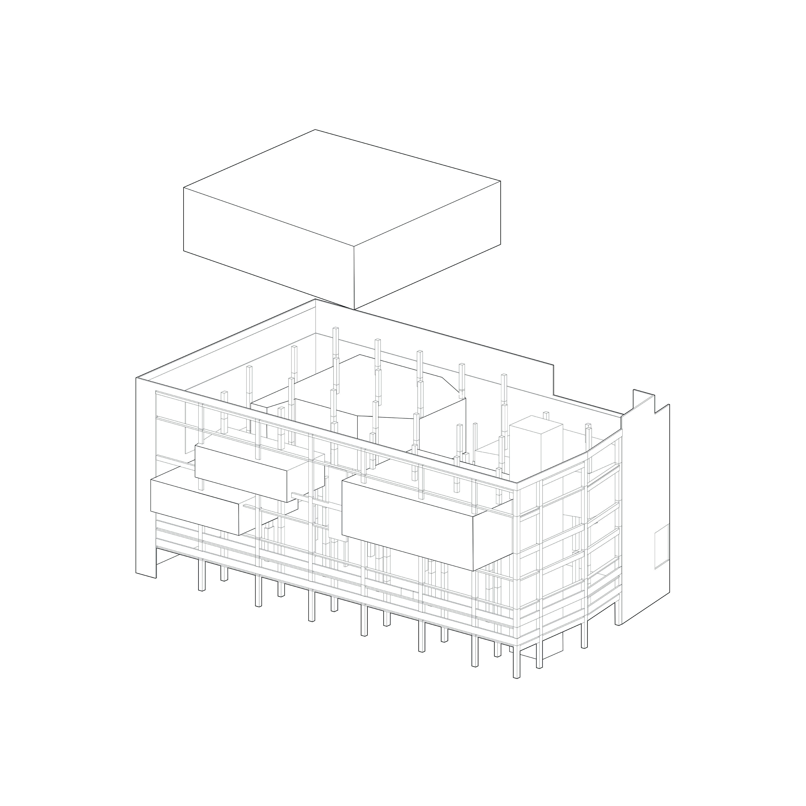
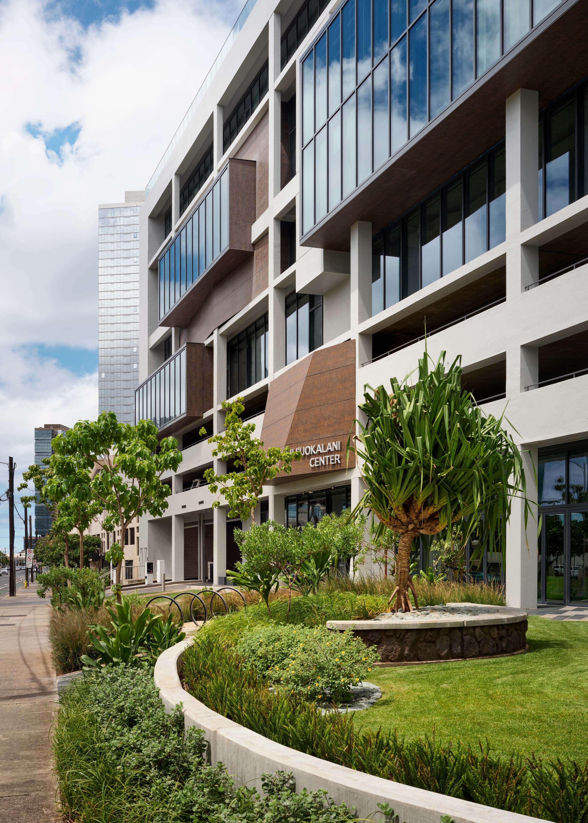
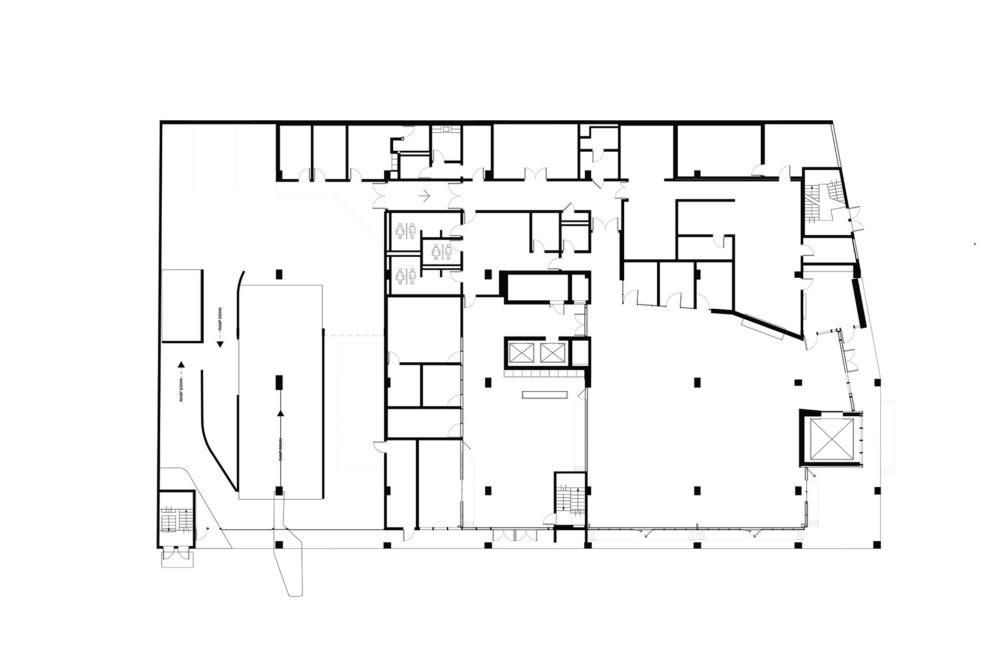
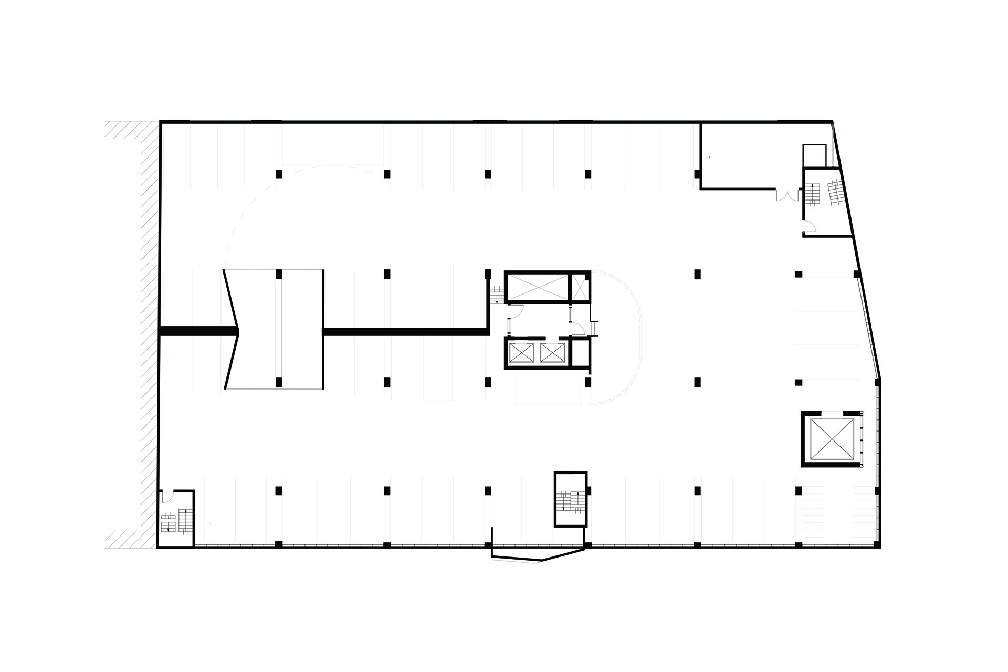
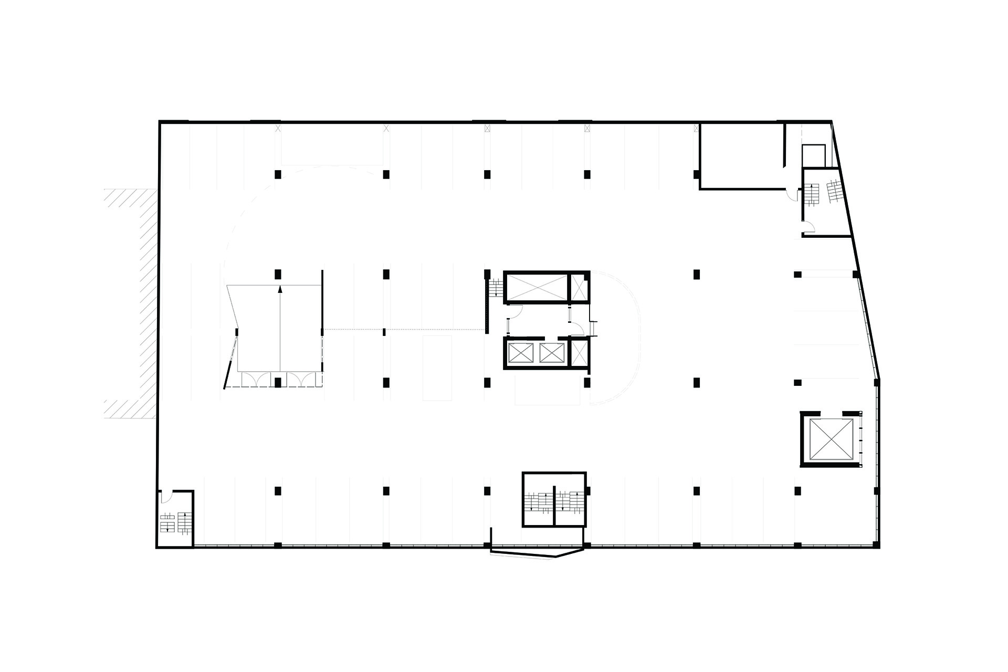
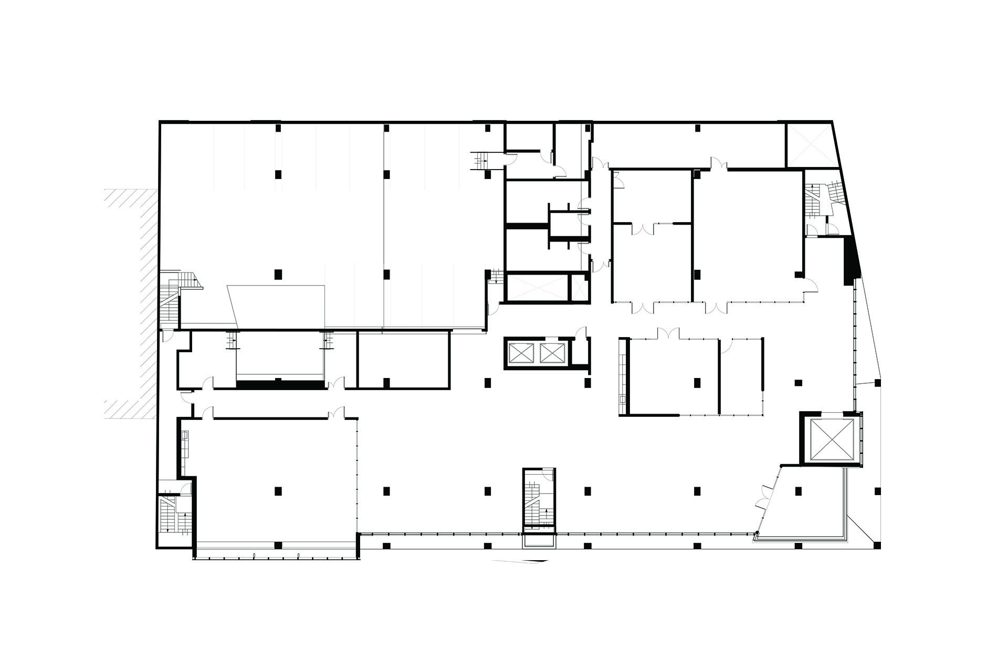
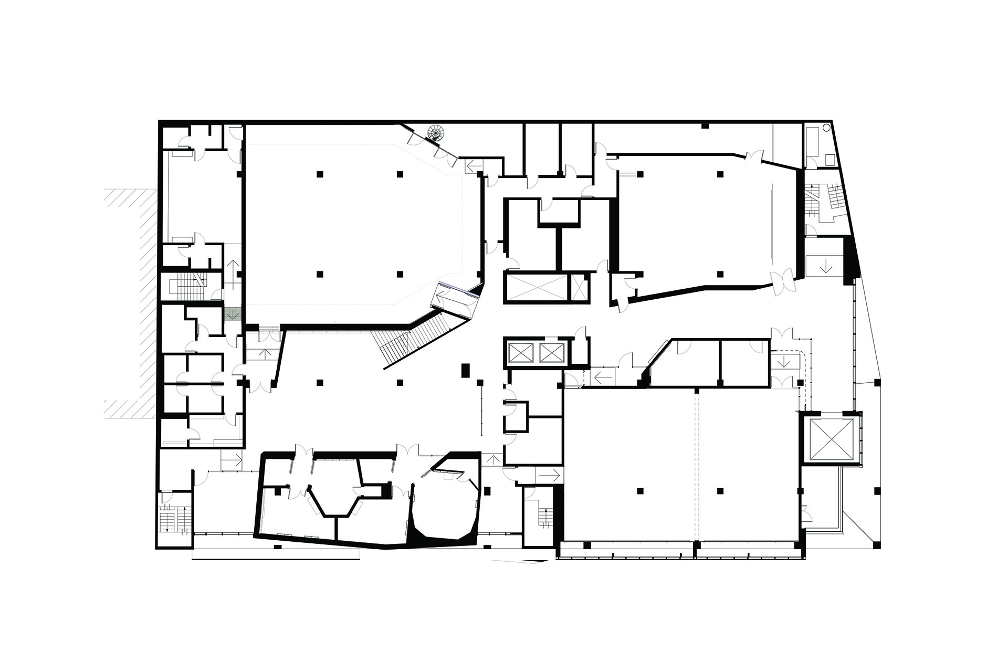
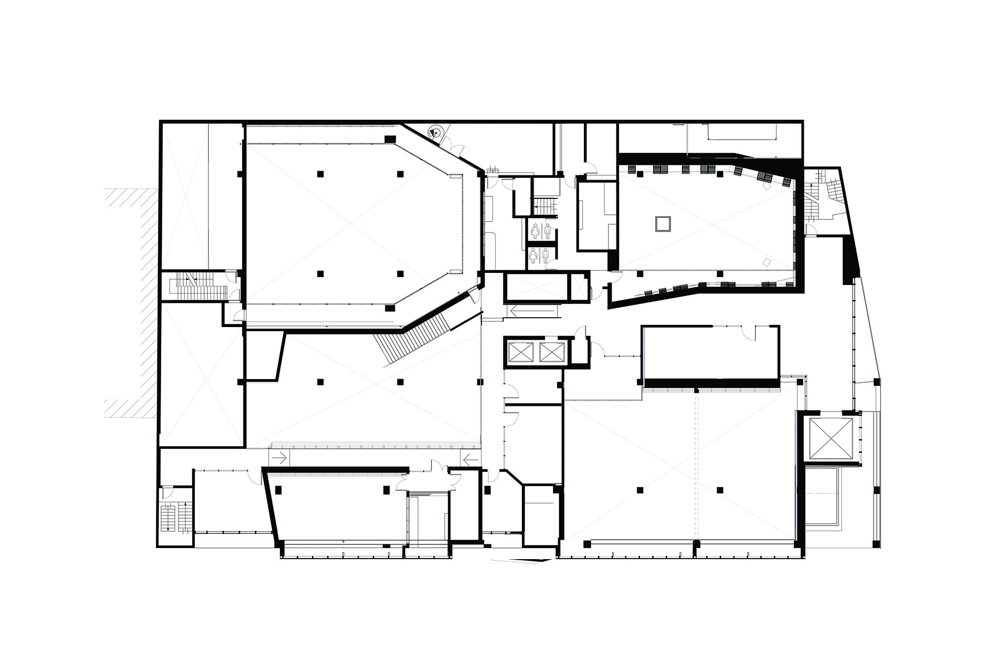
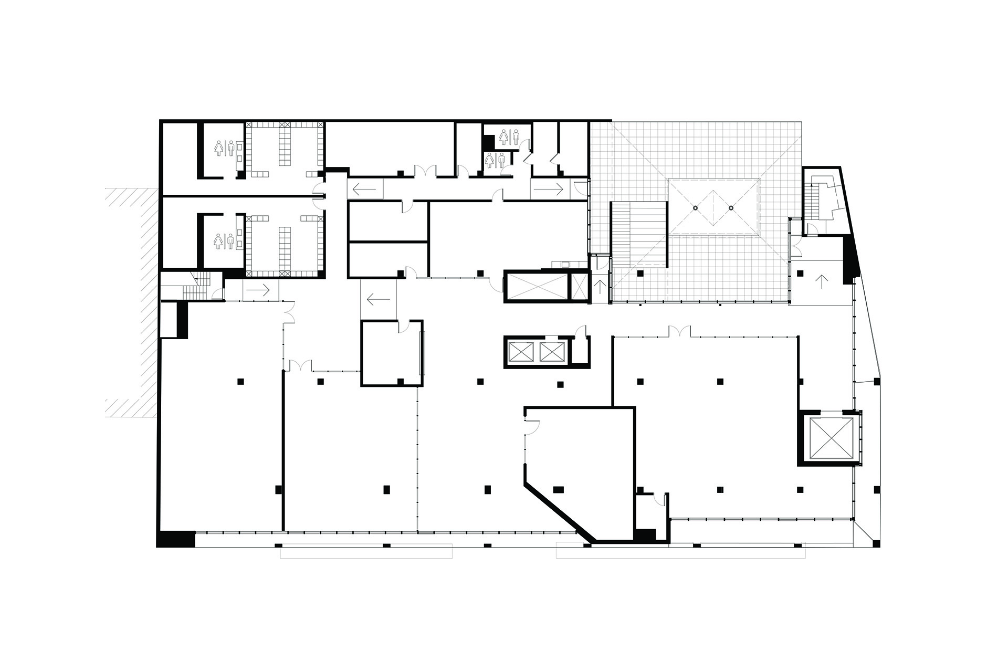
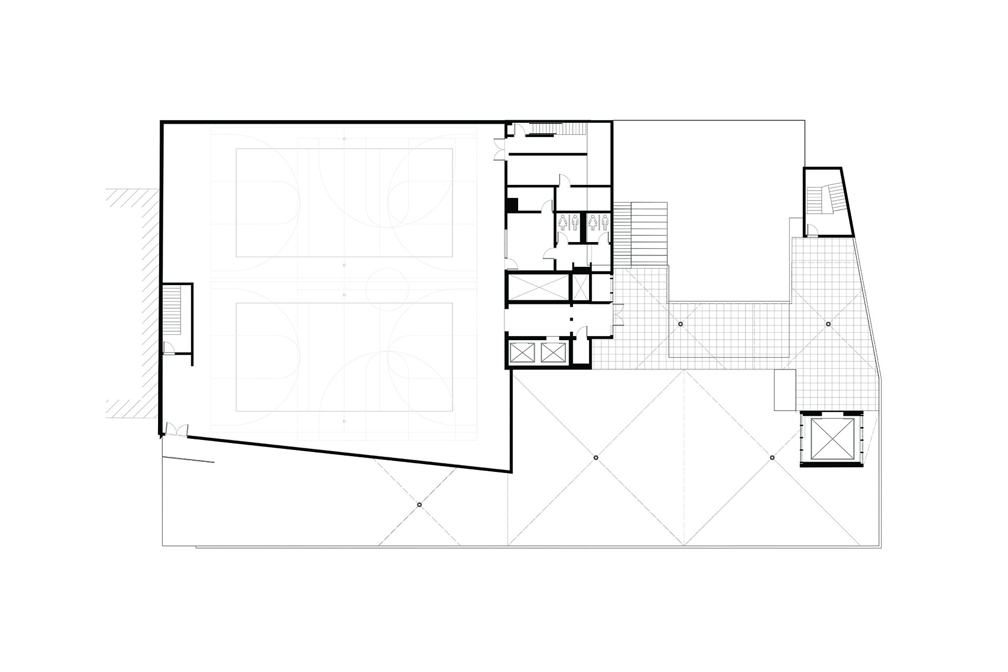
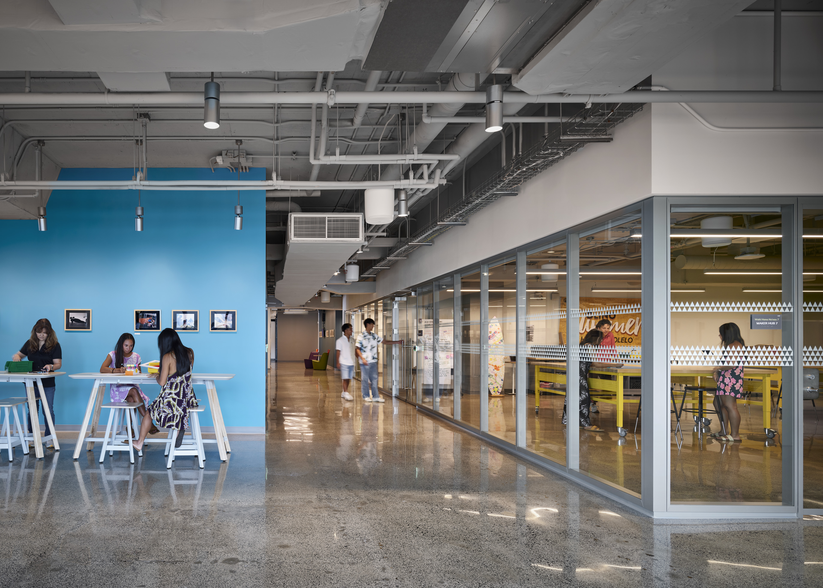
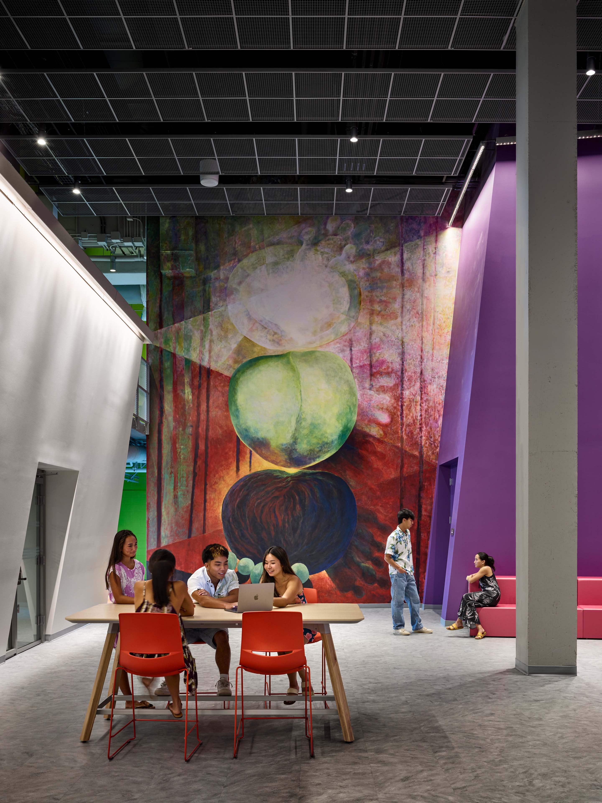
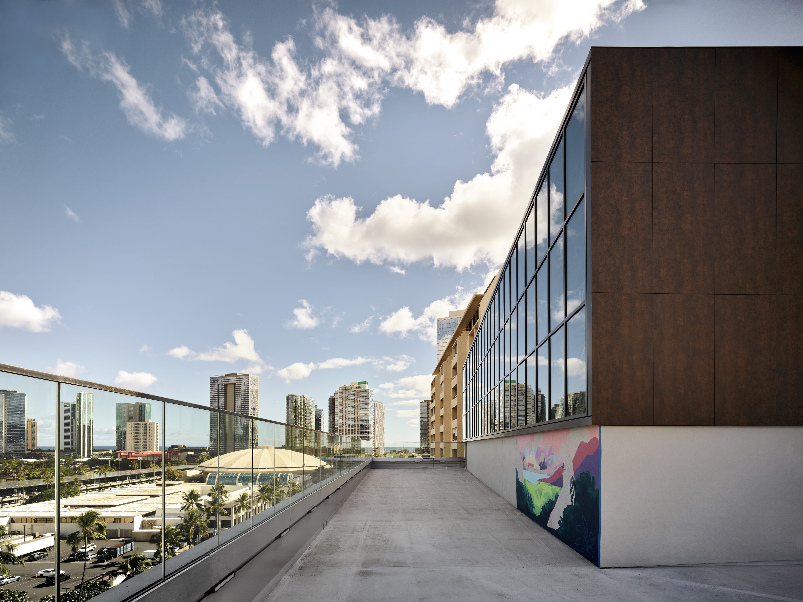
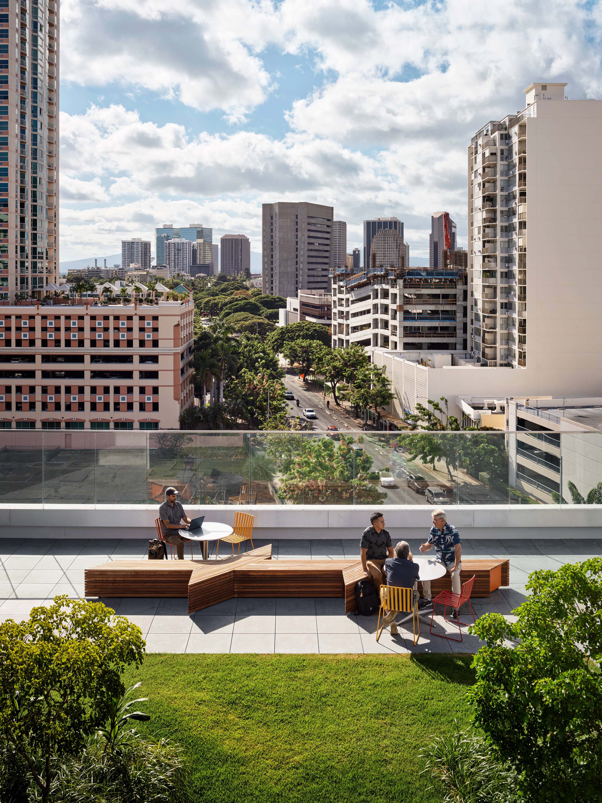
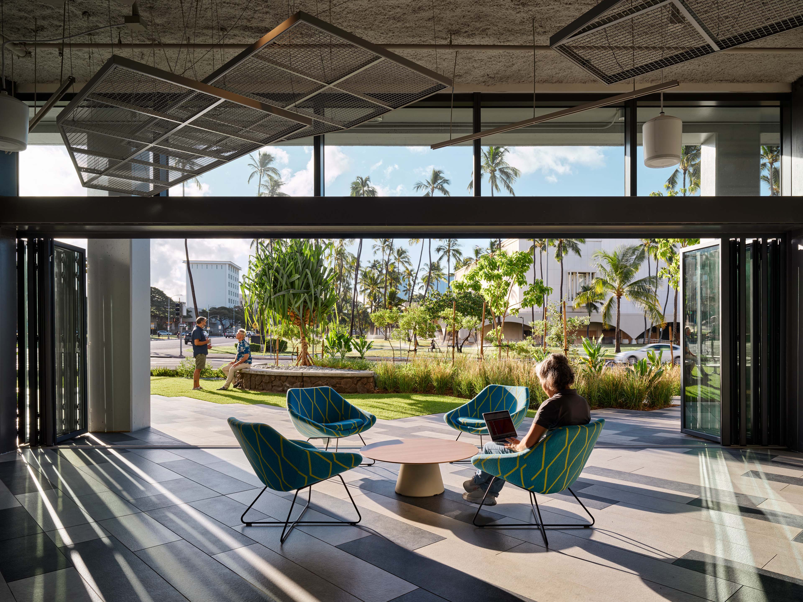
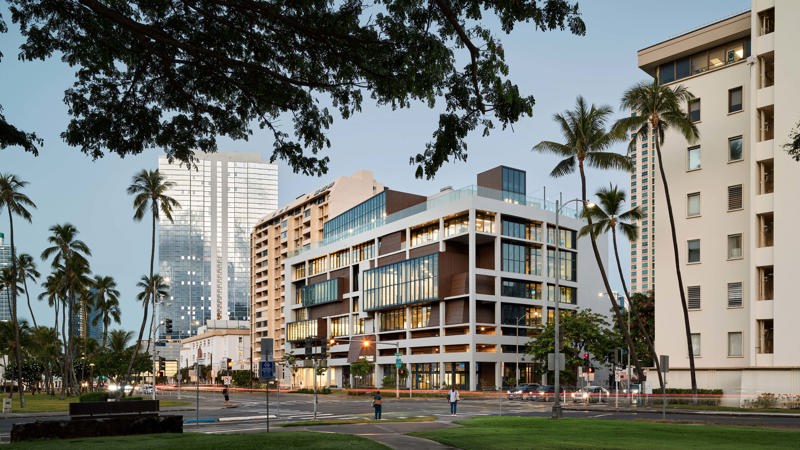
The 1980’s-era building debuted as the Honolulu Club, a fitness and social-networking hub for the city’s well to do. Despite its exclusive membership, the seven-story structure was uninspired architecture: a solid, beige, unarticulated block, with strip windows interrupted by a large blank wall on the main facade. The building’s formal reinvention has been a matter of strategically revealing the existing mid-rise by removing portions of the historic fabric and inserting new elements consistent with the site’s new purpose.
| Time Span | 2025 |
| Type | Adaptive Reuse |
| Client | Lili'uokalani Trust |
| Size | 165,000 sqft |
| Cost | Private |
| Design Team | David Croteau, Principal-in-Charge; Joseph Marshall, Managing Principal; Christina Schaller, Project Architect; Naomi Levine, Project Designer; Bill Beatrice, Construction Administration |
| Consultants | SSFM International (Structural & Civil); Buro Happold Engineering (MEP / FP); P&PFC, Inc (Theatre); LAB [3.2] Architecture (Interior Architect); Censeo (Acoustical, IT & AV); George M Matsumoto and Assoc. (Food Service); Hastings Consulting (Code); Ki Concepts (Landscape) |
| Photographer | Images by Matthew Millman; Drone Images by Matthew Millman and Eli Blanton |
| Awards | AIA Honolulu Design Awards - Community Impact Award (2026) |
Interlochen, Michigan
Interlochen Center for the Arts
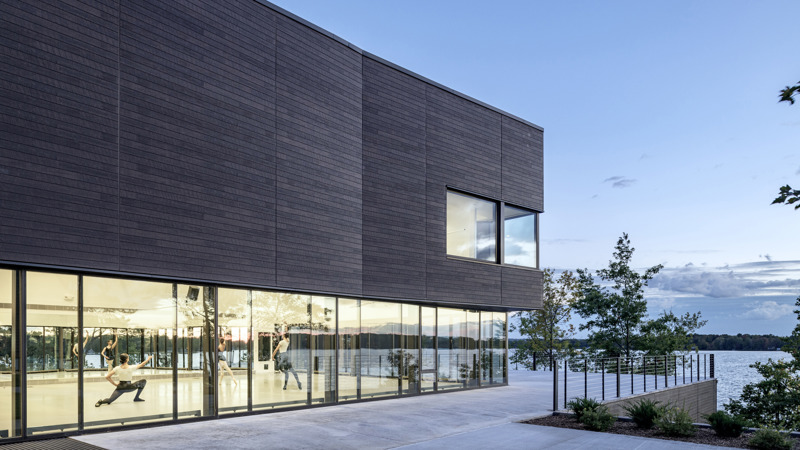
Lewis Dance Building
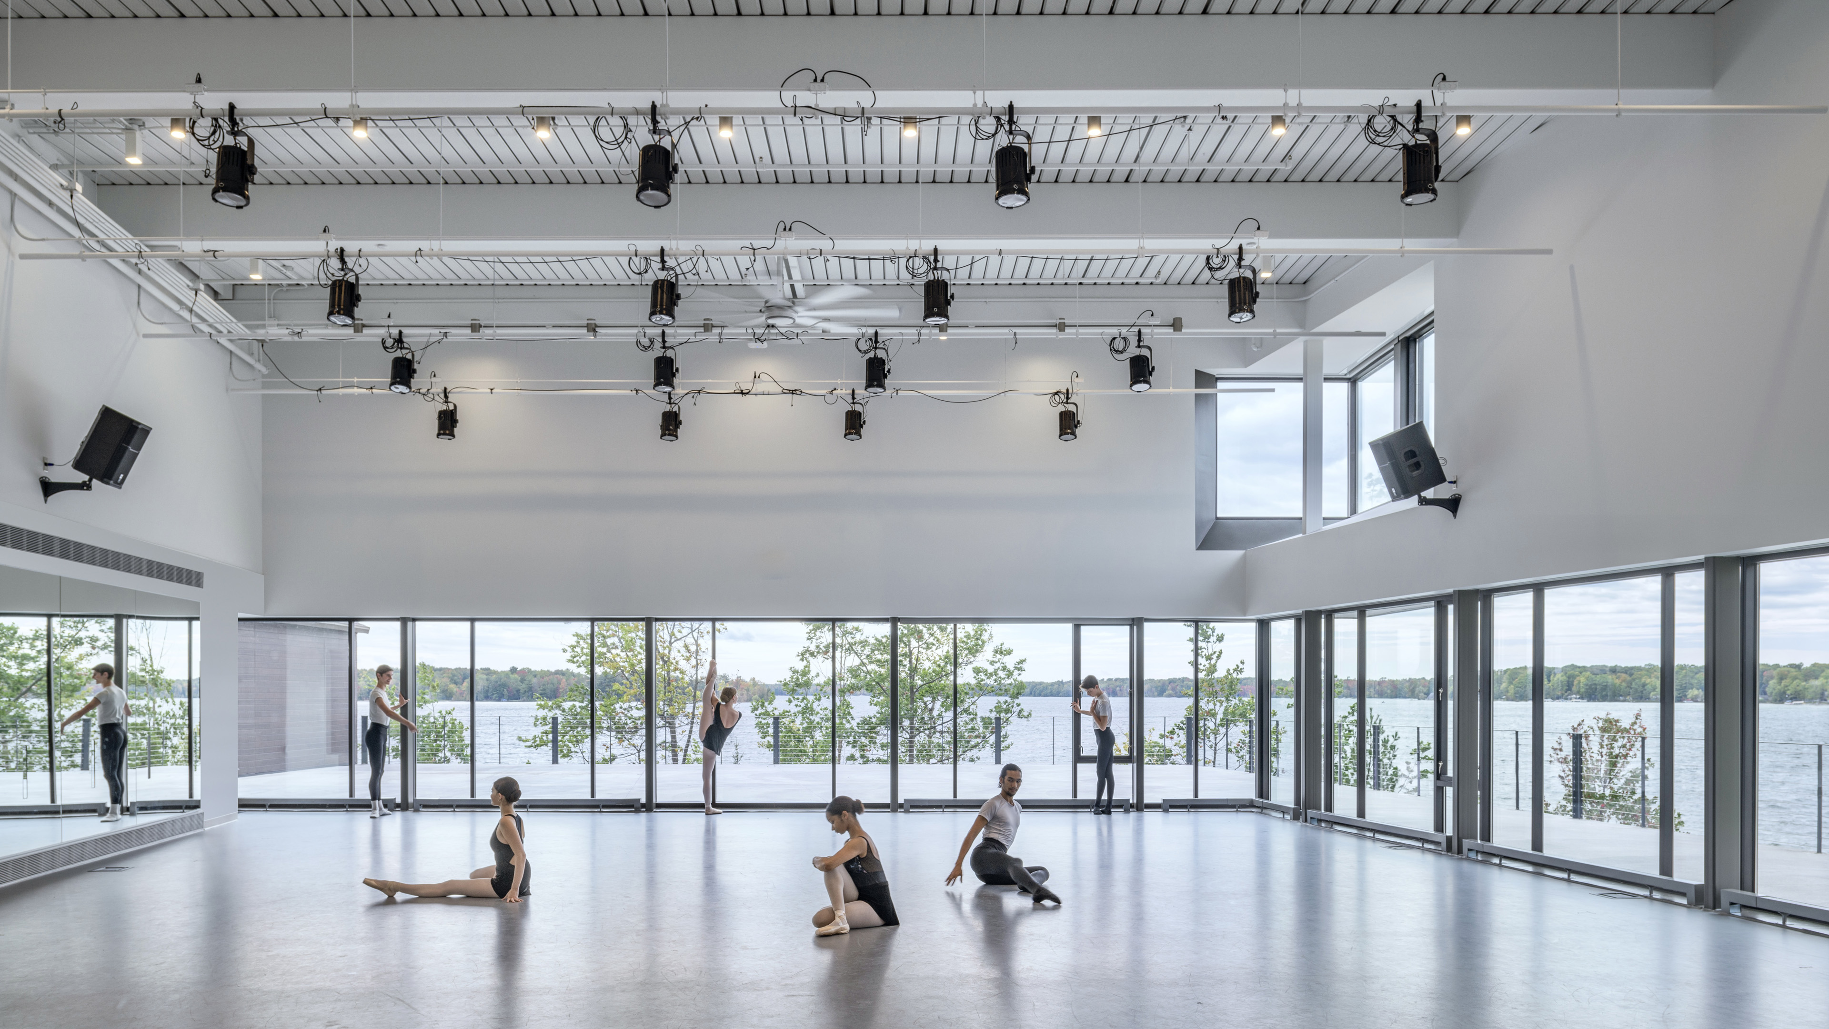
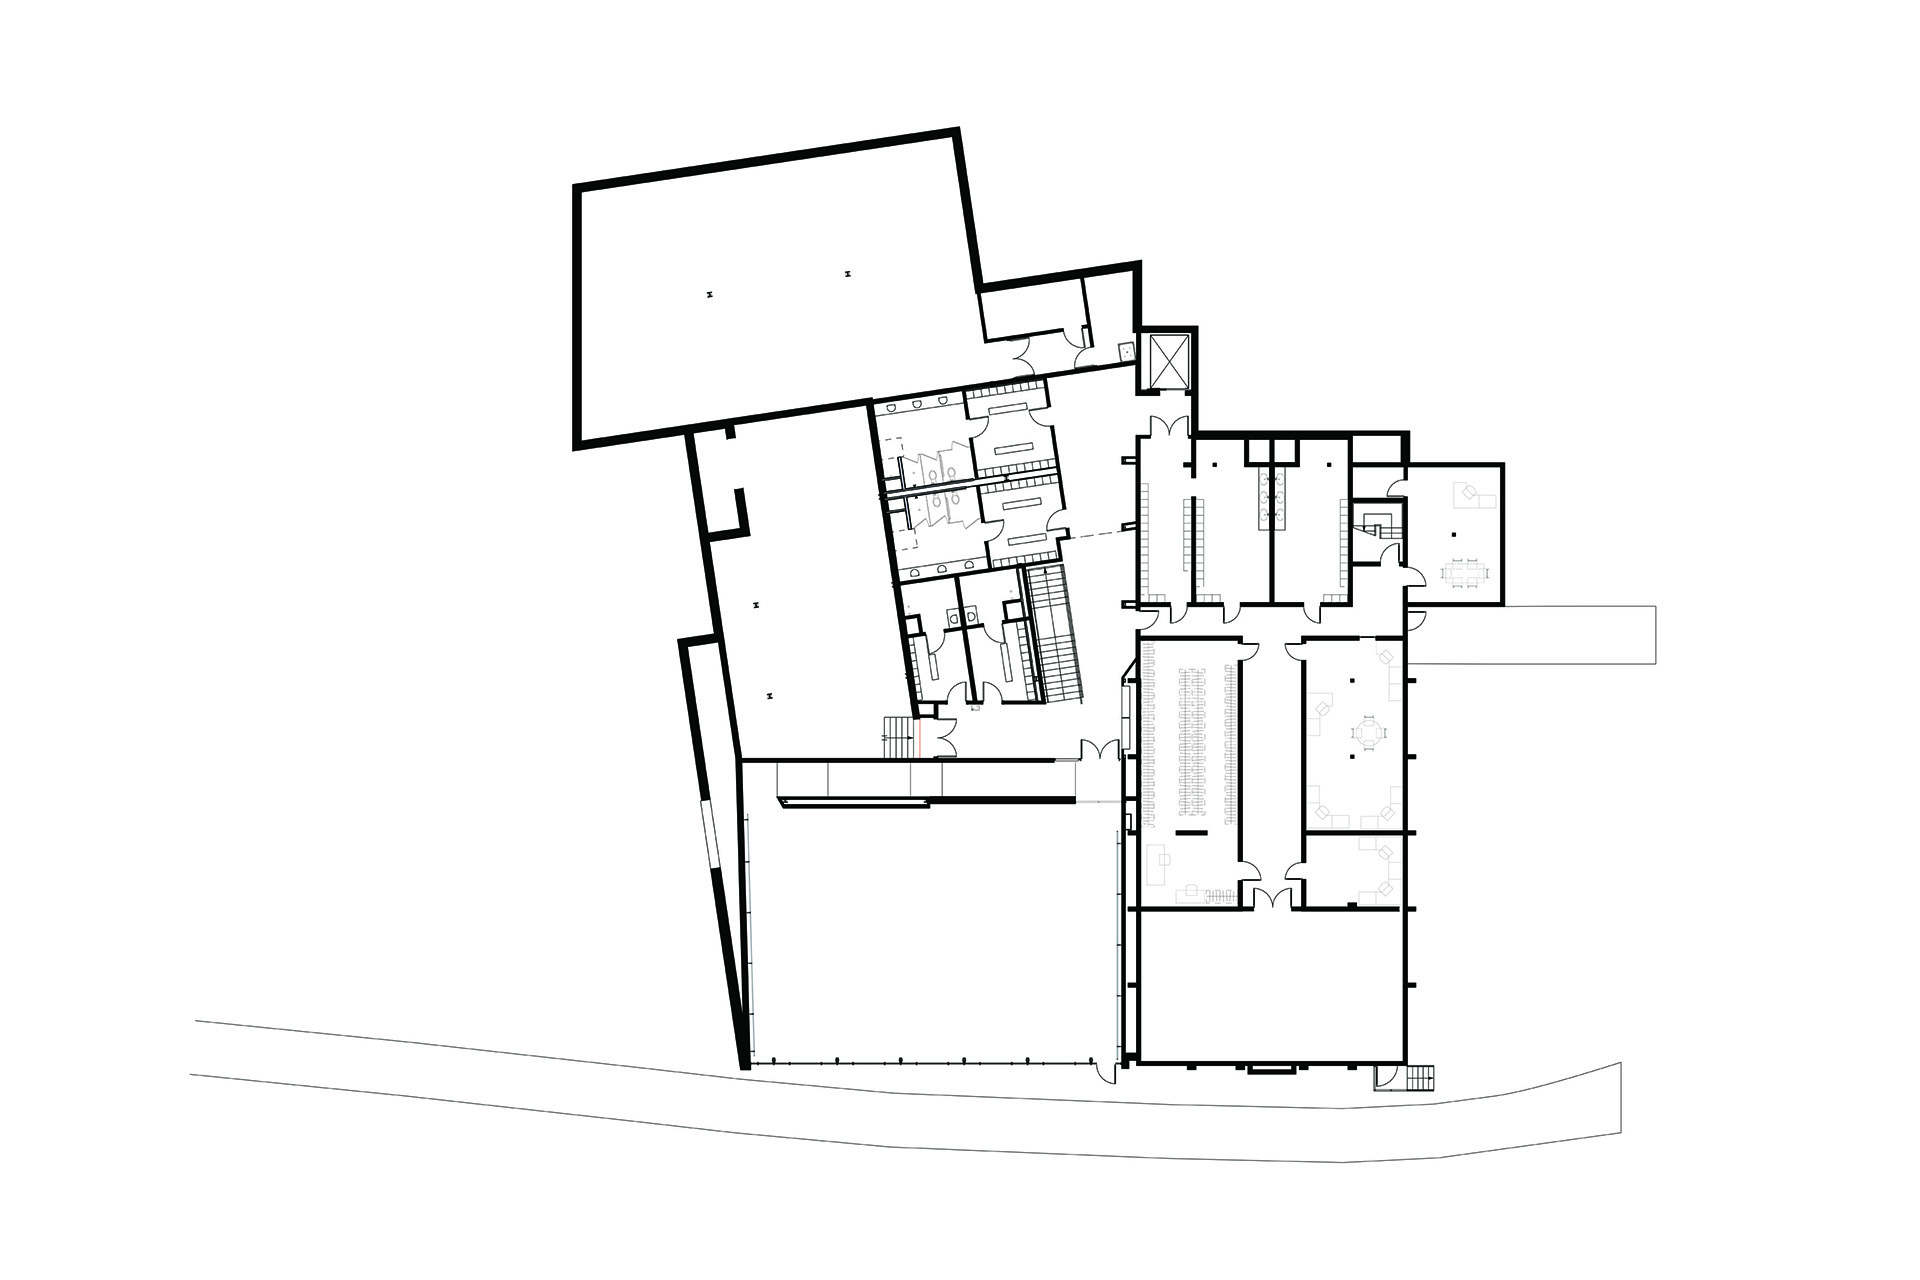
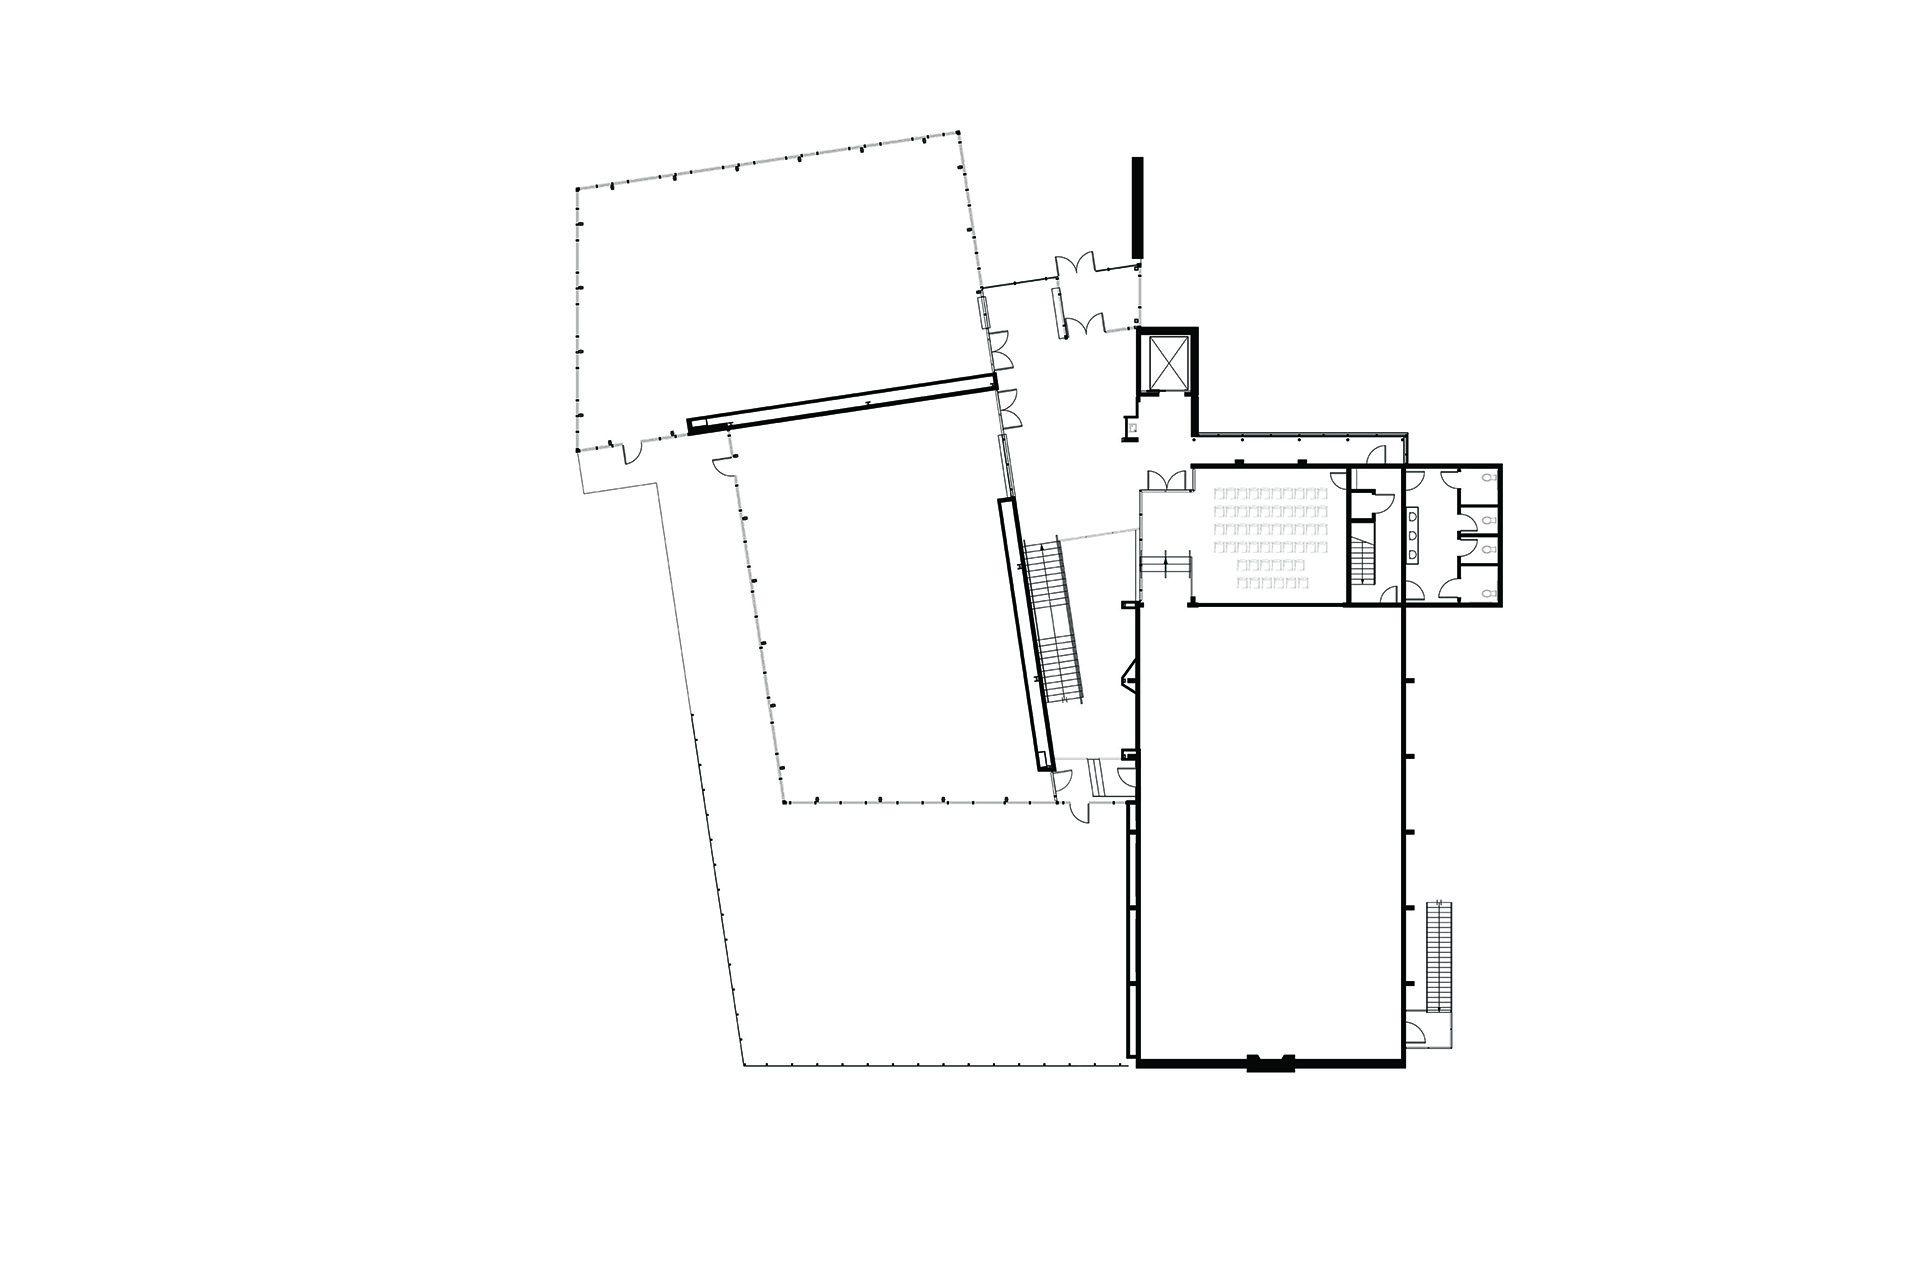
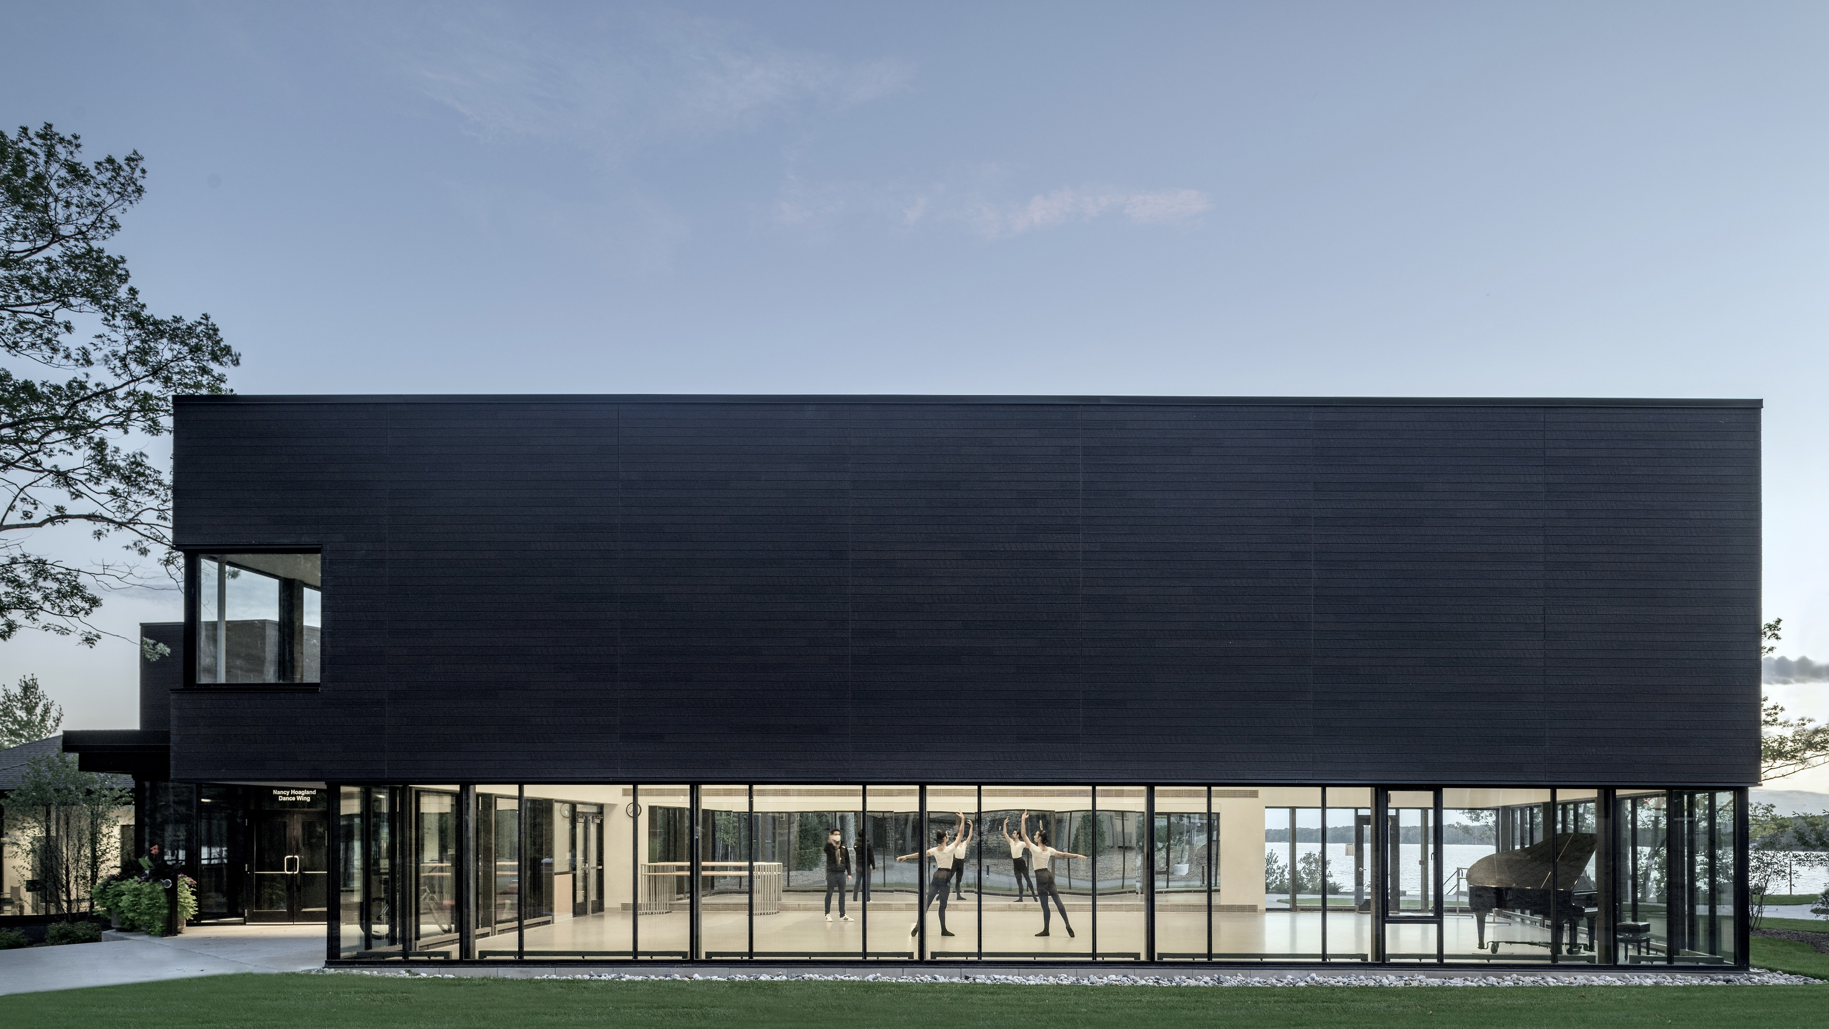
Founded in 1928, Interlochen Center for the Arts, on its scenic Michigan campus has inspired generations of artists. Students study music, theatre, visual arts, film, creative writing and dance, guided by an outstanding faculty and guest artists. Interlochen has a summer festival that serves some 2,500 students through performances and educational programs in the arts since 1964. The project involves the conceptual design for a renovated and expanded dance building to include five studios, changing rooms, offices and other support spaces. The project will include structural and mechanical upgrades to the existing masonry and wood framed building.
| Type | Renovation & Addition to Performing Arts Facility |
| Client | Interlochen Center for the Arts |
| Size | 21,500 square feet |
| Design Team | David Croteau, Principal-in-Charge; Kelley Banks, Project Manager; Betsy Garcia, Project Architect |
| Awards |
AIA New England Architecture Awards - Honor Award (2022)
American School & Univeristy’s Architectural Portfolio - Special Citation (2022)
|
Makawao, Hawai'i
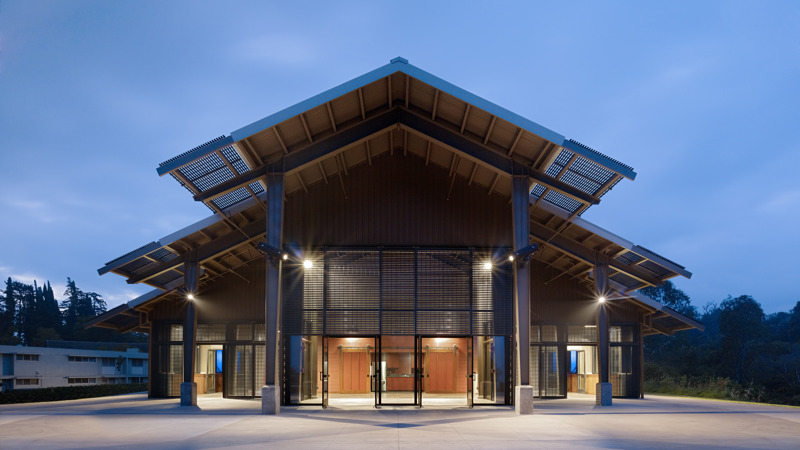
Seabury Hall | ‘A’ali’ikuhonua Creative Arts Center
Makawao, Hawaii
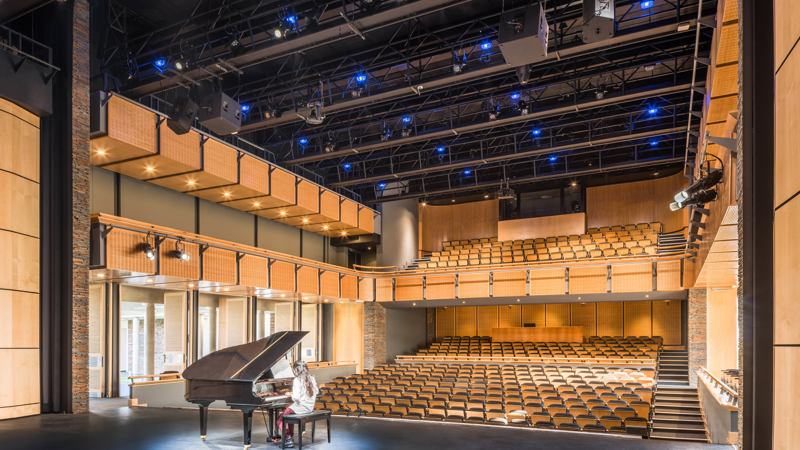
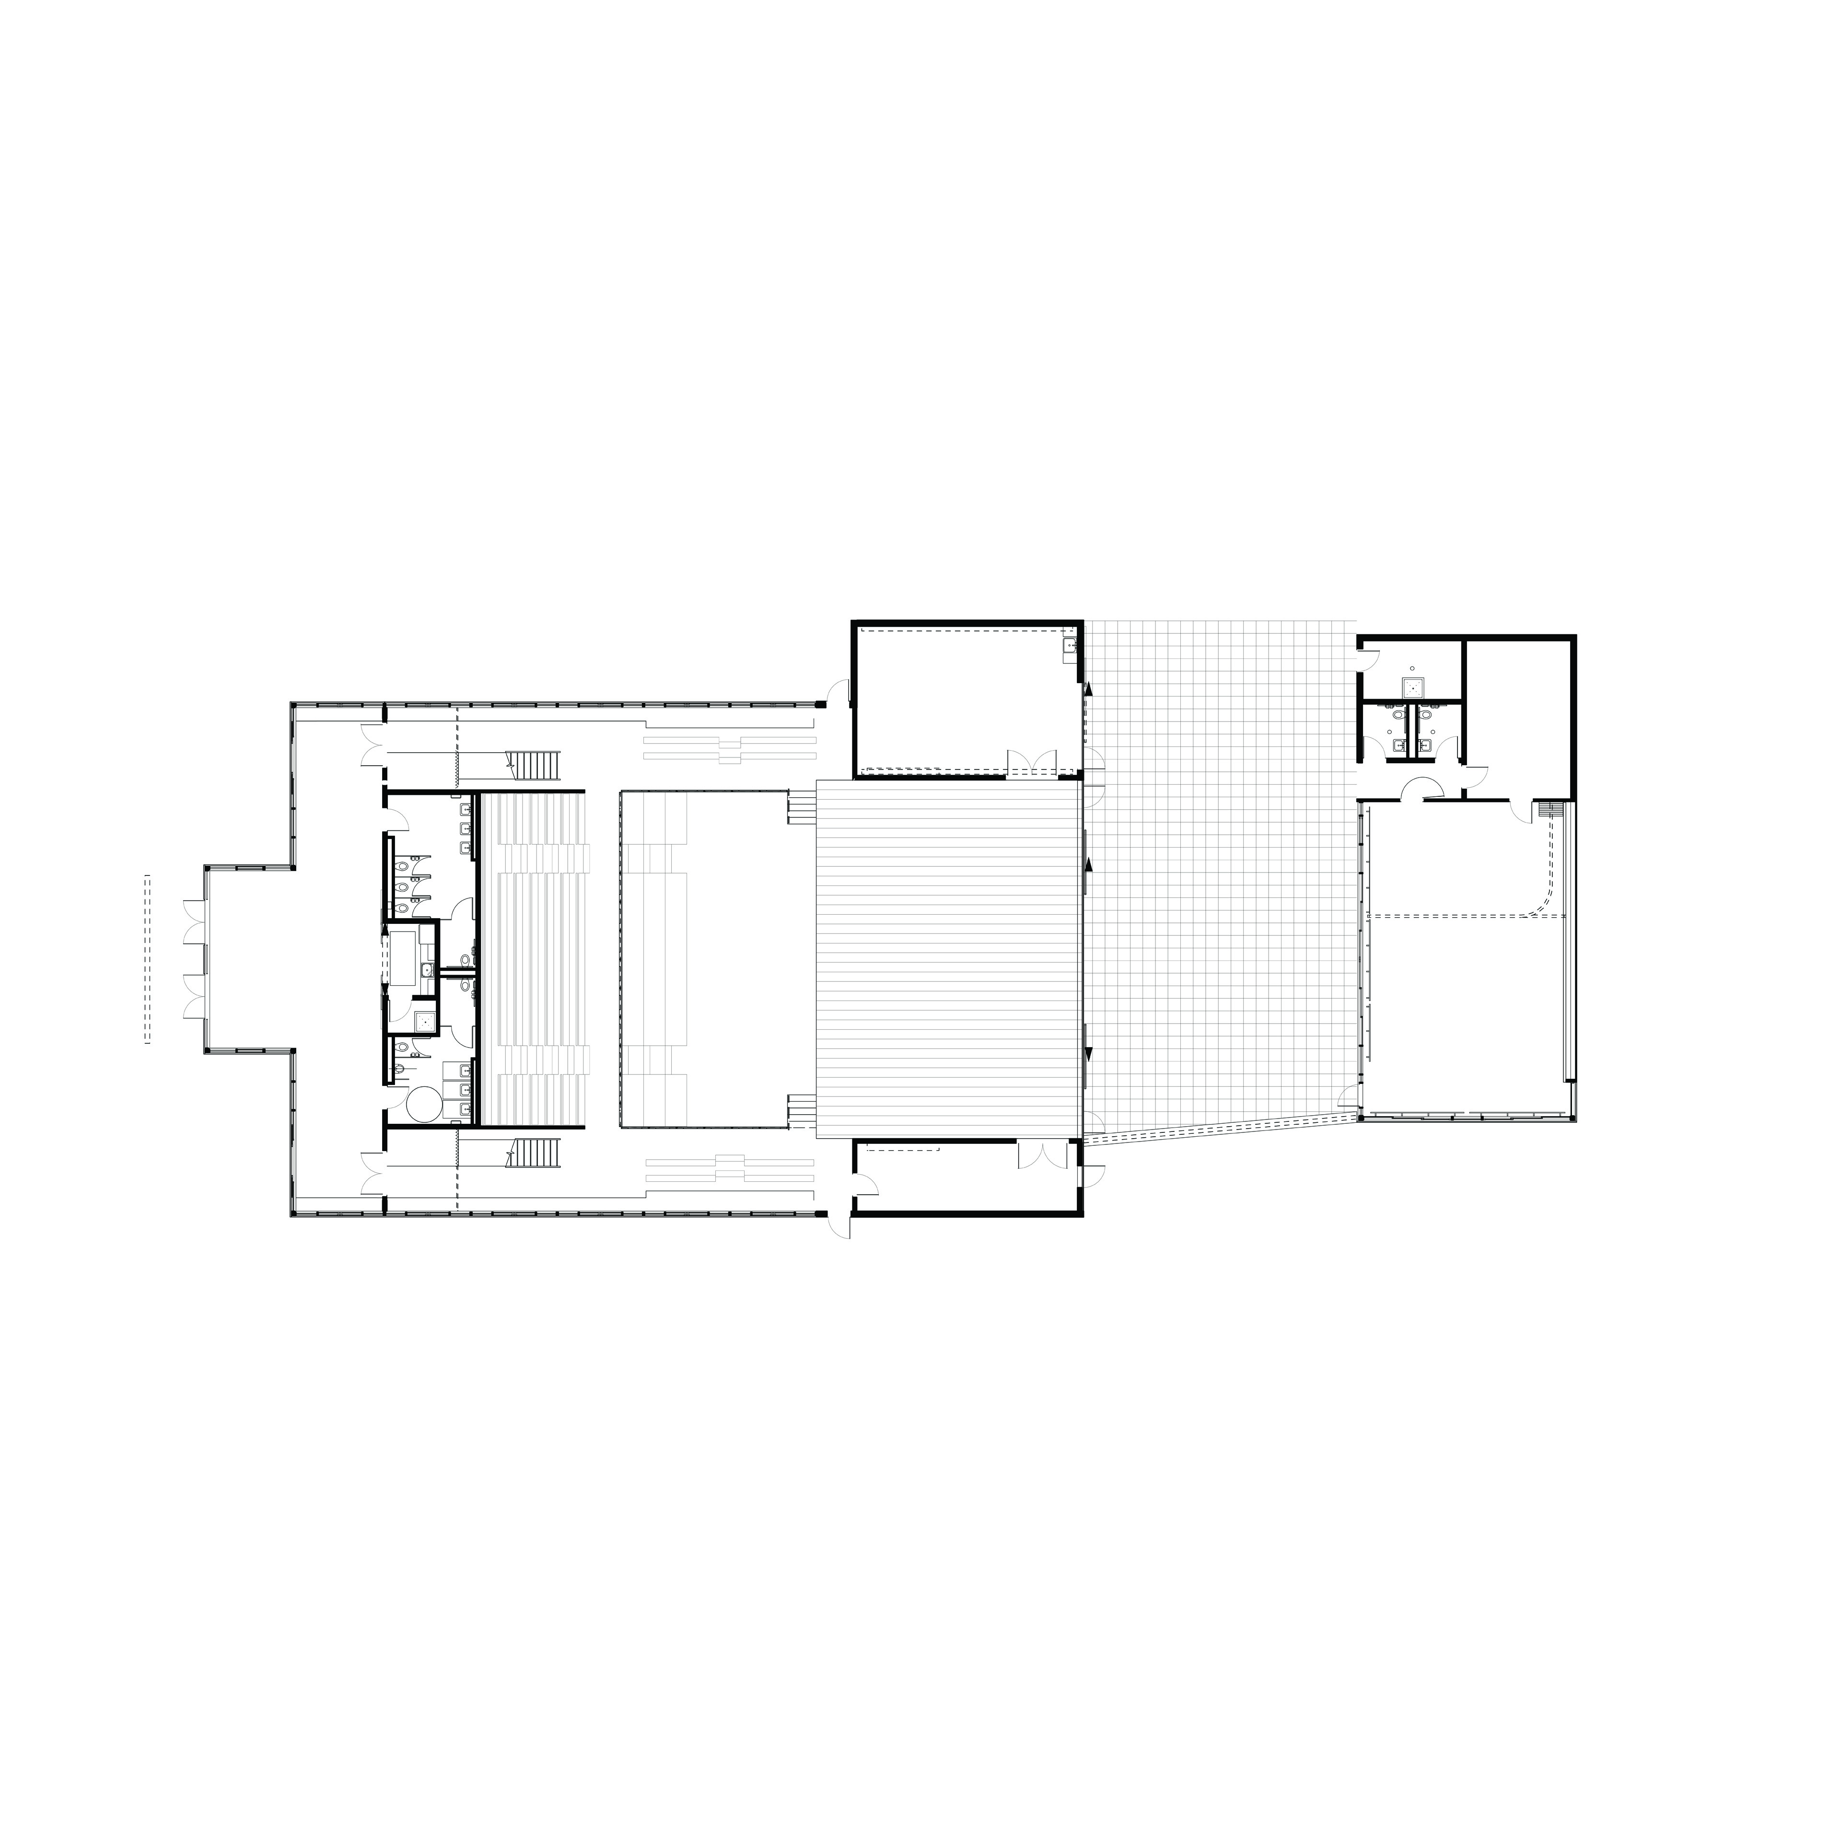
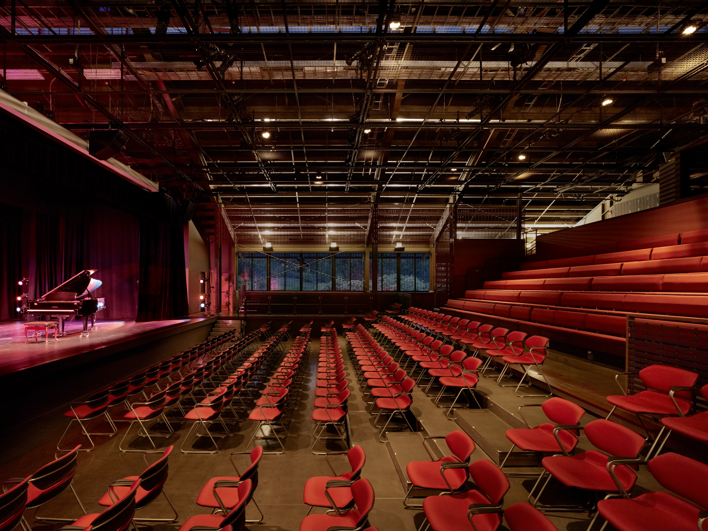
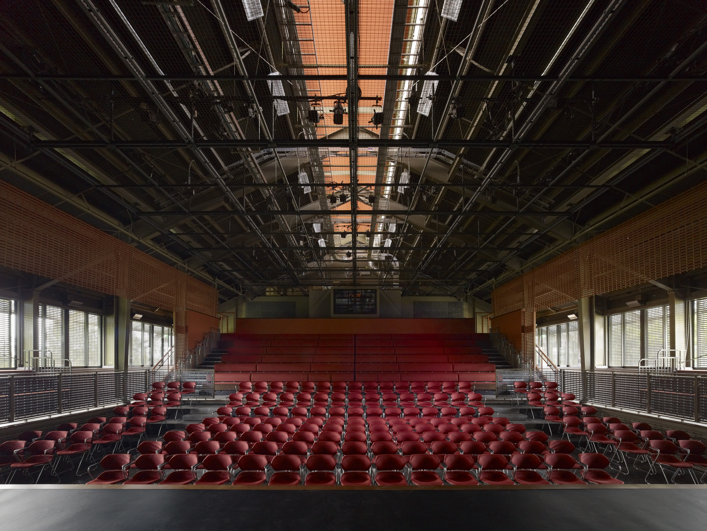
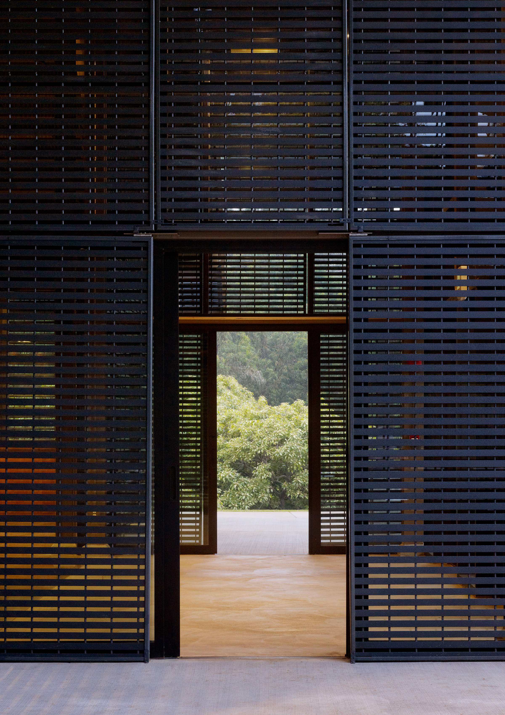
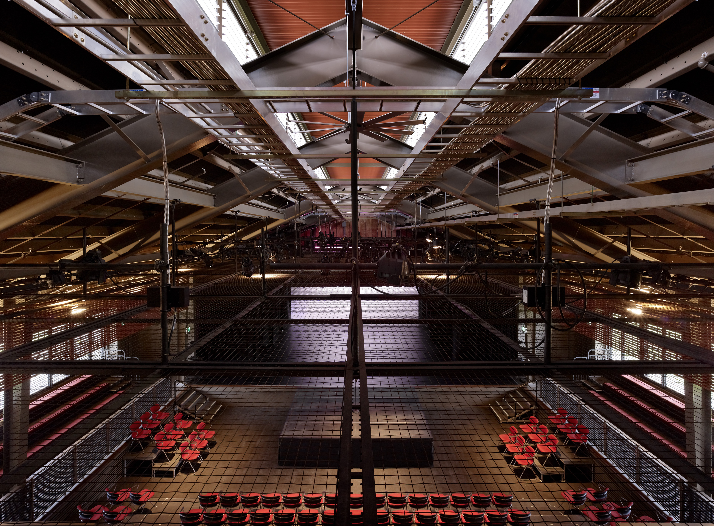
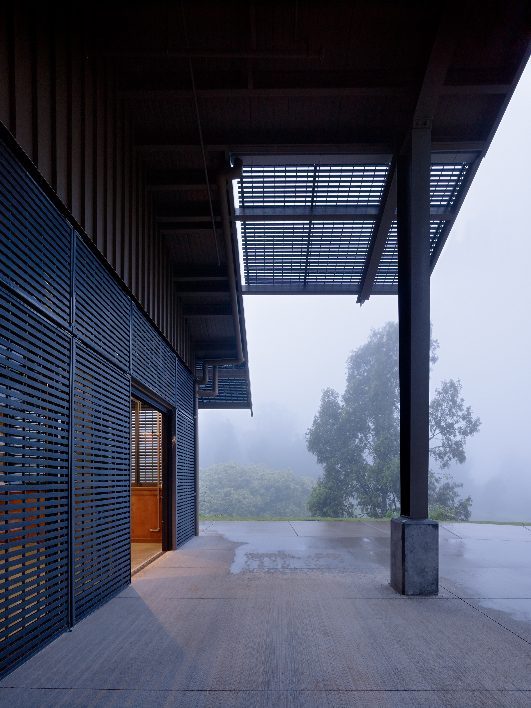
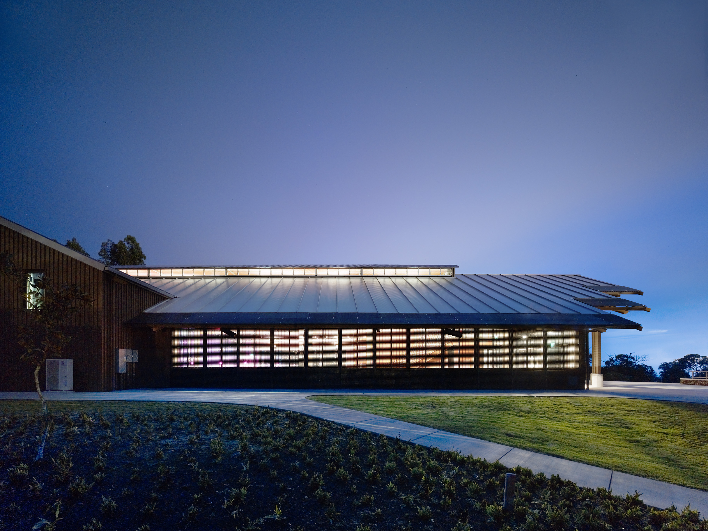
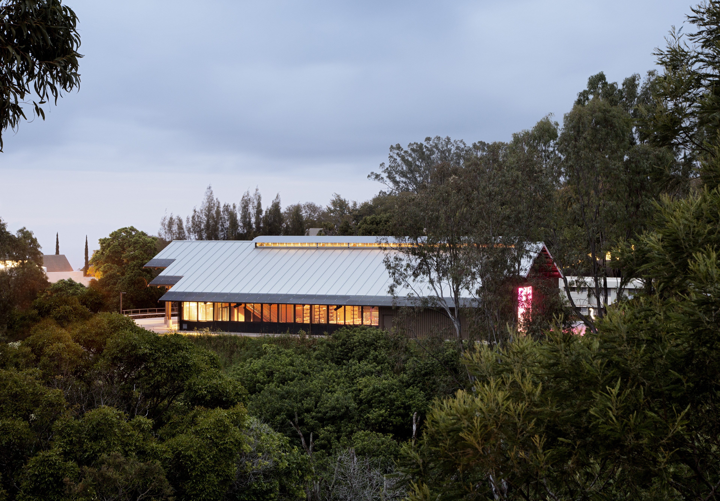
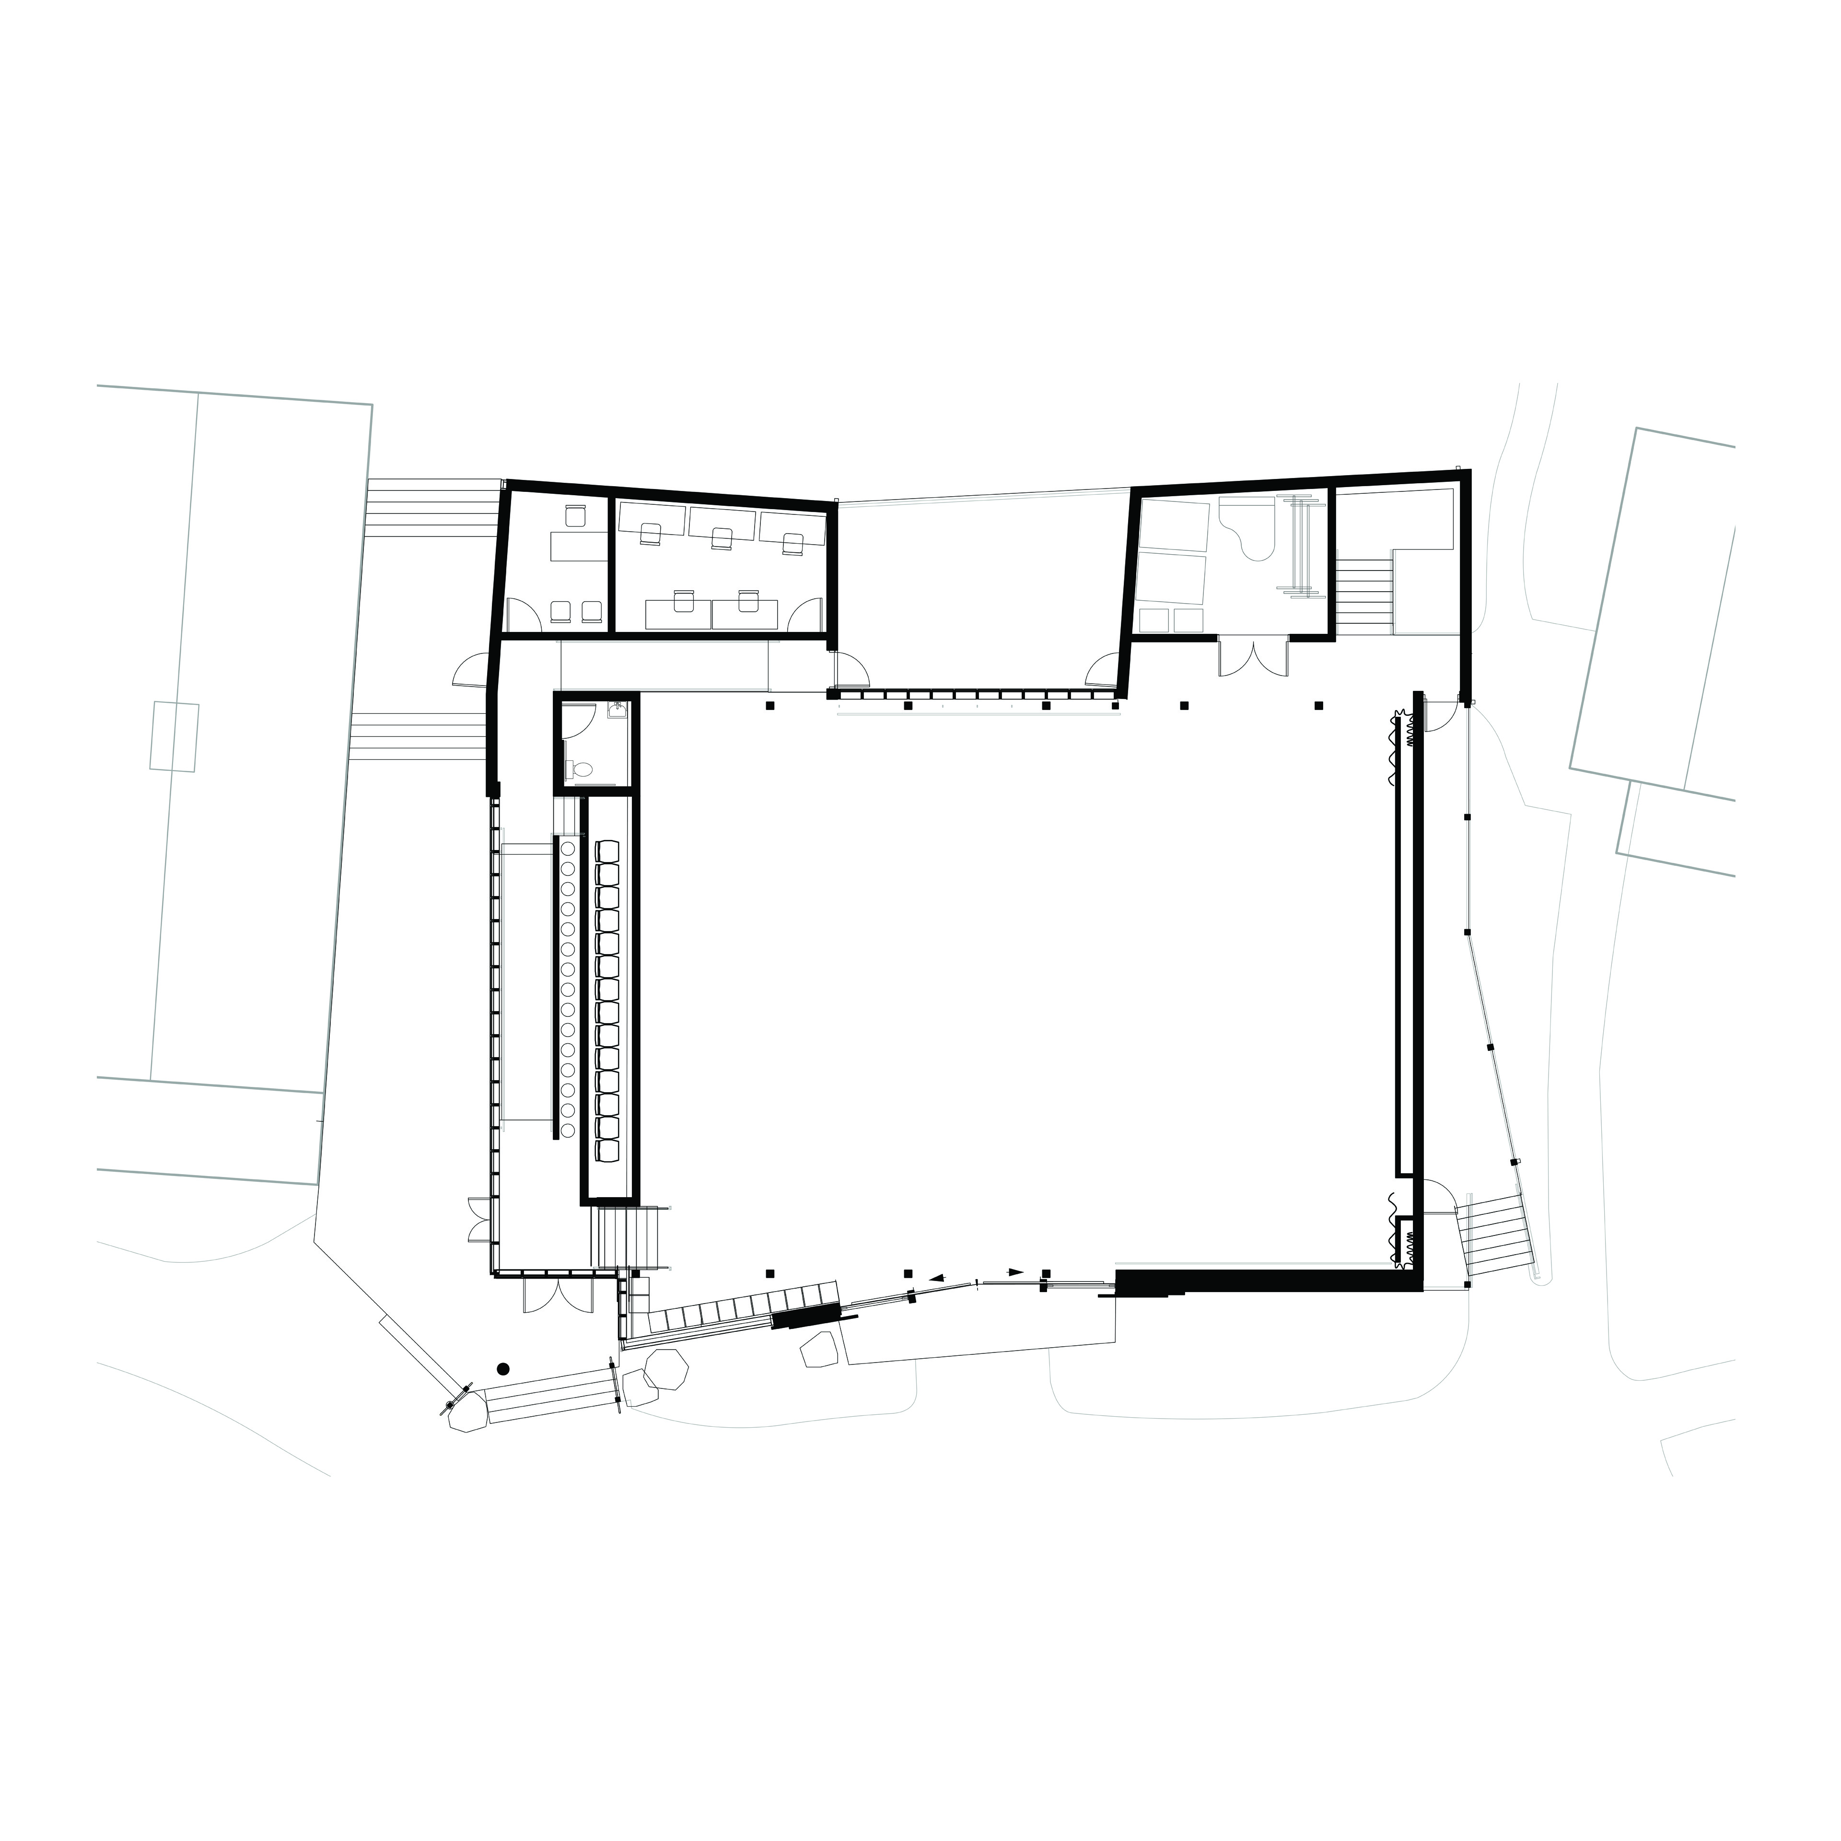
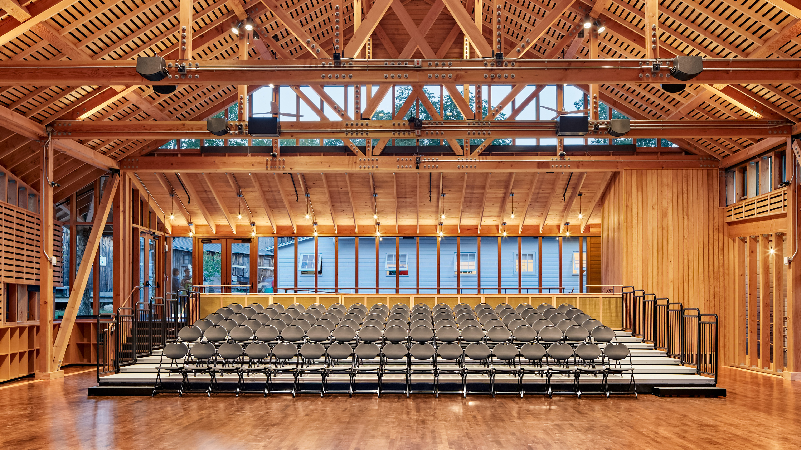
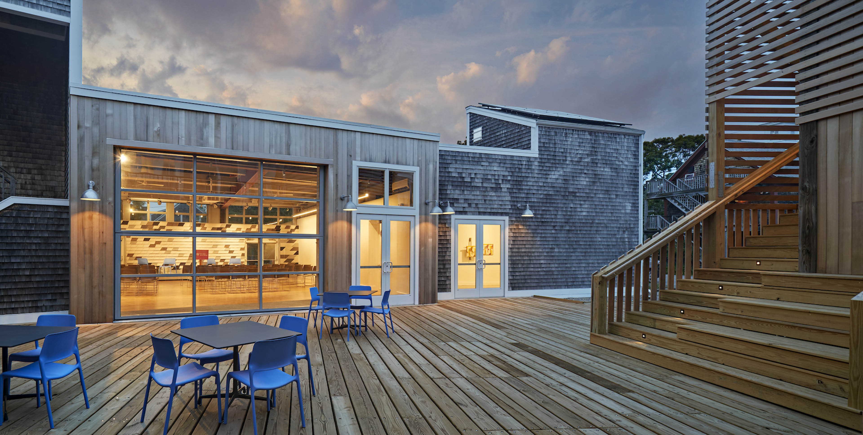
Designed to replace an outdated facility, Seabury Hall’s ‘A’ali’ikuhonua Creative Arts Center is located on a promontory overlooking the Pacific Ocean. Its barn-like structure echoes architectural elements seen throughout upcountry Maui. The open floor plan, large sliding doors and sensitive siting create a strong connection between interior and outdoor spaces.
| Time Span | 2007–2012 |
| Type | New Performing Arts Facility |
| Client | Seabury Hall |
| Size | 10,500 square feet |
| Cost | $5.4 million |
| Design Team | David Croteau, Principle-in-Charge; Kelley Banks, Project Architect |
| Local Architect | Riecke Sunnland Kono Architects |
| Consultants | Otomo Engineering (Civil Engineer); Morikawa & Associates (Electrical Engineer); Mayberry & Associates (Landscape Architect); Neal S. Nishada, PE (Mechanical Engineer); Walter Vorfeld & Associates (Structural Engineer); Theatre Projects (Theatre Design); LAB [3.2] Architecture (Interior Architect) |
| General Contractor | Arita Poulson General Contracting |
| Photographer | Matthew Millman |
| Awards |
USITT Architecture Honor Award (2014) WAN Performing Arts Spaces Winner (2013) BSA Honor Award for Design Excellence (2013) AIA Honolulu Award of Excellence (2013) AIA Honolulu Jack C. Lipman, AIA Members’ Choice Award (2013) |
Becket, Massachusetts
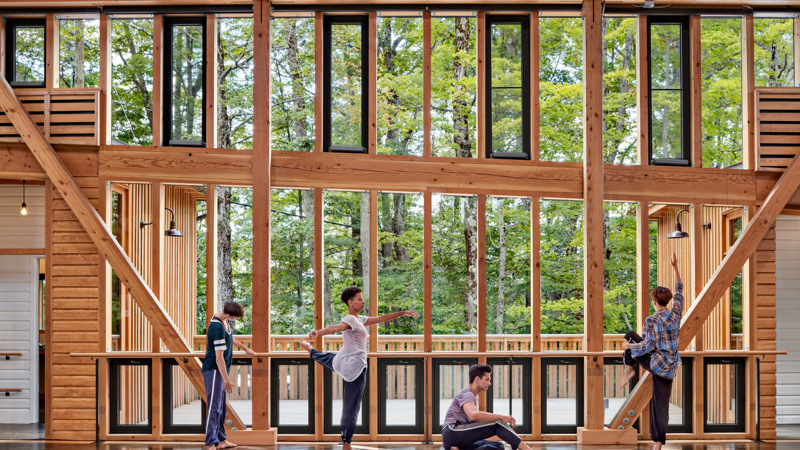
Jacob's Pillow | Perles Family Studio
New Performing Arts Facility | Becket, Massachusetts
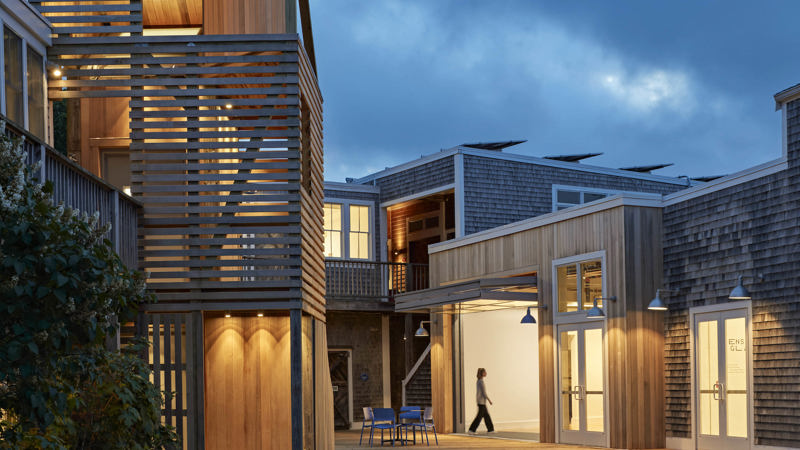
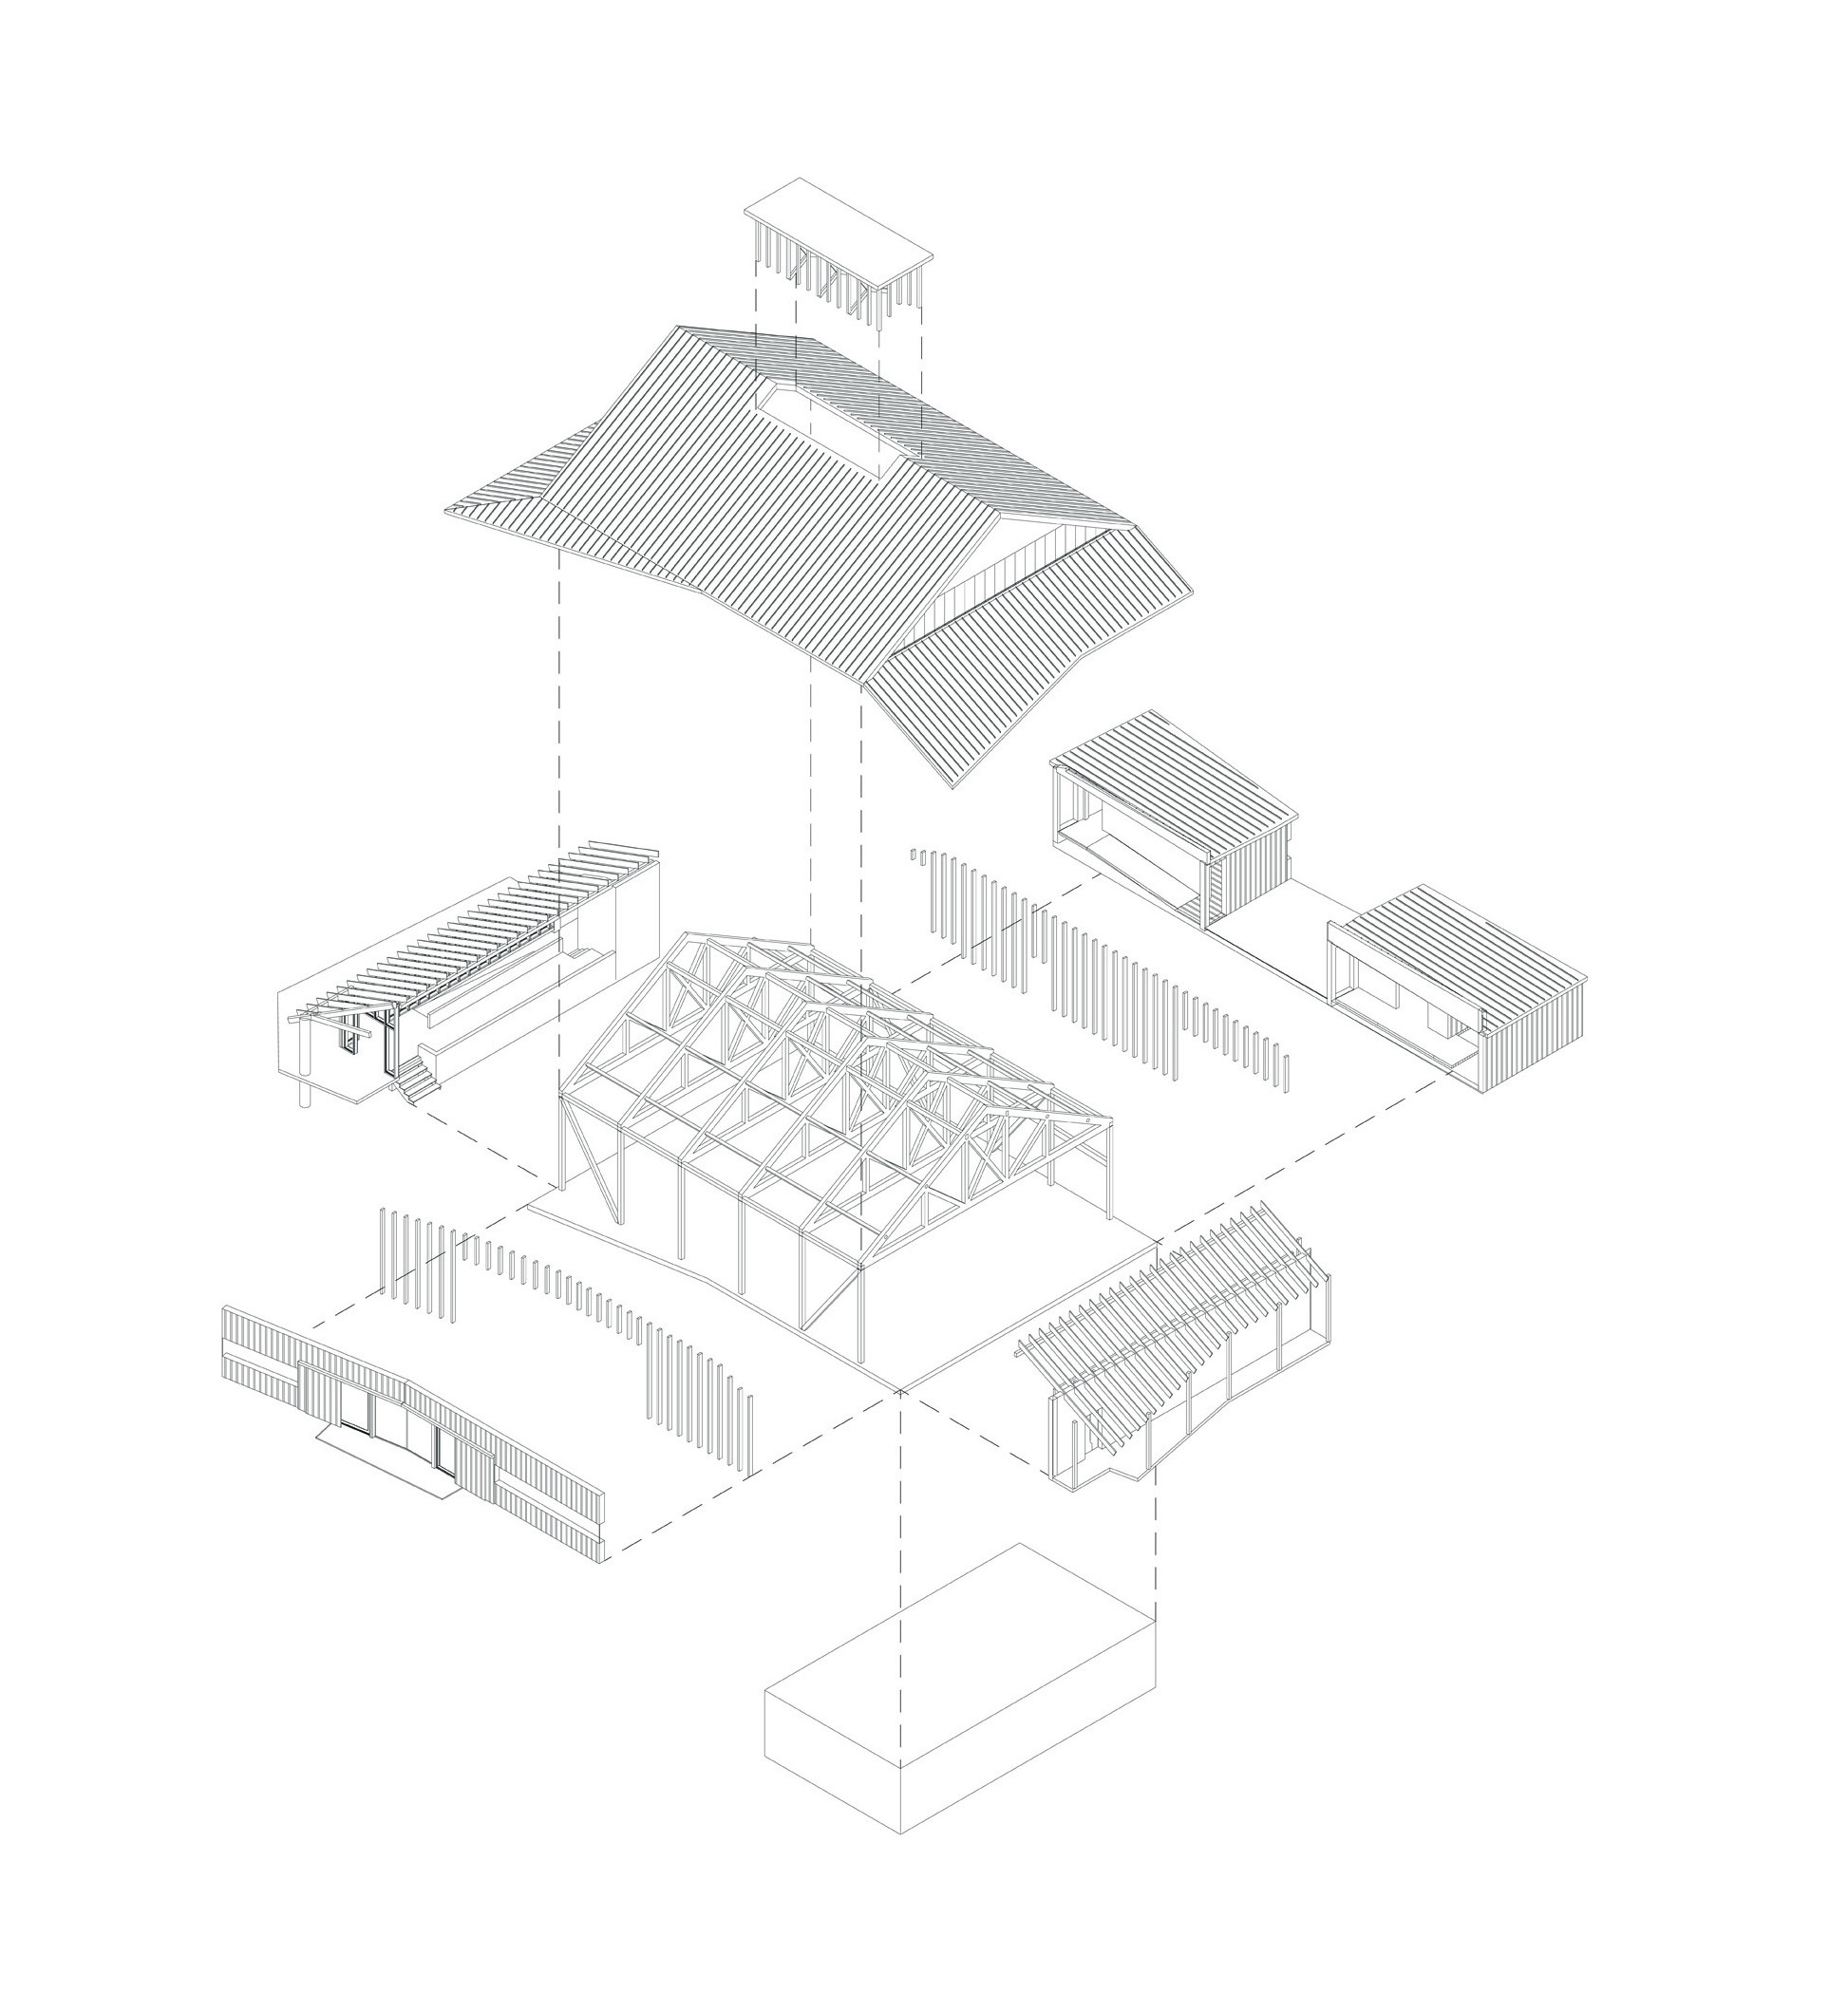
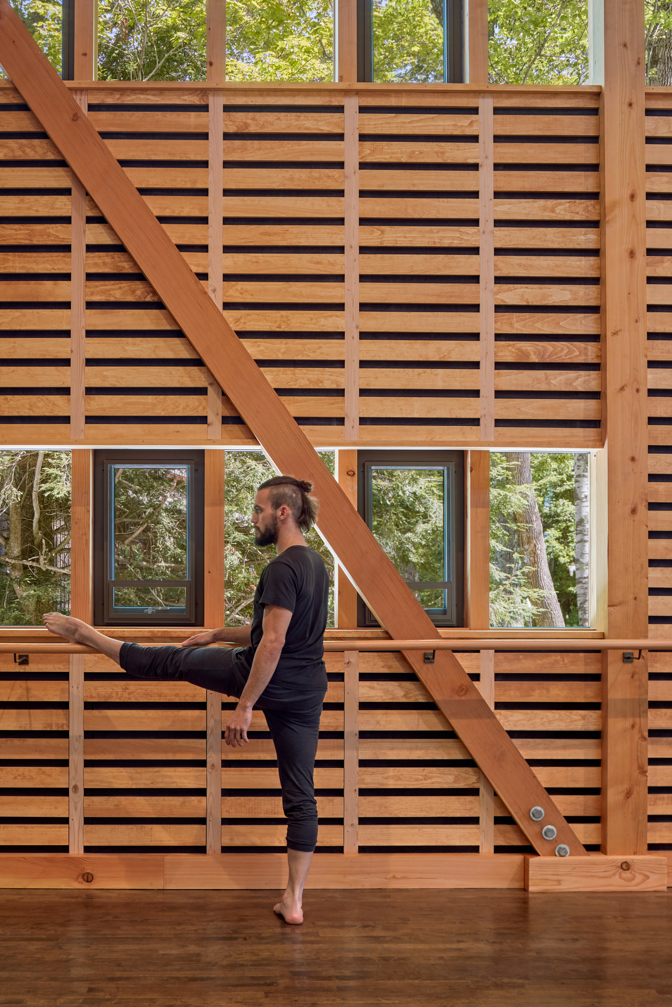
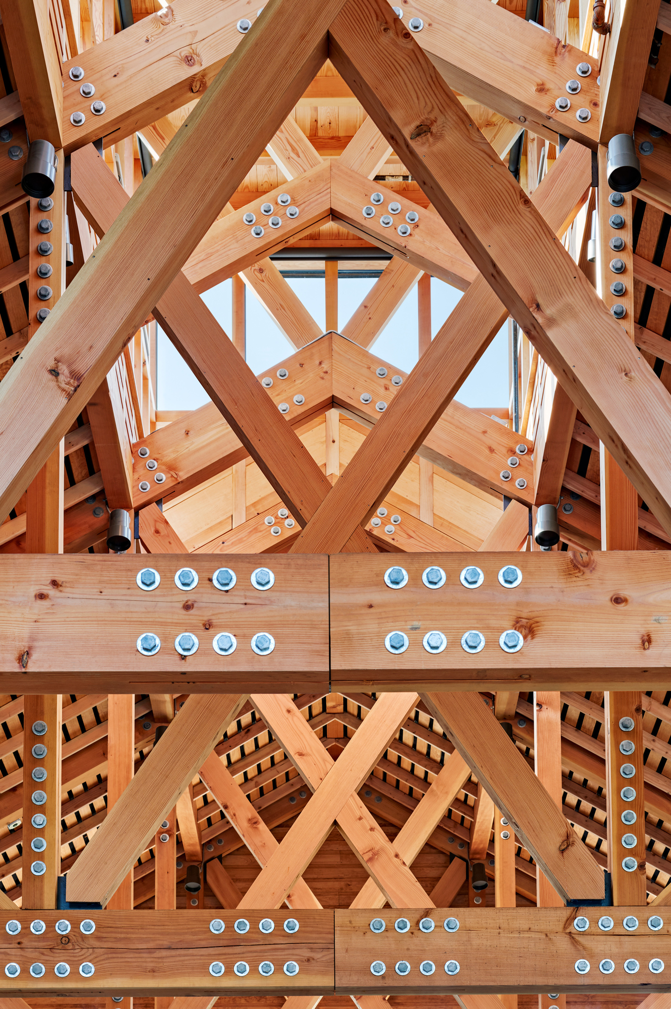
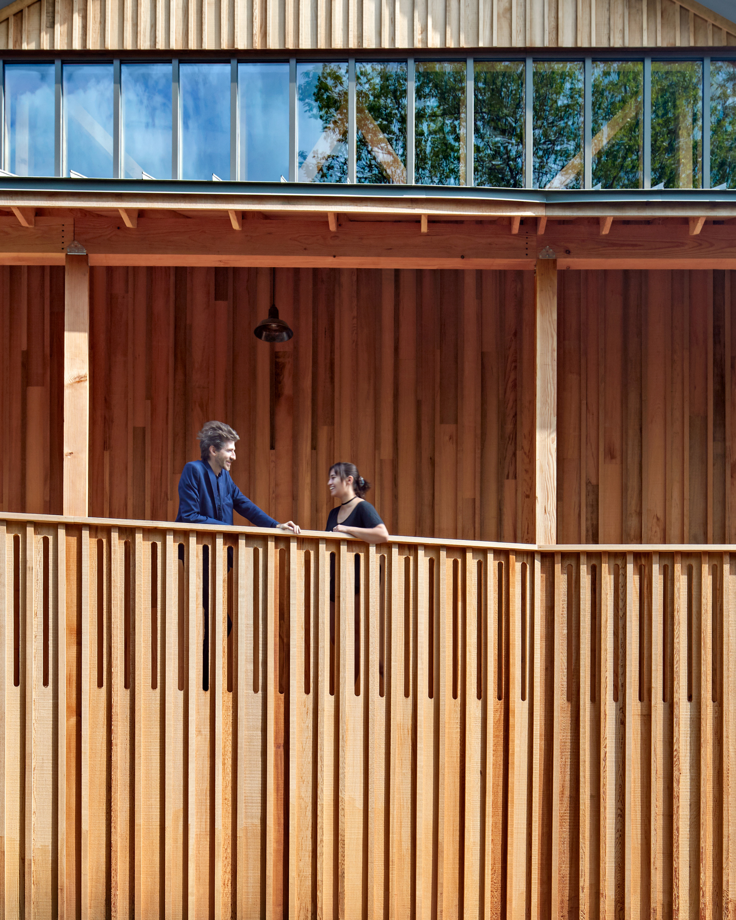
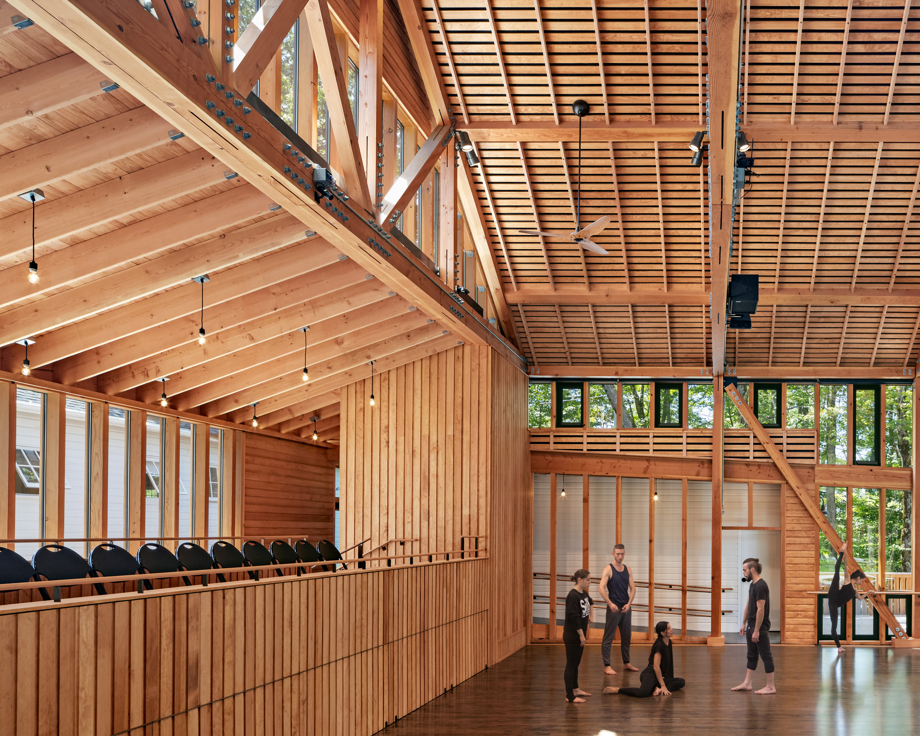
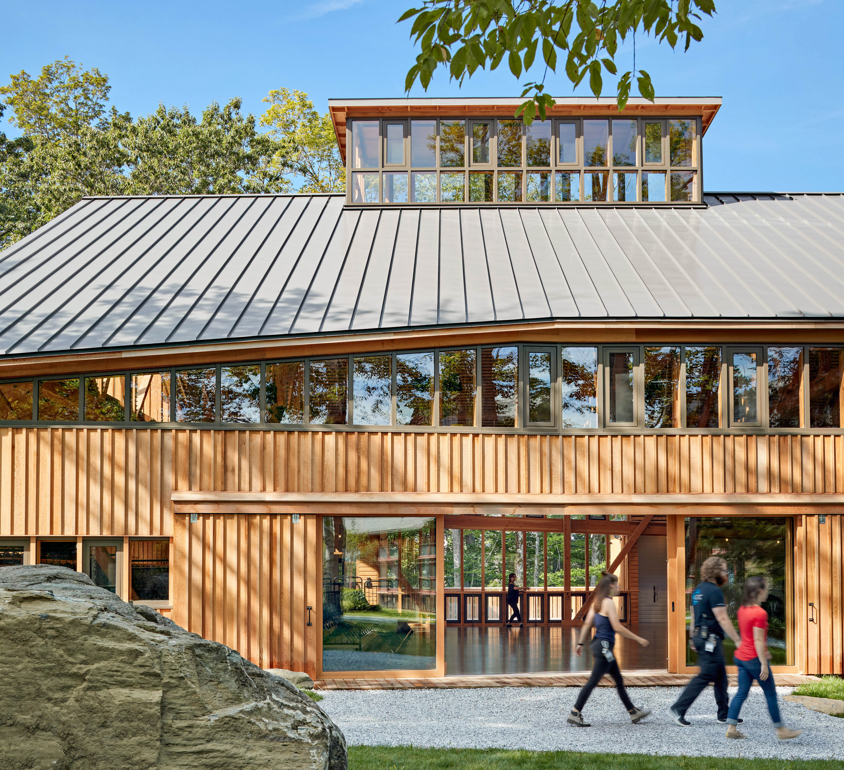
Located in Becket, Massachusetts, Jacob’s Pillow Dance has been an institution in the Berkshires for over 80 years, and its new 6,000-sf dance studio honors this rich history by seamlessly fitting into the arts organization’s well established campus.
| Time Span | 2015–2017 |
| Type | New Dance Studio |
| Client | Jacob's Pillow Dance |
| Size | 6000 square feet |
| Cost | $4.5 million |
| Design Team | David Croteau, Principal-in-Charge; Kelley Banks, Project Manager; Betsy Garcia, Project Architect |
| Consultants | Theatre Projects (Theatre Design); Roome & Guarracino (Structural Engineer) |
| General Contractor | Allegrone Construction |
| Photographer | Robert Benson; Raber Umphenour |
| Videographer | Raber Umphenour |
| Honors & Awards | BSA Honor Award for Design Excellence (2020) |
Providence, Rhode Island
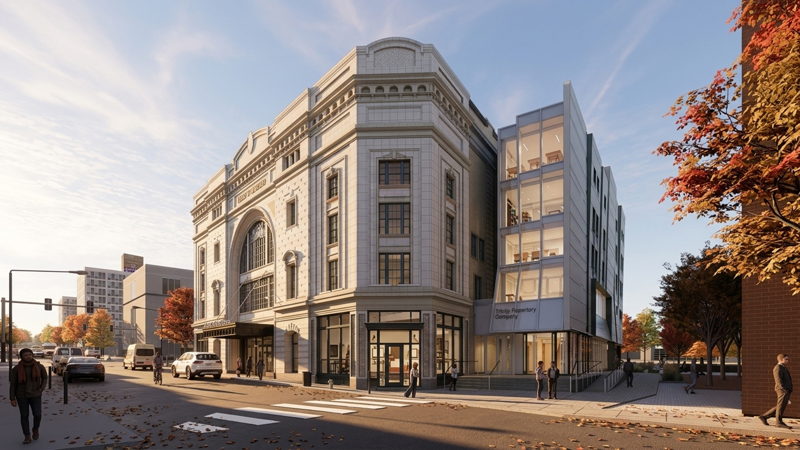
Trinity Repertory Company | Lederer Theater Center
Renovation of Performing Arts Facility | Providence, Rhode Island
As part of Flansburgh's proposed renovation project, the historic Lederer Theater Center will be upgraded for accessibility. Chace Theatre will be replaced with a flexible space with flat floor and moveable seating risers. Furthermore, a transparent new addition will add a new elevator and offices and strengthen the identity of Trinity Rep from the street.
| Client | Trinity Repertory Company |
| Size | 131,000 square feet |
| Design Team | David Croteau, Principal-in-Charge; Betsy Garcia, Project Architect |
Cotuit, Massachusetts
Cotoit Center of the Arts
Master Plan
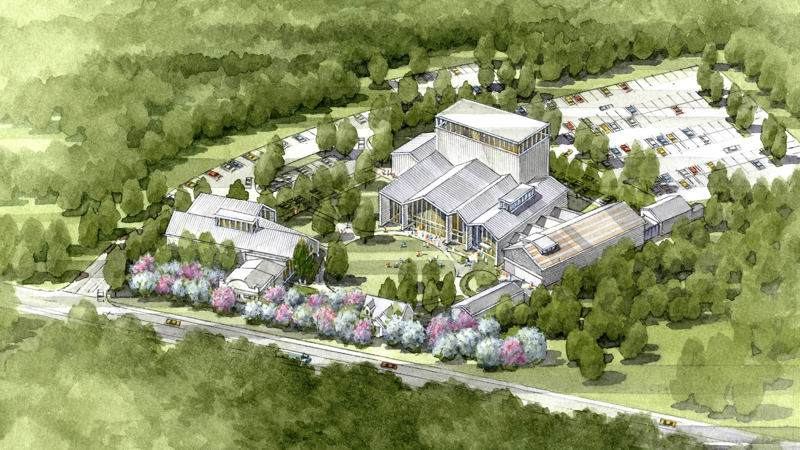
Flansburgh developed a campus master plan for the expansion of Cotuit Center for the Arts (CCftA). Founded in 1993 and incorporated as a non-profit charitable organization in 1995, CCftA has grown into an award-winning and dynamic arts and cultural hub serving Cape Cod, Southeastern Massachusetts, and beyond. Flansburgh’s master plan for CCftA’s 7.5-acre campus on the Upper Cape Cod evaluates the Center’s urgent space needs and proposes the design and construction of a new educational wing and a new 400-seat theatre, which will be connected by a new lobby to the existing 200-seat theatre.
| Time Span | 2018–2019 |
| Type | Master Plan for Non-Profit Campus |
| Client | Cotuit Center for the Arts |
| Size | 7.5 acres |
| Design Team | David Croteau, Principal-in-Charge; Betsy Garcia, Project Manager |
Johannesburg, South Africa
American International School of Johannesburg | Theater
New Performing Arts Facility | Johannesburg, South Africa
Acoustics, function and aesthetics work in harmony to produce a beautiful result at the new 525-seat theatre at the American International School of Johannesburg. Part of the master plan Flansburgh created for the school in 2011, the theatre includes a scene shop, dressing rooms, storage areas, and front-of-house support spaces.
| Time Span | 2013–2015 |
| Type | New Performing Arts Facility |
| Client | American International School of Johannesburg |
| Size | 1,900 square meters (20,000 square feet) |
| Cost | $5.1 million |
| Design Team | David Croteau, Principal-in-Charge; Joseph Marshall, Project Manager |
| Local Architect | GLH & Associates |
| Consultants | J M Henrey & Associates (Project Manager); WSP Consulting Engineers (Structural); Taemane Consulting Ltd (Electrical); Uys & White (Landscape); TMS Group (Quantity Surveyor) |
| Photographer | Raber Umphenour |
| Videographer | Raber Umphenour |
Sutton, Massachusetts
Sutton Middle School & High School | Sutton Memorial Theater
New Performing Arts Facility | Sutton, Massachusetts
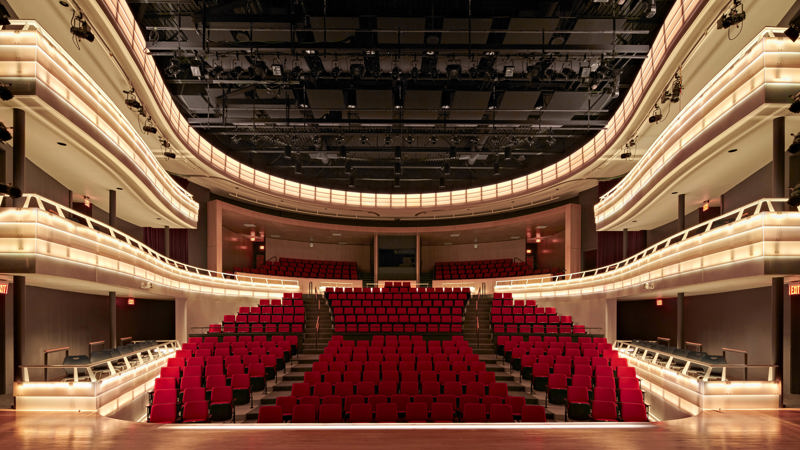
The Sutton Memorial Theater provides a professional-grade, 500-seat performance venue designed to showcase the robust drama programs of both the local middle and high schools. The fully accessible auditorium features a curved seating layout and innovative LED balcony fronts that sync directly with music tracks or preprogrammed theatrical lighting to immerse the audience in the production. To ensure maximum programmatic flexibility, the main stage incorporates adjustable prosceniums for various performance styles, while the rear seating sections easily transform into independent lecture halls for daily academic use.
| Time Span | 2011–2015 |
| Type | Renovation & Addition to Combined Grade 6–12 Facility |
| Client | Sutton Public Schools |
| Size | 175,000 square feet |
| Cost | $43.2 million |
| Design Team | Jorge Cruz, Principal-in-Charge; Vince Dubé, Project Manager; Kent Kovacs, Project Designer |
| Consultants | Nitsch Engineering (Civil Engineering); Boston Building Consultants (Structural Engineering); Garcia, Galuska & DeSousa, Inc. (MEP/FP Engineering); Crosby | Schlessinger | Smallridge (Landscape Architecture); PM&C (Cost Estimating); Theatre Projects (Theatrical Consultant); LAB [3.2] Architecture (Interior Architect) |
| General Contractor | Brait Builders |
| Photographer | Robert Benson |
| Certifications | Massachusetts Collaborative for High Performance Schools (MA-CHPS) Verified |
Provincetown, Massachusetts
Fine Arts Work Center
Campus Renovation | Provincetown, MA
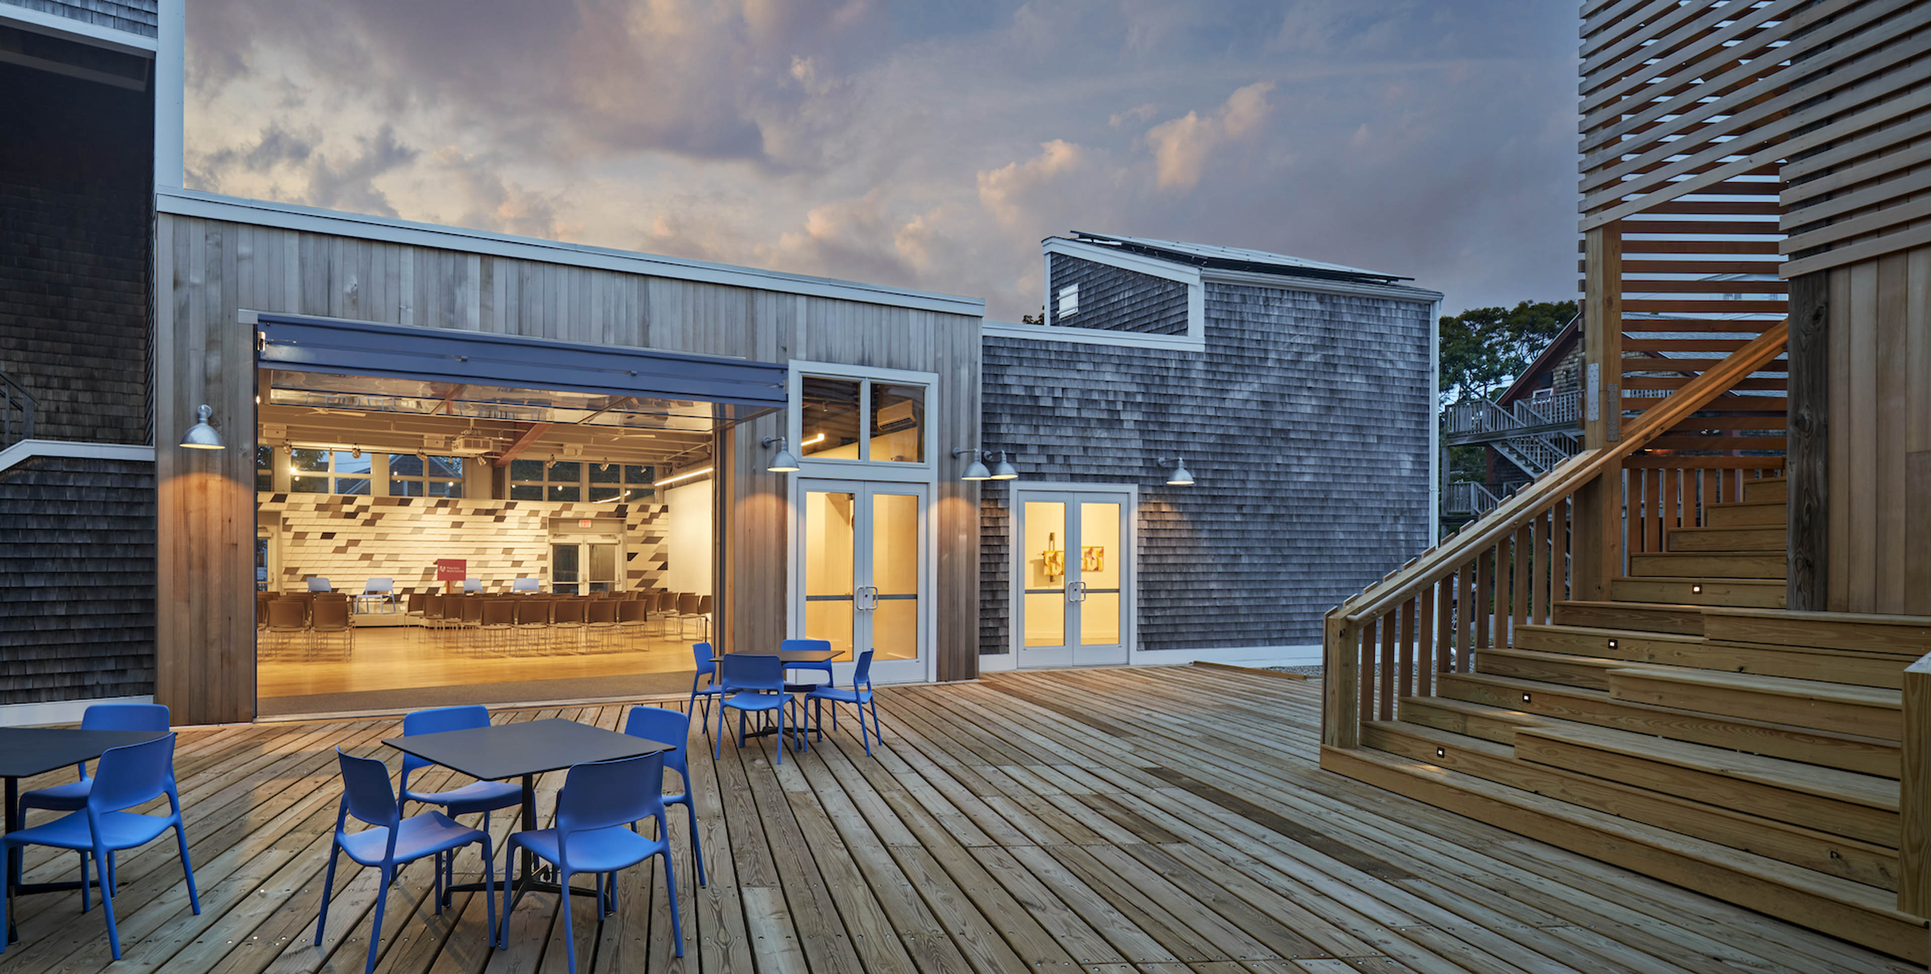
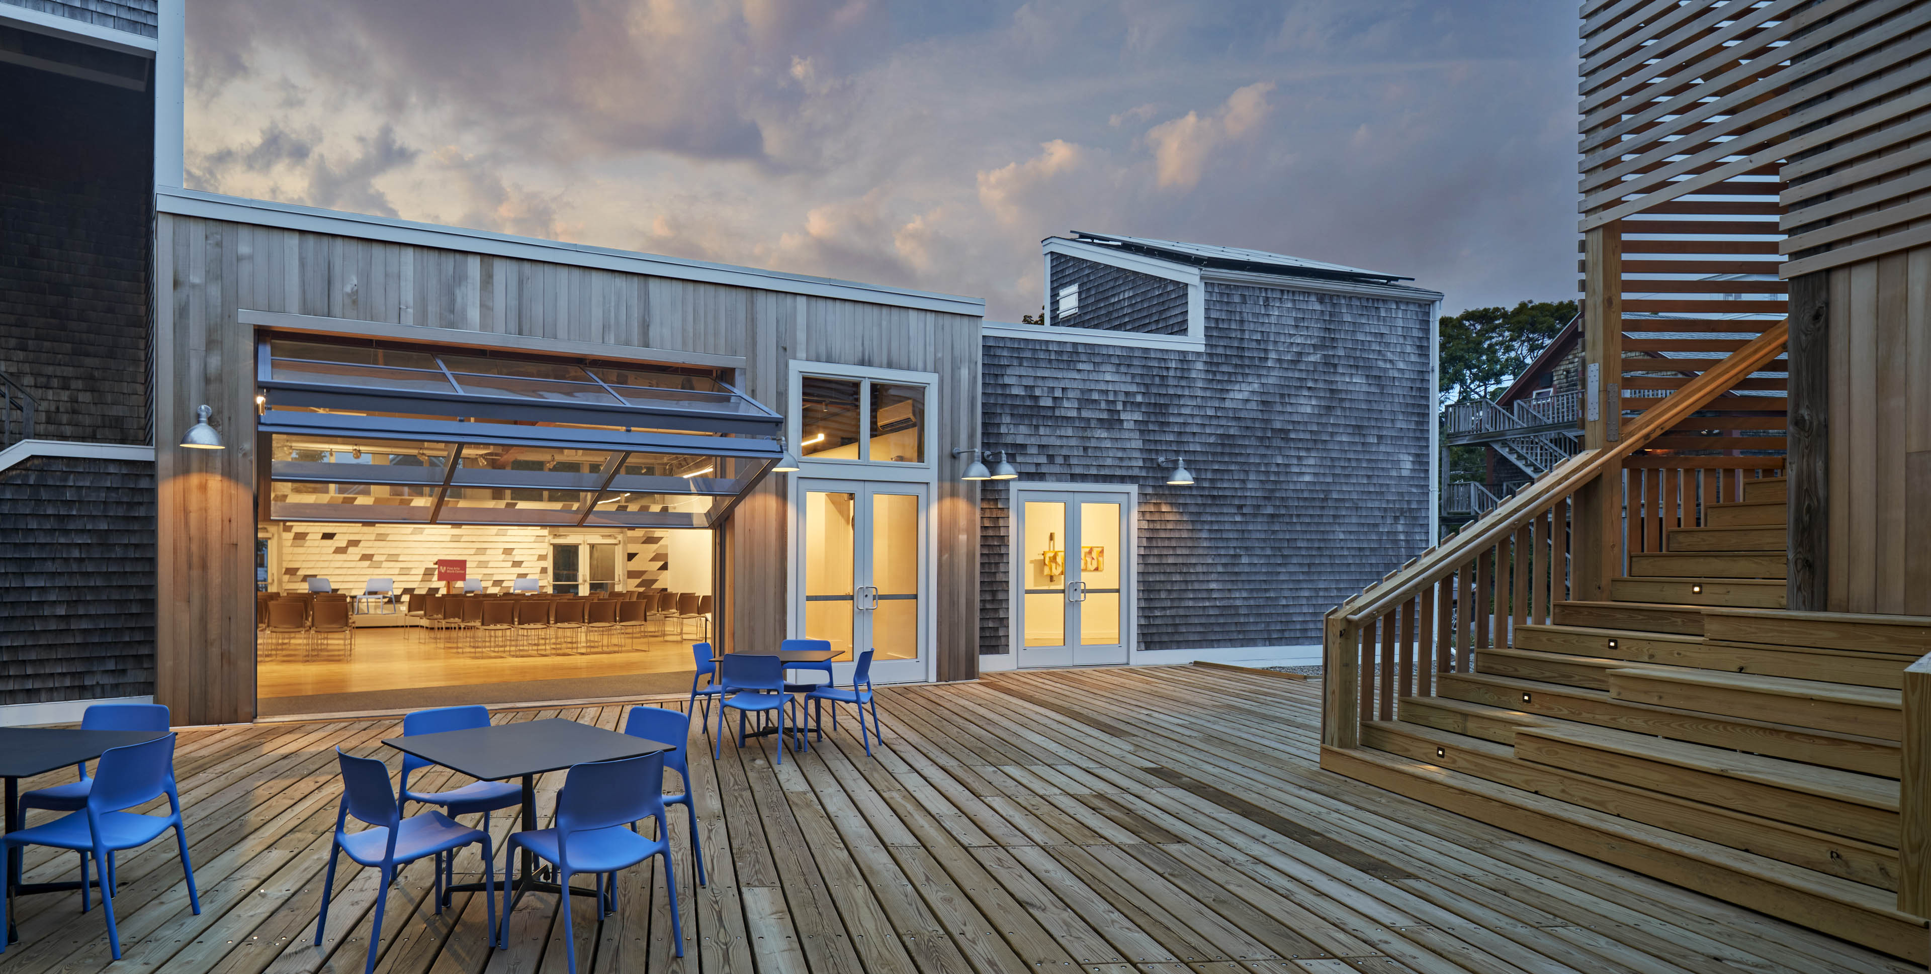
The Daniel A. Mullin Light and Courtyard, Stanley Kunitz Common Room renovation, and Hudson D. Walker Gallery were completed in May 2022 to further FAWC’s mission of enabling creatives and enhancing Provincetown’s artistic heritage. The three projects create a place where artists can exhibit, share, and discuss their work. Together, they welcome the community into the heart of FAWC’s campus and its artistic influence.
| Time Span | 2021-2022 |
| Type | Art Gallery and Community Space |
| Client | Fine Arts Work Center |
| Size | 1,500 square feet |
| Cost | $750,000 |
| Design Team | David Croteau, Principal-in-Charge; Lauren Barnes, Project Designer; Betsy Garcia, Project Architect |
| Consultants | Lab 3.2 (Interior Design); LeBlanc Jones (Landscape Architects) |
| General Contractor | Cape Associates |
| Photographer | Robert Benson |
Becket, Massachusetts
Jacob's Pillow Dance | Ted Shawn Theatre
Renovation of Performing Arts Facility | Becket, Massachusetts
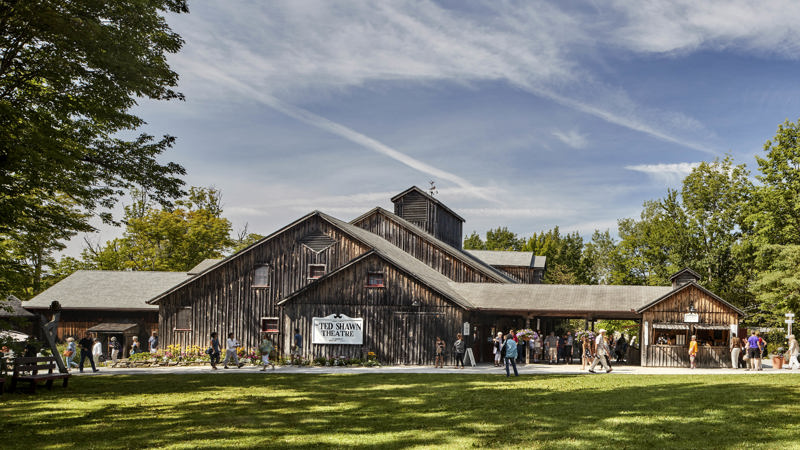
Located at the heart of the historic Jacob’s Pillow campus, the 1942 Ted Shawn Theatre is a beloved cultural anchor. Our renovation design carefully prioritizes the preservation of the theater's iconic 70-year heritage and rustic character while integrating state-of-the-art technical systems, structural enhancements, and comprehensive accessibility upgrades.
| Type | Renovation of Performing Arts Facility |
| Client | Jacob's Pillow Dance |
| Design Team | David Croteau, Principle-in-Charge; Betsy Garcia, Project Architect |
| Photographer | Robert Benson |
Provincetown, Massachusetts
Provincetown Police Station
New Public Safety Facility | Provincetown, Massachusetts
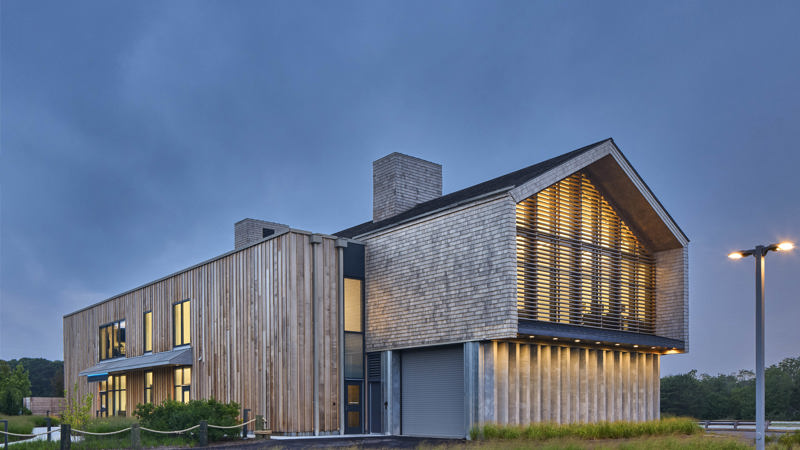
The new Provincetown Police Station at Route 6 and Shank Painter Road creates a prominent town gateway, marrying classic Cape Cod geometry with native dune landscaping. The light-filled, fully accessible facility integrates ship-inspired cherry accents and ballistic protection, offering a 24/7 emergency operations hub built to withstand 148-mph winds above the floodplain.
| Time Span | 2024 |
| Type | New Public Safety Facility |
| Client | Town of Provincetown |
| Size | 13,900 square feet |
| Cost | $13.9 million |
| Design Team | Jorge Cruz, Principal-in-Charge; Madeleine Le, Project Manager; Joseph Marshall, Project Architect |
| Consultants | Engineers Design Group (Structural Engineer); Bala Consulting Engineers (MEP/FP Engineer); Coastal Engineering Co. (Civil Engineer); LeBlanc Jones Landscape Architecture (Landscape Architect); Ellana, Inc. (Cost Estimator); LAB [3.2] Architecture (Interior Architect) |
| Photographer | Robert Benson |
Malden, Massachusetts
Malden City Hall
New Seat of Government | Malden, Massachusetts
The new 40,000 sf City Hall is the prime destination for citizens and visitors as they interact with the City’s numerous municipal departments. The Council Chamber, situated on the first floor and visible from Pleasant Street, serves as the People’s Room. Conceived as an oval, with a shallow domed ceiling and light wood walls, it encourages civic discourse. The glass wall of the entrance lobby, grand stair to City departments, open department offices and a roof deck convey the City’s commitment to transparent governing.
| Time Span | 2016-2020 |
| Client | City of Malden |
| Size | 40,000 sf |
| Design Team | Jorge Cruz, Principal-in-Charge; Vince Dubé, Project Manager; Joseph Marshall, Project Architect |
| Consultants | LAB [3.2] Architecture (Interior Architect) |
| Photographer | Robert Benson |
Malden, MA
Malden Police Headquarters
New Public Safety Facility | Malden, MA
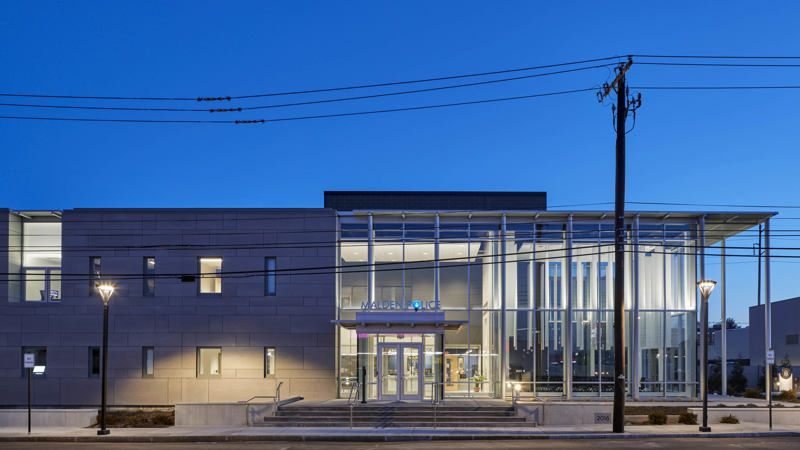
The new $12.3 Million, 24,000-sf Malden Police Headquarters is part of the Downtown Malden Revitalization Project. The downtown parcel is part of a mixed-use development which will also include a new City Hall. The new Police Headquarters will be located in the city’s industrial corridor and serve as a catalyst to redevelop the Eastern Avenue section of Malden.
| Time Span | 2014-2016 |
| Type | New Police Station |
| Client | City of Malden |
| Size | 24,000 sf |
| Cost | $12.3 Million |
| Design Team | Jorge Cruz, Principal-in-charge; Joe Marshall, Project Architect; Vince Dube, Project Manager |
| Consultants | DiMarinisi & Wolfe (Programming); Meridian Associates (Civil/Landscape); Engineers Design Group (Structural Engineer); Bala Consulting Engineers (MEP/FP Engineer); Nangle Consulting Associates, Inc. (Environmental Engineer); Fuss & O’Neill (Hazardous Materials); Ellana, Inc. (Cost Estimator); Edvance Technology Design (Data/Security); All-Comm Technologies (Communications); LAB [3.2] Architecture (Interior Architect) |
| General Contractor | Commodore Builders |
| Photographer | Robert Benson; Arc 73 Filmmaking |
Boston, Massachusetts
Boston Lyric Opera
Performance, Exhibit & Rehearsal Space for Opera
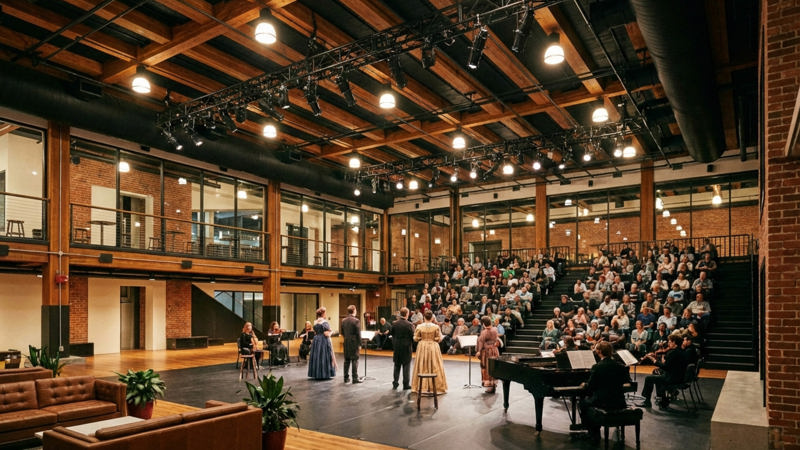
Now in its 49th Season, Boston Lyric Opera is dedicated to creating compelling operatic experiences throughout the greater Boston area. The new tenant fit-up at Midway studios serves as an anchor for creative professionals, students, and the arts community in Fort Point Arts district. It allows BLO to present wide-reaching community and educational public programs and performances year-round. It also offers rehearsal space and a professional workspace for creatives and entrepreneurs, providing support for Boston’s creative economy and expanding local creative industry infrastructure with state-of-the-art facilities.
| Time Span | 2024 - 2026 |
| Type | Adaptive Reuse |
| Client | Boston Lyric Opera |
| Design Team | David Croteau, Managing Principal; Joseph Marshall, Principal-In-Charge; Alex Dias, Architectural Designer |
| Consultants | Acentech (Acoustics); Bergmeyer (Interior Design); Buro Happold, Structural (MEP & FP); Artico (Artistic Programming) |
Lowell, Massachusetts
Jack Kerouac Center | Museum and Performance Venue
Lowell, Massachusetts
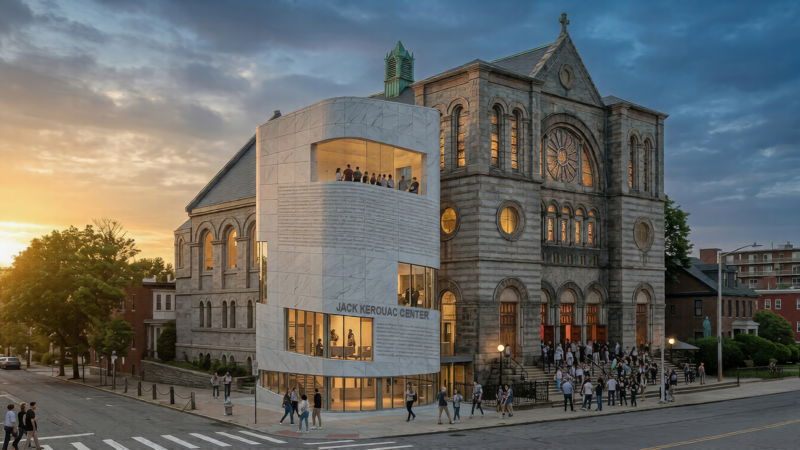
The proposal for the new Jack Kerouac Center in Lowell, Massachusetts is a museum and performance venue designed to bring the literary icon fully home while anchoring the revitalization of the city's Acre neighborhood. Developed in partnership with the Jack Kerouac Foundation following singer-songwriter Zach Bryant’s recent purchase of the original On the Road scroll and the historic St. Jean Baptiste Church where Kerouac served as an altar boy, the project aims to enrich downtown cultural life. Preliminary renderings, recently shared with the Lowell community at its annual folk festival, showcase a design that deeply respects the historic fabric of the church while introducing a lasting tribute to Kerouac’s free spirit, creating an inviting space where future generations can reflect, enjoy, and learn.