American International School of Zagreb | New K-12 School
Zagreb, Croatia
Zagreb, Croatia
American International School of Zagreb
New Combined PK–12 Facility (International Design Competition) | Zagreb, Croatia
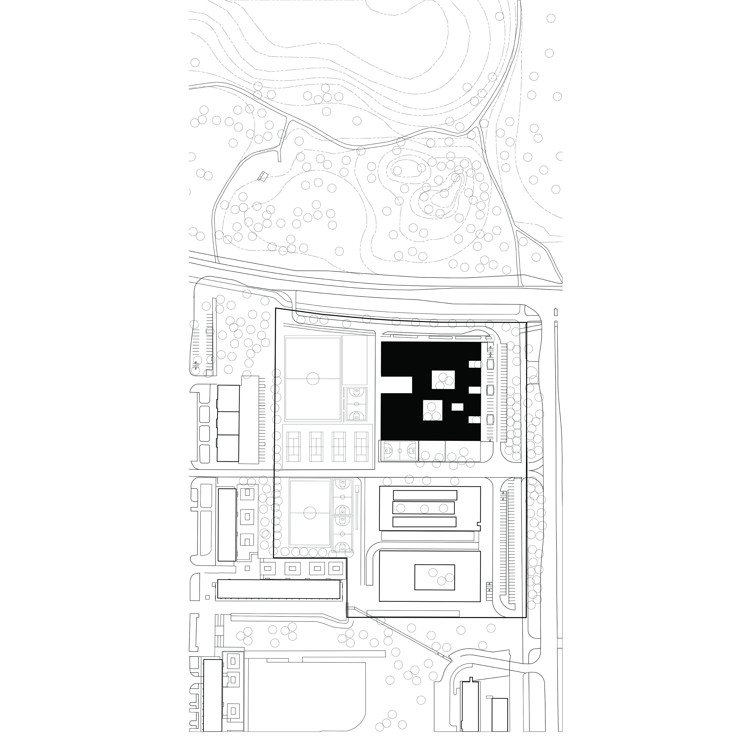
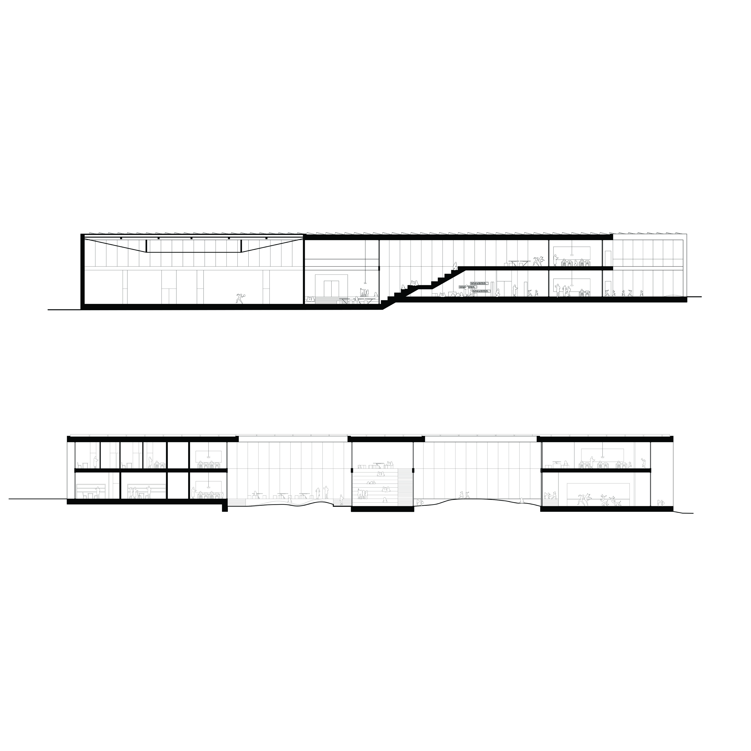
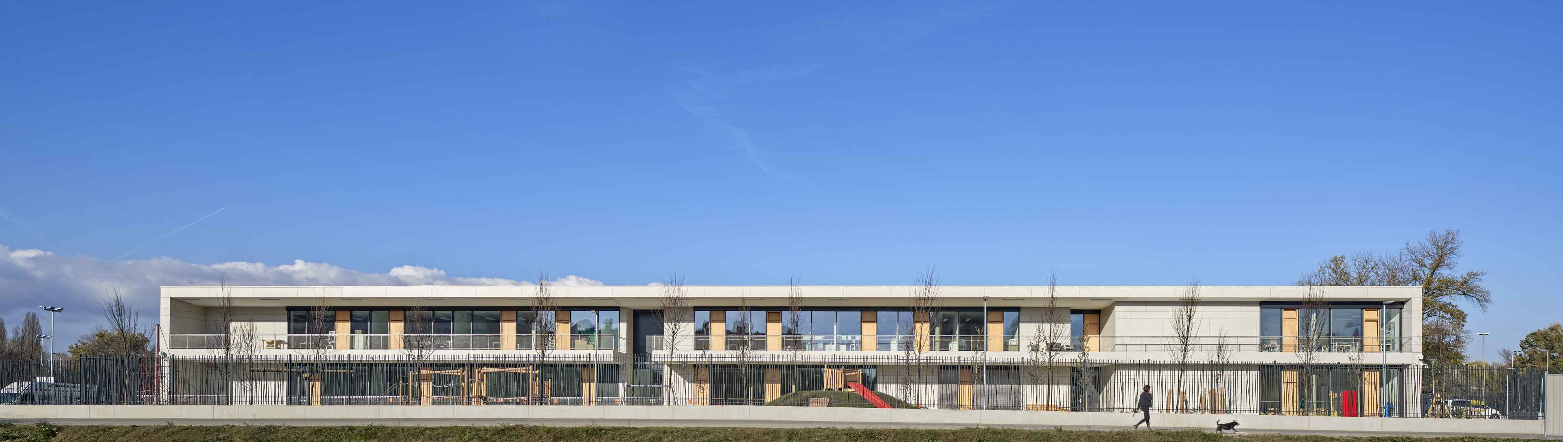
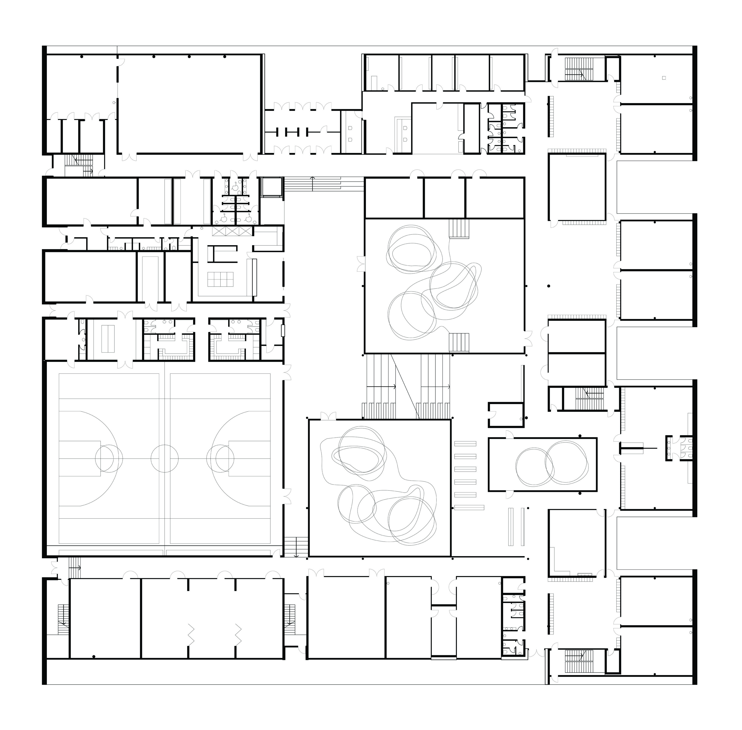
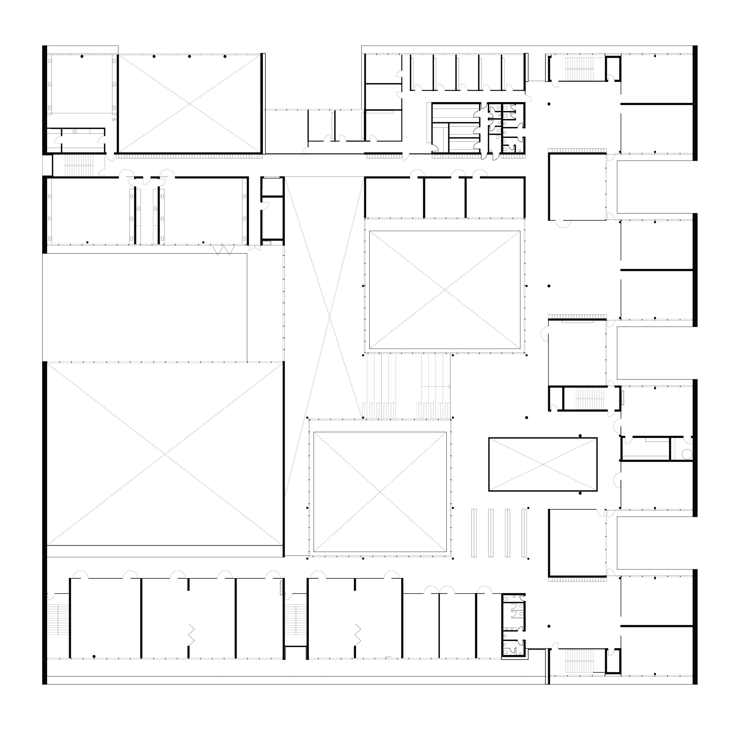
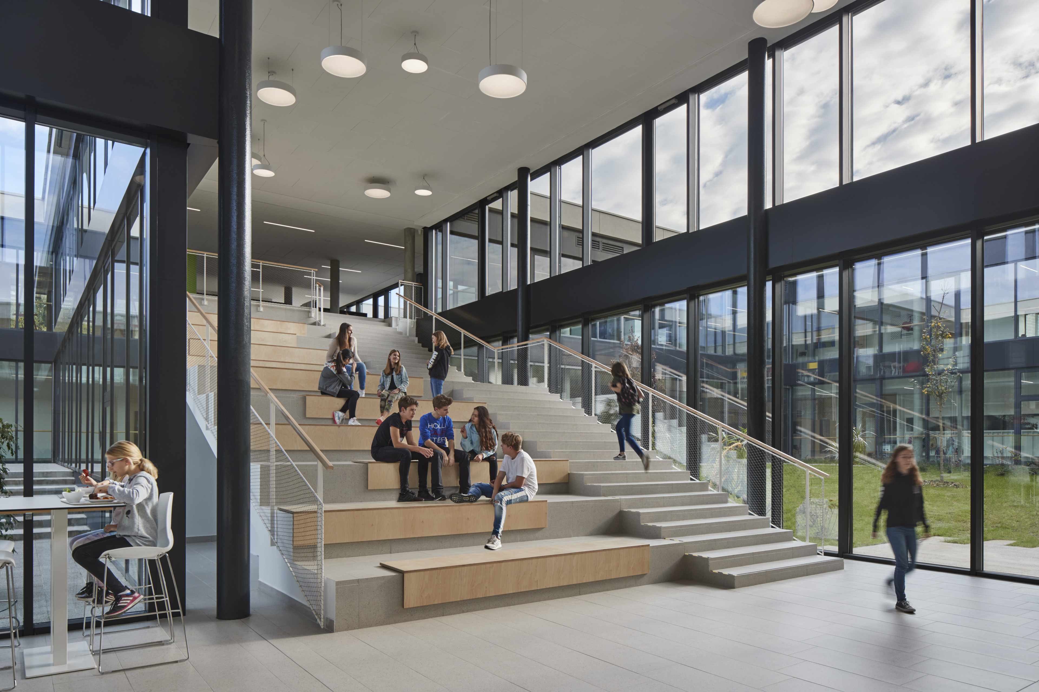
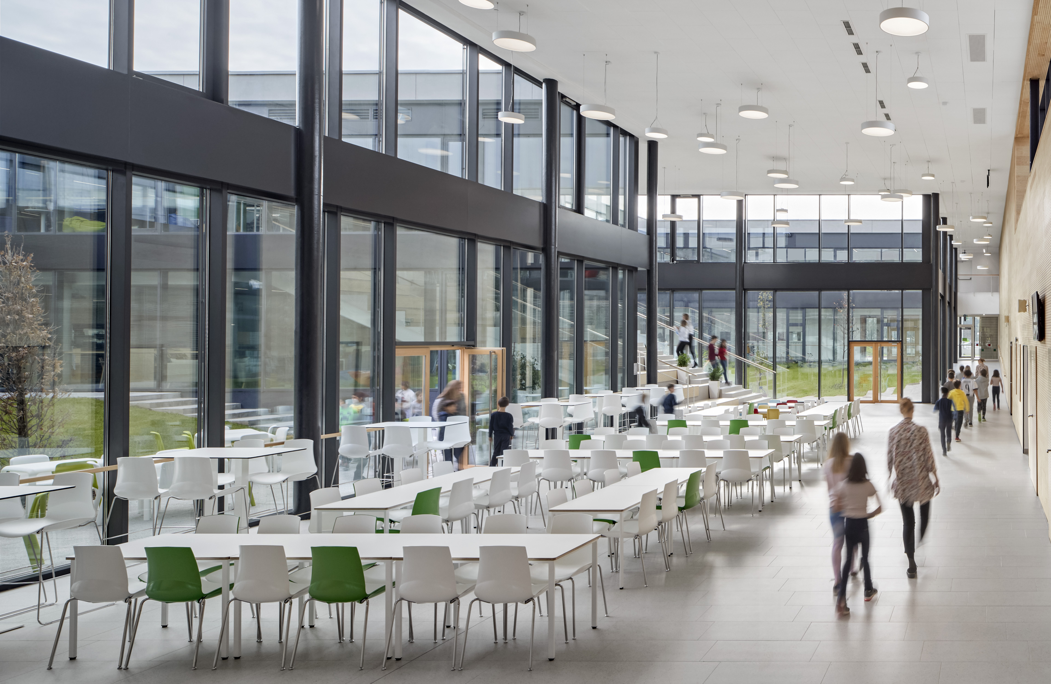
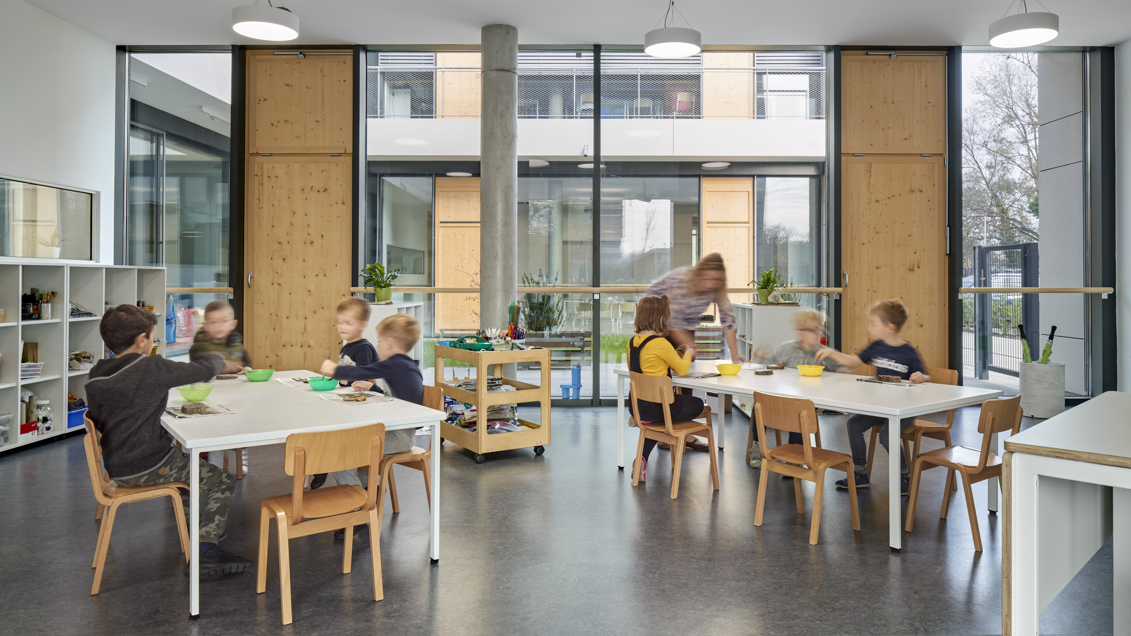
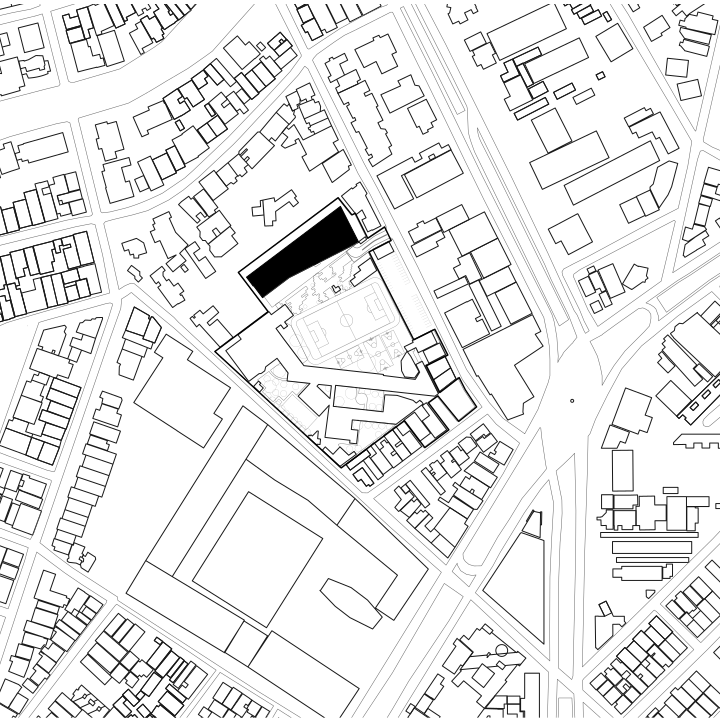
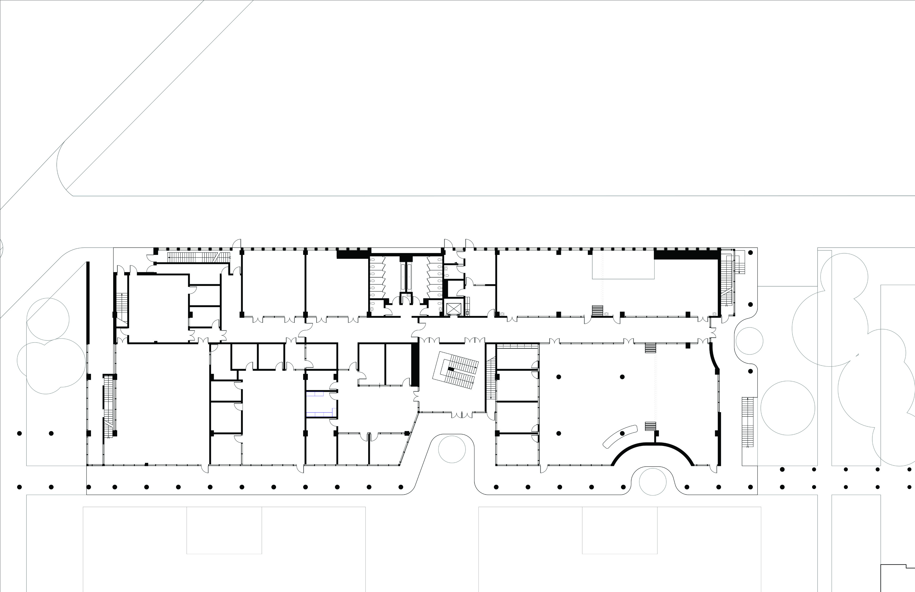
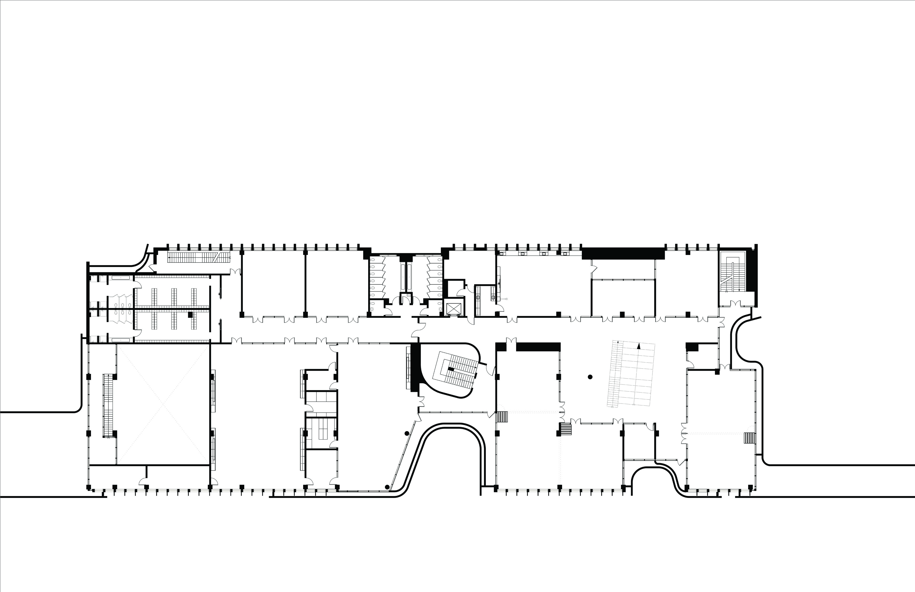
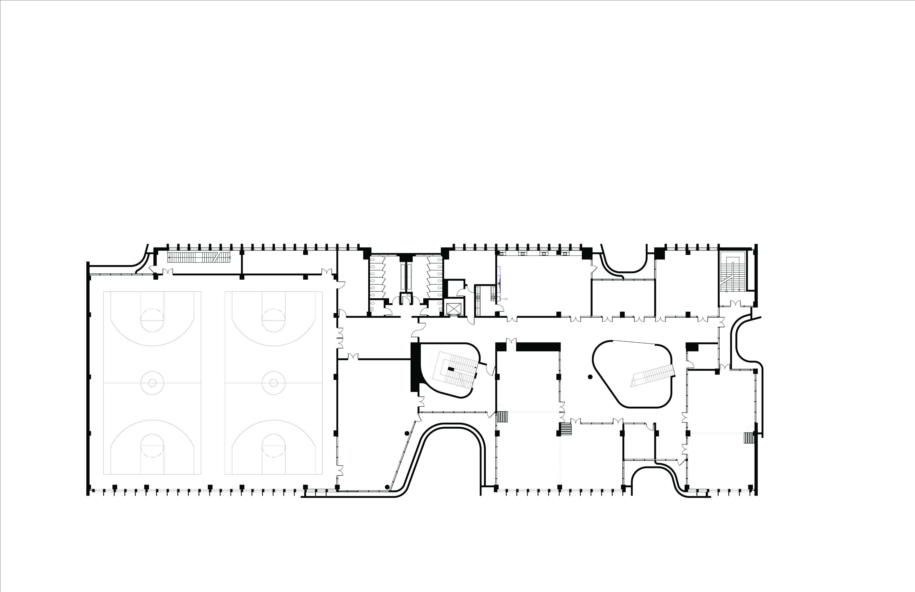
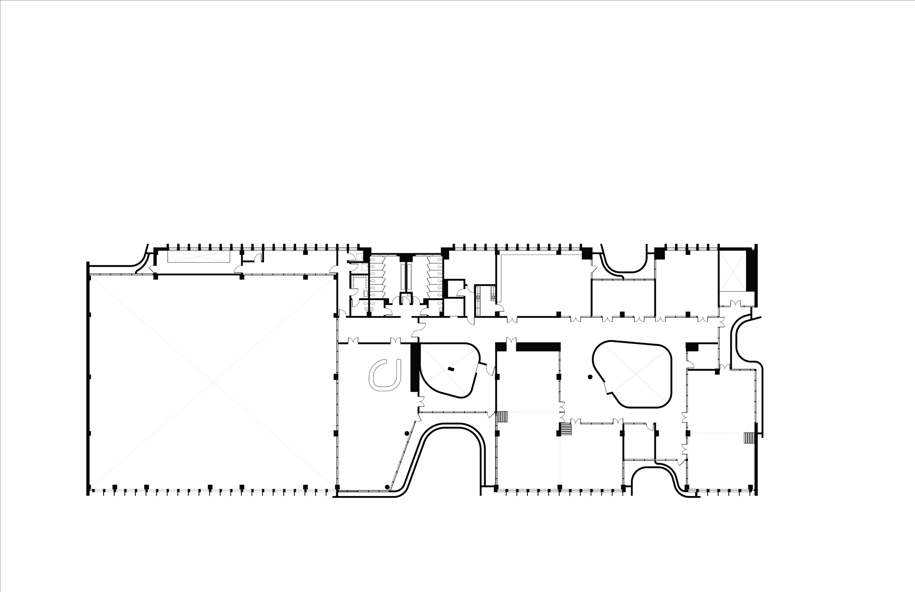
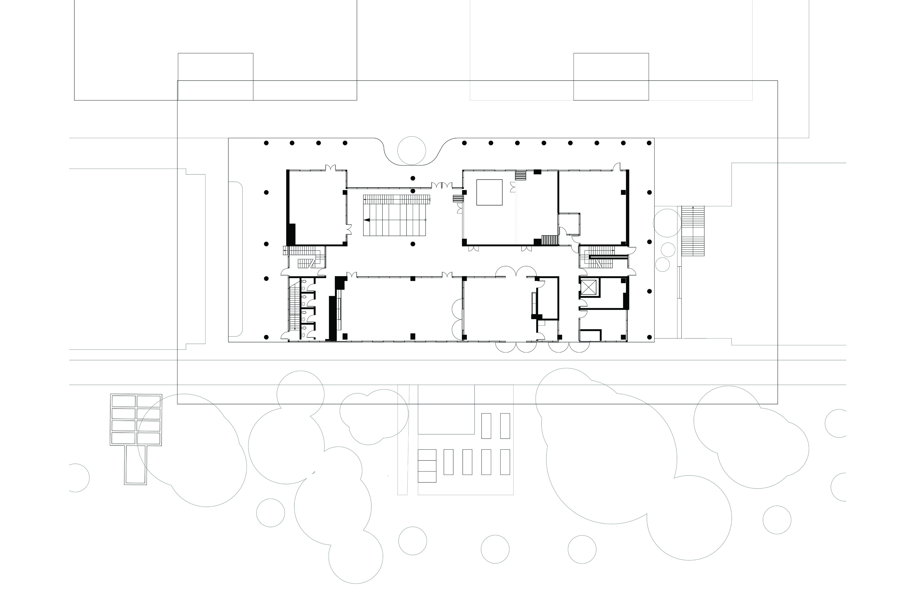
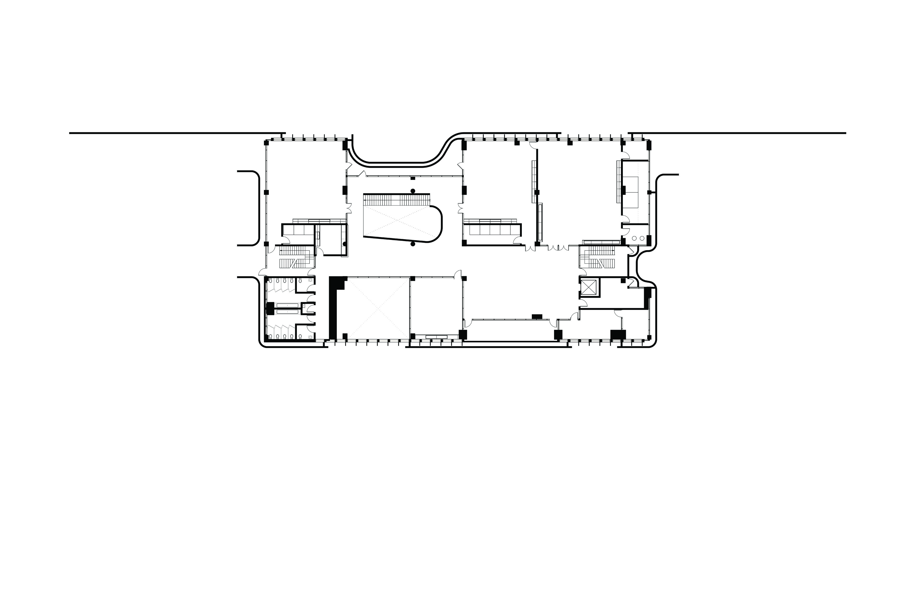
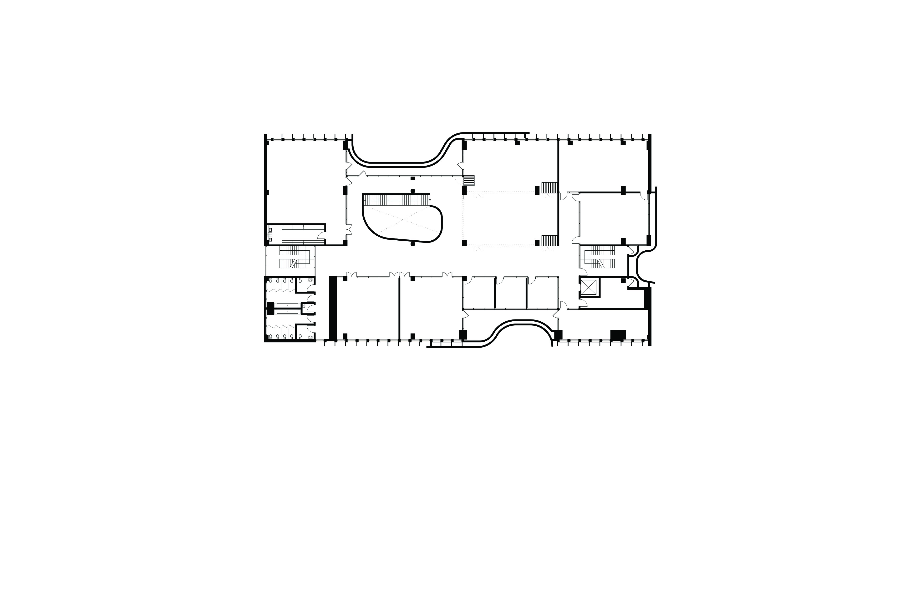
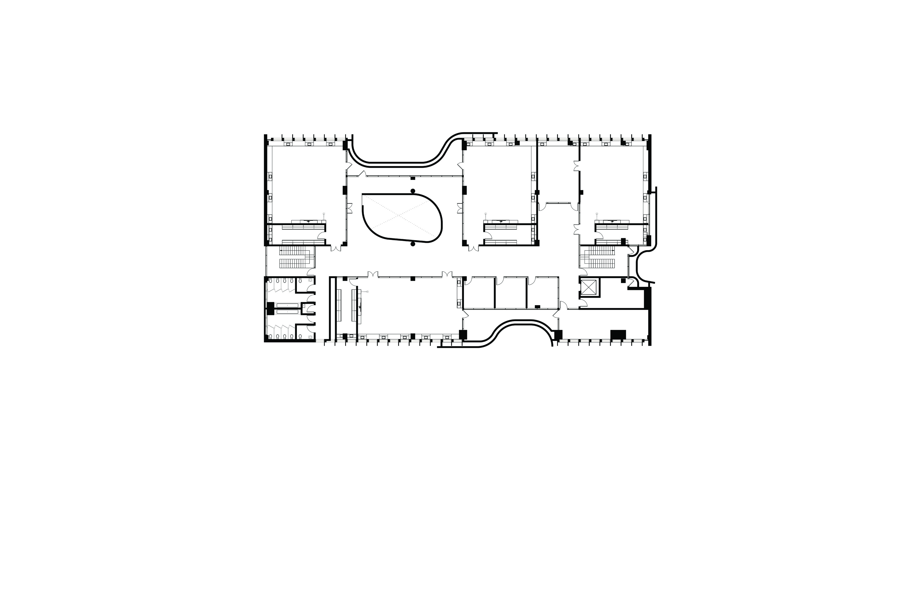
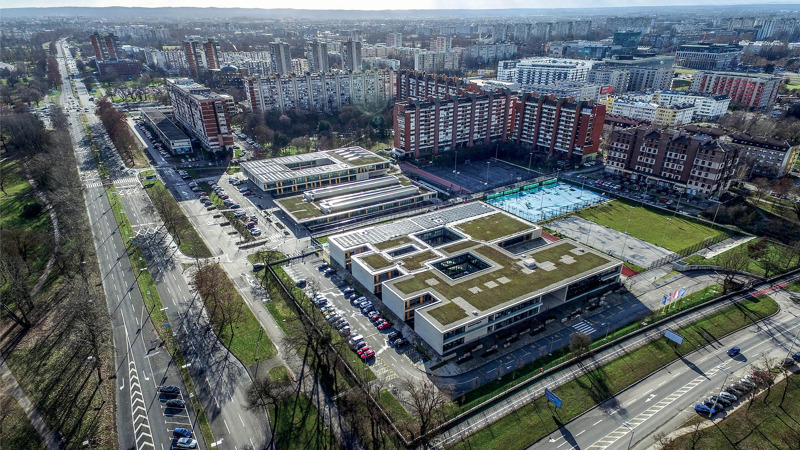
The multi-school 13,000-m2 (140,000-sf) Središće Educational Complex consists of a new 6,000-m2 (65,000-sf) building for the American International School of Zagreb designed by Flansburgh, as well as a Croatian kindergarten and a Croatian elementary school designed by Sangrad + AVP. With a shared vision of an elegant, highly structured scheme that resonates with its urban context and reflects the educational priorities of each school, Flansburgh and Sangrad + AVP jointly won the international competition hosted by the City of Zagreb to design the new educational precinct. After award of the competition, Flansburgh engaged AISZ and continued to refine the design with the school’s input.
|
Time Span |
2015–2018 |
|
Type |
New Combined PK–12 Facility (International Design Competition) |
|
Client |
American International School of Zagreb |
|
Size |
8,400 square meters (90,000 square feet) |
|
Cost |
$16.6 million |
|
Design Team |
David Croteau, Principal-in-Charge; Jenni Katajamäki, Project Architect |
|
Local Architect |
Sangrad + AVP |
|
Consultants |
Paralaksa (Interior Design); Baljkas-Projekti (Structural Design); BIT ARH (Building Physics); Omega Projekt (HVAC); MBT Inzenjering (Electrical); Inspekting (Fire Protection); APIN Projekt (Fire Protection); Nord-Ing (Landscape Architect); Uredenje Krajobraza (Landscape Architect) |
|
General Contractor |
Projektgradnja; Teh-Gradnja |
|
Photographer |
Robert Benson; Miljenko Bernfest |
|
Videographer |
Raber Umphenour |
|
Certifications |
Energy Performance Certificate (EPC) Certified A+ |
|
Awards and Honors |
Croatian Chamber of Architects Medal for Architecture (2018) BSA Honor Awards for Design Excellence (2019) BIG SEE Architecture Award (2021) AIA New England Architecture Awards - Honor Award (2023) |
Guadalajara, Mexico
American School Foundation of Guadalajara
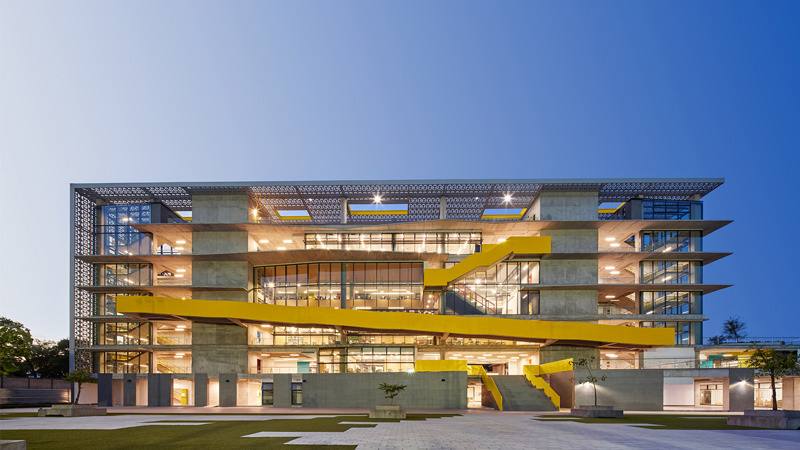
New High School
The new High School is a bold and forward-looking approach to education and the environment. The LEED-Certified, 7-story open air structure doubles academic space while maximizing green space and providing state-of-the-art facilities that support 21st Century education. Bright colors, sculptural forms, natural materials, and crisp design are inspired by Guadalajara’s cultural heritage.
Drawing from Mexico’s cortile buildings, courtyards, and public sculptures, the design embraces the city’s architectural history and fosters a strong sense of community. The project connects classrooms to outdoors, incorporating lush green space and utilizing Guadalajara’s climate in its sustainable design. Native plantings are deployed strategically, using water-intensive plants sparingly. Sustainability is integrated in all aspects of the building’s design and construction process, focusing on daylighting, solar control, passive cooling, thermal mass, shading, and natural ventilation.
Students can connect, reflect, restore, and energize in outdoor classrooms, garden balconies, and rooftop terraces. Ultimately the project is a distinctive, location-based, sustainable, learning environment that celebrates its place in a fast-growing city.
Flexible academic spaces support the school’s varied teaching and learning styles. Indoor classrooms have acoustical wood panels and glass walls, establishing verbal and visual connections between students and faculty in and outside the classroom.
| Time Span | 2017–2021 |
| Type | New High School (Phase 1 of master plan) |
| Client | American School Foundation of Guadalajara |
| Size | 17,500 square meters (188,400 square feet) |
| Cost | $18 million |
| Design Team | David Croteau, Principal-in-Charge; Kelley Banks, Project Manager/Architect |
| Local Architect | GVA Arquitectos |
| Consultants | BEST (Structural Design); Profinel (MEP/FP); Eosis (LEED Engineers); LAB [3.2] Architecture (Interior Architect); Cushman & Wakefield (Construction Managers) |
| Photographer | Robert Benson |
| Certifications | LEED Gold; LEED BD+C: Schools v4 |
| Awards |
AIA National Education Facility Design Awards - Merit Award (2023) AIA New England Architecture Awards - Honor Award (2022) American School & University’s Architectural Portfolio - Special Citation (2022) BSA Build Design Excellence - Educational Facilities - Honor Award (2025) |
Ho Chi Minh City, Vietnam
Saigon South International School
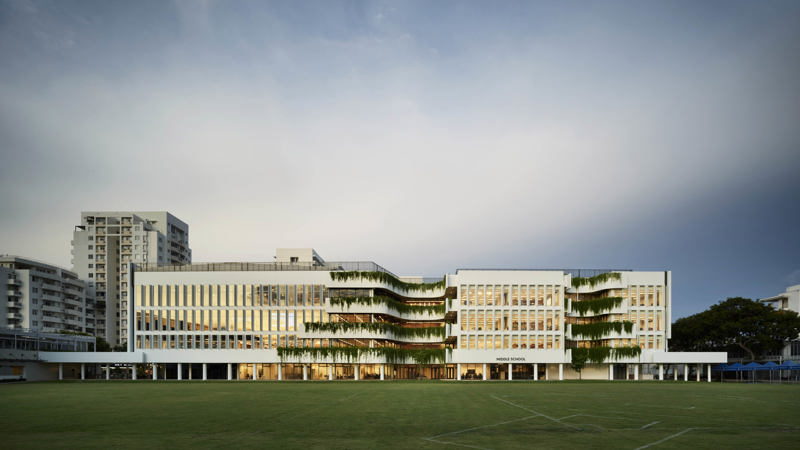
New Middle School and STEAM Design Center
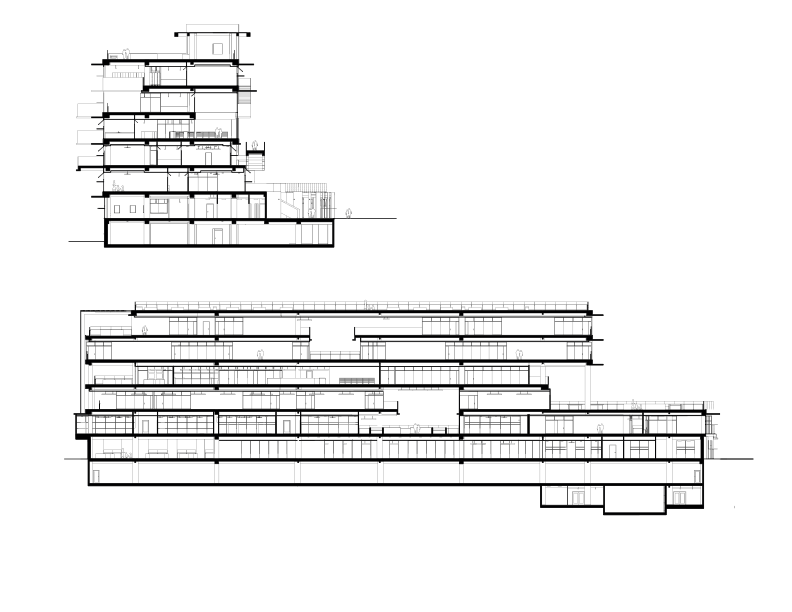
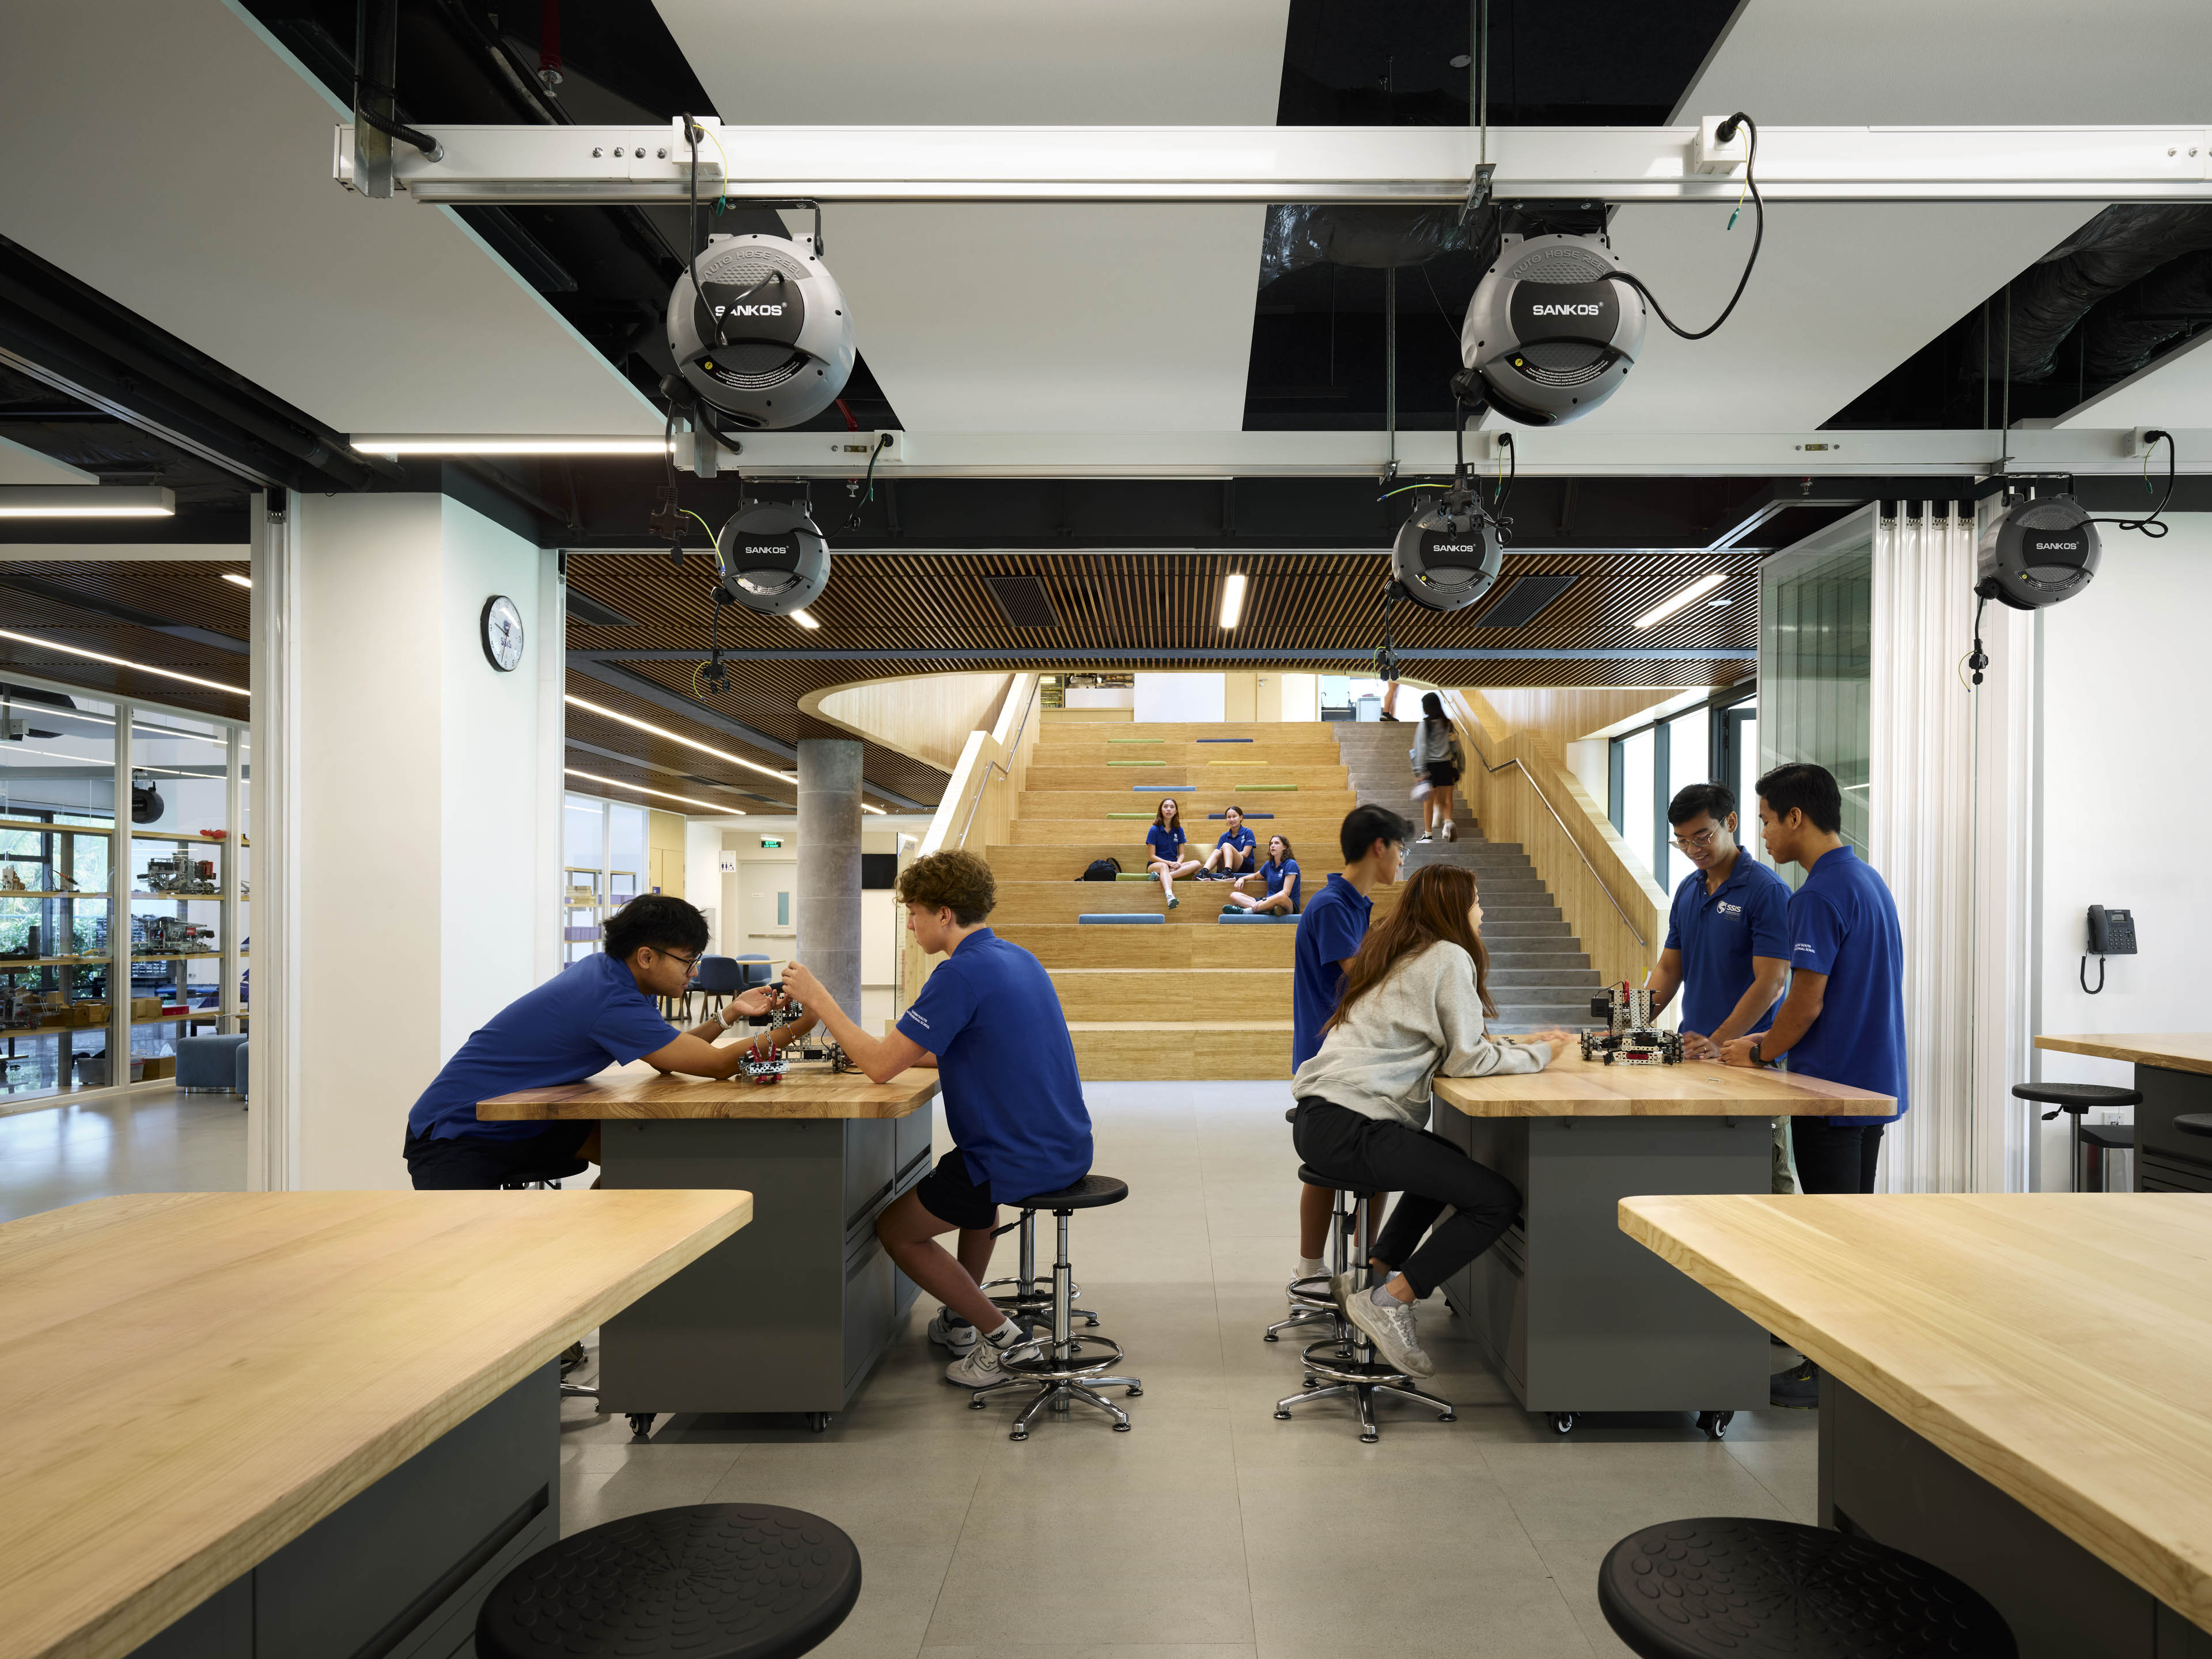
Saigon South International School is an independent college preparatory school for K-12 students from over 40 countries grounded in a spirit of inquiry. This project involves two new buildings, a Middle School and STEAM Design Center.
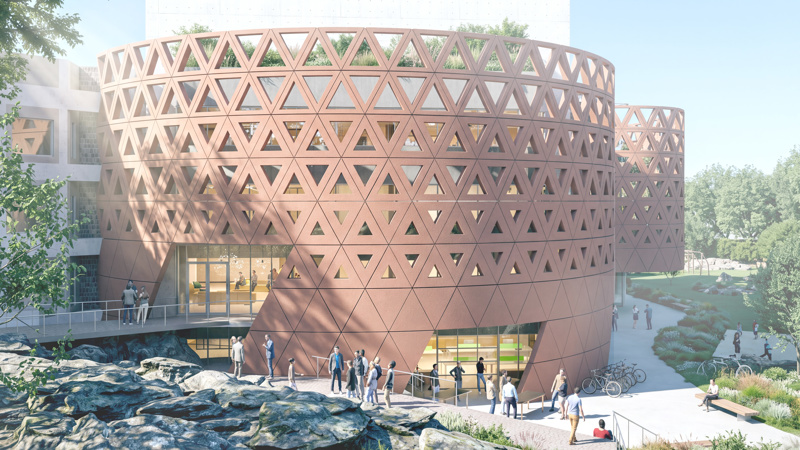
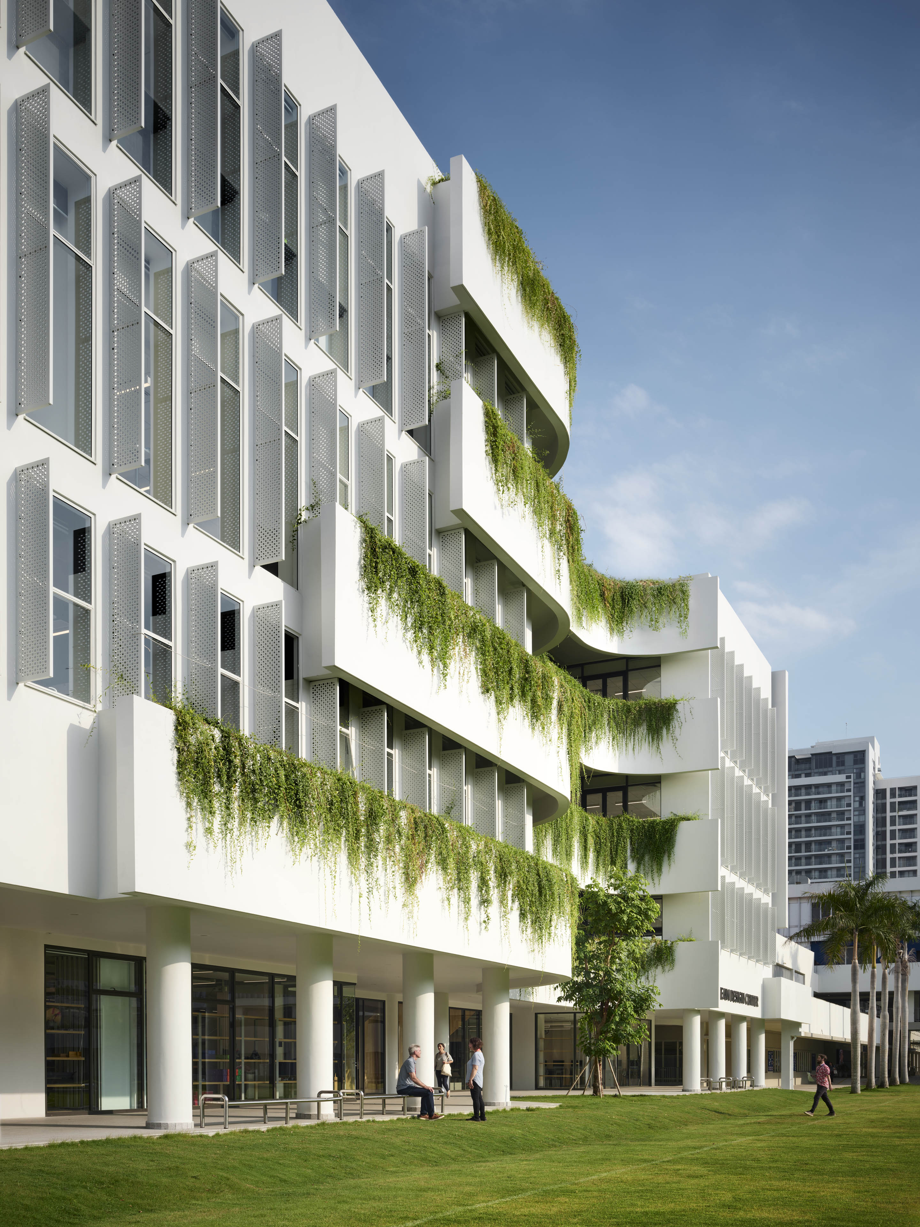
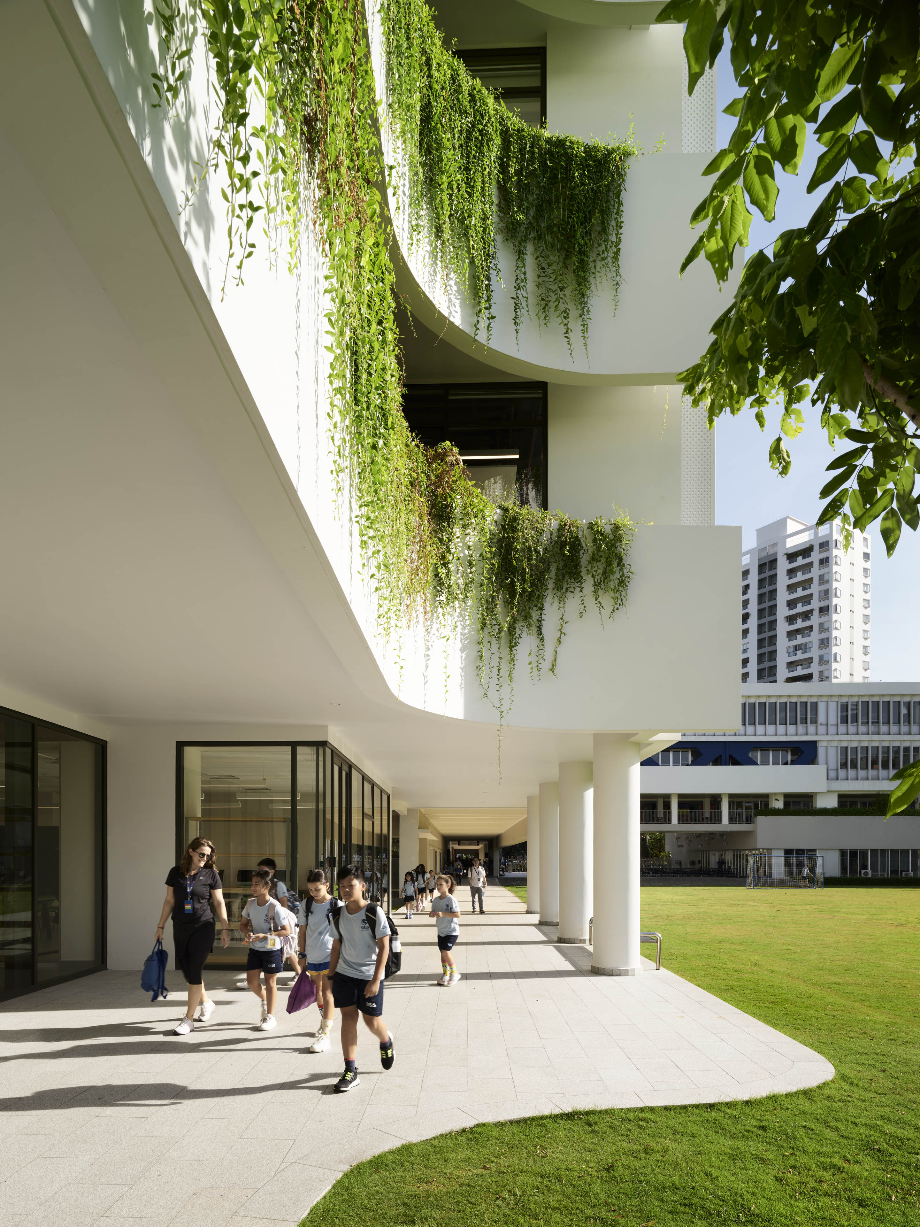
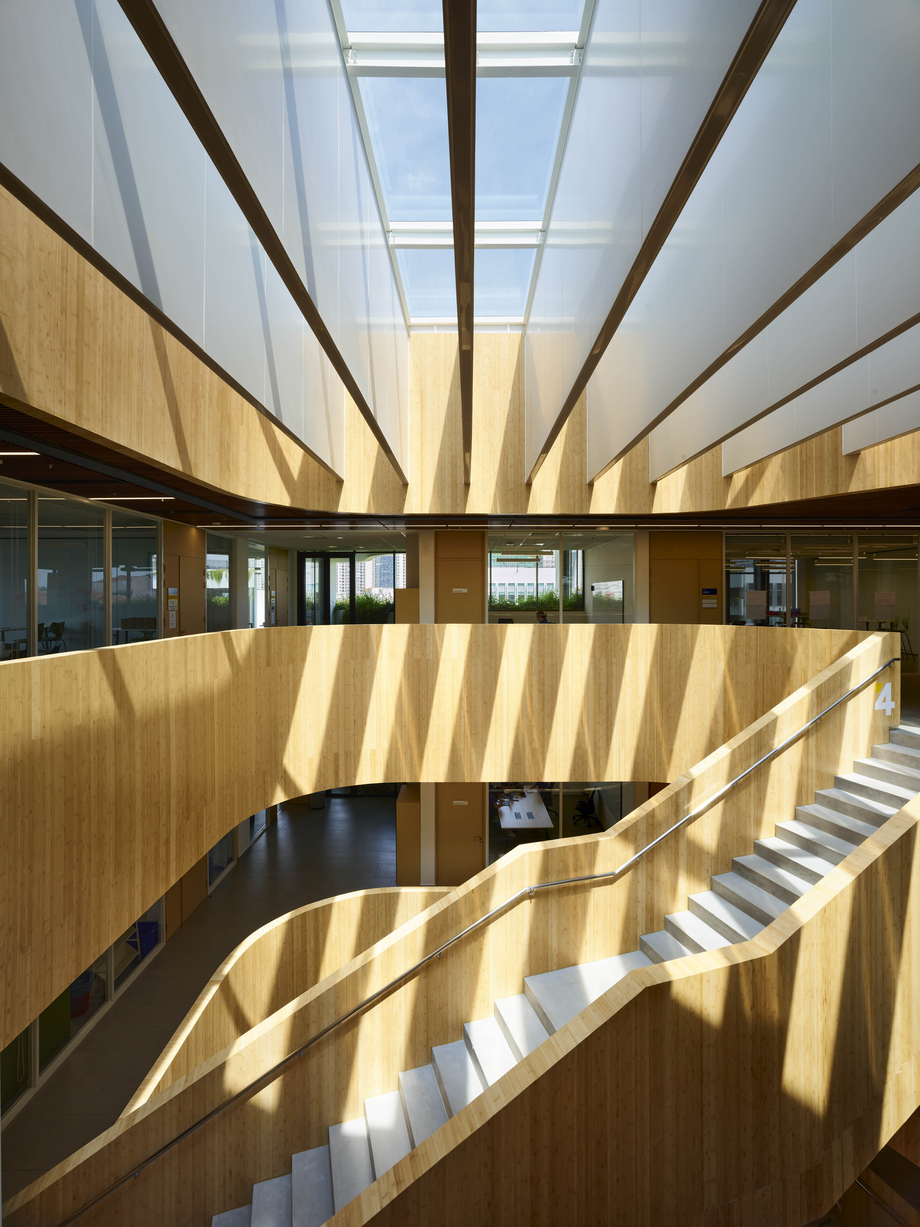
The two buildings are thoughtfully positioned on opposite sides of an expansive athletic field and green space. Their architecture complements one another with light colors and undulating curves that interact harmoniously with their gridded structure. Planters, inspired by the terraced rice fields of Sa Pa, accentuate the curvature of the facility, cascade with native species, provide visual interest, and break up the building plane. The dynamic interplay of these elements is accentuated when the wind or rain introduces movement to the lush greenery. The interiors of the atria feature bamboo that upholds a commitment to local aesthetics and sustainability, and capture daylight. Levels of the building serve as metaphorical branches extending to exterior garden balconies and ultimately to the river, fostering a seamless connection between educational spaces and nature.
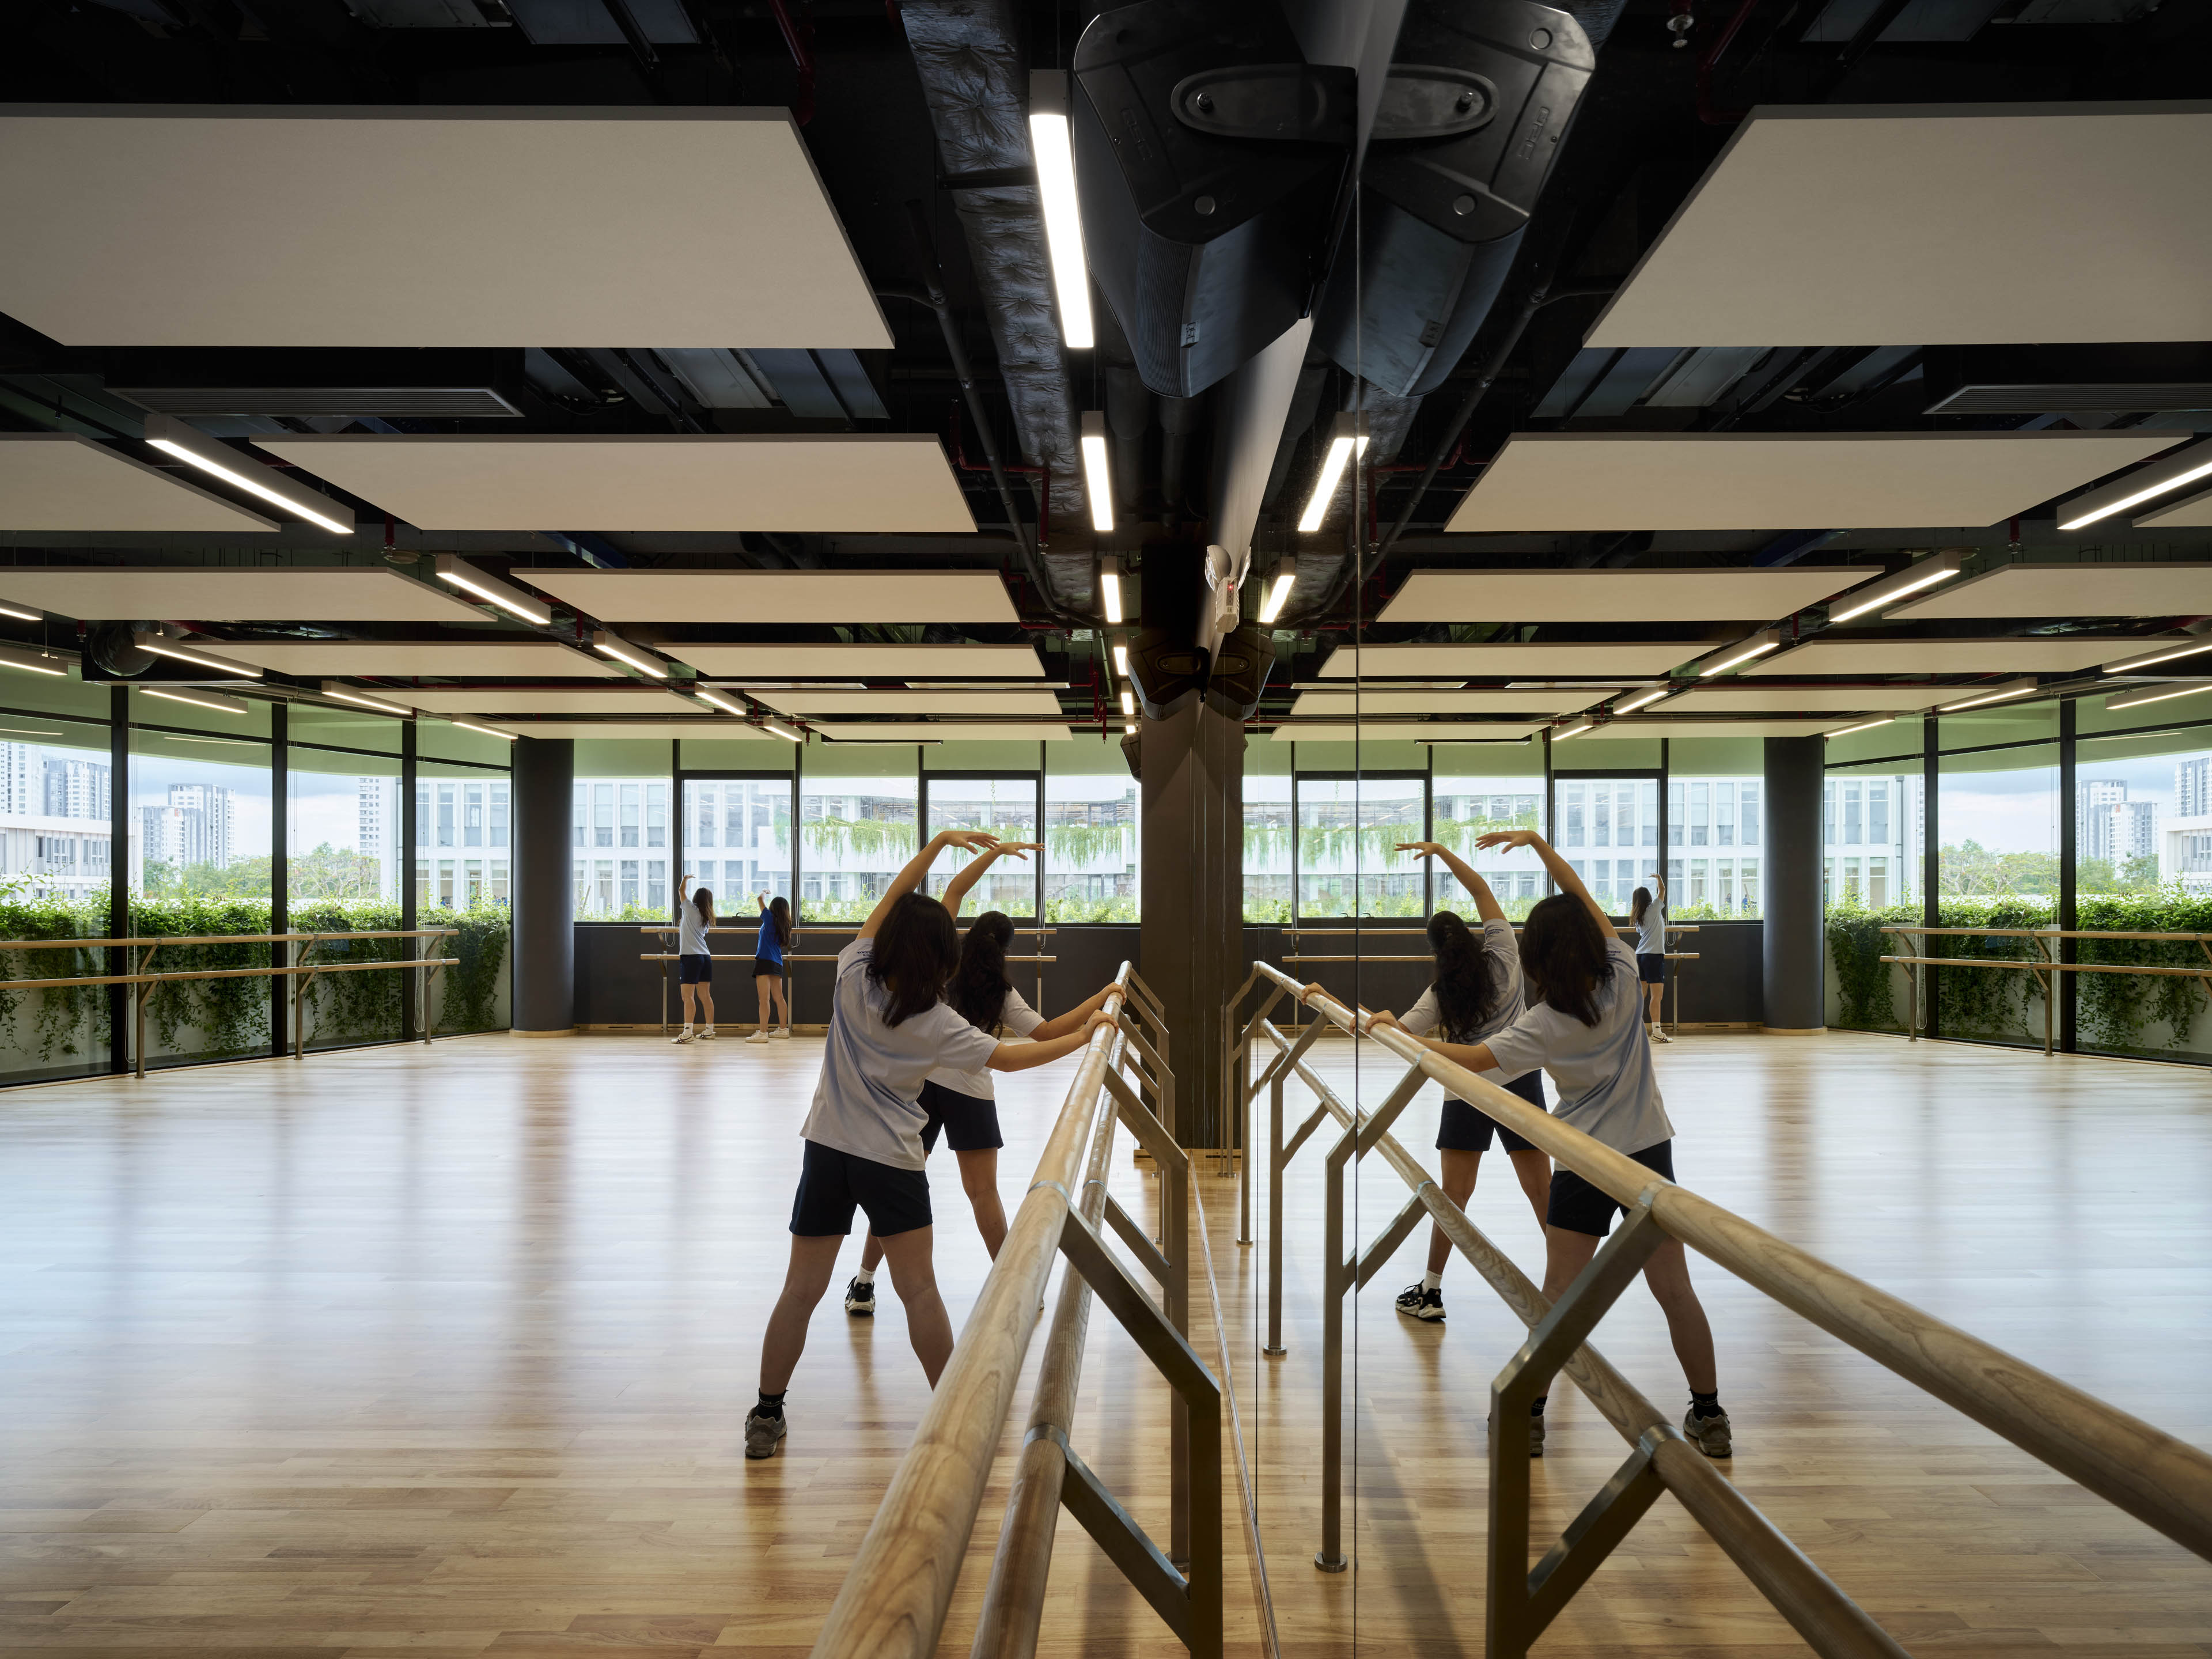
The Middle School is designed for students in grades 6-8, with their emotional, creative, and physical growth in mind. Skylit atria encourage collaboration and a sense of belonging. Bright, daylit, open spaces encourage hands-on learning and foster students’ experimentation. They include a 220 sqm black box theater, dance room, classrooms, science labs, breakout rooms and maker spaces. The library is a community hub for research and exploration while the gymnasium offers opportunities for physical activities, team sports, and community-building events.
The STEAM Design Center includes five science labs, two art rooms, independent art studios, a 3D art and printmaking room, and an indoor/outdoor art gallery. The Center provides opportunities for high school students to explore their creativity, kindle their passions, and develop essential future-ready skills in a transparent, highly flexible, cross-disciplinary learning environment.
| Time Span | 2024 |
| Type | New Middle School and STEM Buildings |
| Client | Saigon South International School and Phu My Hung Development Corporation |
| Size | Middle School 184,090 sq ft STEAM Design Center 93,633 sq ft |
| Cost | Middle School $16.1 Million STEAM Design Center $8.2 Million |
| Design Team | David Croteau, Principal-In-Charge; Madeleine Le, Project Architect |
| Local Architect | Sino-Pacific Construction Consultancy Co., LTD |
| Consultants | Acentech (Acoustic), Atelier Management & Design Consultancy Co., LTD (MEP), Sino-Pacific Construction Consultancy Co., LTD (Structural), BOHO Decor (Interiors), |
| General Contractor | VICONS Construction and Engineering Co., LTD |
| Photographer | Matthew Millman |
Johannesburg, South Africa
American International School of Johannesburg | Aquatic Center
New Athletic Facility | Johannesburg, South Africa
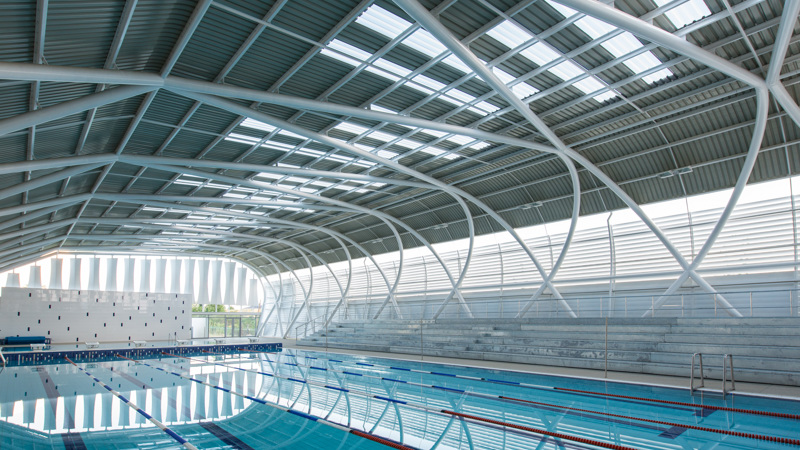
As part of the master plan prepared by Flansburgh Architects, the new 15,000-sf Aquatic Center features a 6-lane, 82-foot pool with an additional shallow teaching pool as well as enclosed changing areas, office areas, storage space, and mechanical room. This naturally ventilated outdoor pavilion was completed in the Fall of 2012.
| Time Span | 2011–2012 |
| Type | New Athletic Facility |
| Client | American International School of Johannesburg |
| Size | 1,400 square meters (15,000 square feet) |
| Cost | $1.4 million |
| Design Team | David Croteau, Principal-in-Charge; Joseph Marshall, Project Manager |
| Local Architect | GLH Architects |
| Consultants | J M Henrey & Associates (Project Manager); WSP Consulting Engineers (Structural Engineer); Taemane Consulting Ltd (Electrical Engineer); Uys & White (Landscape Architecture); Martin Te Groen MTG (Pool Equipment Specialist); TMS Group (Quantity Surveyor) |
| Photographer | Raber Umphenour; Stephen O'Raw |
| Videographer | Raber Umphenour |
| Awards |
BSA Honor Award for Design Excellence (2013)
SAIA Gauteng Institute for Architecture Commendation Award (2017)
|
Guatemala City, Guatemala
Colegio Maya | Innovation Hub
New Academic Facility
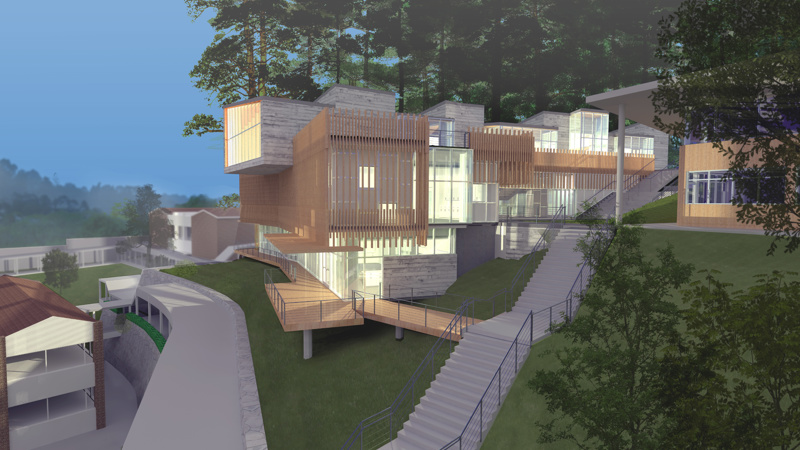
Colegio Maya is a co-educational day school offering an international education program for students in Pre-K through 12th grade. Enrollment is approximately 314 students representing over 20 different nations. It is located on the Carretera El Salvador in the hillside suburbs of Guatemala City on a 3.6-hectare campus filled with trees, flowers and foliage. Flansburgh worked with the school in 2013 to create a long range master plan, and is currently designing the first major project, the 1800 sq.m. (19,375 sf) Innovation Hub. This transformational building envisioned by the school’s director would engage students in the three stages of innovation: conceptualizing, researching, and designing; prototyping, creating and modeling; and presenting, launching, and marketing.
| Type | New Academic Facility |
| Client | Colegio Maya |
| Design Team | Kelley Banks, Principal-in-Charge; Joseph Marshall, Project Architect |
| Local Architect | Paredes Alemán Arquitectos |
| Renderings | Michael Banks |
Johannesburg, South Africa
American International School of Johannesburg | Theater
New Performing Arts Facility | Johannesburg, South Africa
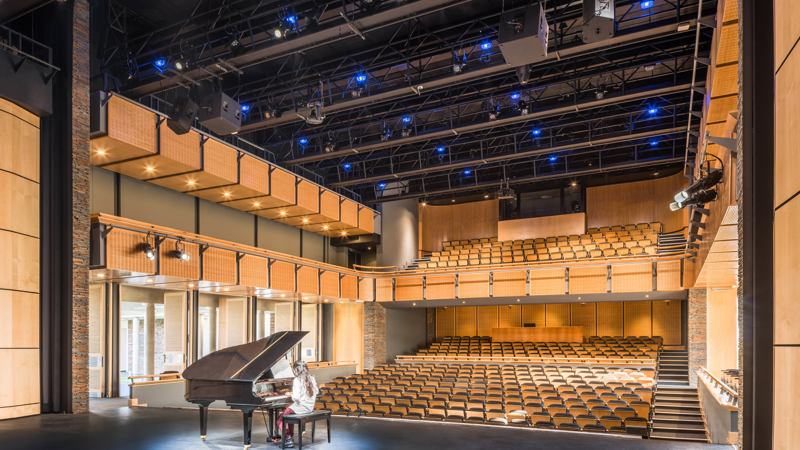
Acoustics, function and aesthetics work in harmony to produce a beautiful result at the new 525-seat theatre at the American International School of Johannesburg. Part of the master plan Flansburgh created for the school in 2011, the theatre includes a scene shop, dressing rooms, storage areas, and front-of-house support spaces.
| Time Span | 2013–2015 |
| Type | New Performing Arts Facility |
| Client | American International School of Johannesburg |
| Size | 1,900 square meters (20,000 square feet) |
| Cost | $5.1 million |
| Design Team | David Croteau, Principal-in-Charge; Joseph Marshall, Project Manager |
| Local Architect | GLH & Associates |
| Consultants | J M Henrey & Associates (Project Manager); WSP Consulting Engineers (Structural); Taemane Consulting Ltd (Electrical); Uys & White (Landscape); TMS Group (Quantity Surveyor) |
| Photographer | Raber Umphenour |
| Videographer | Raber Umphenour |
Beirut, Lebanon
International College | Ras Beirut Campus
Preschool & Middle School
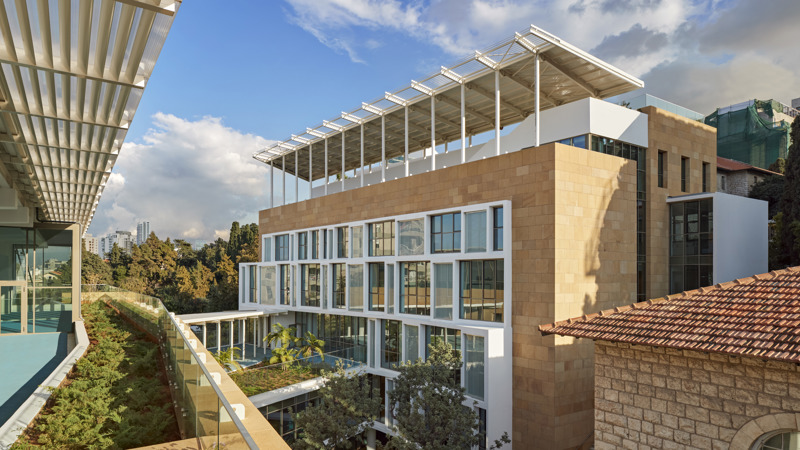
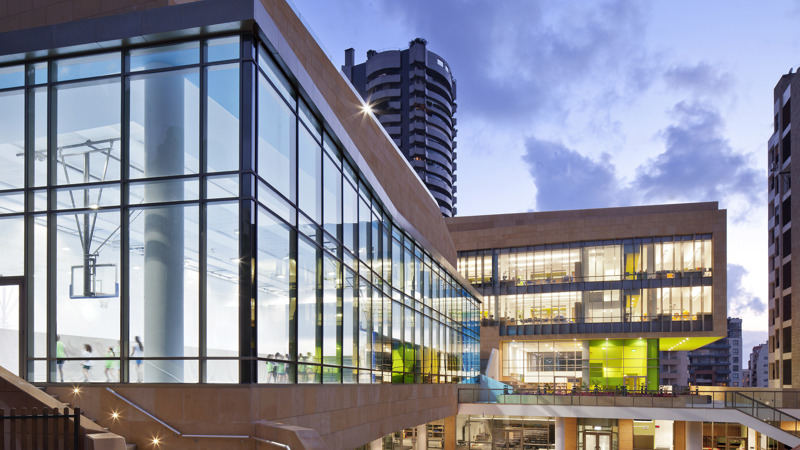
International College (IC) is an independent international school for 2,400 students grades PreK-12 in Beirut, Lebanon. After completing a comprehensive master plan for the school’s 4-hectare (10-acre) main campus, Flansburgh implemented the phased plan for campus expansion through designing a new elementary school building and a new combined facility for IC’s preschool and middle school, both of which have been completed, in addition to the ongoing renovation of the campus’s historical Sage Hall.
| Time Span | 2013–2015 |
| Type | New Combined PK & 6–9 Facility |
| Client | International College |
| Size | 16,000 square meters (172,000 square feet) |
| Cost | $21.6 million |
| Design Team | David Croteau, Principal-in-Charge; Kelley Banks, Project Manager; Joseph Marshall, Project Designer |
| Local Architect | Rachid Karam Architects |
| Consultants | DG Jones (Cost Estimator); LAB [3.2] Architecture (Interior Architect) |
| General Contractor | Mouawad-Edde S.A.R.L. |
| Photographer | Robert Benson |
| Certifications | Leadership in Energy and Environmental Design (LEED) Certified Gold |
| Awards | BSA Educational Facilities Design Awards (2019) |
Hong Kong, China
Chinese International School
Science and Technology Hub
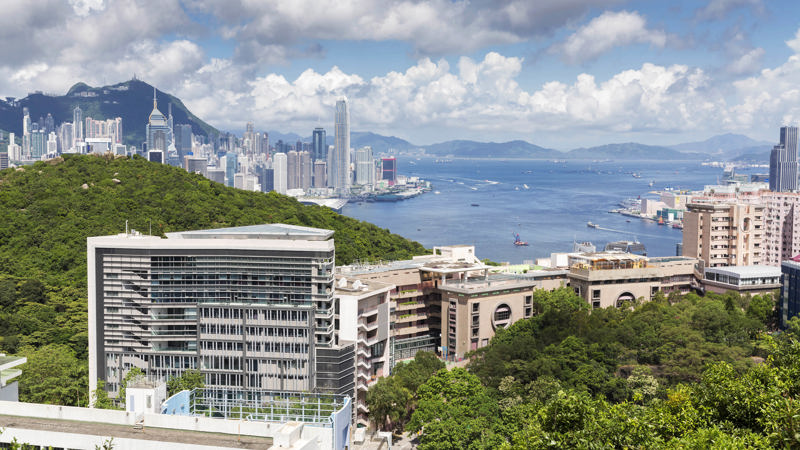
Chinese International School (CIS) is an independent dual-language day school located in Hong Kong on top of Braemar Hill, a quiet residential area noted for its many schools. CIS’s 2008 Strategic Vision and 2011 School Facilities Review prepared by Flansburgh Architects suggested the development of a collaborative learning center for science, technology and design including labs, studios, classrooms, conference areas, faculty offices and two indoor multi-purpose sports centers that could accommodate 600 to 700 students.
| Time Span | 2012–2017 |
| Type | New STEM Facility |
| Client | Chinese International School |
| Size | 9,000 square meters (97,000 square feet) |
| Cost | $50 million |
| Design Team | David Croteau, Principal-in-Charge; Joseph Marshall, Project Architect |
| Local Architect | Ronald Lu & Partners |
| General Contractor | Penta-Ocean Construction |
| Photographer | Ronald Lu & Partners |
Tunis, Tunisia
American Cooperative School of Tunis | Elementary School
New PK–5 Facility | L'Aouina, Tunisia
The American Cooperative School of Tunis (ACST) is an international school serving 600 students from pre-kindergarten through 12th grade. During the civil unrest of the Arab Spring in September 2012, the school was attacked, looted, and set on fire by a mob. After developing a master plan for rebuilding the campus, Flansburgh was engaged by the school to rebuild its elementary school.
| Time Span | 2014–2016 |
| Type | New PK–5 Facility |
| Client | American Cooperative School of Tunis |
| Size | 5,600 square meteres (60,000 square feet) |
| Cost | $6 million |
| Design Team | David Croteau, Principal-in-Charge; Jenni Katajamäki, Project Manager |
| Local Architect | Wassim Ben Mahmoud |
| Consultants | SCET-Tunisie (Engineer); Theatre Projects (Theatre Consultant) |
| General Contractor | CFE Tunisie-CTE |
| Photographer | Raber Umphenour |
| Videographer | Raber Umphenour |
Johannesburg, South Africa
American International School of Johannesburg | Treehouse Gym
New Athletic Facility | Johannesburg, South Africa
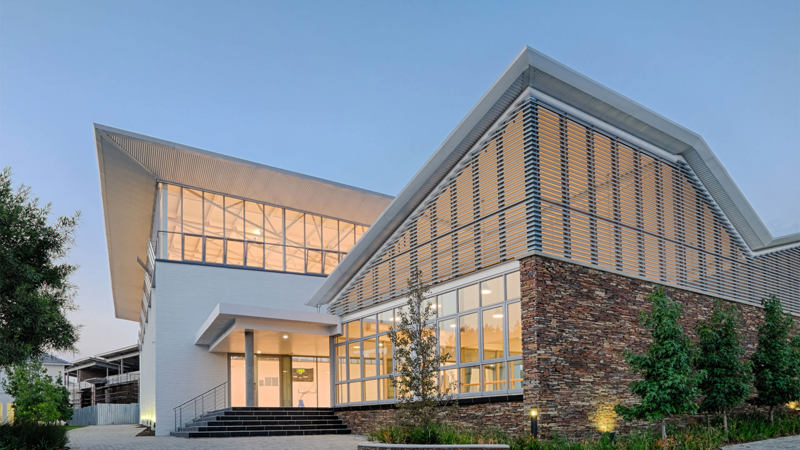
For Phase 3 of the AISJ Master Plan, Flansburgh Architects designed the new 20,000-sf Treehouse Gymnasium. The building includes a 12,000-sf double gymnasium with locker rooms, a 900-sf weight room, and a 700-sf fitness room. The sweeping, folded roof sits above glass walls allowing ample natural light into each space while the outdoor circulation provides air flow around the main rooms.
| Time Span | 2012–2015 |
| Type | New Athletic Facility |
| Client | American International School of Johannesburg |
| Size | 4,500 square meters (48,000 square feet) |
| Cost | $1.4 million |
| Design Team | David Croteau, Principal-in-Charge; Joseph Marshall, Project Manager |
| Local Architect | GLH Architects |
| Consultants | J M Henrey & Associates (Project Manager); WSP Consulting Engineers (Structural Engineer); Taemane Consulting Ltd (Electrical Engineer); Uys & White (Landscape Architect); TMS Group (Quantity Surveyor) |
| Photographer | Raber Umphenour; Stephen O'Raw |
Beirut, Lebanon
International College | Ras Beirut Campus
Elementary School
The new 750-student elementary school located on the main campus of International College in Beirut, Lebanon replaces an existing elementary school located off campus. The 180,000-sf facility includes a 60,000-sf bus and parking garage and new central plant that will serve the entire campus. The scheme arranges three limestone-clad buildings, connected together at the lowest level, around outdoor courtyards, stairways, and rooftop playgrounds. This arrangement diminishes the project's size and knits it into the fabric of the surrounding campus. It is the first LEED building in Lebanon, certified LEED Gold.
| Time Span | 2011–2013 |
| Type | New Grade 1–5 Facility |
| Client | International College |
| Size | 18,000 square meters (190,000 square feet) |
| Cost | $25.4 million |
| Design Team | David Croteau, Principle-in-Charge; Kelley Banks, Project Architect; Joseph Marshall, Project Designer |
| Local Architect | Khatib & Alami |
| Consultants | Khatib & Alami (Structural/MEP Engineer); DG Jones (Cost Estimator); BuroHappold Engineering (Energy Consultant); LAB [3.2] Architecture (Interior Architect) |
| General Contractor | MAN Enterprise |
| Photographer | Lane Barden |
| Certifications | Leadership in Energy and Environmental Design (LEED) Certified Gold |
| Awards | 2014 Citation for Design Excellence, Boston Society of Architects |
New Delhi, India
American Embassy School of New Delhi | Phase 1
New Buildings and Renovations | New Delhi, India
Flansburgh Architects' Phase 1 project at the American Embassy School in New Delhi introduces a multi-faceted campus upgrade featuring a new state-of-the-art Wellness and Aquatic Center alongside an expanded, renovated high school. The initial phase also delivers a retrofit dining facility and a brand-new athletic field, dramatically improving both student life and physical education infrastructure. Designed to blend high-performance learning spaces with the compound's lush tropical setting, this transformation sets the benchmark for the school's ongoing master plan.