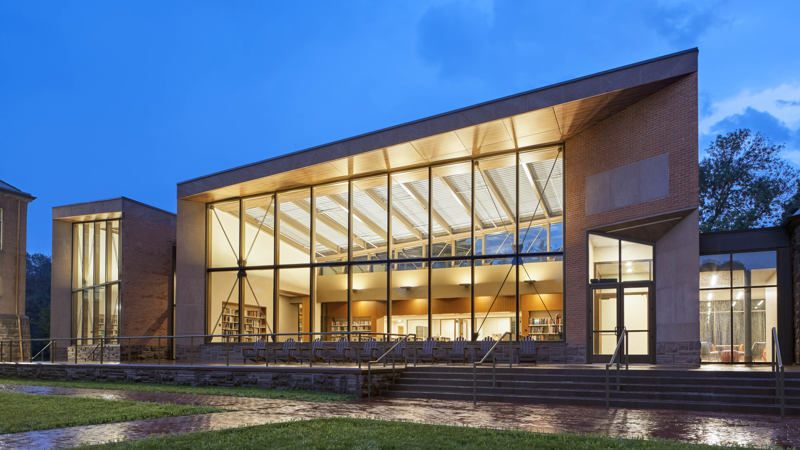
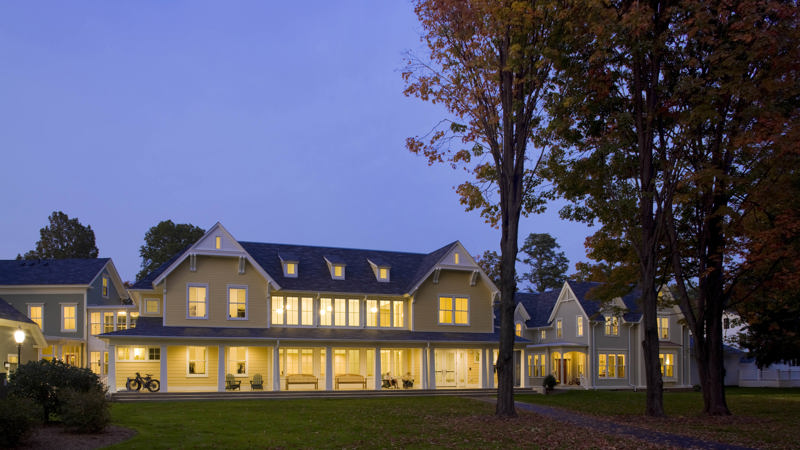
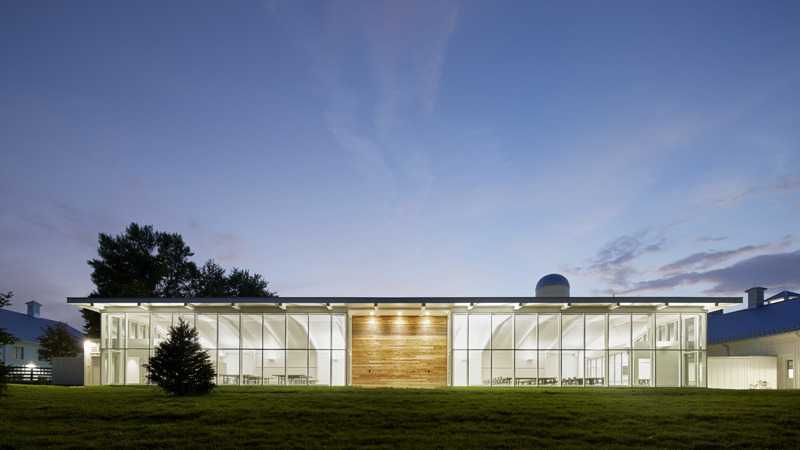
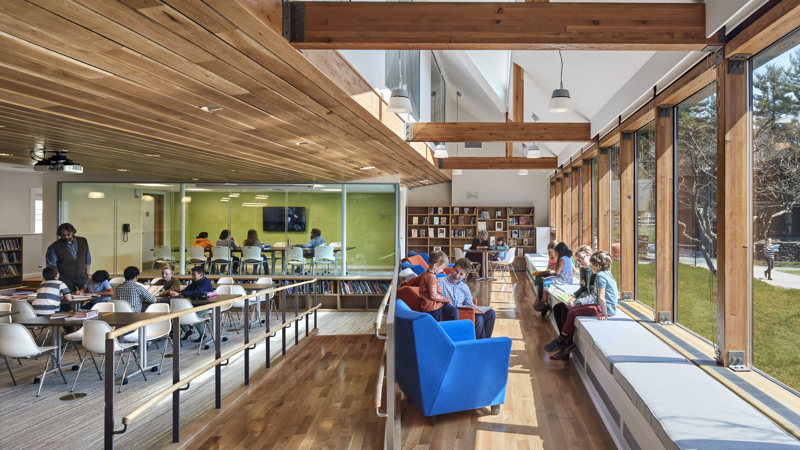
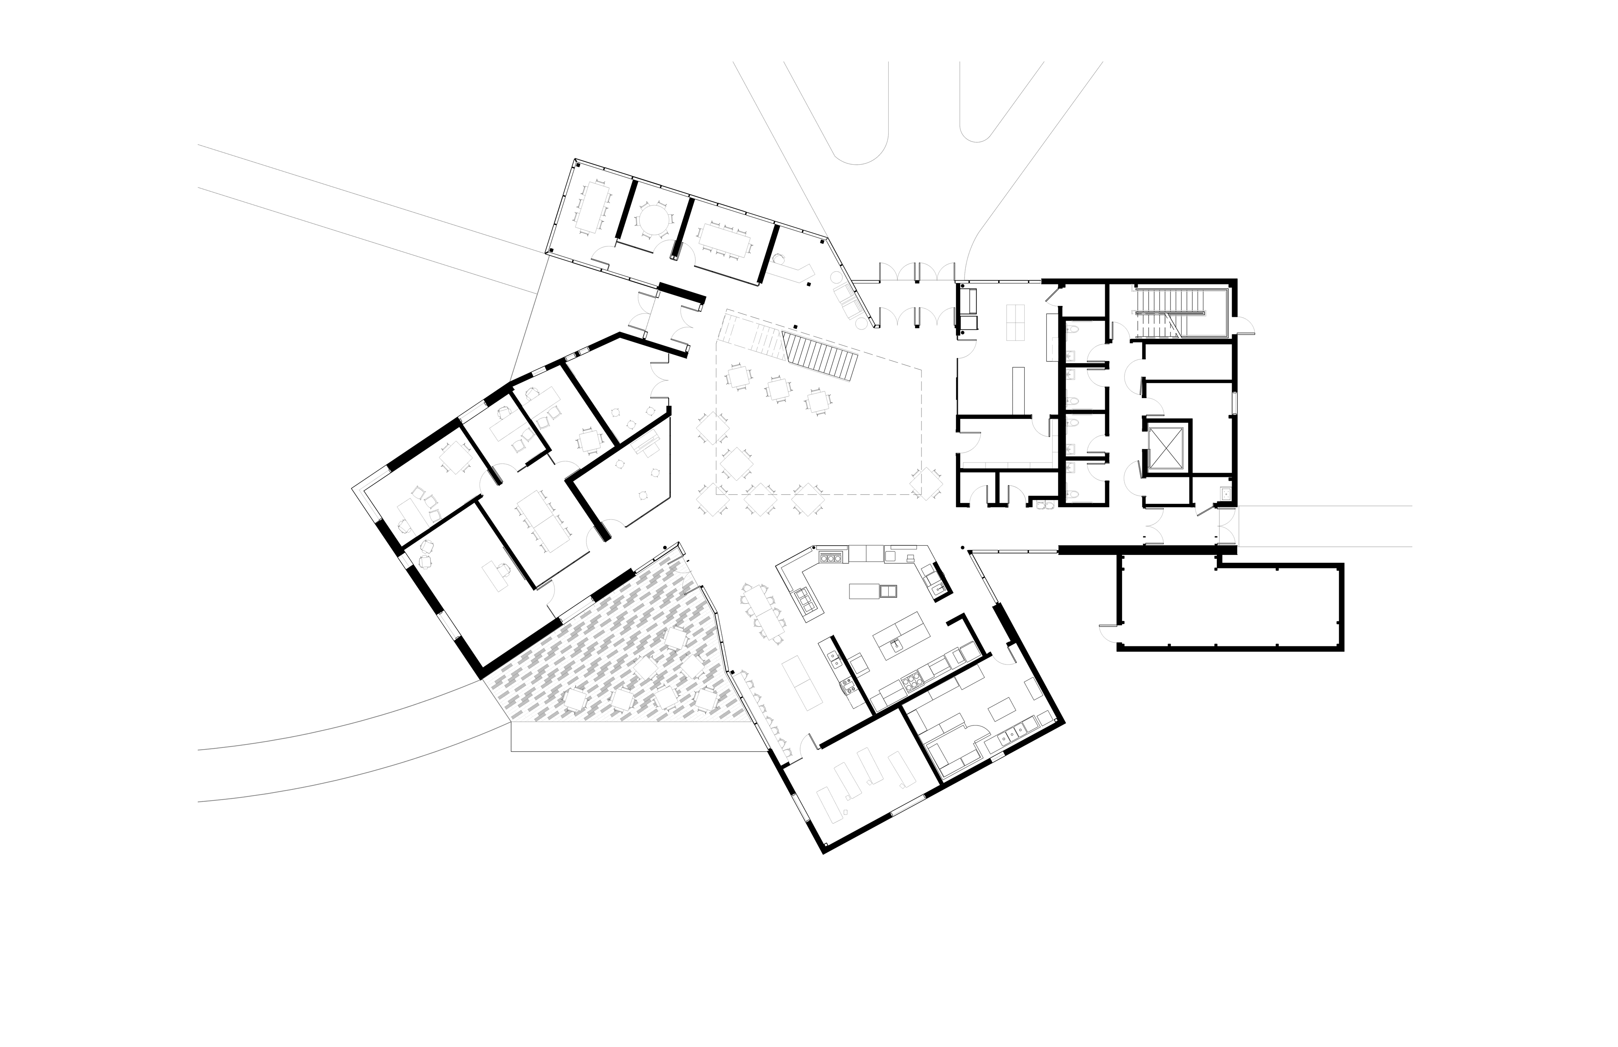
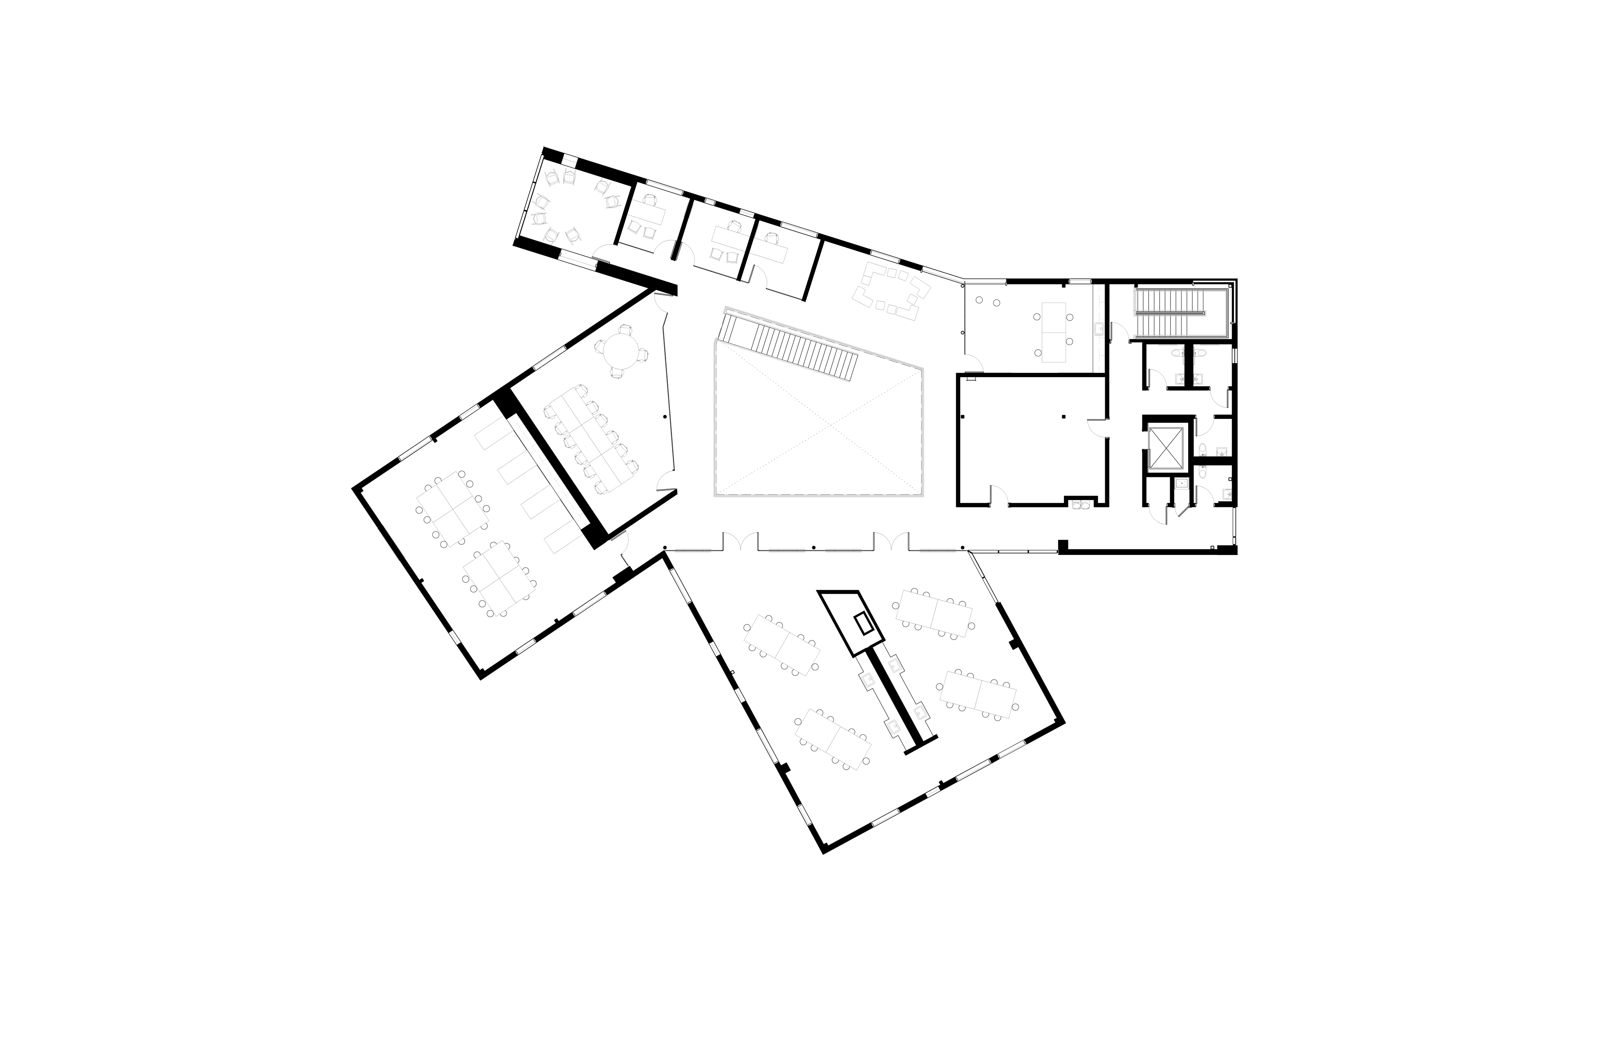
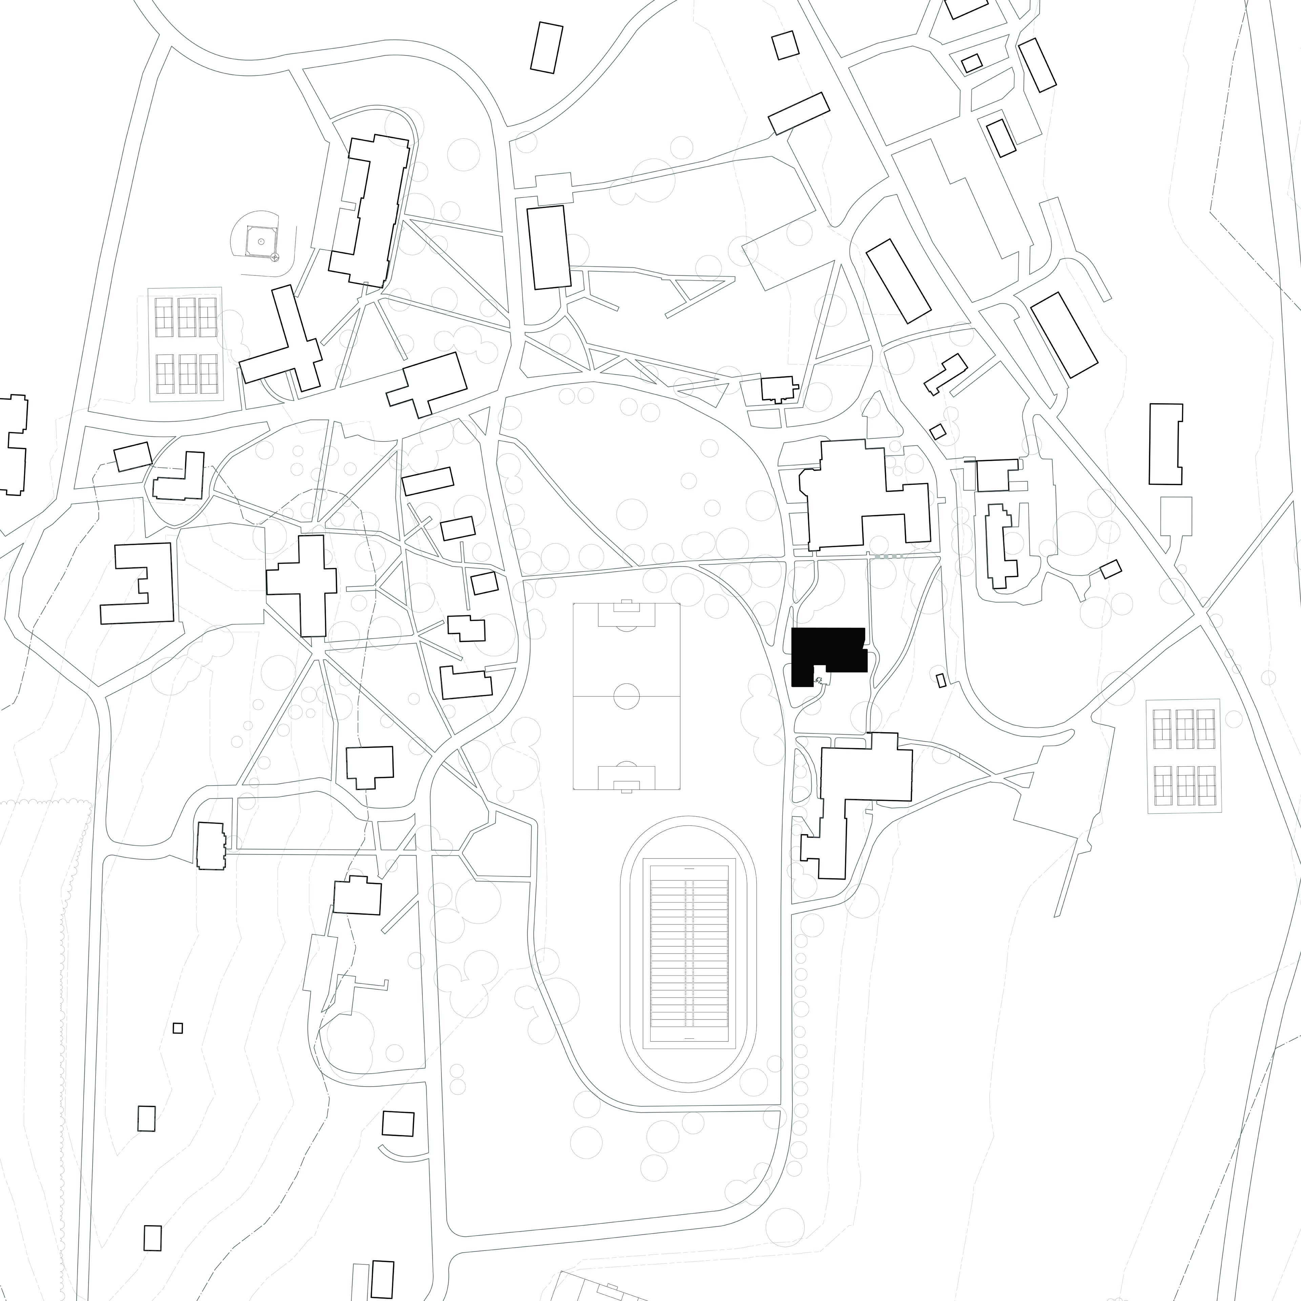
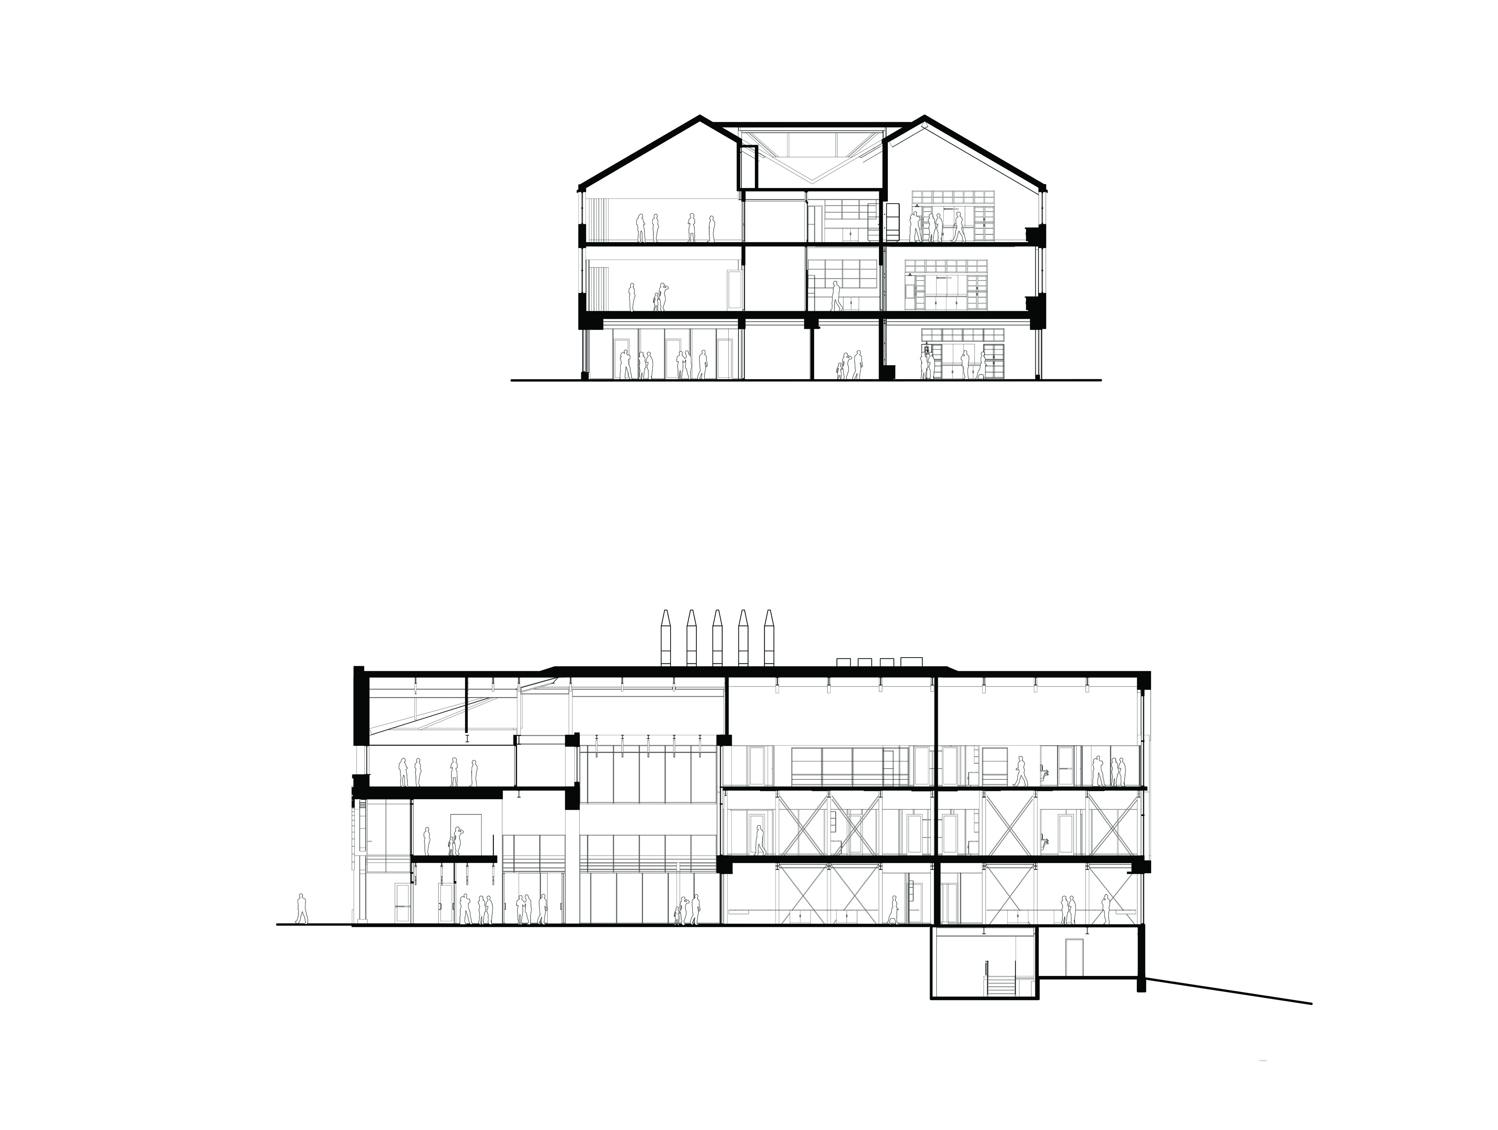
The Perkiomen School | Student Center
Pennsburg, Pennsylvania
The Perkiomen School | Student Center
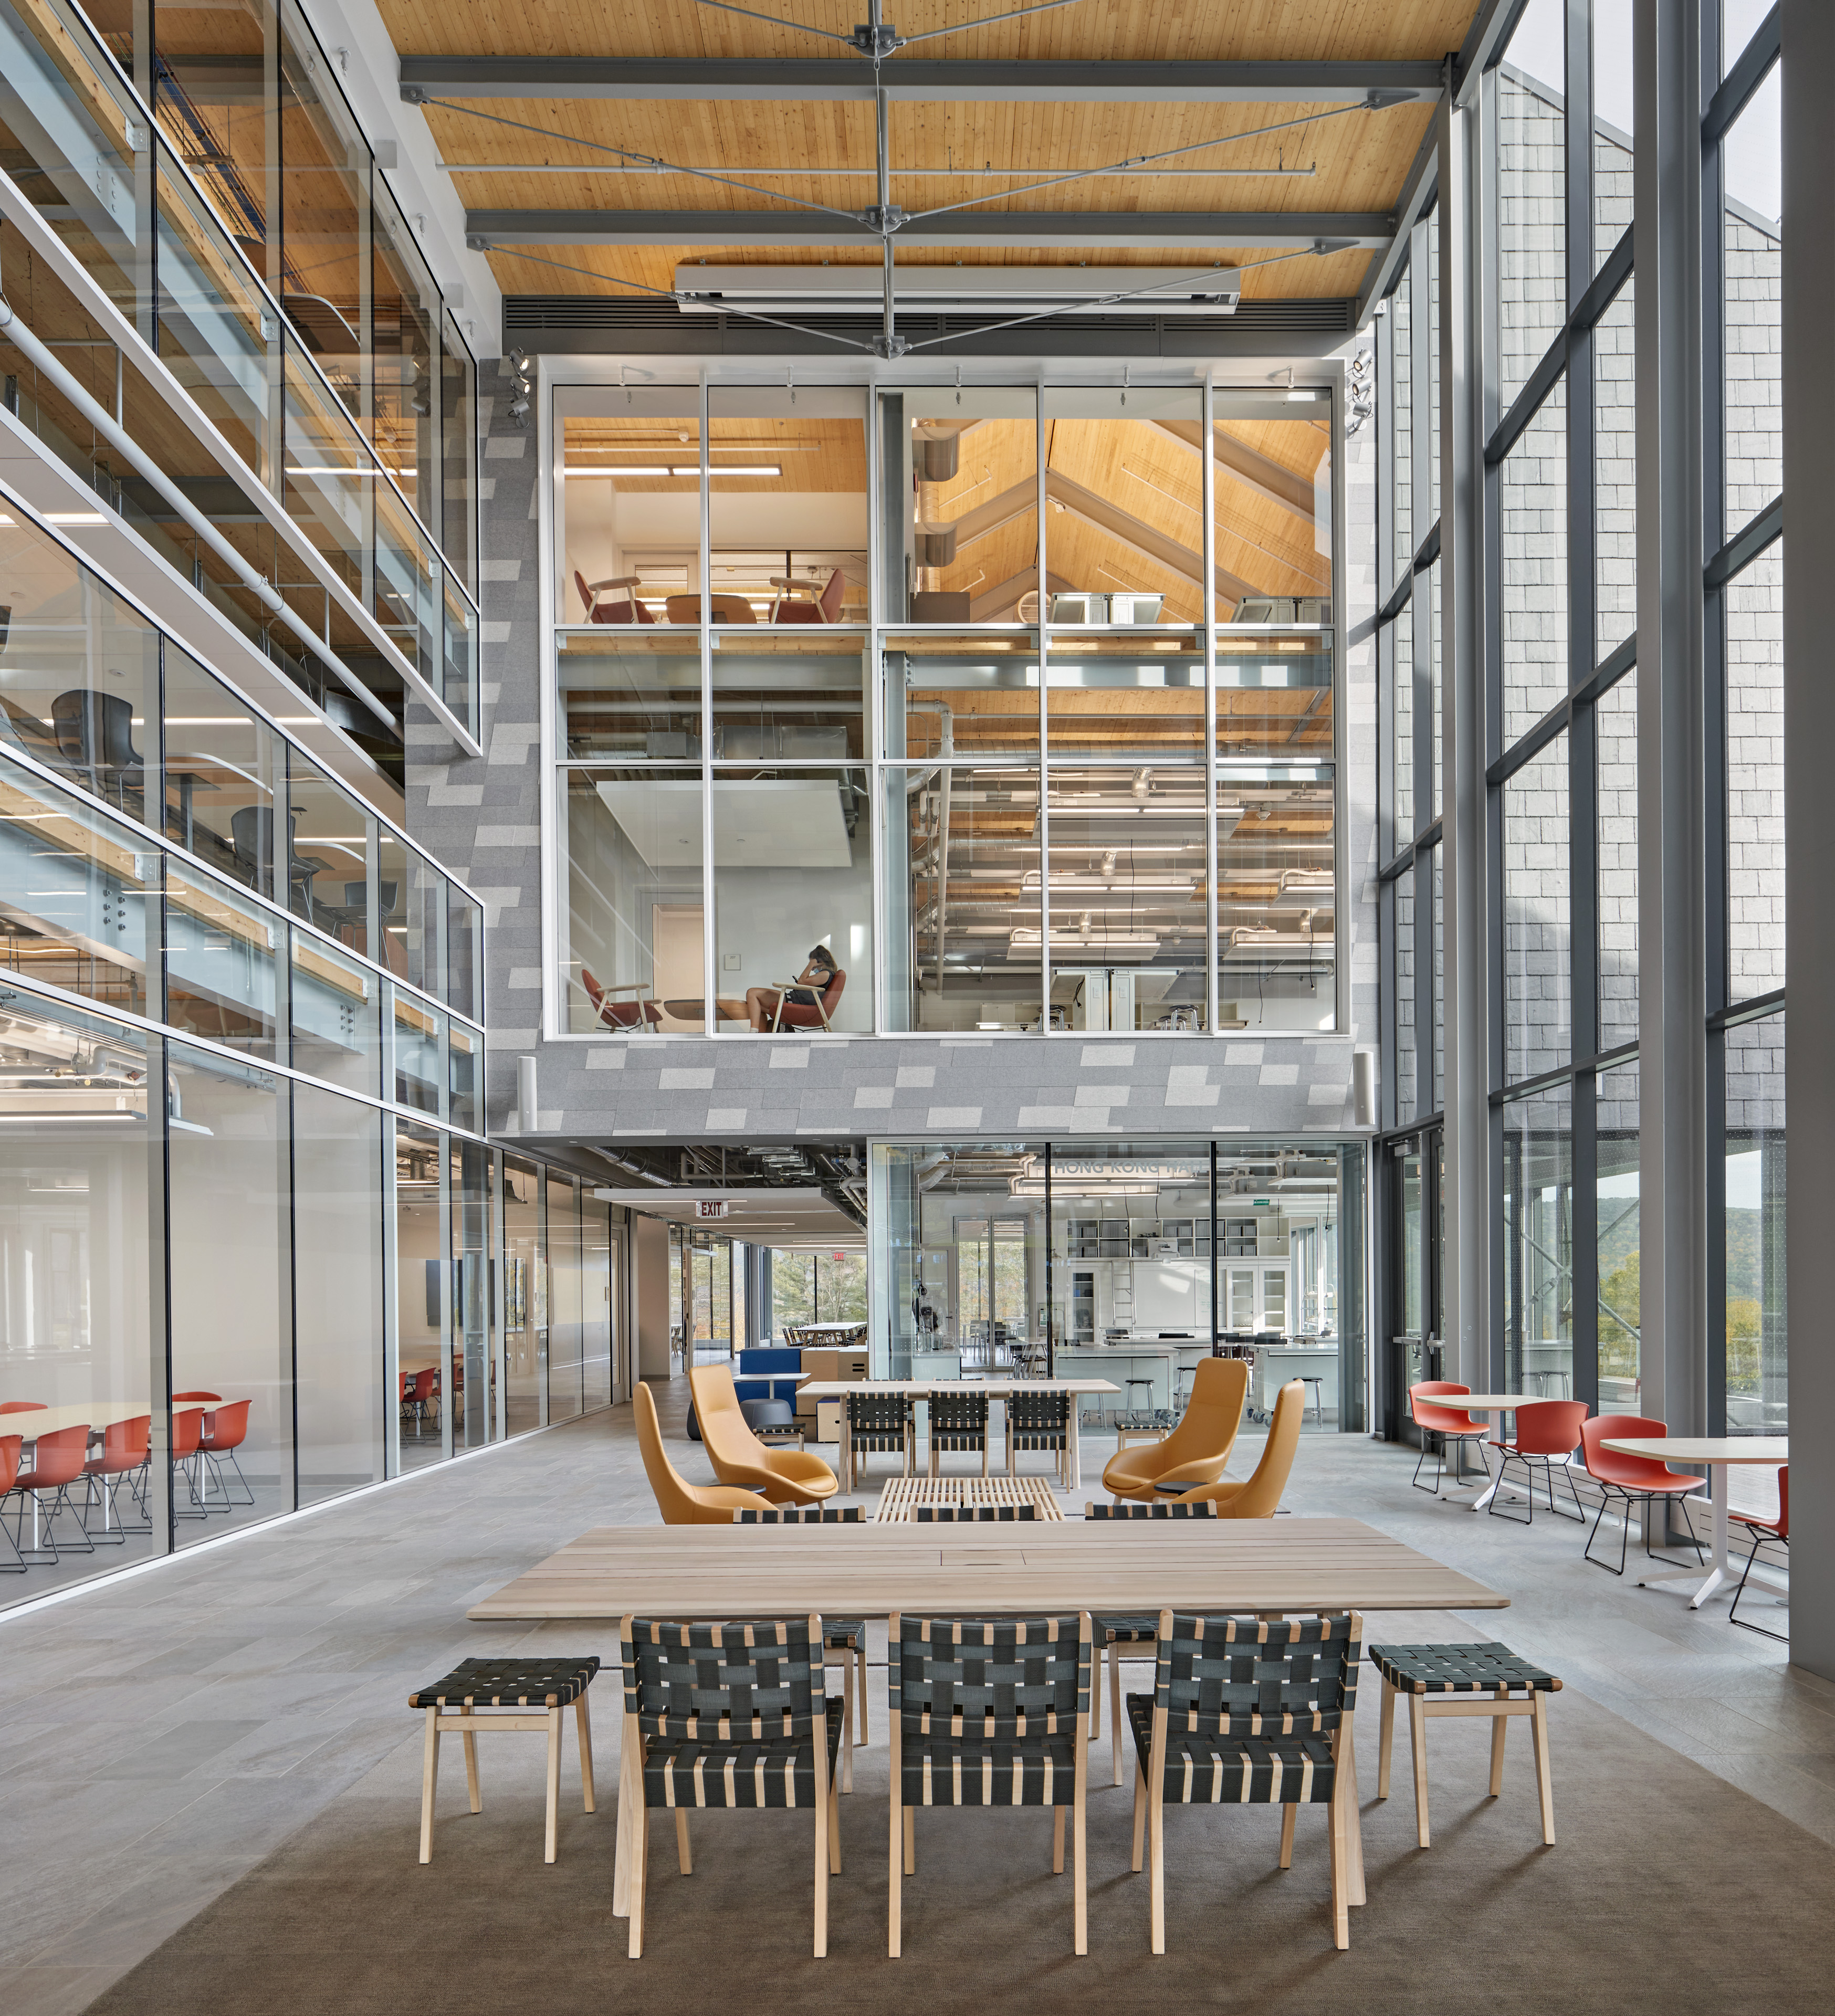
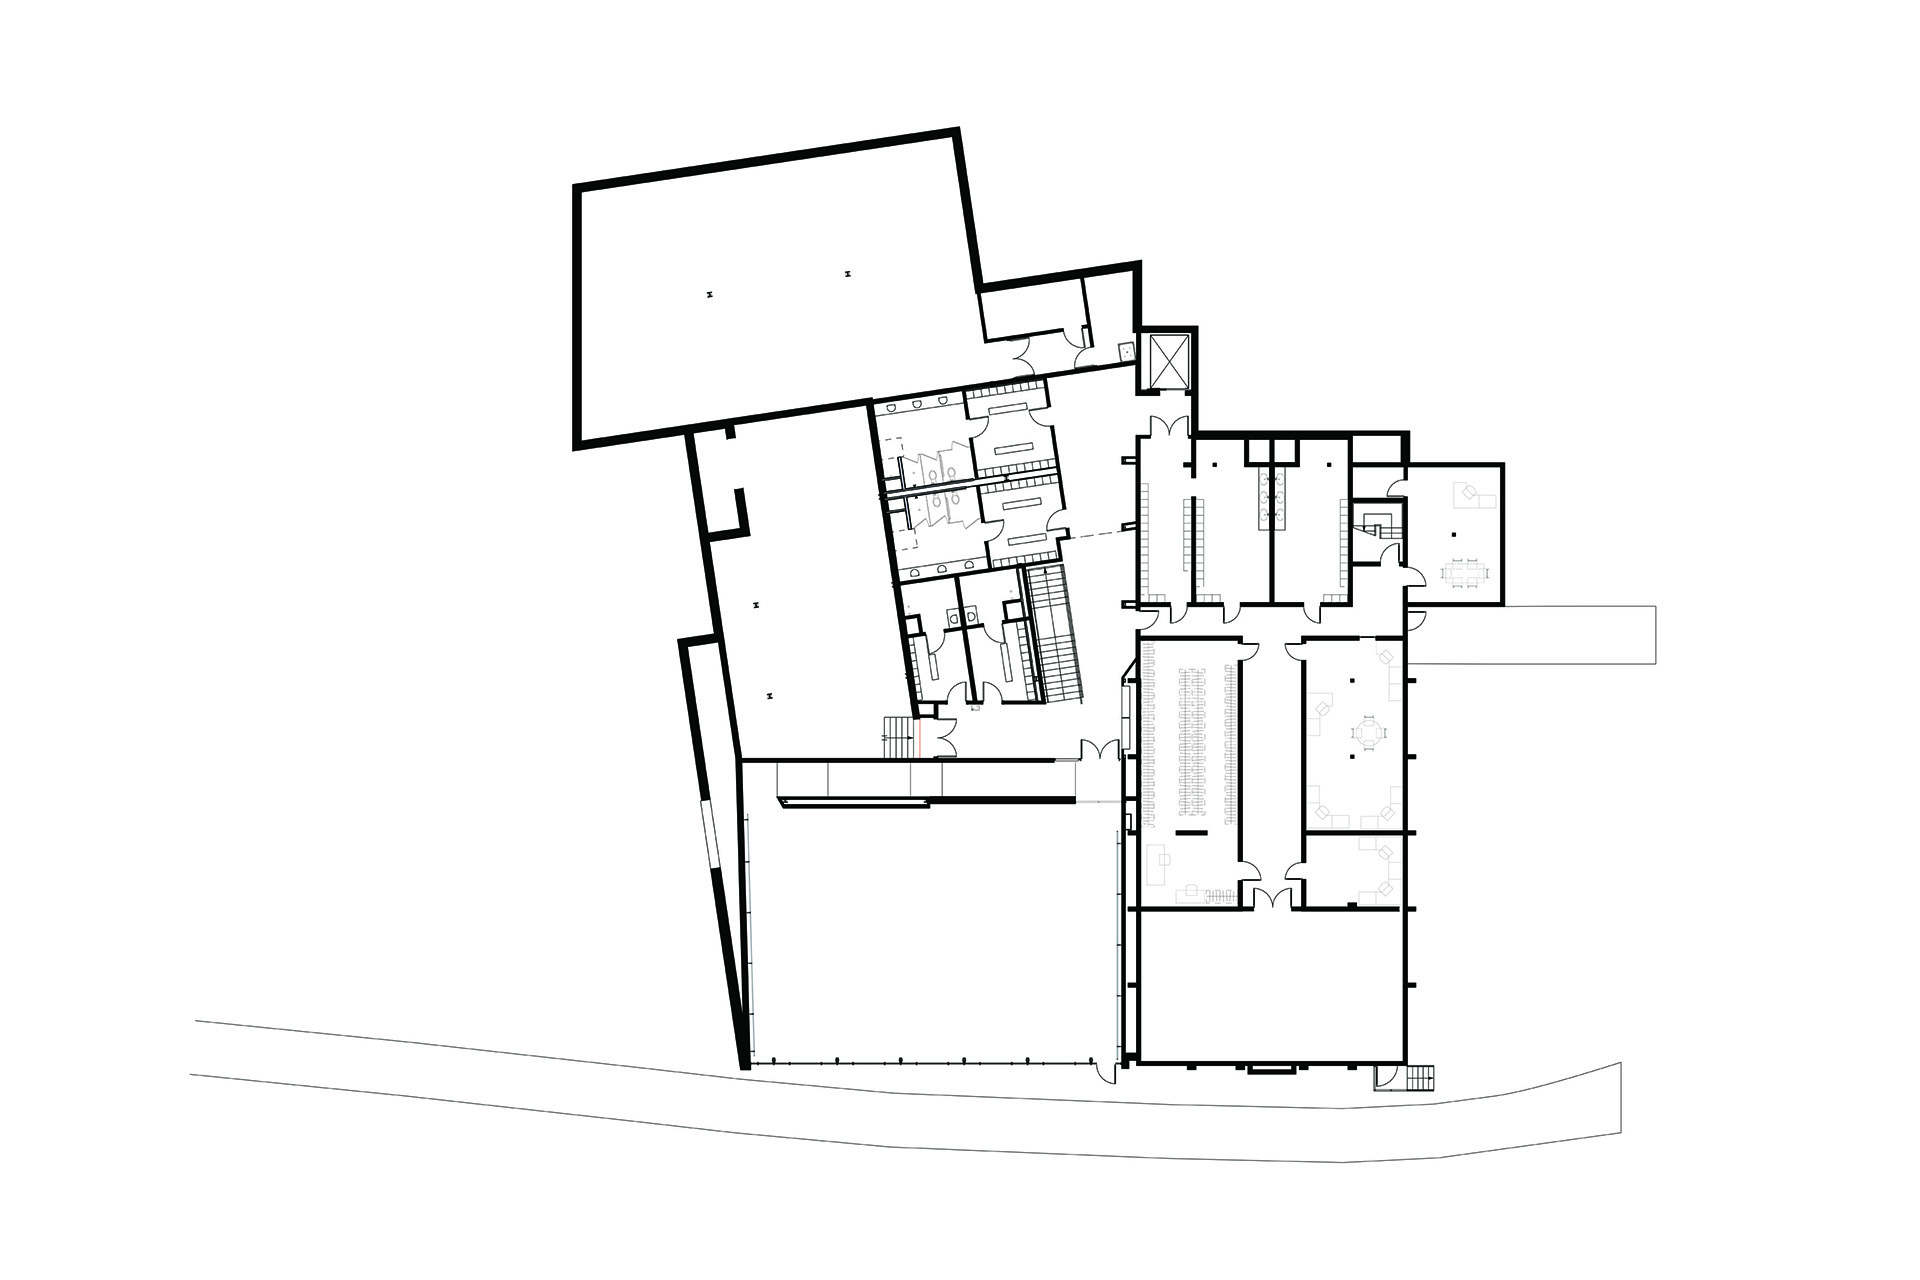
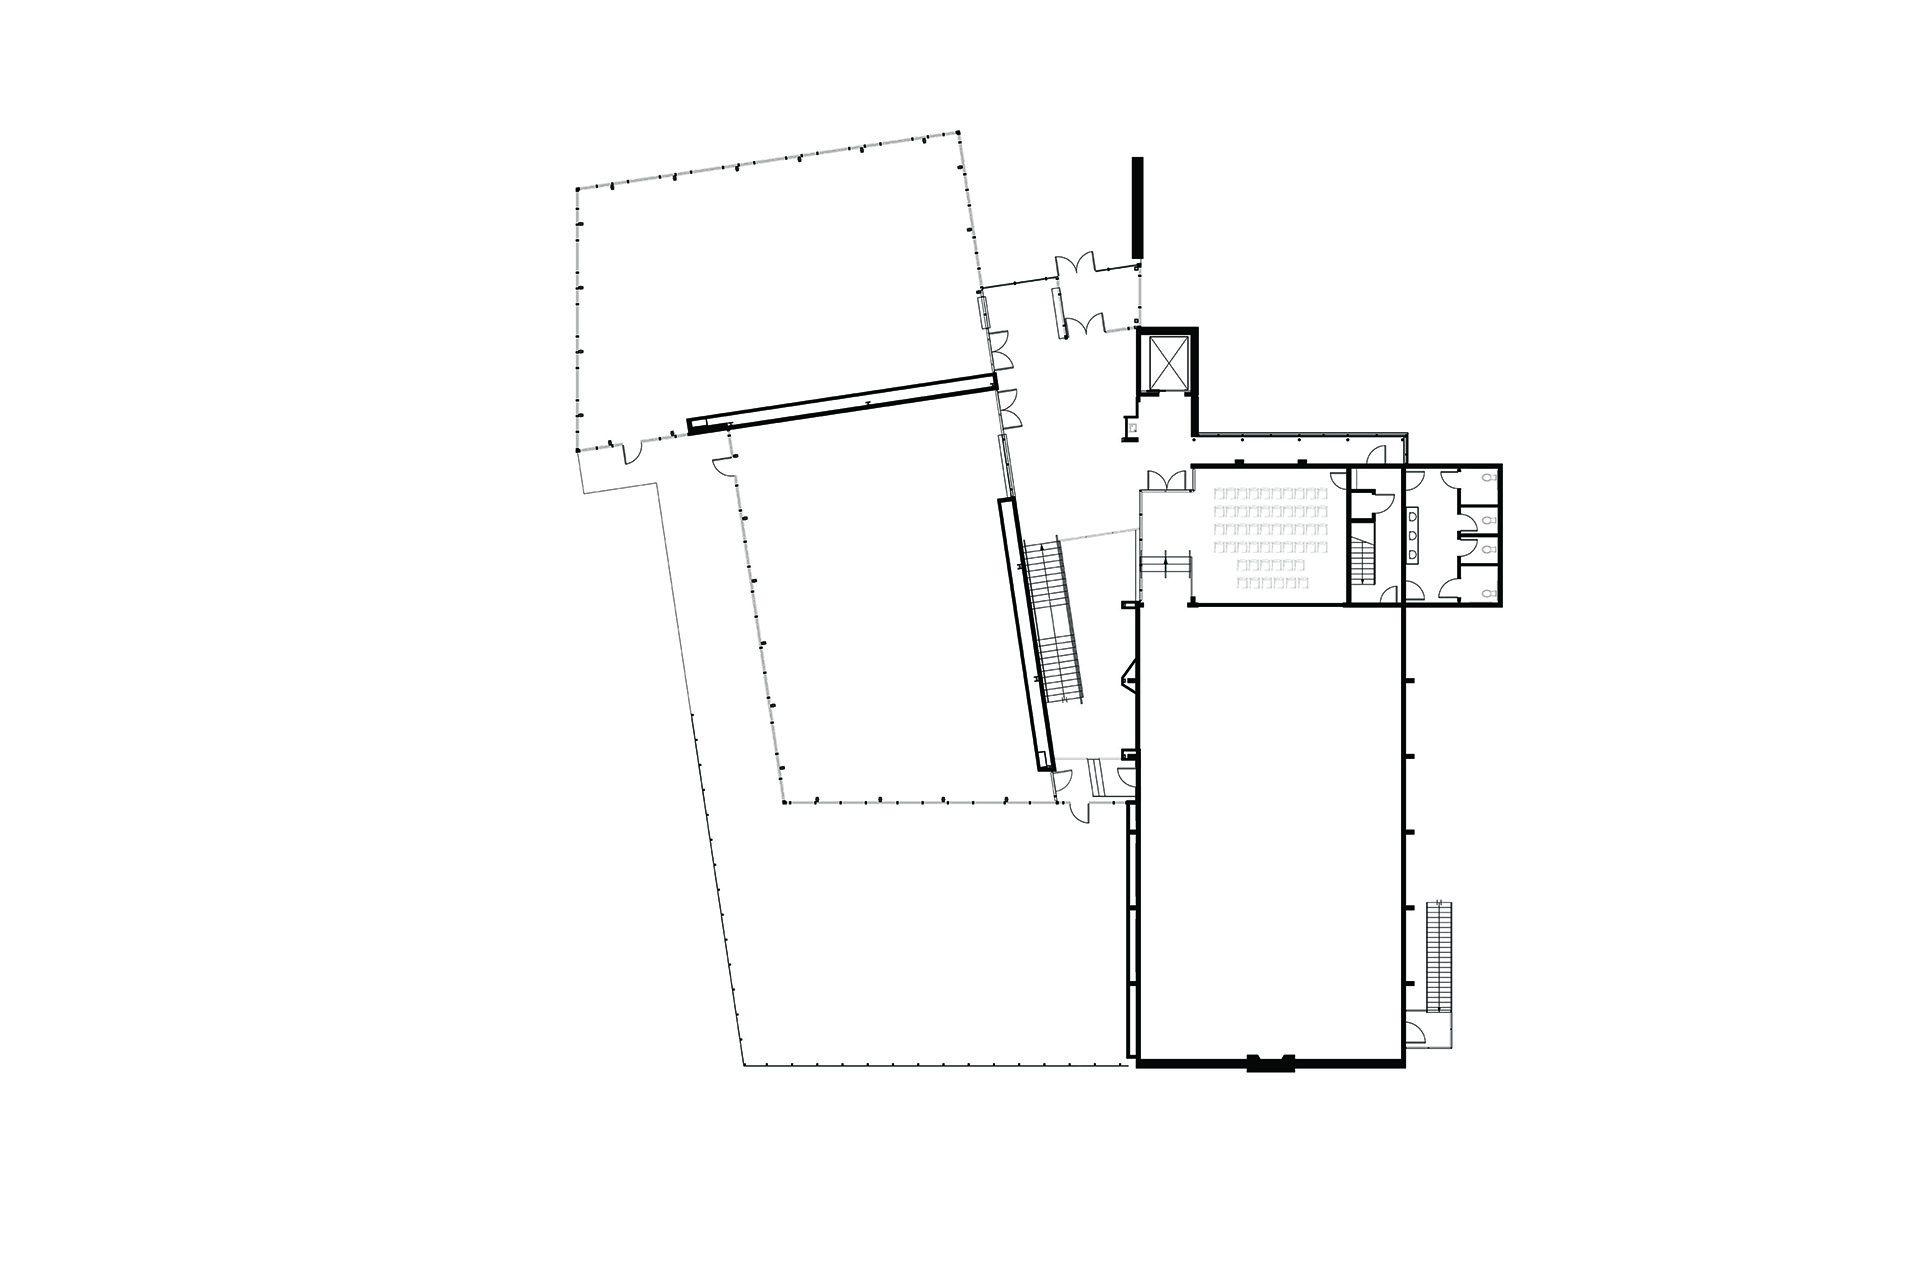
New Student Center | Pennsburg, Pennsylvania
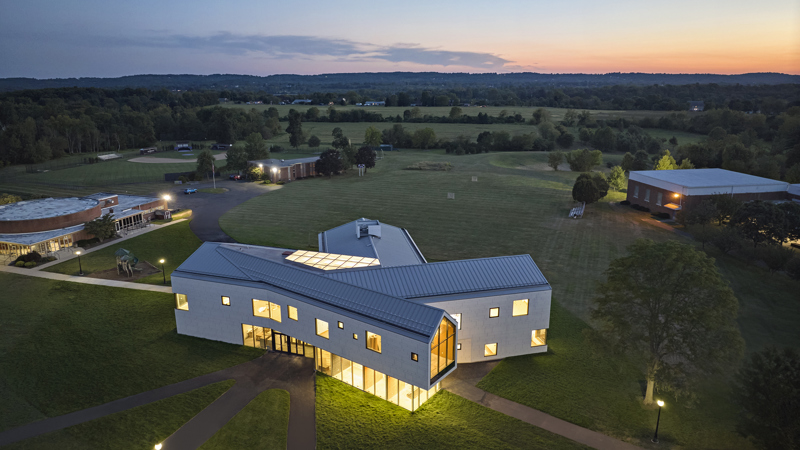
Tree-lined roads wind through the ring of hills that surrounds the borough of Pennsburg, in eastern Pennsylvania’s Montgomery County. Hand-painted signs for farmstands selling fresh-picked rhubarb and sweet corn dot the landscape, as do stone houses and bank barns, links to the not-so-distant centuries during which agriculture was an even larger part of life in this part of the state. The main drag along Pike Street features a DQ and a brew pub called Simple Days. Taken together, these impressions add up to a quaint picture of this small pocket of the Upper Perkiomen Valley. So it’s rather unexpected—if not truly surprising—to find amidst the gentle folds of the topography a school that educates students from as many as 34 countries around the world.
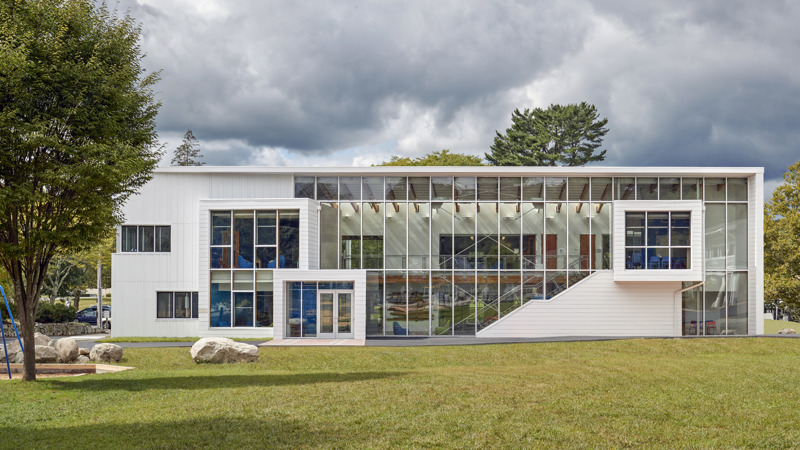
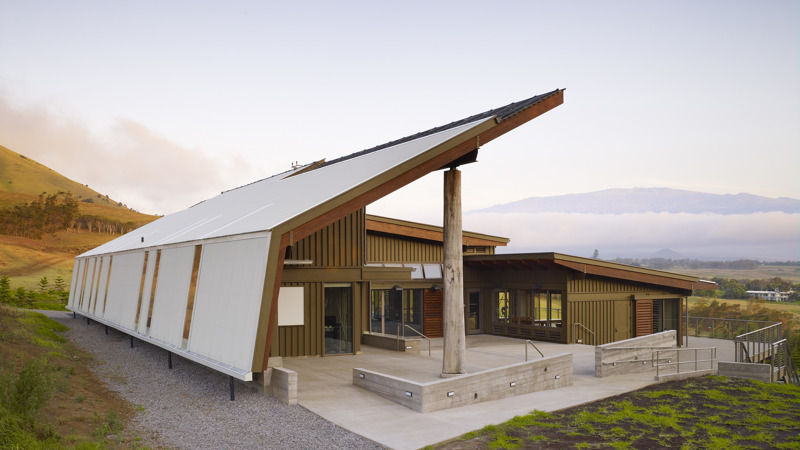
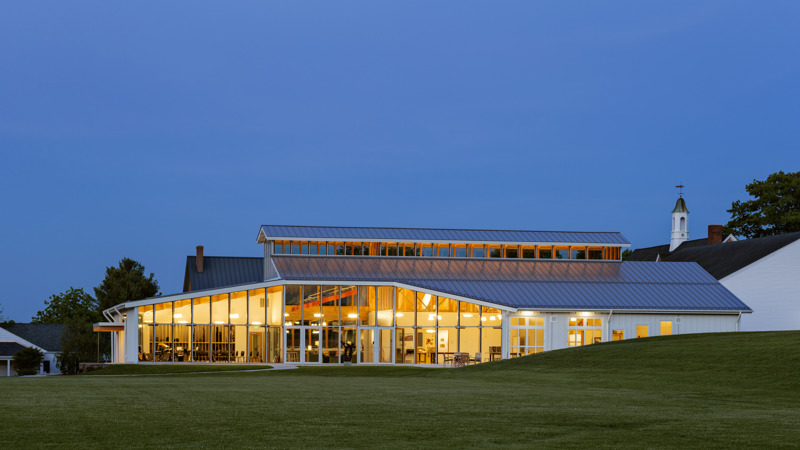
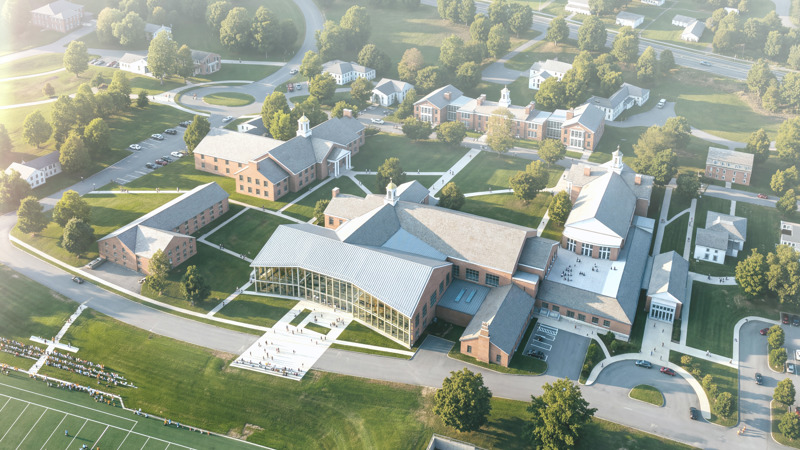
The Perkiomen School, an independent college preparatory institution, admits students in grades six through twelve. Some students board, living in on-campus dormitories, and others stay just for the day—but the atmosphere is exceedingly convivial, and socializing frequently happens across boarder-commuter lines. But while the former could easily retreat to their dorm rooms during breaks, between classes, or after the end of the school day, the rest of the students didn’t have such a straightforward place for hanging out outside of class. In the mind of Perkiomen’s exceptionally visionary head of school, the idea began to form for a new building, one that would not only rearrange students’ relationships to each other and their campus but reorganize the spatial relationships within the campus itself.
|
Time Span |
2025 |
|
Type |
New Campus Facility |
|
Client |
The Perkiomen School |
|
Size |
18,000 square feet |
|
Cost |
$9.5 Million |
|
Design Team |
David Croteau, Principal-in-Charge; Daithi Blair, Project Manager & Architect |
|
Consultants |
T&M Associates (Civil & MEP/FP); Boston Building Consultants (Structural); Crabtree McGrath Associates, Inc. (Foodservice) |
|
Photographer |
Robert Benson |
Byfield, Massachusetts
The Governor’s Academy
New Coastal Research Center
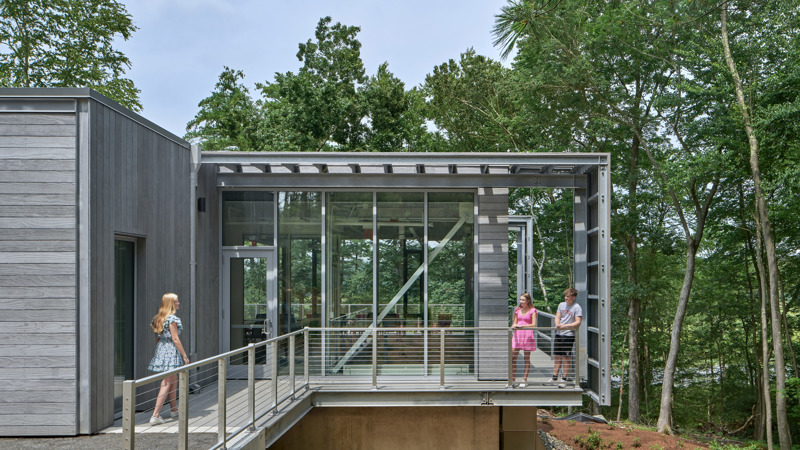
The Coastal Research Center deepens a commitment to experiential learning and awareness, specifically in the marsh ecosystem by encouraging students to “get their hands dirty” with real-world data and projects. Its siting, perched on an existing granite saddle, minimized tree removal, and compromised none of the shoreline, marshes, and wetlands. Sustainable wood clads exterior walls, so the building effectively disappears into the forest. Steel frames with ample glazing offer textbook views of nature, each ready for study. Emphasized by floorplans which direct attention outwards, they will act as living calendars.
Flexible classrooms foster equity between disciplines, from traditional hard science to emerging studies of climate justice and ethics. Makerspaces and aquatic labs are designed as active learning environments, with concrete floors and exposed systems.
A gently sloping, elevated walkway meanders through the woods to the shore, effectively transforming marsh and riverbanks into ADA-accessible and additional classrooms. At the river, students engage in processes of discovery by gathering specimens and returning to the lab. The Center benefits local and national research alike with a small residence for visiting scientists. Between the classrooms, an outdoor venue with stepped seating provides perches for lectures, performances, and community outreach and engagement.
|
Time Span |
2017-2022 |
|
Type |
New Coastal Research Center |
|
Client |
The Governor’s Academy |
|
Size |
9,350 square feet |
|
Cost |
$7 Million |
|
Design Team |
David Croteau, Principle-in-Charge; Daithi Blair, Project Architect; Will Merrill, Architectural Designer |
|
Consultants |
Buro Happold (Structural and MEP); Meridian (Civil and Landscape Design); Aquatic Environments Inc. (Aquatics); PM&C (Cost Estimating) |
|
Photographer |
Robert Benson |
|
Awards |
BSA Build Design Excellence Awards - Commendation (2024) AIA New England Architecture Awards - Merit Award (2024) American School & University Architectural Portfolio - William W. Caudill Citation (2024) |
Gill, Massachusetts
Northfield Mount Hermon | The Gilder Center
New Academic Center | Gill, Massachusetts
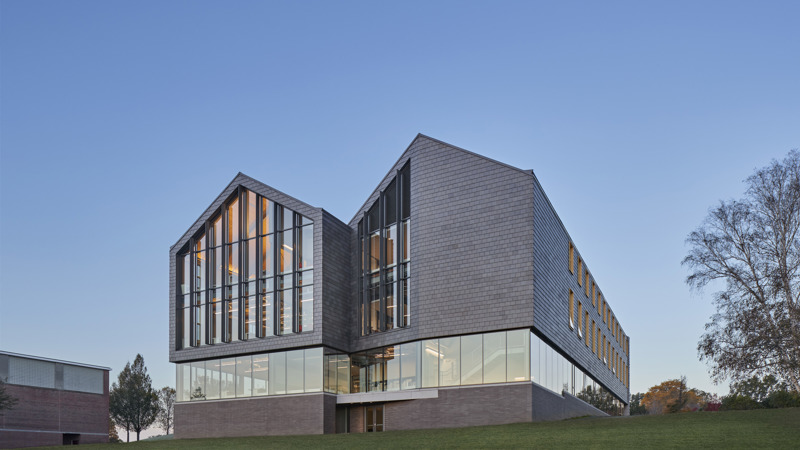
Northfield Mount Hermon was founded by 19th-century evangelist Dwight Lyman Moody as two institutions in 1879 and 1871. It became a single coeducational school in 1971 and consolidated to the Mount Hermon campus in 2005. Today, the school’s distinctive College-Model Academic Program (CMAP) helps students develop not only knowledge about the world, but also a love of learning that will serve them throughout their lifetimes. Through the CMAP, students take three major courses each semester, which adds up to six challenging college-preparatory courses per year.
| Time Span | 2019-2022 |
| Type | New Building |
| Client | The Northfield Mount Hermon School |
| Size | 43,500 SF |
| Design Team | David Croteau, Principal-in-Charge; Kelley Banks, Project Manager; Joseph Marshall, Project Architect |
| Consultants | Owner's Project Manager: CSL Consulting; Civil, MEP, Structural: RFS; Landscape: Brown + Sardina |
| General Contractor | Fontaine Bros, Inc |
| Photographer | Robert Benson |
| Awards |
AIA New England Architecture Awards - Merit Award (2022)
American School & Univeristy’s Architectural Portfolio - Special Citation (2022)
|
Interlochen, Michigan
Interlochen Center for the Arts
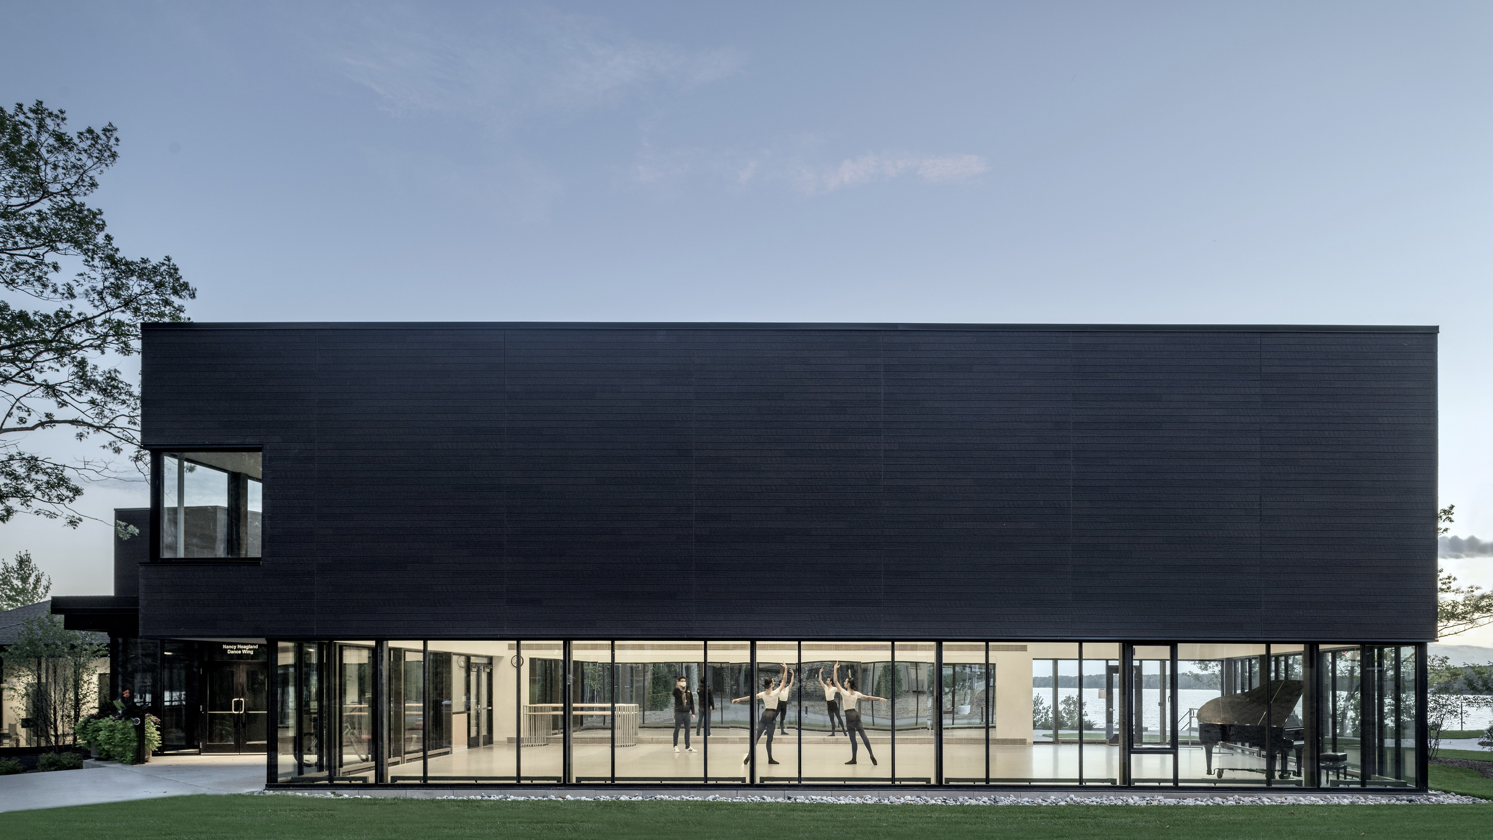
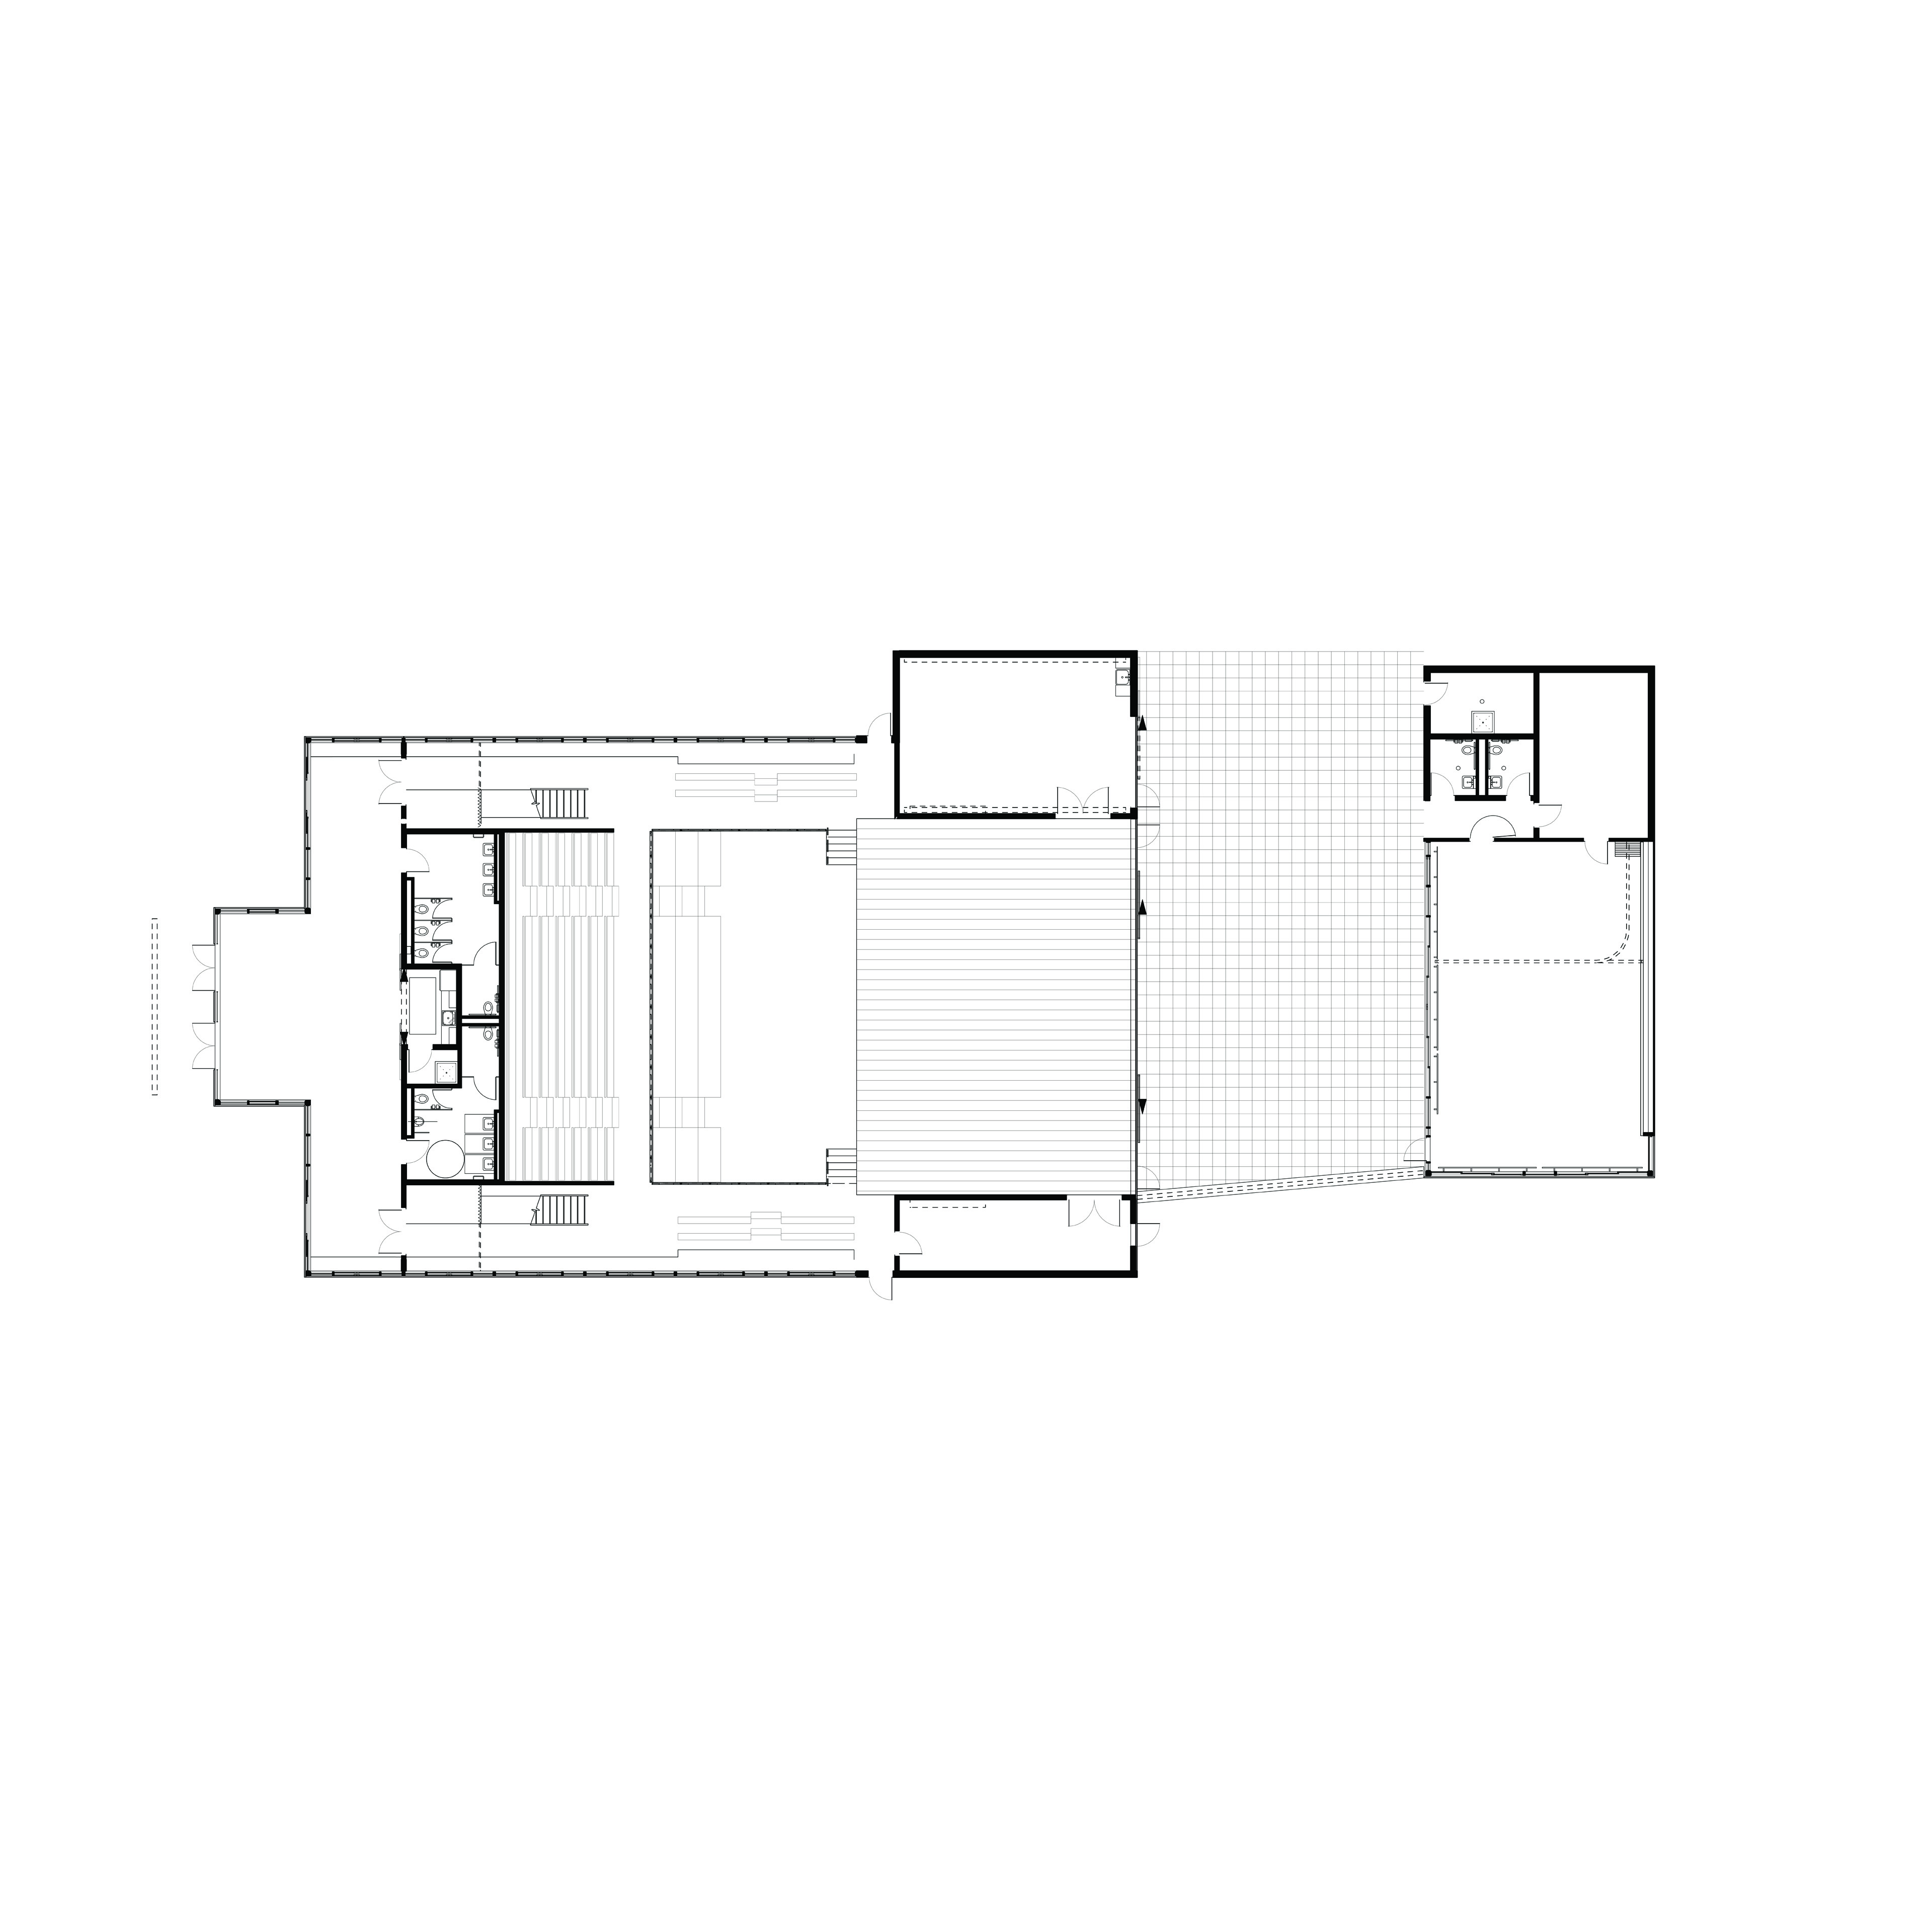
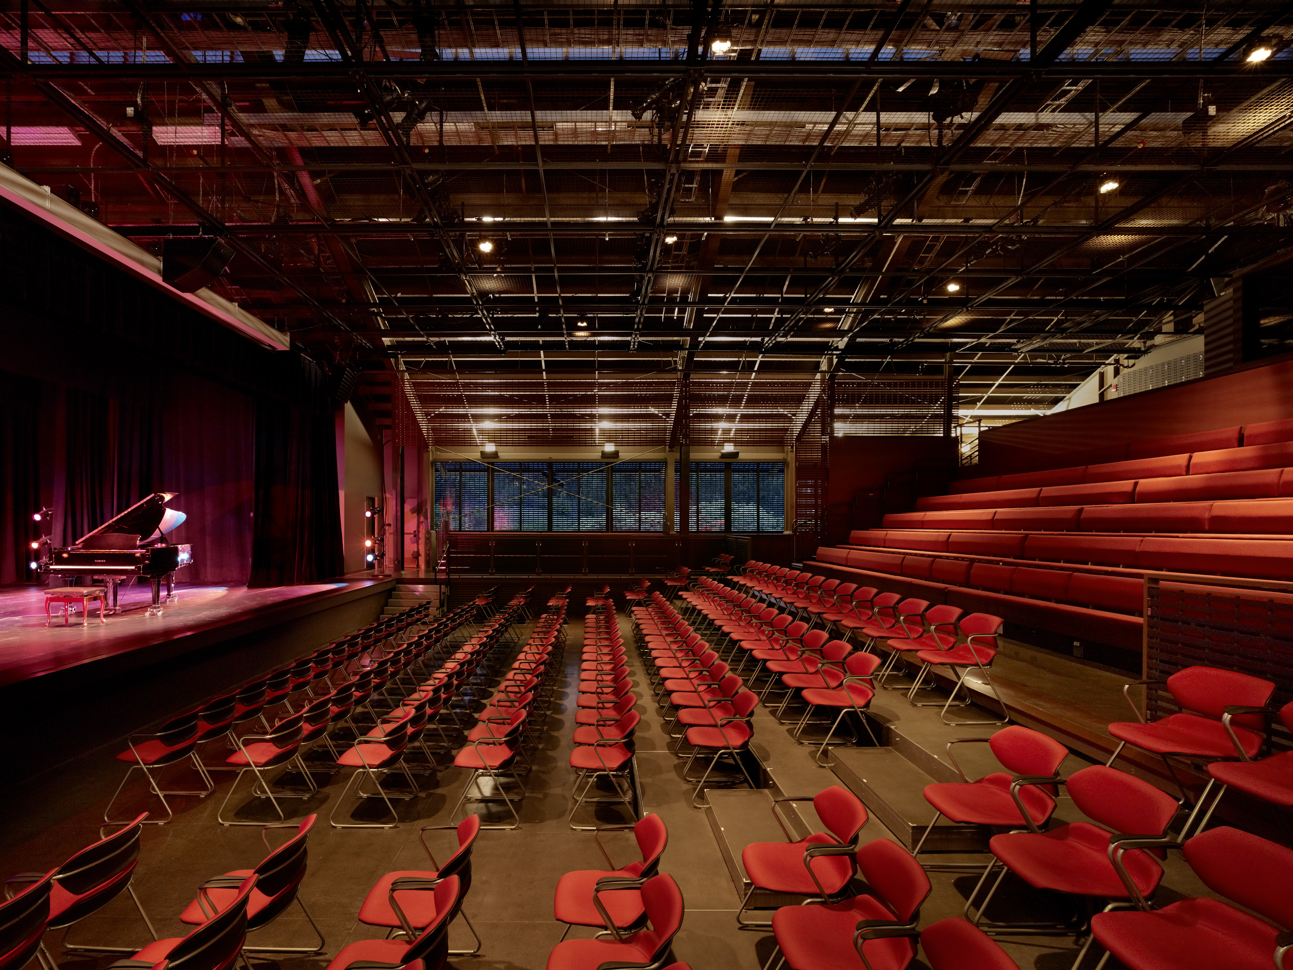
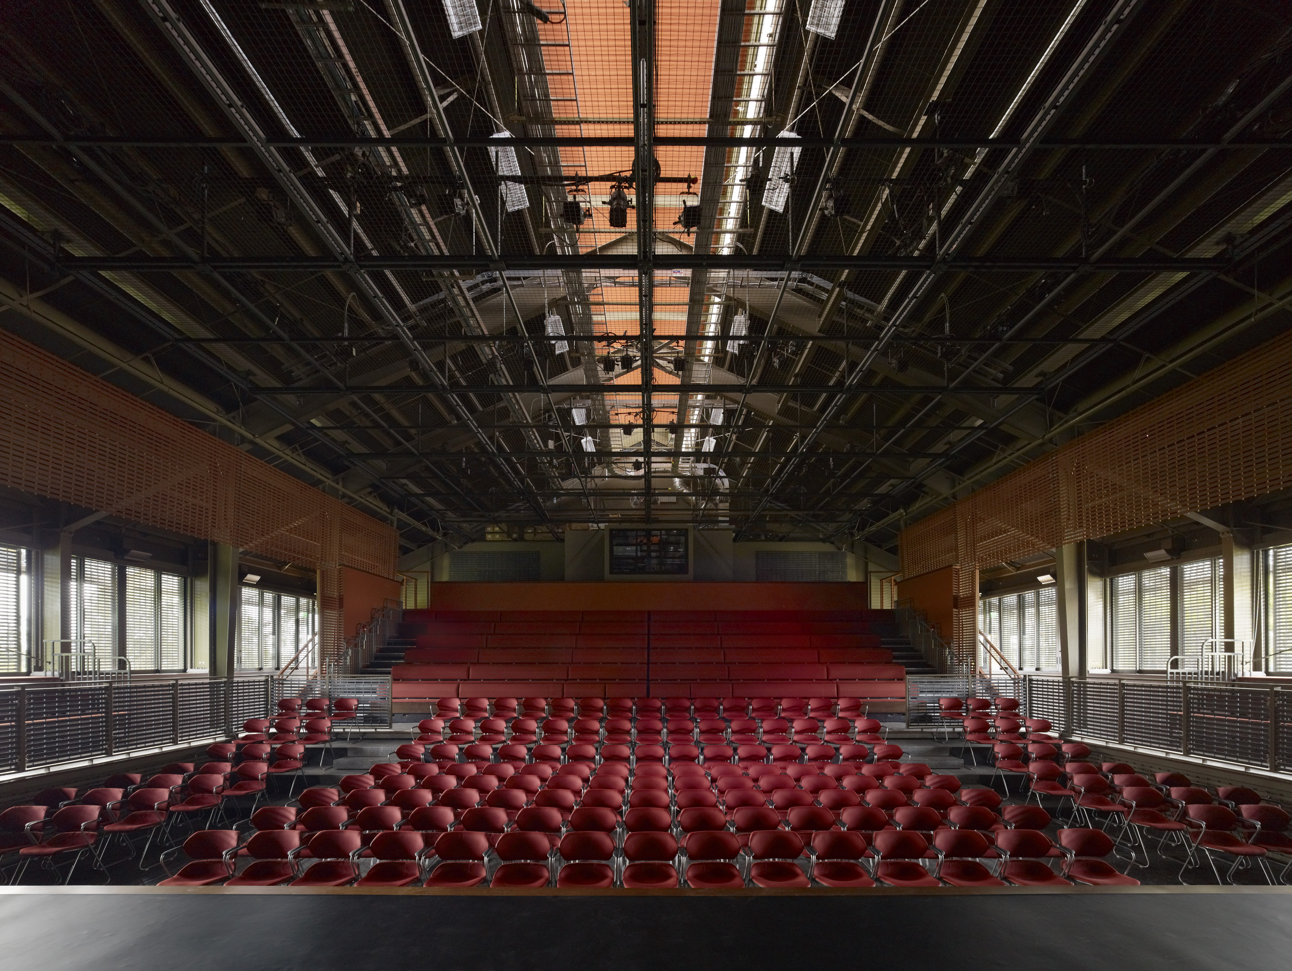
Lewis Dance Building
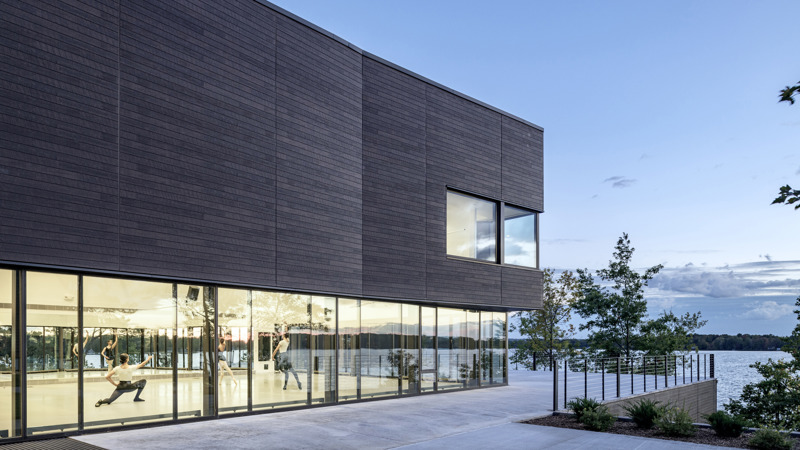
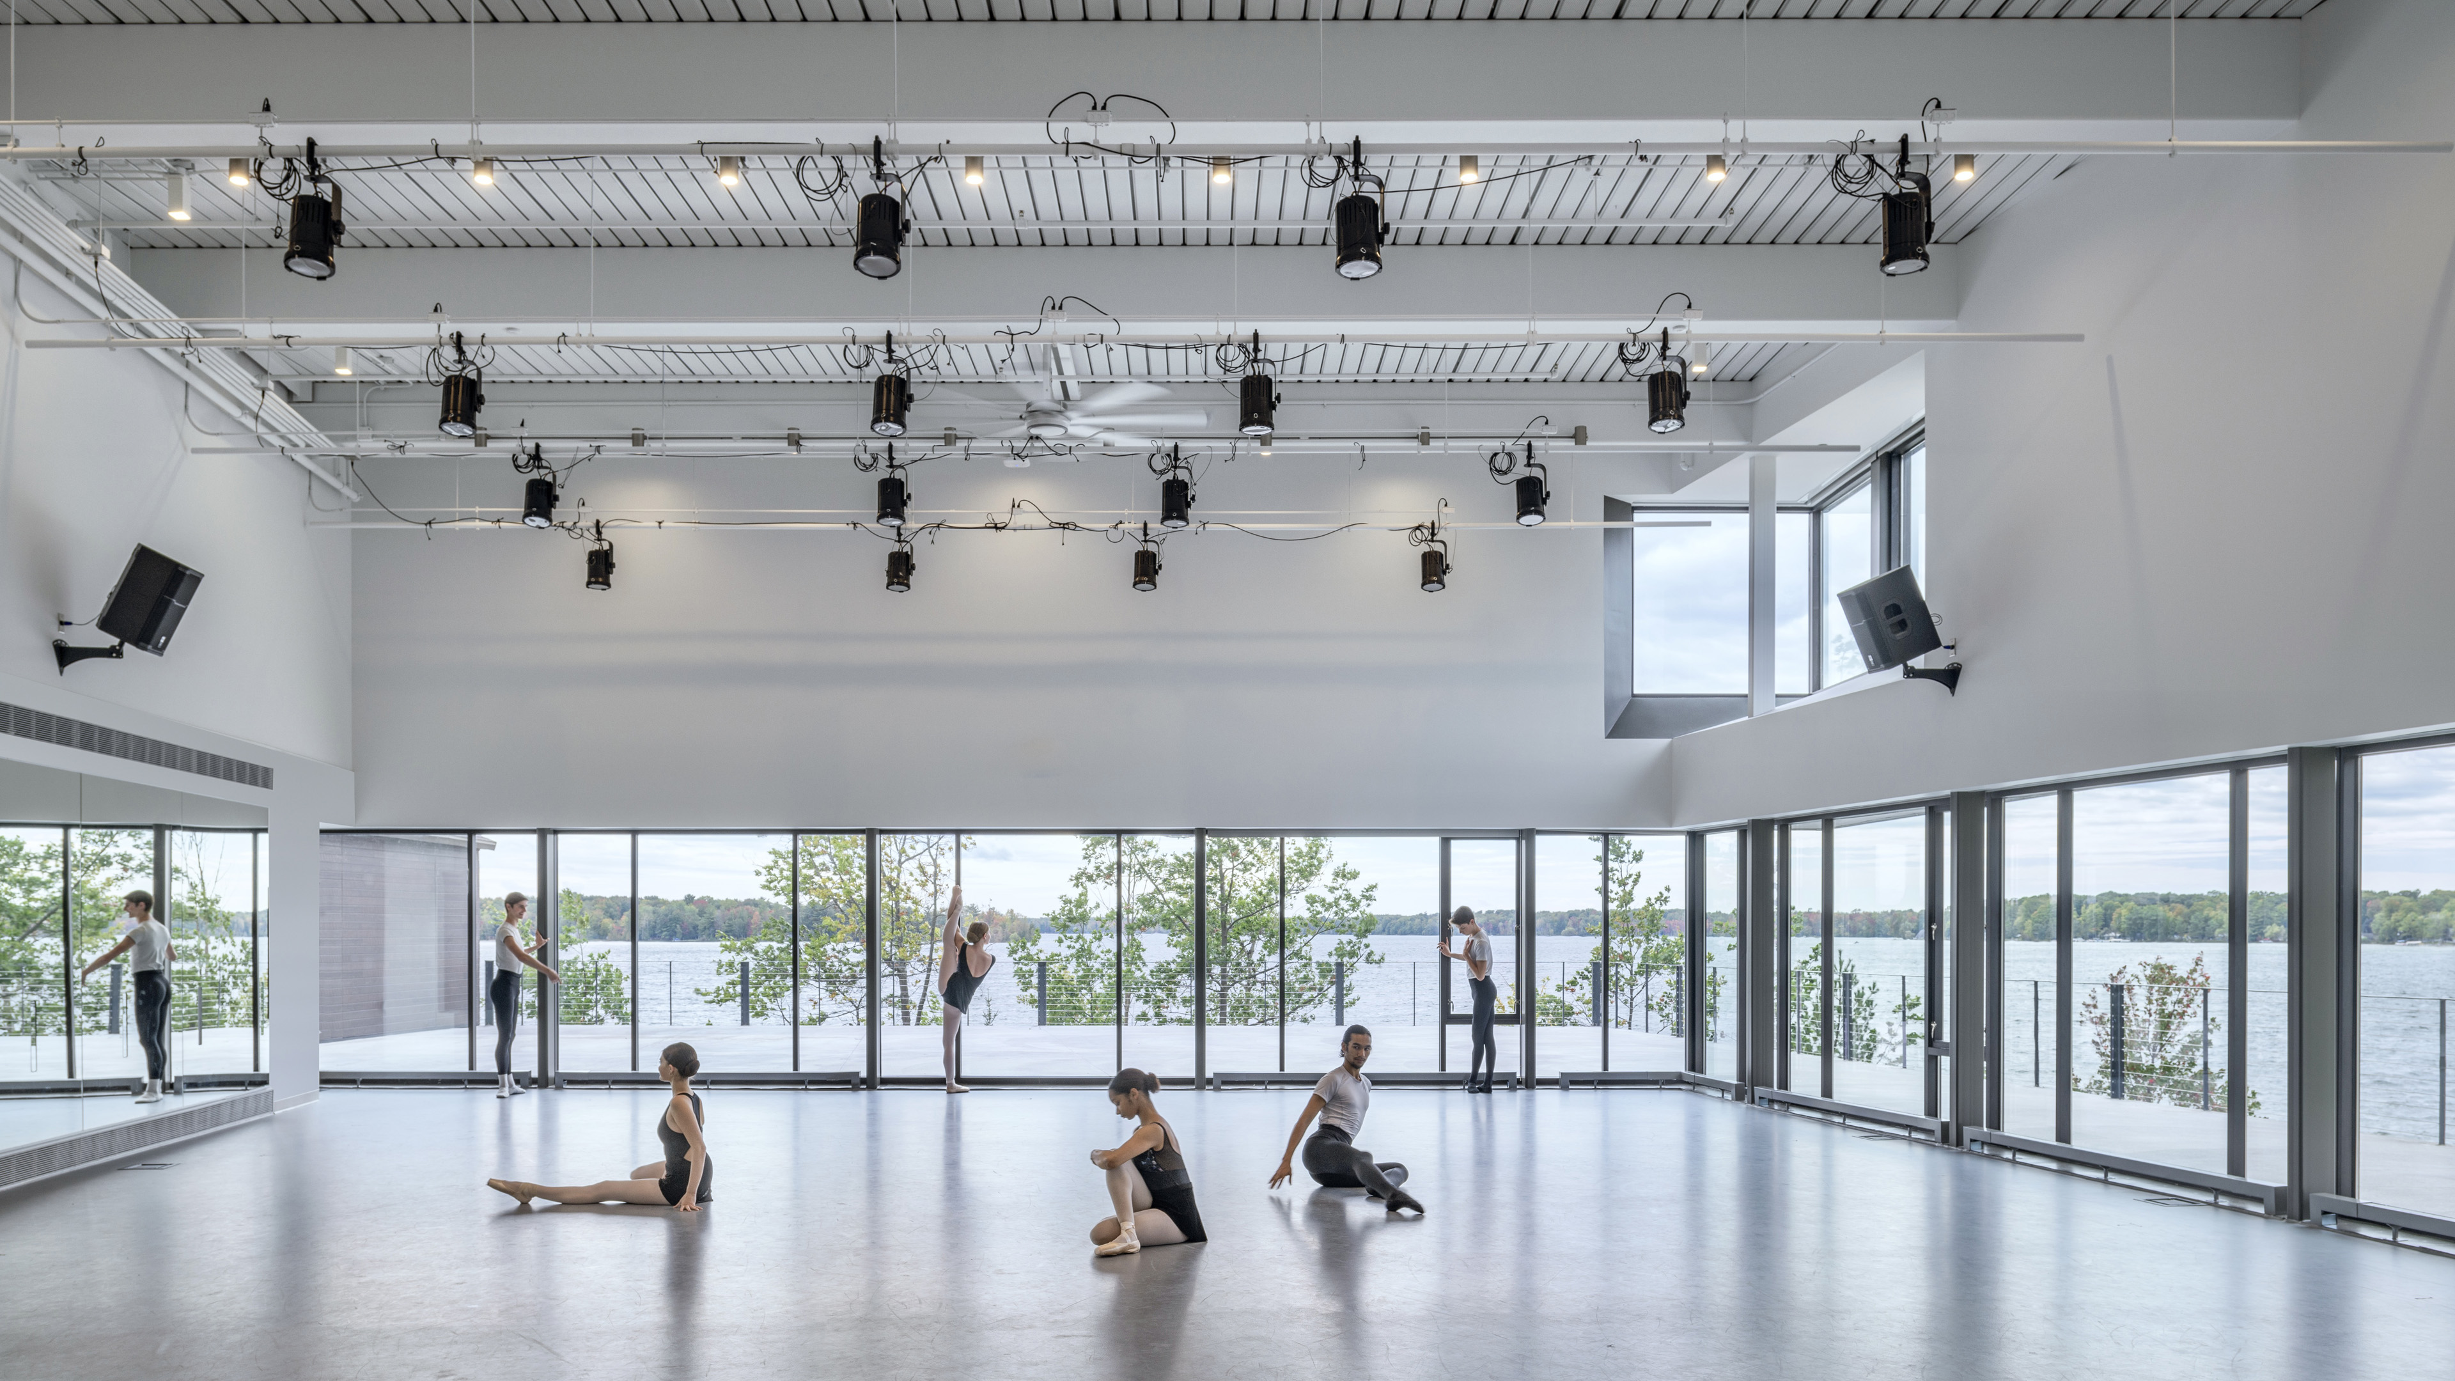
Founded in 1928, Interlochen Center for the Arts, on its scenic Michigan campus has inspired generations of artists. Students study music, theatre, visual arts, film, creative writing and dance, guided by an outstanding faculty and guest artists. Interlochen has a summer festival that serves some 2,500 students through performances and educational programs in the arts since 1964. The project involves the conceptual design for a renovated and expanded dance building to include five studios, changing rooms, offices and other support spaces. The project will include structural and mechanical upgrades to the existing masonry and wood framed building.
| Type | Renovation & Addition to Performing Arts Facility |
| Client | Interlochen Center for the Arts |
| Size | 21,500 square feet |
| Design Team | David Croteau, Principal-in-Charge; Kelley Banks, Project Manager; Betsy Garcia, Project Architect |
| Awards |
AIA New England Architecture Awards - Honor Award (2022)
American School & Univeristy’s Architectural Portfolio - Special Citation (2022)
|
Makawao, Hawai'i
Seabury Hall | ‘A’ali’ikuhonua Creative Arts Center
Makawao, Hawaii
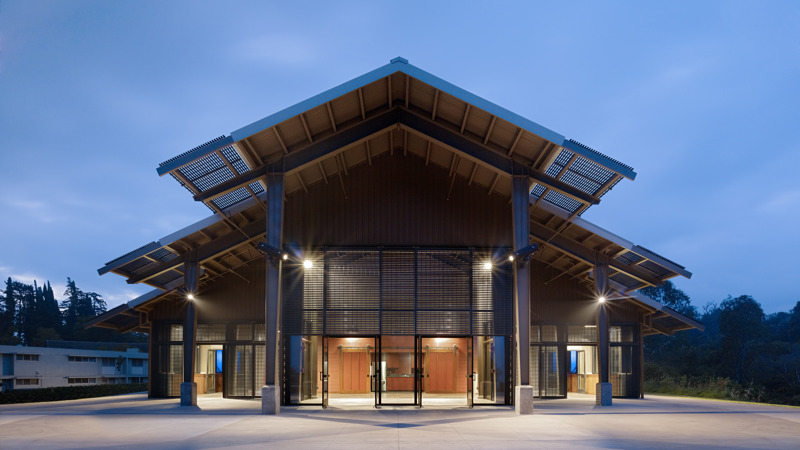
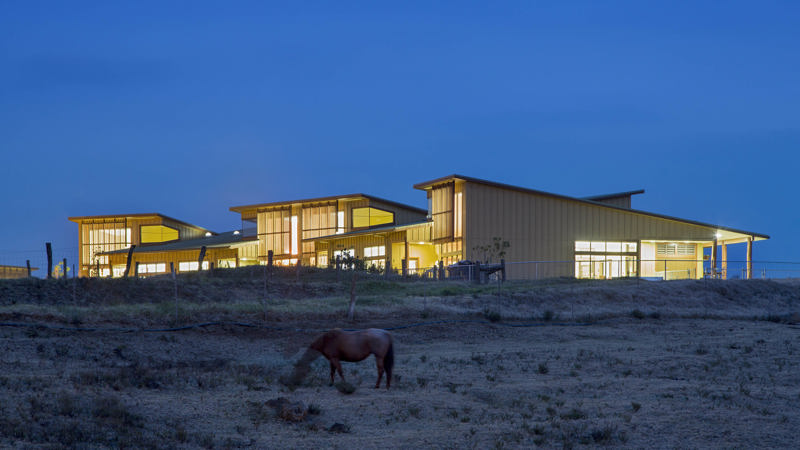
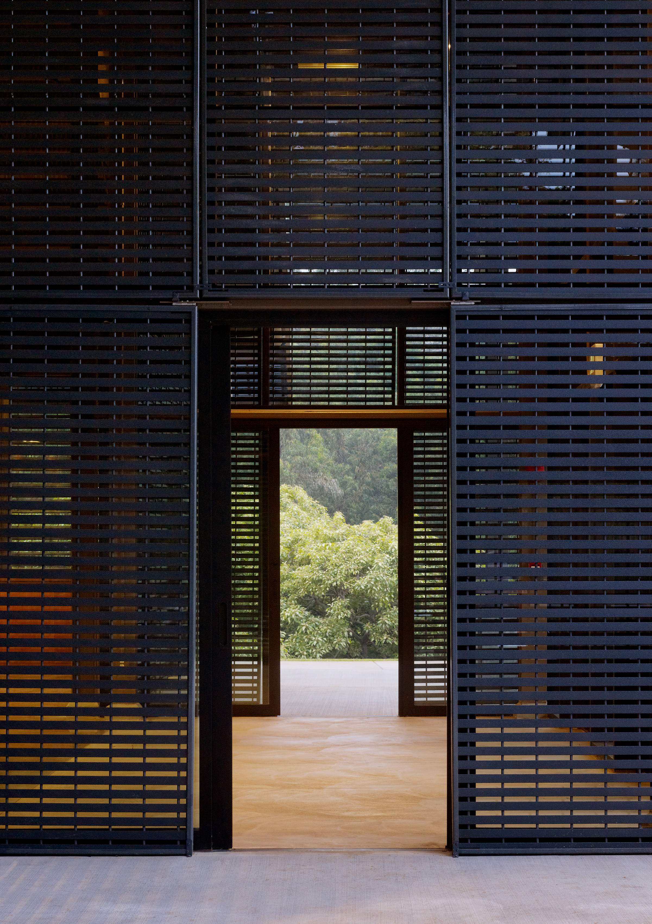
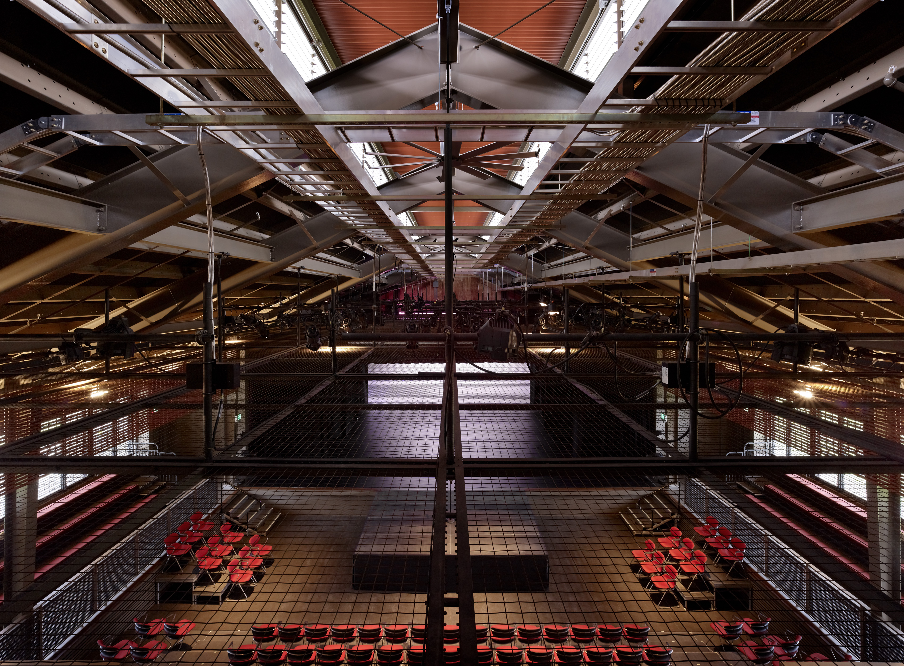
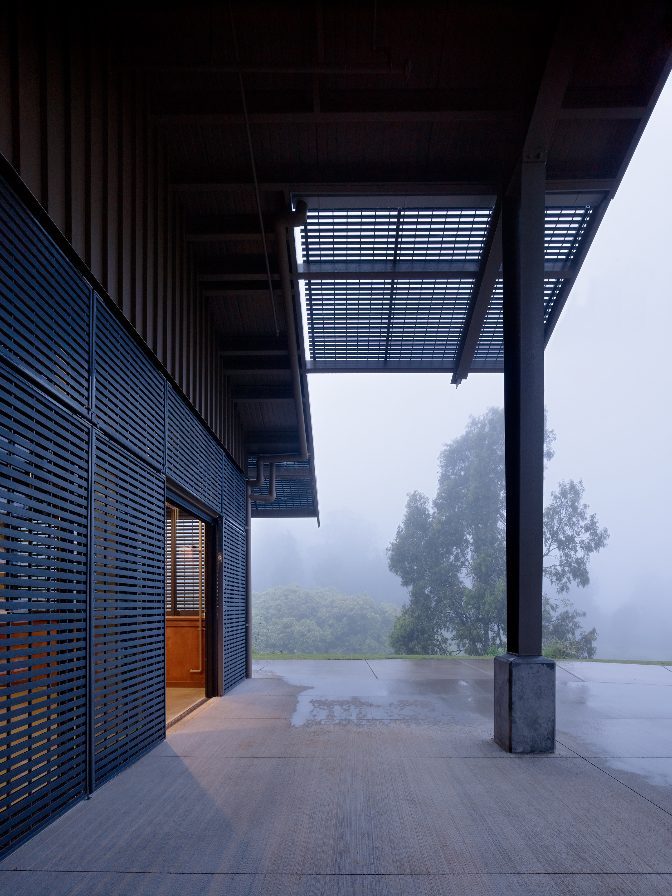
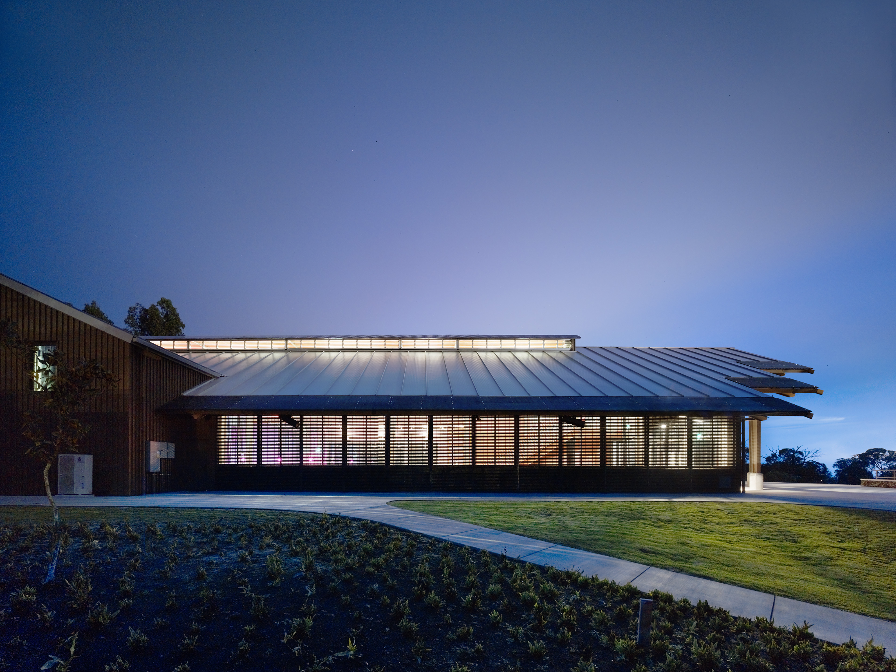
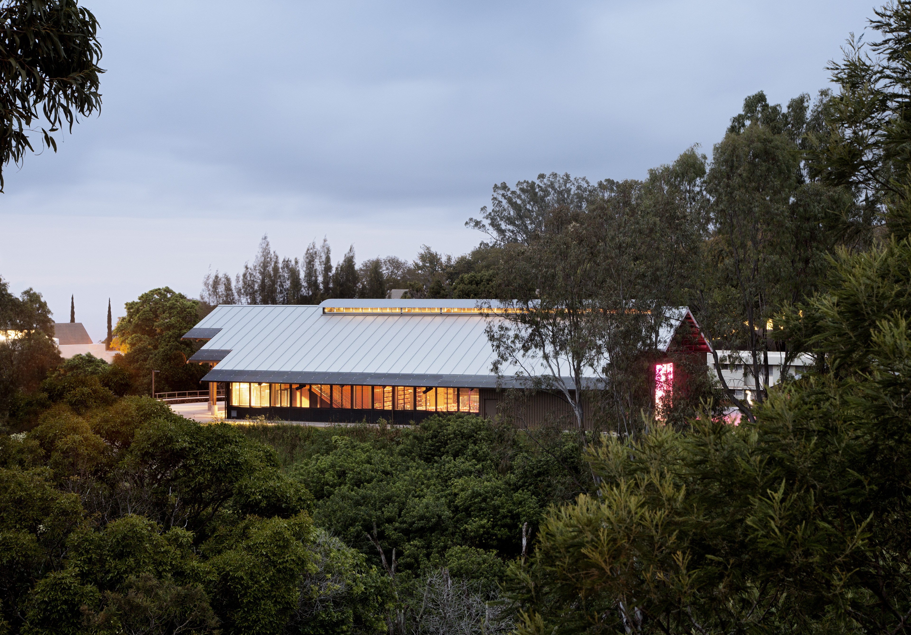
Designed to replace an outdated facility, Seabury Hall’s ‘A’ali’ikuhonua Creative Arts Center is located on a promontory overlooking the Pacific Ocean. Its barn-like structure echoes architectural elements seen throughout upcountry Maui. The open floor plan, large sliding doors and sensitive siting create a strong connection between interior and outdoor spaces.
| Time Span | 2007–2012 |
| Type | New Performing Arts Facility |
| Client | Seabury Hall |
| Size | 10,500 square feet |
| Cost | $5.4 million |
| Design Team | David Croteau, Principle-in-Charge; Kelley Banks, Project Architect |
| Local Architect | Riecke Sunnland Kono Architects |
| Consultants | Otomo Engineering (Civil Engineer); Morikawa & Associates (Electrical Engineer); Mayberry & Associates (Landscape Architect); Neal S. Nishada, PE (Mechanical Engineer); Walter Vorfeld & Associates (Structural Engineer); Theatre Projects (Theatre Design); LAB [3.2] Architecture (Interior Architect) |
| General Contractor | Arita Poulson General Contracting |
| Photographer | Matthew Millman |
| Awards |
USITT Architecture Honor Award (2014) WAN Performing Arts Spaces Winner (2013) BSA Honor Award for Design Excellence (2013) AIA Honolulu Award of Excellence (2013) AIA Honolulu Jack C. Lipman, AIA Members’ Choice Award (2013) |
Dover, Massachusetts
Charles River School
New Grade 6–8 Facility
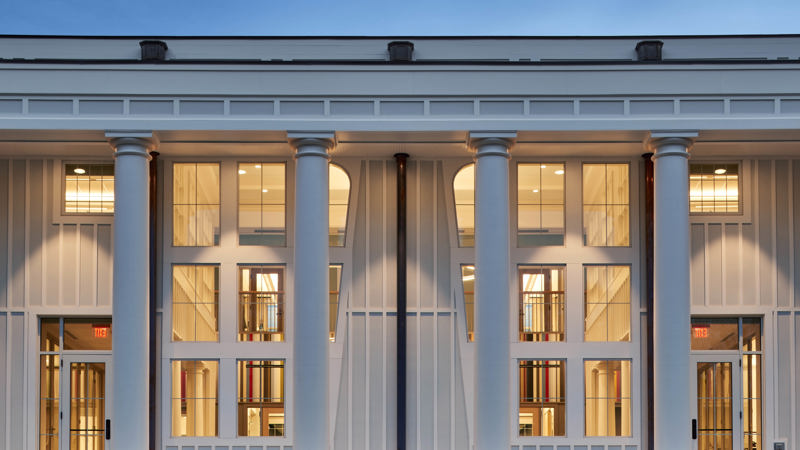
The New Middle School Classroom Building provides a facility that supports the project-based and student-centered teaching that is at the heart of the Charles River School Program. Located in the town center of Dover, MA, the building sits across the street from the Town Hall. In response, the front facade is designed to fit into the historic town center context, with traditional board and batten siding and double-hung windows.
| Time Span | 2016–2019 |
| Type | New Grade 6–8 Facility |
| Client | Charles River School |
| Size | 13,000 square feet |
| Cost | $6.8 million |
| Design Team | David Croteau, Principal-in-Charge; Jenni Katajamäki, Project Manager; Joseph Marshall, Project Architect |
| Consultants | Meridian Associates (Civil Engineer); Brown + Sardina (Landscape Architect); Bala Consulting Engineers (MEP Engineer); Roome & Guarracino (Structural Engineer); LAB [3.2] Architecture (Interior Architect) |
| General Contractor | Bowdoin Construction |
| Photographer | Robert Benson |
| Videographer | Raber Umphenour |
| Awards |
BSA Educational Facilities Design Awards (2019)
AIA New England Architecture Awards - Merit Award (2023)
|
Waimea, Hawai'i
Hawai'i Preparatory Academy | Energy Lab
New STEM Facility
Designed to meet Hawai'i Preparatory Academy’s goal to create a high school science building focused on the study of alternative energy, the 6,100-sf Energy Lab inspires students to experiment with renewable energy technologies.
| Time Span | 2008–2010 |
| Type | New STEM Facility |
| Client | Hawai'i Preparatory Academy |
| Size | 6,100 square feet |
| Cost | $4 million |
| Design Team | David Croteau, Principle-in-Charge; Kelley Banks, Project Architect |
| Consultants | Civil Engineering: Belt Collins Hawaii Ltd.; Structural Engineering: Walter Vorfeld & Associates; Mechanical Engineering: Hakalau Engineering LLC; Electrical Engineering: Wallace T. Oki, PE Inc.; Surveyor: Pattison Land Surveying Inc.; Sustainability Consultants: Buro Happold Consulting Engineers |
| General Contractor | Quality Builders |
| Photographer | Matthew Millman |
| Certifications | Leadership in Energy and Environmental Design (LEED) Certified Platinum; Living Building Challenge (LBC) Certified Living |
| Awards |
AASA/AIA/CEFPI Walter Taylor Award (2011)
Forest Stewardship Council Annual Design & Build Awards 7th Place (2011)
ACEC Hawaii Grand Conceptor Engineering Excellence Award (2011)
ACEC New York Platinum Award (2010)
Wood Design & Building Awards Merit Winner (2010)
IDID Merit Award Excellence in Sustainable Design & Development (2010)
AIA Honolulu Award of Excellence & Jack C. Lipman AIA Members’ Choice Award (2010)
AIA New England Design Awards (2010)
Learning by Design Grand Prize (2010)
American School & University Architectural Portfolio Special Citation (2010)
BSA Excellence in Design Honor Award (2010)
|
Lakeville, Connecticut
Indian Mountain School
New Student Center
Named for the 1,400-ft Berkshire peak to its west, Indian Mountain School is a PK–9 independent boarding school located in Lakeville, Connecticut, serving 186 students. The school’s new 8,000-sf Student Center integrates visual arts, music, and science through collaborative, cross-disciplinary, and project-based learning. The space also serves as a gathering space for boarders and an activity hub for parents.
| Time Span | 2012–2013 |
| Type | New Campus Facility |
| Client | Indian Mountain School |
| Size | 8,000 square feet |
| Cost | $2.8 million |
| Design Team | David Croteau, Principal-in-Charge; Joseph Marshall, Project Manager; Chris Brown, Project Architect |
| Consultants | Roome & Guarracino (Structural Engineer); R.W. Hall Consulting Engineers (); Lenard Engineering (Civil Engineer); Lamb Kiefer (Surveyor); LAB [3.2] Architecture (Interior Architect) |
| General Contractor | United Construction & Engineering |
| Photographer | Robert Benson |
| Videographer | Raber Umphenour |
| Awards |
WoodWorks Wood in Educational Buildings Award (2015)
BSA Educational Facilities Design Award (2016)
|
Groton, Massachusetts
Lawrence Academy | Science Center & Community Common
New STEM Facility & Campus Facility | Groton, Massachusetts
Flansburgh Architects is designing two of LA’s most important campus priorities, the Community Common and the Science Center. The work includes developing multiple frameworks ranging from renovation to demolition and new construction for a variety of solutions. A range of architectural styles that integrate with the overall campus as well as add to the vocabulary of existing buildings within the constraints of the local Historic District.
| Type | New STEM Facility & Campus Facility |
| Client | Lawrence Academy |
| Design Team | David Croteau, Principle-in-Charge; Kent Kovacs, Project Manager; Madeleine Le, Project Architect |
Wilbraham, Massachusetts
Wilbraham & Monson Academy | Griffin Athenaeum
New Campus Facility | Wilbraham, Massachusetts
The Wilbraham & Monson Academy Campus Master Plan establishes a forward-thinking blueprint to unify the historic campus, expand arts and diplomacy infrastructure, and enhance the school’s deep sense of community. As the pioneering major development born from this strategic framework, the new Griffin Athenaeum functions as a light-filled library and intentional collaborative study hub. Strategically placed between two landmark buildings, the facility physically links to the adjacent historic hall to support a seamless transition into a modernized dining commons.
| Time Span | 2020 |
| Type | New Campus Facility |
| Client | Wilbraham & Monson Academy |
| Design Team | David Croteau, Principal-in-Charge; Jenni Katajamäki, Project Architect |
| Consultants | LAB [3.2] Architecture (Interior Architect) |
| Photographer | Robert Benson |
Easthampton, Massachusetts
Williston Northampton School | Residential Quadrangle
New Student Housing | Easthampton, Massachusetts
The multi-phase residential campus expansion creates a cohesive new residential quadrangle mirroring the historic academic green directly across the street. The architectural composition combines traditional neighborhood aesthetics, expansive outdoor porches, and glass breezeways to integrate student dormitories and faculty residences seamlessly into the surrounding neighborhood fabric. Prioritizing modern campus sustainability, the final design incorporates rooftop solar thermal arrays and geothermal well fields to entirely eliminate the building's reliance on fossil fuels for heating and cooling.
| Time Span | 2008–2009; 2017–2019 |
| Type | New Student Housing |
| Client | Williston Northampton School |
| Size | 64,200 square feet |
| Cost | $18 million |
| Design Team | David Croteau, Principal-in-Charge; Kelley Banks, Project Manager; Daithi Blair, Project Architect |
| Consultants | William A. Canon (Landscape Architect); Roome & Guarracino (Structural Engineer); R.W. Hall Consulting Engineers (Phase 1 MEP Engineer); Bala Consulting Engineers (Phase 2 MEP Engineer); LAB [3.2] Architecture (Interior Architect) |
| General Contractor | Fontaine Brothers (Phase 1); Newfield Construction (Phase 2) |
| Photographer | Robert Benson |
Columbus, Ohio
KIPP Columbus | Battelle Environmental Center
New STEM Facility
The new Battelle Environmental Center at KIPP Columbus serves as an educational space for students, a gateway to the natural environment, and a visitor center to celebrate students achievements and introduce other groups to KIPP’s natural resources.
| Time Span | 2015–2017 |
| Type | New STEM Center |
| Client | KIPP Columbus |
| Size | 5,350 square feet |
| Cost | $2.4 million |
| Design Team | David Croteau, Principal-in-Charge; Kelley Banks, Project Manager |
| Consultants | The Olin Studio (Landscape Architect); EDGE (Landscape Architect); Jezerinac Geers & Associates (Structural Engineer); Korda/Nemeth Engineering (MEP Engineer); EMH&T (Civil Engineer); LAB [3.2] Architecture (Interior Architect) |
| General Contractor | The Daimler Group, Inc. |
| Photographer | Matthew Millman |
| Awards |
AIA Virginia Merit Award for Excellence in Architecture (2018) BSA Educational Facilities Design Awards (2019) |
Stockbridge, Massachusetts
Berkshire Country Day School | Furey Hall
Renovation of Academic Facility
Located in Stockbridge, Massachusetts, the Berkshire Country Day School is an independent school serving students from pre-kindergarten through grade 8. The campus is a charming collection of historic, rustic Tudor-style buildings arranged around a central green. The campus began as Brook Farm, an 1890’s residential country house with barns and out buildings. The project renovated Furey Hall, the original cow barn of Brook Farm.
| Time Span | 2015–2017 |
| Type | Renovation of Academic Facility |
| Client | Berkshire Country Day School |
| Size | 7,400 square feet |
| Cost | $1.4 million |
| Design Team | Kelley Banks, Principal-in-Charge; Madeleine Le, Project Architect |
| Consultants | Roome & Guarracino (Structural Engineer); Rist Frost Shumway Engineers (MEP Engineer); Brown + Sardina (Landscape Architect); LAB [3.2] Architecture (Interior Architect) |
| General Contractor | Allegrone Companies |
| Photographer | Robert Benson |
| Videographer | Raber Umphenour |
Pittsfield, Massachusetts
Miss Hall's School | Linn Hall & Residence Hall
New STEM Facility and New Student Housing | Pittsfield, Massachusetts
The new 24,500-sf Linn Hall enhances the STEAM studies of science, technology, engineering, arts, and mathematics through its collaborative spaces. New chemistry and physics labs with separate project and storage spaces, equipped with advance technology, provide more potential for innovation. Tech focused studio spaces allow experimentation in robotics, animation, programming, and three-dimensional printing. Expanded work and conference space for the Horizons Program reinforces the school’s commitment to community service.
| Time Span | 2014–2017 |
| Type | New STEM Facility and New Student Housing |
| Client | Miss Hall's School |
| Size | 36,200 square feet |
| Cost | $9.9 million |
| Design Team | David Croteau, Principal-in-Charge; Madeleine Le, Project Architect |
| Consultants | Foresight Land Services (Civil Engineer); Brown + Sardina ( Landscape Architect); LeMessurier Consultants (Structural Engineer); Bala Consulting Engineers (MEP/FP Engineer); Edvance (Data/Communication); LAB [3.2] Architecture (Interior Architect) |
| General Contractor | PAC Group |
| Photographer | Robert Benson |
Danvers, Massachusetts
St. John's Preparatory School | Mahoney Wellness Center
New Athletic Facility | Danvers, Massachusetts
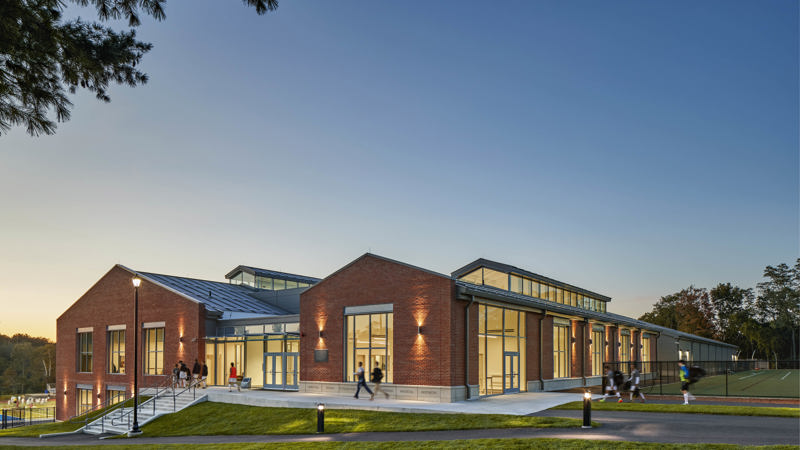
The Mahoney Wellness Center serves as a vital cornerstone for student life on the northern edge of the St. John’s Prep campus. The comprehensive facility unites the school's diverse athletic and health programs under one roof to support holistic development spanning physical, social, emotional, and spiritual well-being. Inside, the modern campus anchor integrates an indoor swimming pool, a spacious field house with running tracks, dedicated fitness spaces, and quiet areas for mindfulness and meditation.
| Time Span | 2013–2017 |
| Type | New Athletic Facility |
| Client | St. John's Preparatory School |
| Size | 88,000 square feet |
| Cost | $20 million |
| Design Team | Kent Kovacs, Principal-in-Charge; Bill Beatrice, Project Manager; Joseph Marshall, Project Architect |
| Consultants | Hancock Associates (Civil Engineer); Brown + Sardina (Landscape Architect); LeMessurier Consultants (Structural Engineer); Bala Consulting Engineers (MEP Engineer); Metro-Swift Sprinkler Corporation (FP Engineer); Edvance (Data/communication); LAB [3.2] Architecture (Interior Architect) |
| General Contractor | Windover Construction |
| Photographer | Robert Benson |
| Videographer | Raber Umphenour |
| Awards | Design-Build Institute of America New England Gold Award (2017) |
Danvers, Massachusetts
St. John's Preparatory School | Keefe Academic Center
New STEM Facility | Danvers, Massachusetts
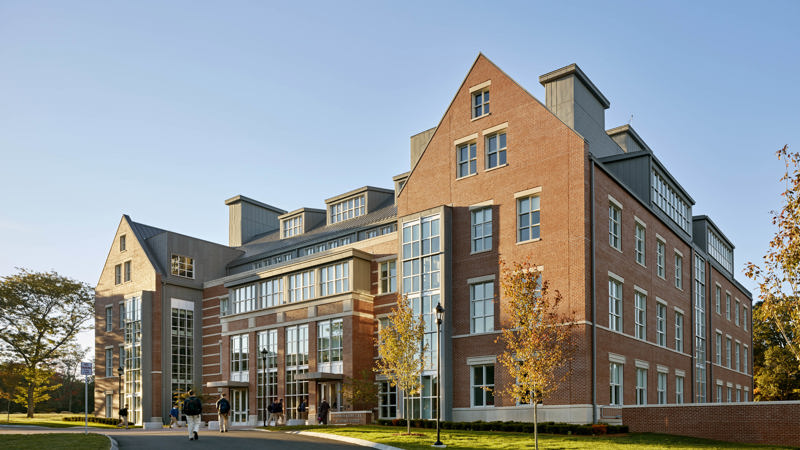
The Brother Keefe, C.F.X. Academic Center serves as a vibrant educational anchor developed to advance the long-term strategic vision of St. John’s Prep. The facility unifies the campus's computer science, mathematics, science, and world languages departments under one roof to encourage cross-disciplinary immersion. The innovative design champions modern STEM education by providing flexible, light-filled environments engineered specifically for collaborative and hands-on learning
| Time Span | 2014–2015 |
| Type | New STEM Facility |
| Client | St. John's Preparatory School |
| Size | 74,000 square feet |
| Cost | $22.3 million |
| Design Team | Kent Kovacs, Principal-in-Charge; Bill Beatrice, Project Manager |
| Consultants | Hancock Associates (Civil Engineer); Brown + Sardina (Landscape Architect); LeMessurier Consultants (Structural Engineer); Bala Consulting Engineers (MEP Engineer); Metro-Swift Sprinkler Corporation (FP Engineer); Edvance (Data/communication); LAB [3.2] Architecture (Interior Architect) |
| General Contractor | Windover Construction |
| Photographer | Robert Benson |
| Videographer | Raber Umphenour |
Waimea, Hawaii
Kanu o ka 'Aina Learning ʻOhana | Halau Poki’i & Halau Puke
New Academic Facilities | Waimea, Hawaii
Established by Kanu o ka ‘Āina Learning ‘Ohana (KALO), the Kanu o ka ‘Āina New Century Public Charter School is a Hawaiian-focused, bi-lingual public charter school serving 220 students in grades K-12. The new classroom buildings designed by Flansburgh for the school appear both ancient and contemporary, exemplifying the school’s mission to provide a 21st-century education steeped in native Hawaiian language and culture. When viewed together, the buildings appear curvilinear, a nod to traditional Hawaiian architecture.
| Time Span | 2008–2012 |
| Type | New Academic Facilities |
| Client | Kanu o ka 'Āina Learning ʻOhana |
| Size | 15,300 square feet |
| Cost | $6.9 million |
| Design Team | David Croteau, Principal-in-Charge; Joseph Marshall, Project Architect |
| Consultants | Walter Vorfeld & Associates (Structural Engineer); KN Consulting Services (Civil Engineer); Moss Engineering (Electrical Engineer); Hakalau Engineering (Mechanical Engineer); Ki Concepts (Landscape Architect); CostPro (Cost Estimator); LAB [3.2] Architecture (Interior Architect) |
| General Contractor | Quality Builders |
| Photographer | Matthew Millman |
| Awards |
AIA Honolulu Award of Merit (2013) BSA Educational Facilities Design Award (2013) |
Wilbraham, Massachusetts
Wilbraham and Munson Academy | Dining Commons
Retrofit Dining Facility | Wilbraham, Massachusetts
Flansburgh Architects’ adaptive reuse project transforms Wilbraham & Monson Academy’s historic 1870 chapel into a vibrant, state-of-the-art Dining Commons complete with a modern kitchen and servery addition. The design uncovers and restores long-hidden historic elements—including the original vaulted ceilings, exposed timber trusses, and stained-glass windows—while seamlessly integrating the building's rough-hewn brownstone exterior as a dramatic interior accent wall. Directly connected to the adjacent Griffin Athenaeum, the revitalized facility blends heritage with everyday campus life, creating a central gathering place for students to dine, study, and build community.