Bartlett High School | Renovation
Webster, Massachusetts
Bartlett High School
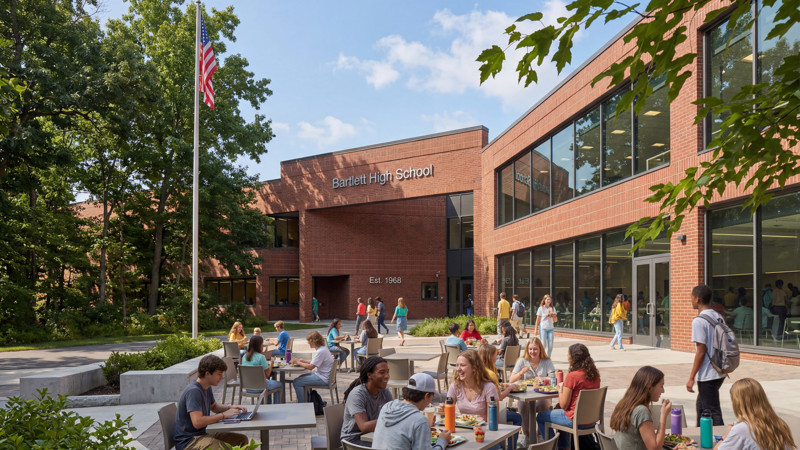
High School Renovation | Webster, MA
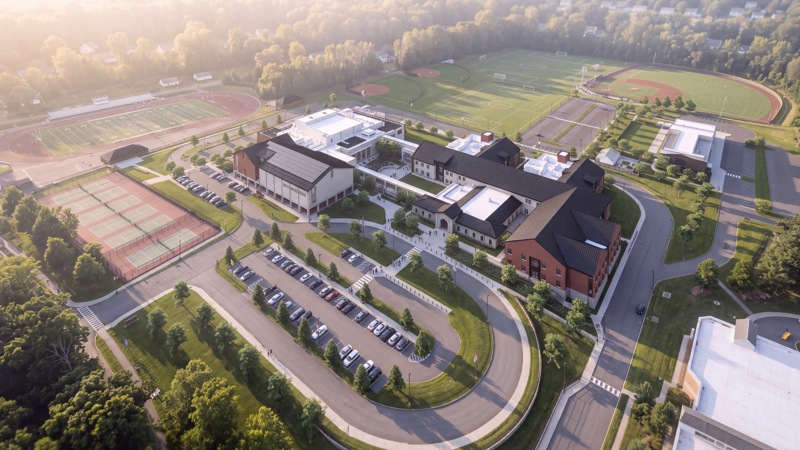
The proposed Bartlett High School renovation will serve 445 students in grades 9-12. The existing 1979 building will be reorganized into three distinct wings - academic, community, and district - resulting in an improved student, faculty, and community experience.
Providence, Rhode Island
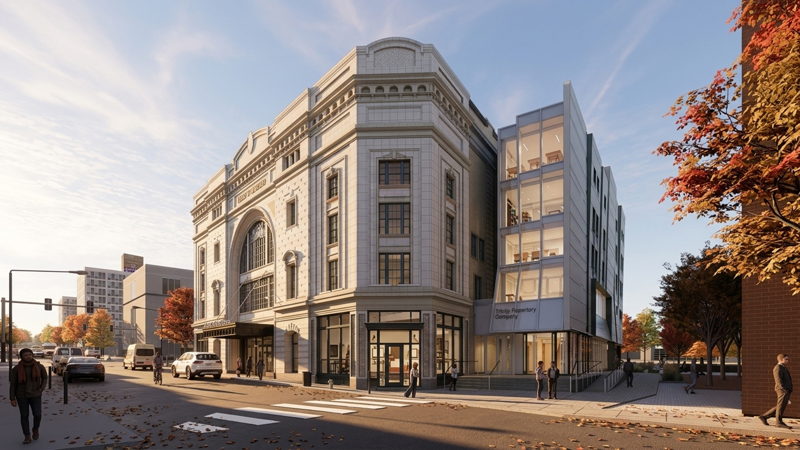
Trinity Repertory Company | Lederer Theater Center
Renovation of Performing Arts Facility | Providence, Rhode Island
As part of Flansburgh's proposed renovation project, the historic Lederer Theater Center will be upgraded for accessibility. Chace Theatre will be replaced with a flexible space with flat floor and moveable seating risers. Furthermore, a transparent new addition will add a new elevator and offices and strengthen the identity of Trinity Rep from the street.
| Client | Trinity Repertory Company |
| Size | 131,000 square feet |
| Design Team | David Croteau, Principal-in-Charge; Betsy Garcia, Project Architect |
Groton, Massachusetts
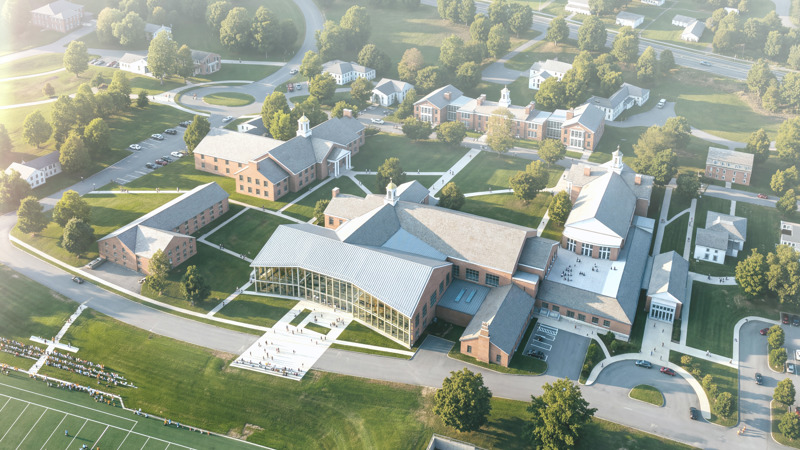
Lawrence Academy | Science Center & Community Common
New STEM Facility & Campus Facility | Groton, Massachusetts
Flansburgh Architects is designing two of LA’s most important campus priorities, the Community Common and the Science Center. The work includes developing multiple frameworks ranging from renovation to demolition and new construction for a variety of solutions. A range of architectural styles that integrate with the overall campus as well as add to the vocabulary of existing buildings within the constraints of the local Historic District.
| Type | New STEM Facility & Campus Facility |
| Client | Lawrence Academy |
| Design Team | David Croteau, Principle-in-Charge; Kent Kovacs, Project Manager; Madeleine Le, Project Architect |
Cotuit, Massachusetts
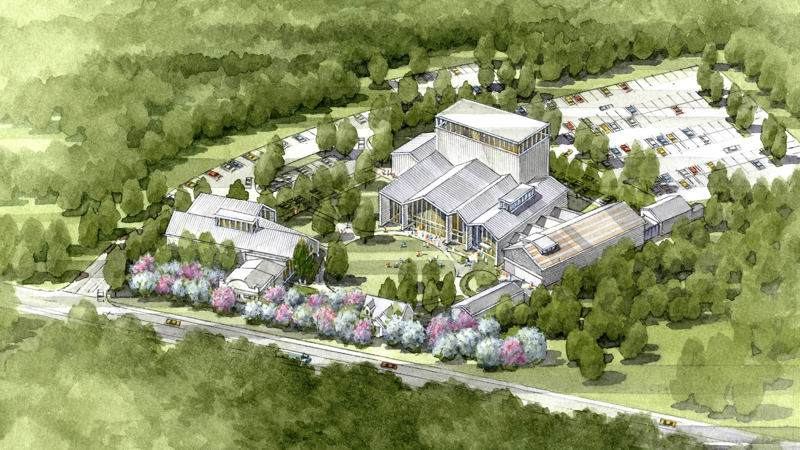
Cotoit Center of the Arts
Master Plan
Flansburgh developed a campus master plan for the expansion of Cotuit Center for the Arts (CCftA). Founded in 1993 and incorporated as a non-profit charitable organization in 1995, CCftA has grown into an award-winning and dynamic arts and cultural hub serving Cape Cod, Southeastern Massachusetts, and beyond. Flansburgh’s master plan for CCftA’s 7.5-acre campus on the Upper Cape Cod evaluates the Center’s urgent space needs and proposes the design and construction of a new educational wing and a new 400-seat theatre, which will be connected by a new lobby to the existing 200-seat theatre.
| Time Span | 2018–2019 |
| Type | Master Plan for Non-Profit Campus |
| Client | Cotuit Center for the Arts |
| Size | 7.5 acres |
| Design Team | David Croteau, Principal-in-Charge; Betsy Garcia, Project Manager |
Boston, Massachusetts
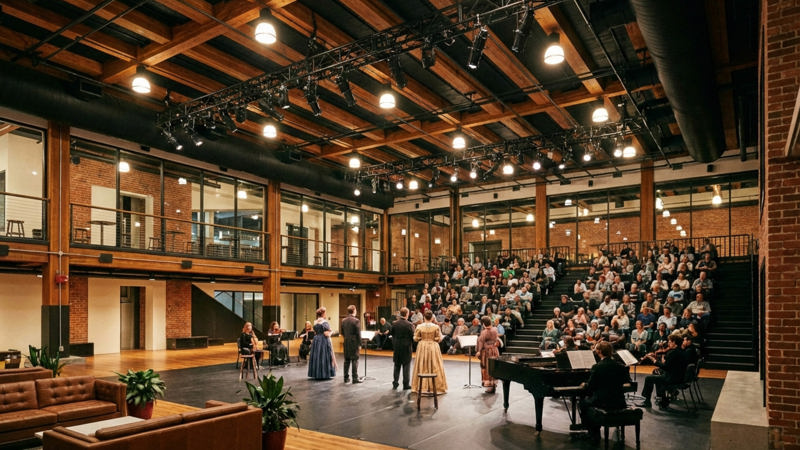
Boston Lyric Opera
Performance, Exhibit & Rehearsal Space for Opera
Now in its 49th Season, Boston Lyric Opera is dedicated to creating compelling operatic experiences throughout the greater Boston area. The new tenant fit-up at Midway studios serves as an anchor for creative professionals, students, and the arts community in Fort Point Arts district. It allows BLO to present wide-reaching community and educational public programs and performances year-round. It also offers rehearsal space and a professional workspace for creatives and entrepreneurs, providing support for Boston’s creative economy and expanding local creative industry infrastructure with state-of-the-art facilities.
| Time Span | 2024 - 2026 |
| Type | Adaptive Reuse |
| Client | Boston Lyric Opera |
| Design Team | David Croteau, Managing Principal; Joseph Marshall, Principal-In-Charge; Alex Dias, Architectural Designer |
| Consultants | Acentech (Acoustics); Bergmeyer (Interior Design); Buro Happold, Structural (MEP & FP); Artico (Artistic Programming) |
Agawam, Massachusetts
Agawam High School and Early Childhood Center
New High School | Agawam, Massachusetts
The new Agawam High School and Early Childhood Center replaces a legacy 1955 facility with a state-of-the-art, 235,000-square-foot educational campus designed for modern learning. Organized around distinct collaborative "academic pods" and a vibrant community wing, the two-story design scales down the building's massing to beautifully reflect the town's local character and sloped-roof aesthetic. Geothermal heating and cooling anchor the project's deep commitment to sustainability, ensuring a future-ready environment that will serve generations of Agawam students.
| Time Span | 2023-2028 |
| Type | New Construction, Partial Renovation |
| Client | Town of Agawam |
| Size | 232,750 gsf |
| Cost | $230 million |
| Design Team | Kent Kovacs, Principal-in-Charge; Russ Higgins, Project Manager; Jessica Libby, Project Designer |
| Consultants | Engineers Design Group (Structural); Samiotes (Civil); Vanderweil (MEP); RW Hall (HVAC, Electrical, Fire Protection and Plumbing), Terraink, (Landscape Architects); The Green Engineer, (Sustainability); Acentech, (Acousticians); Theatre Projects, (Theater Design) |
| Construction Manager | Fontaine Brothers Inc. |
| Rendering | Flansburgh |
Lowell, Massachusetts
Jack Kerouac Center | Museum and Performance Venue
Lowell, Massachusetts
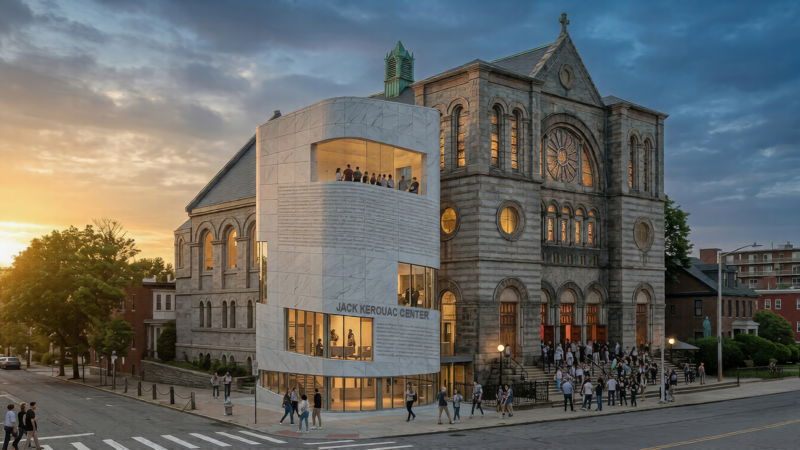
The proposal for the new Jack Kerouac Center in Lowell, Massachusetts is a museum and performance venue designed to bring the literary icon fully home while anchoring the revitalization of the city's Acre neighborhood. Developed in partnership with the Jack Kerouac Foundation following singer-songwriter Zach Bryant’s recent purchase of the original On the Road scroll and the historic St. Jean Baptiste Church where Kerouac served as an altar boy, the project aims to enrich downtown cultural life. Preliminary renderings, recently shared with the Lowell community at its annual folk festival, showcase a design that deeply respects the historic fabric of the church while introducing a lasting tribute to Kerouac’s free spirit, creating an inviting space where future generations can reflect, enjoy, and learn.
New Delhi, India
American Embassy School of New Delhi | Phase 1
New Buildings and Renovations | New Delhi, India
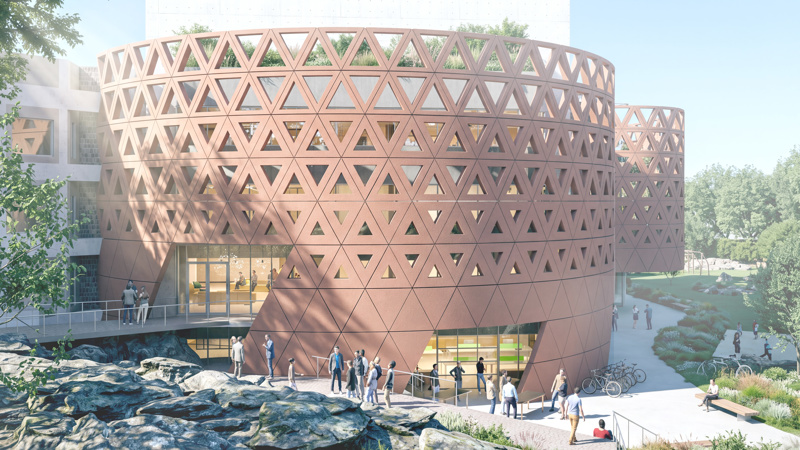
Flansburgh Architects' Phase 1 project at the American Embassy School in New Delhi introduces a multi-faceted campus upgrade featuring a new state-of-the-art Wellness and Aquatic Center alongside an expanded, renovated high school. The initial phase also delivers a retrofit dining facility and a brand-new athletic field, dramatically improving both student life and physical education infrastructure. Designed to blend high-performance learning spaces with the compound's lush tropical setting, this transformation sets the benchmark for the school's ongoing master plan.
Wilbraham, Massachusetts
Wilbraham and Munson Academy | Dining Commons
Retrofit Dining Facility | Wilbraham, Massachusetts
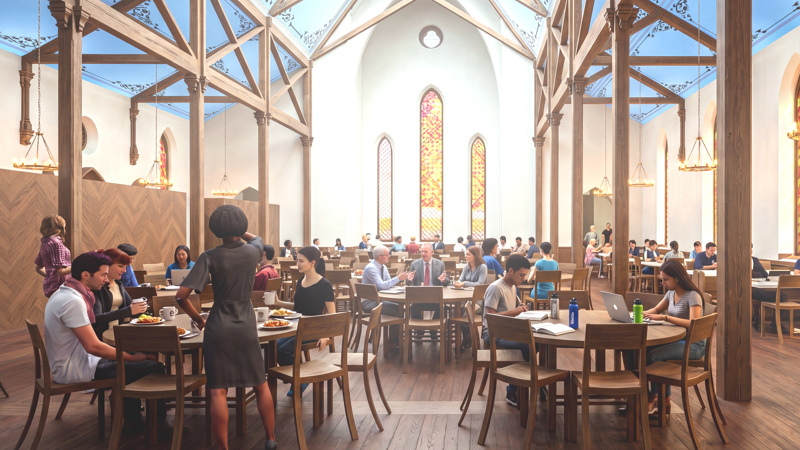
Flansburgh Architects’ adaptive reuse project transforms Wilbraham & Monson Academy’s historic 1870 chapel into a vibrant, state-of-the-art Dining Commons complete with a modern kitchen and servery addition. The design uncovers and restores long-hidden historic elements—including the original vaulted ceilings, exposed timber trusses, and stained-glass windows—while seamlessly integrating the building's rough-hewn brownstone exterior as a dramatic interior accent wall. Directly connected to the adjacent Griffin Athenaeum, the revitalized facility blends heritage with everyday campus life, creating a central gathering place for students to dine, study, and build community.
Kinshasa, Democratic Republic of the Congo
The American School of Kinshasa | Master Plan
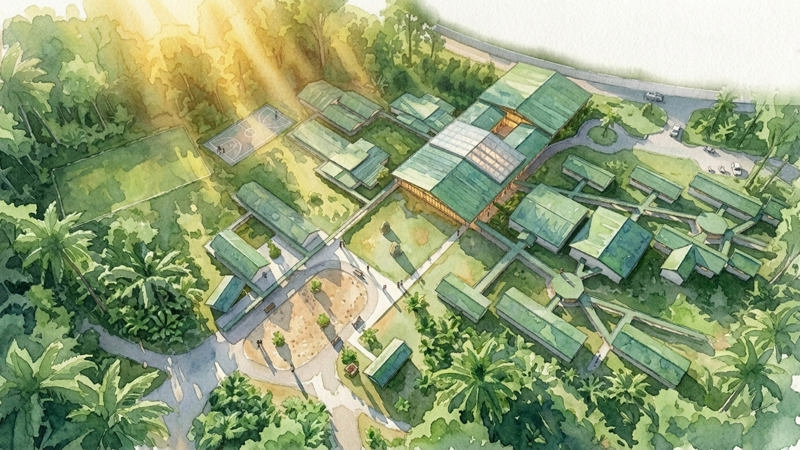
Campus Master Plan | Kinshasa, Democratic Republic of Congo
Flansburgh Architects’ 2025 Master Plan Update establishes a strategic roadmap for The American School of Kinshasa to seamlessly scale its capacity from 255 to 602 students over the next decade. The vision integrates right-sized, forward-thinking academic spaces with enhanced natural landscapes to unify the Lower and Upper School communities while celebrating TASOK’s iconic campus identity. Designed for long-term resilience and safety, the plan utilizes modular, self-sufficient phasing to ensure every development stage is both educationally balanced and financially achievable.