J.F.K. Elementary School & Holbrook Middle-High School
Holbrook, Massachusetts
J.F.K. Elementary School & Holbrook Middle-High School
New Combined PK–12 Facility
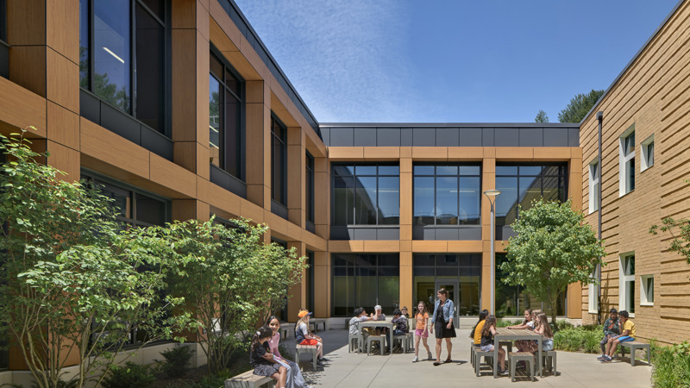
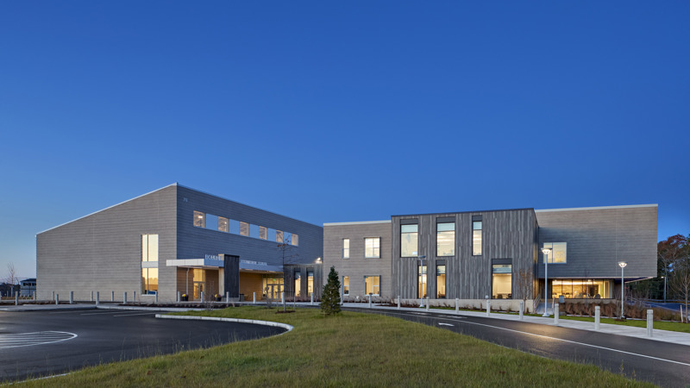
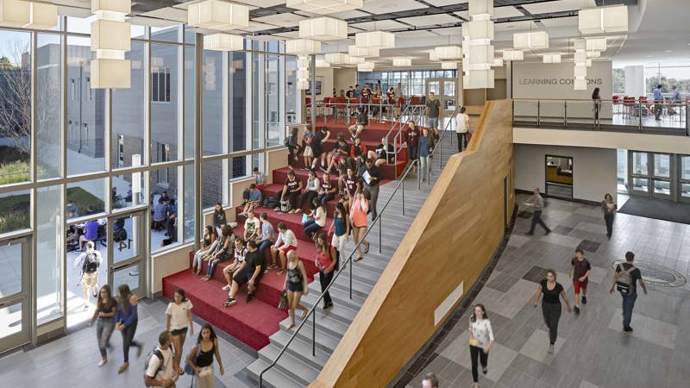
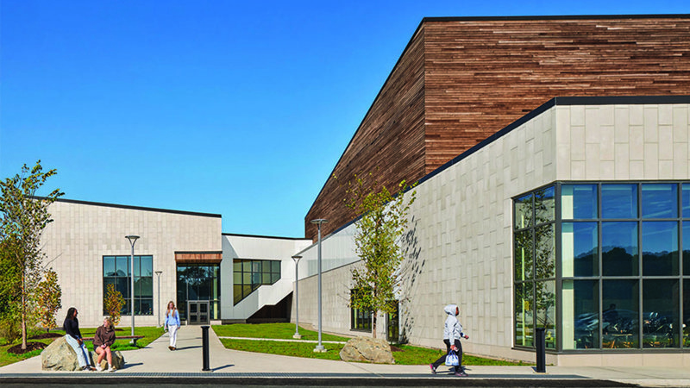
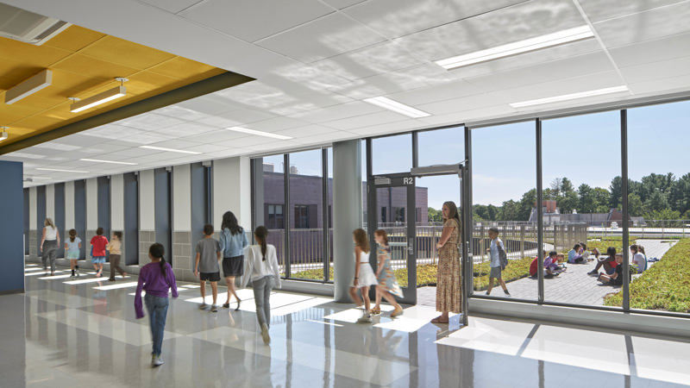
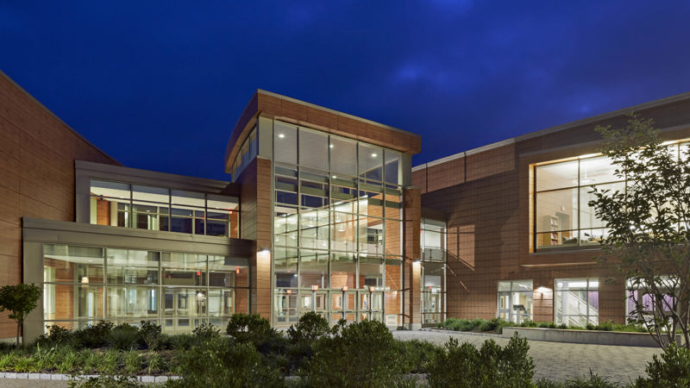
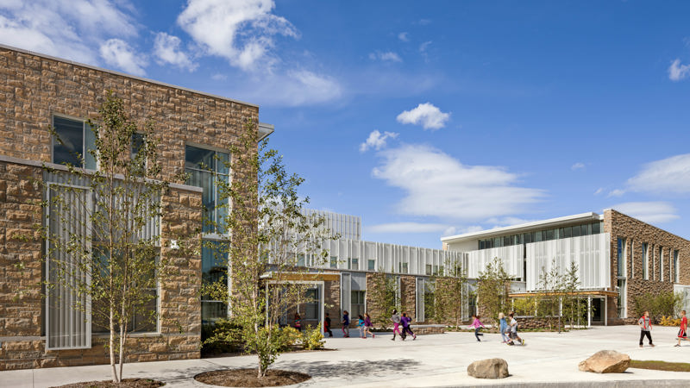
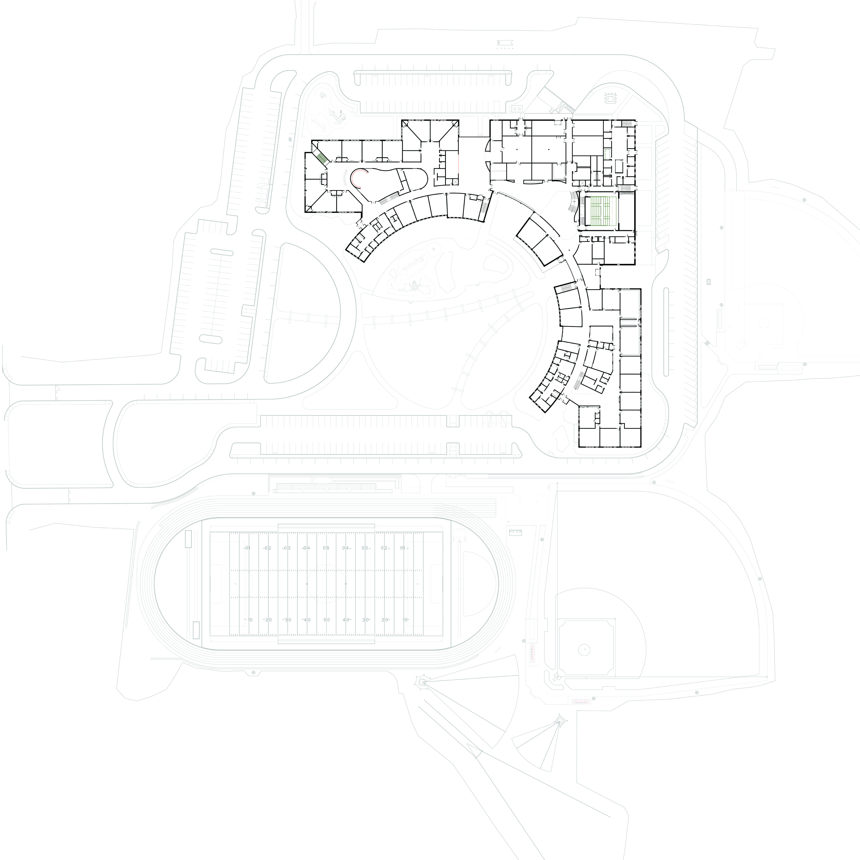
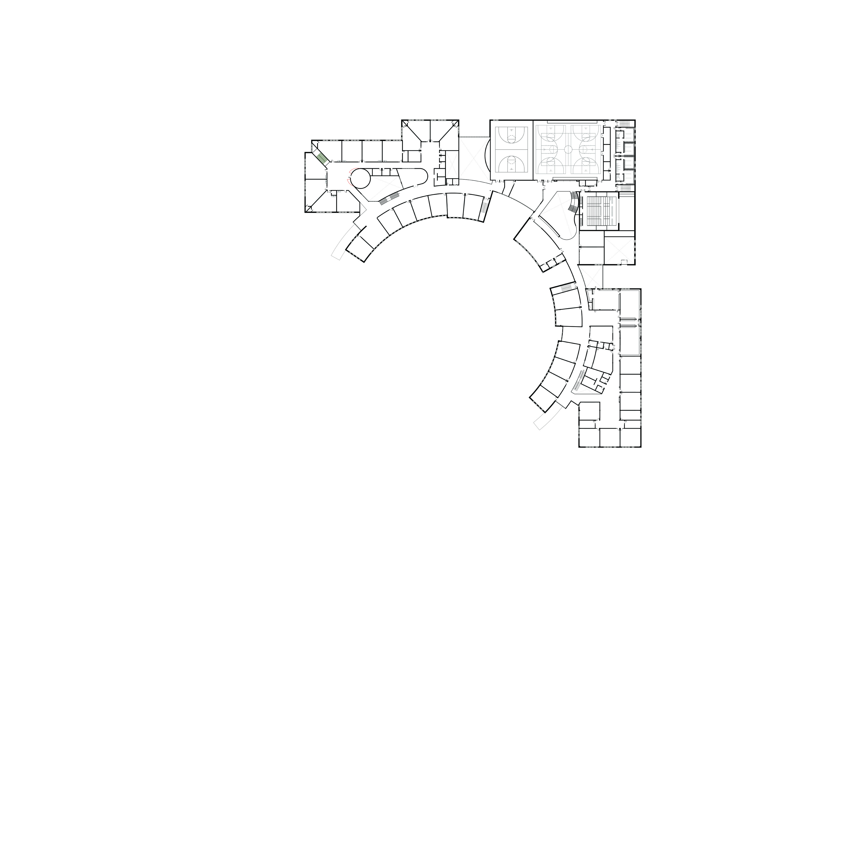
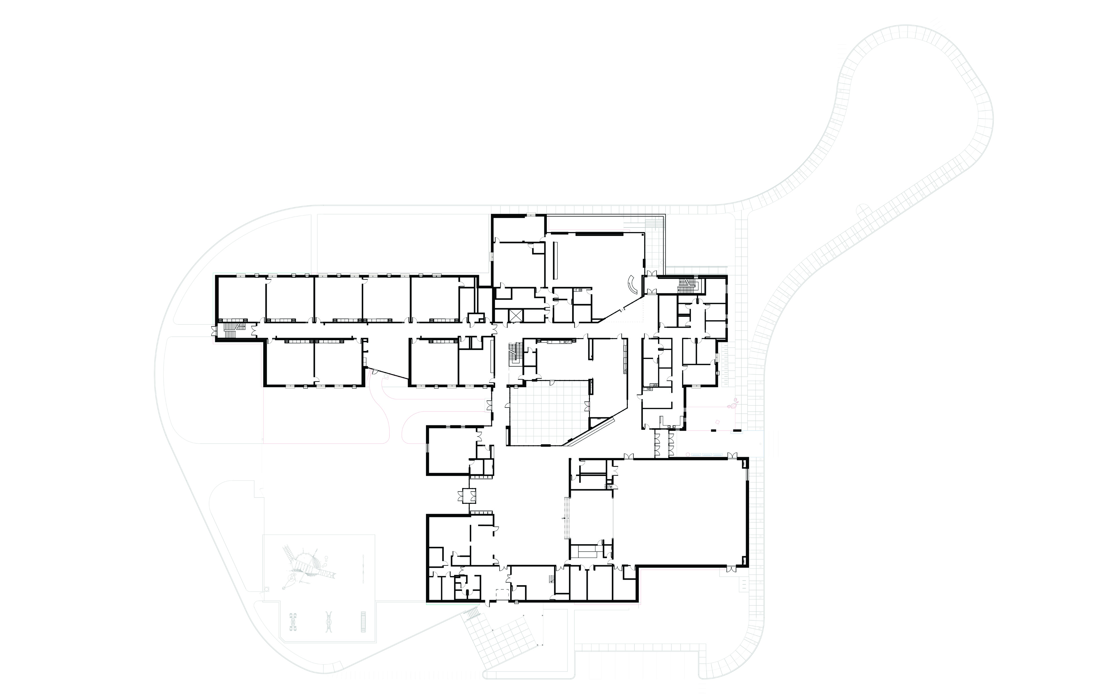
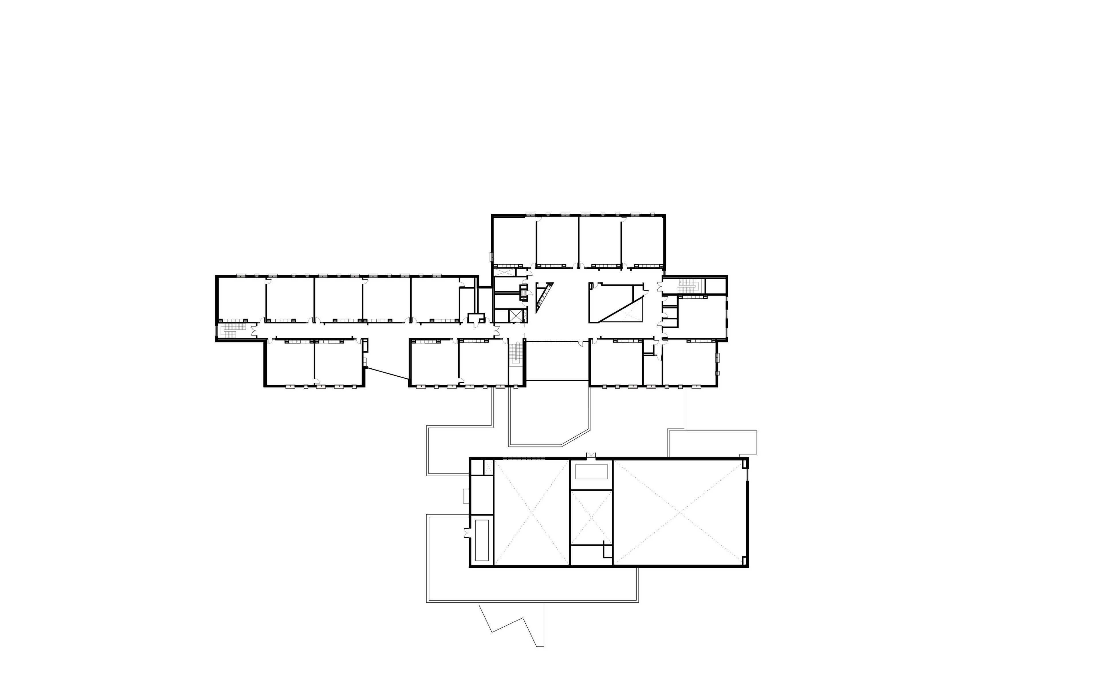
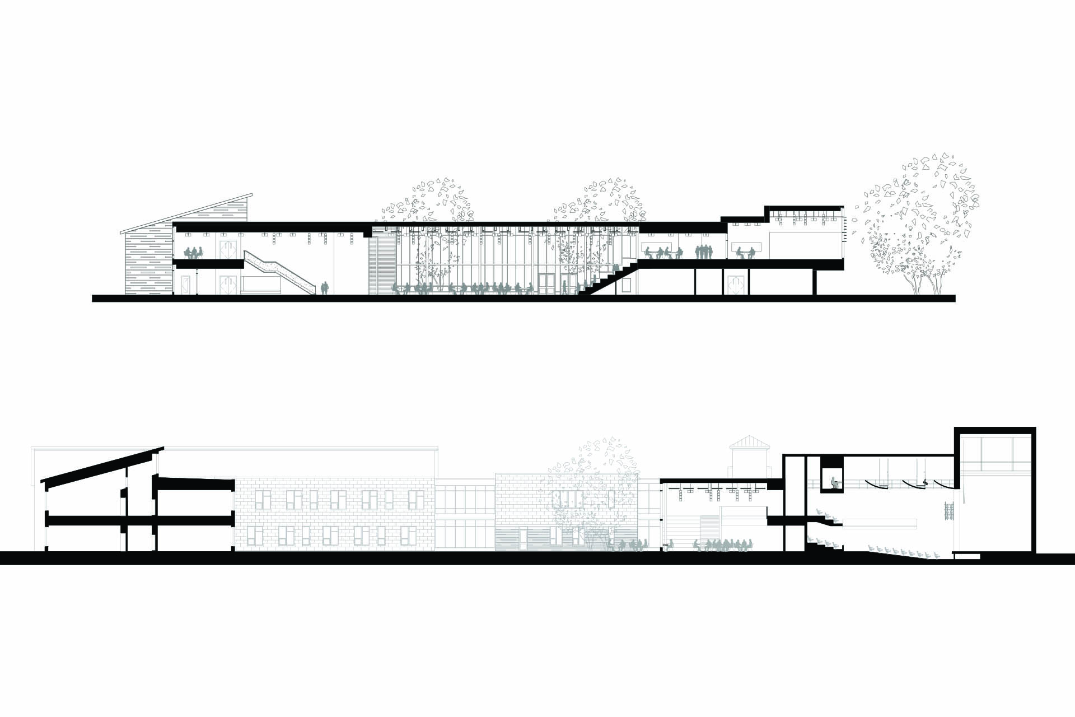
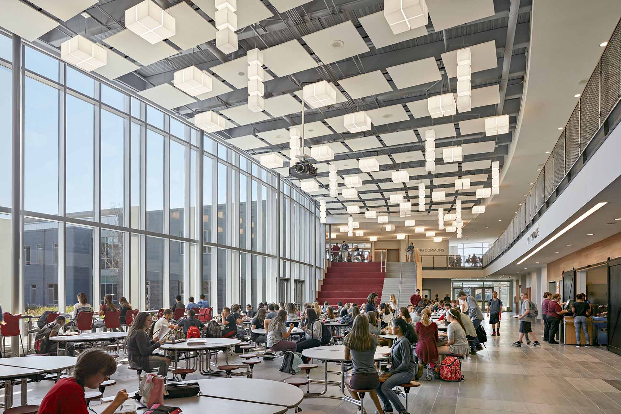
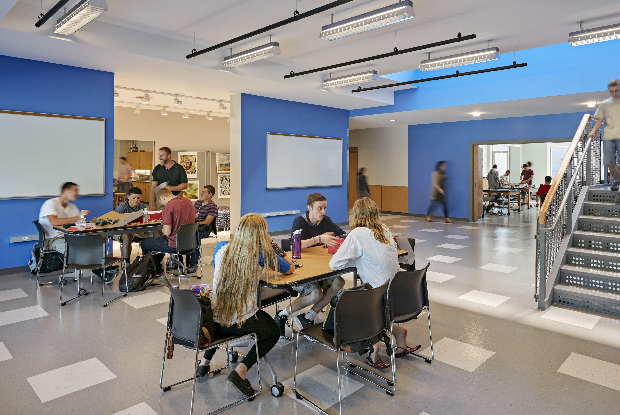
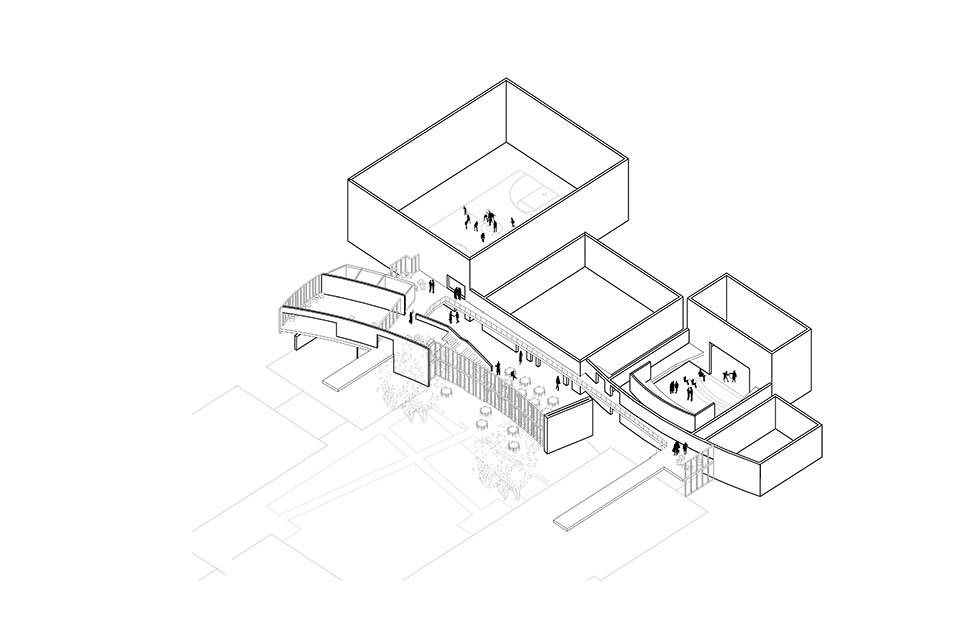
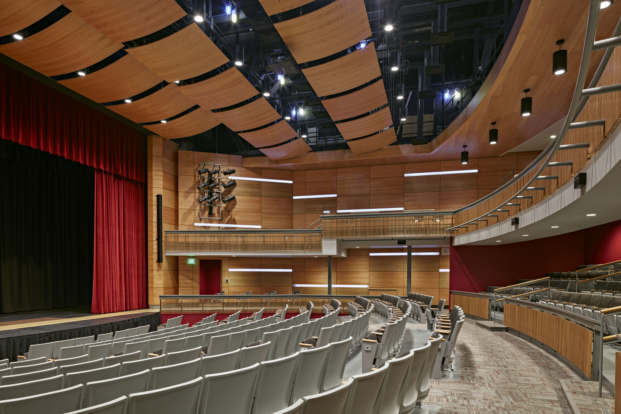
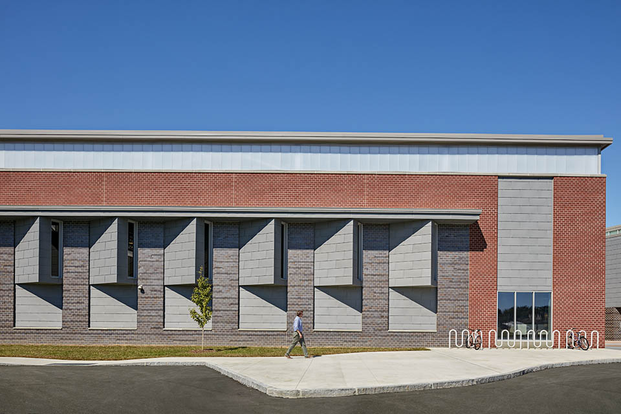
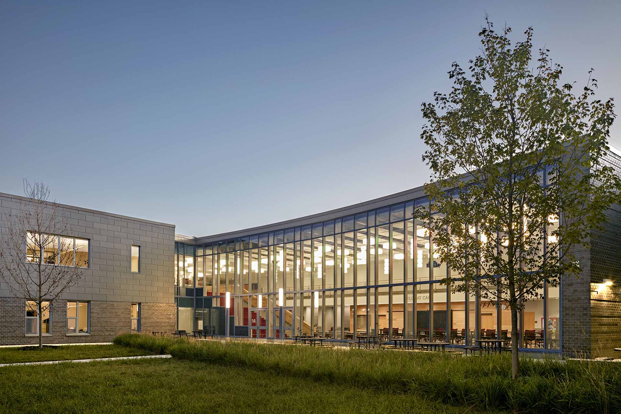
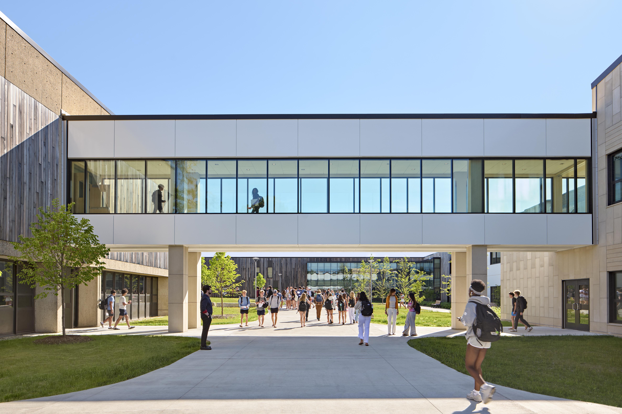
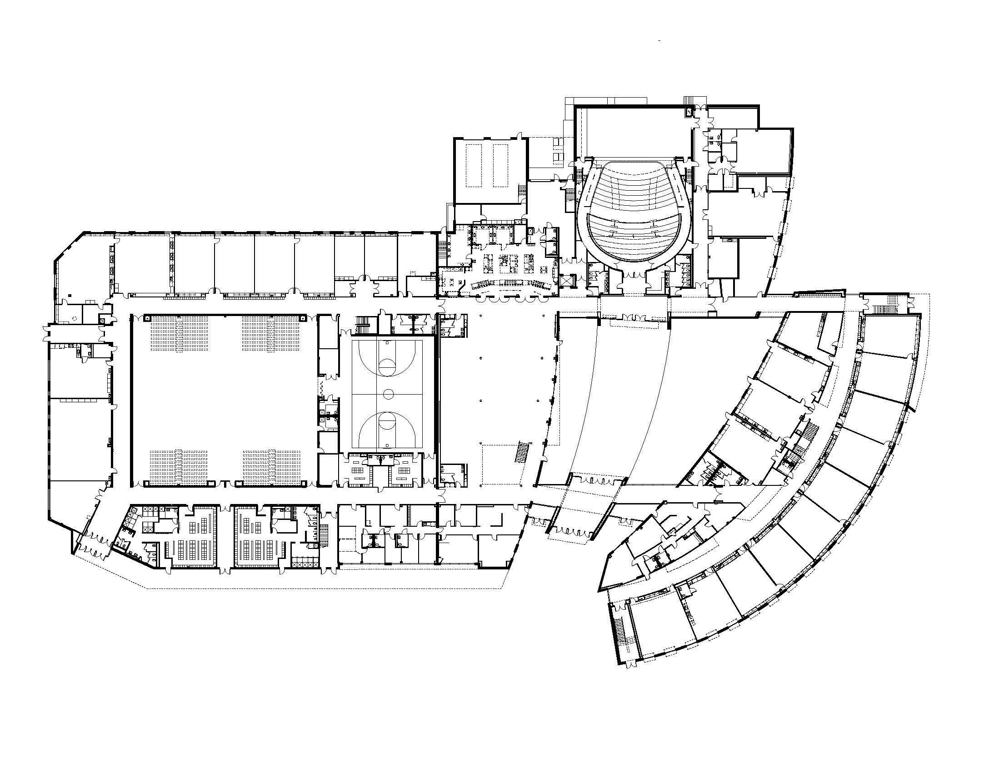
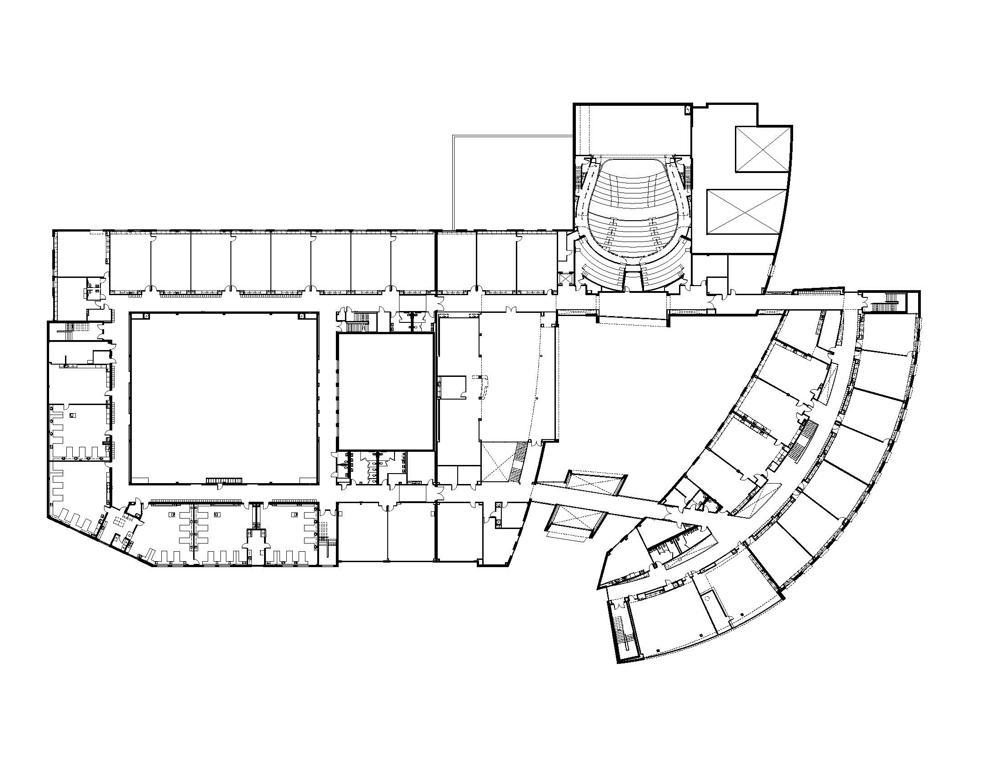
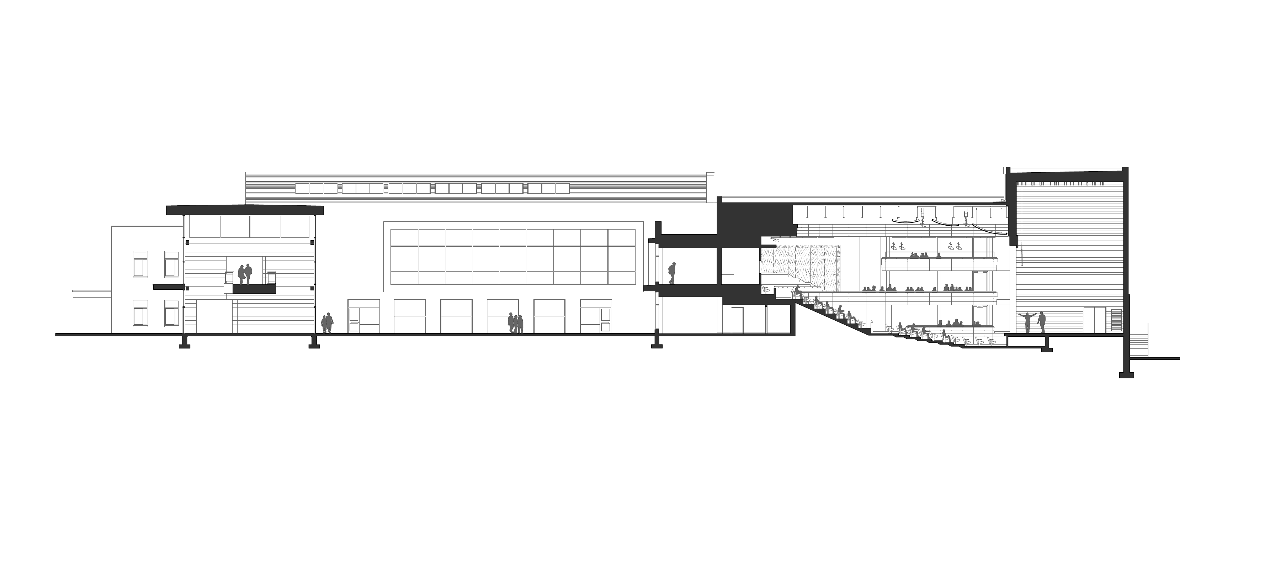
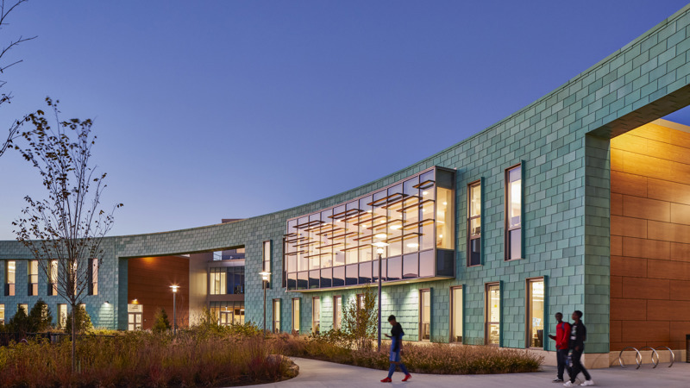
J.F.K. Elementary School and Holbrook Middle-High School together serve 1,095 students grades pre-kindergarten through 12 in a new building that is 217,353 gsf on two floors. This consolidates all three existing aged schools in the town into a single building with separate entries and spaces for the Elementary School and the Middle-High School.
|
Time Span |
2014–2018 |
|
Type |
New Combined PK–12 Facility |
|
Client |
Holbrook Public Schools |
|
Size |
217,350 square feet |
|
Cost |
$102.5 million |
|
Design Team |
Kent Kovacs, Principal-in-charge; Vince Dubé, Project Manager |
|
Consultants |
Nitsch Engineering (Civil Engineering); Boston Building Consultants (Structural Engineering); Garcia, Galuska & DeSousa, Inc. (MEP/FP Engineering); WDA Design Group (Landscape Architecture); PM&C (Cost Estimating); Theatre Projects (Theatrical Consultant); LAB [3.2] Architecture (Interior Architect); James Carr Architecture + Design (Sustainability/LEED) |
|
General Contractor |
Consigli |
|
Photographer |
Robert Benson; Raber Umphenour |
|
Videographer |
Raber Umphenour |
|
Certifications |
Leadership in Energy and Environmental Design (LEED) Certified Gold |
|
Awards |
North American Copper in Architecture Award (2018) Learning By Design Awards of Excellence Honorable Mention (2018) American School & University Architectural Portfolio Citation (2018) |
Ashland, Massachusetts
David Mindess Elementary School
New Elementary School | Ashland, MA
The new David Mindess Elementary School is located in a distinctly New England landscape, surrounded by rolling hills and near a historic main street. Accessed from Concord Street, a scenic route, the school’s tree-lined approach frames views of the new school as the site opens to reveal playfields to the west, the entrance and student drop-off areas to the east, and mature woodlands beyond to the north.
The building nestles into an existing wooded hillside to reduce the perceived scale of the building while creating a place for direct exploration of mature native trees and understory plant life. Athletic fields, the play area, and the building itself are all situated to overlook an expansive wetland to the south, providing a new campus that expands educational opportunities beyond the classroom.
The configuration of the building maintains a compact footprint, yet still allows the academic ‘houses’ to shift and stretch east to west across the hillside to create unique outdoor learning nooks and gardens. Large gathering spaces serve as bridge elements between these academic houses, connecting them internally while maximizing both visual and physical access to outdoor educational opportunities.
A high-performance building envelope, with efficient insulation and glazing, allows the building heating and cooling loads to be reduced. A hybrid heat pump system is applied to meet these loads, so the building can be heated and cooled with electricity under most conditions, while still providing back up during times of power failure. Future renewables will allow the building to meet the town’s net zero energy goals. Other measures like high efficiency plumbing fixtures and a careful approach to rainwater management bring it all together to create a building that is LEED Silver.
| Time Span | 2019-2023 |
| Type | New Construction |
| Client | Town of Ashland, MA |
| Size | 105,000 GSF |
| Cost | $84.6 Million |
| Design Team | Principal-in-Charge: Kent Kovacs; Project Manager: Bill Beatrice; Project Designer: Roberta Nardi and Zach Mang |
| Consultants | Stimson Studios (Landscape Architect) ; Nitsch Engineering (Civil Engineer); Vanderweil (MEP); Stefura (Furniture, Fixtures, & Equipment); The Engineers Design Group (Structural Engineer); The Green Engineer (Sustainability); Acentech (Acoustical Consultant); Shawmut Design and Construction (Construction Manager); Compass/Vertex (OPM) |
| Photographer | Robert Benson |
| Certifications | Leadership in Energy and Environmental Design (LEED) Certified Silver |
| Awards | AIA Central Massachusetts Architecture Awards - Honor Awards (2024) |
Bourne, Massachusetts
Bourne Intermediate School
New Grade 3–5 Facility
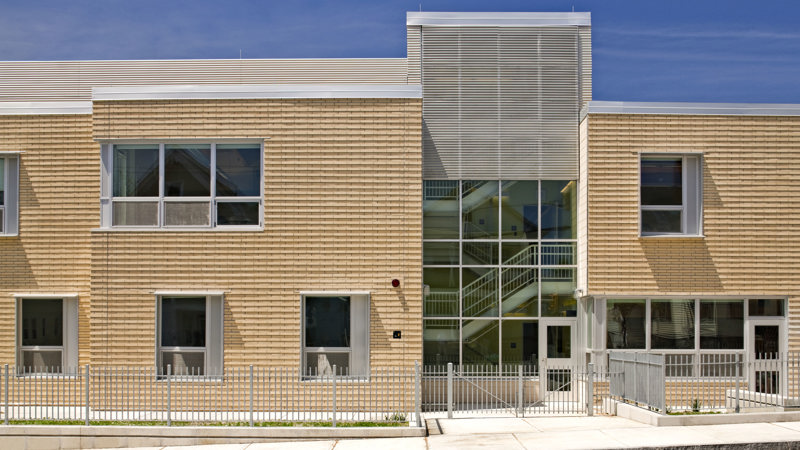
The new Bourne Intermediate School serves grades 3–5 in a new two-story, 72,680-sf building. The classroom wing contains general classrooms and informal “team rooms” that encourage group learning opportunities. Administrative and guidance offices are adjacent to the main entrance lobby with convenient access to the gymnasium and cafeteria.
| Time Span | 2015–2019 |
| Type | New Grade 3–5 Facility |
| Client | Bourne Public Schools |
| Size | 72,680 square feet |
| Cost | $38.5 million |
| Design Team | Kent Kovacs, Principal-in-Charge; Jorge Cruz, Project Manager; Betsy Garcia, Project Architect |
| Consultants | Nitsch Engineering (Civil Engineering); Boston Building Consultants (Structural Engineering); Garcia, Galuska & DeSousa, Inc. (MEP/FP Engineering); WDA Design Group (Landscape Architecture); PM&C (Cost Estimating); Theatre Projects (Theatrical Consultant); LAB [3.2] Architecture (Interior Architect) |
| General Contractor | Brait Builders |
| Photographer | Robert Benson |
| Videographer | Raber Umphenour |
| Certifications | Leadership in Energy and Environmental Design (LEED) Certified Silver |
| Honors & Awards |
BSA Design Awards - Citation Award (2022)
American School and University Educational Interiors Showcase Outstanding Design (2024) |
West Bridgewater, Massachusetts
West Bridgewater Middle-Senior High School
New Grade 7-12 Facility
The vision for the new 142,000-sf West Bridgewater Middle-Senior High School was to create a secondary school with a collegiate feel. To achieve this, Flansburgh created two distinct academies for grades 7–8, located on the first floor, and grades 9–12, located on the second floor. Academies share facilities and community space, creating a campus feel.
| Time Span | 2012–2016 |
| Type | New Grade 7–12 Facility |
| Client | West Bridgewater Public Schools |
| Size | 141,000 square feet |
| Cost | $63 million |
| Design Team | Kent Kovacs, Principal-in-Charge; Jay Williams, Project Manager |
| Consultants | Nitsch Engineering (Civil Engineering); Boston Building Consultants (Structural Engineering); Garcia, Galuska & DeSousa, Inc. (MEP/FP Engineering); WDA Design Group (Landscape Architecture); PM&C (Cost Estimating); Theatre Projects (Theatrical Consultant); LAB [3.2] Architecture (Interior Architect) |
| General Contractor | CTA Construction |
| Photographer | Robert Benson |
| Videographer | Raber Umphenour |
| Awards |
Boston Society of Architects Educational Facilities Design Award (2016)
American School & University Architectural Portfolio Outstanding Designs (2016)
|
Webster, Massachusetts
Bartlett High School
High School Renovation | Webster, MA
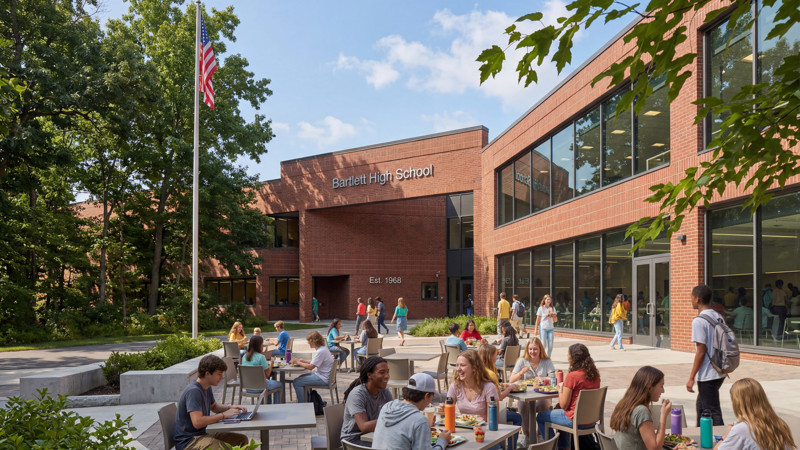
The proposed Bartlett High School renovation will serve 445 students in grades 9-12. The existing 1979 building will be reorganized into three distinct wings - academic, community, and district - resulting in an improved student, faculty, and community experience.
Eastham, Massachusetts
Nauset Regional High School
New Campus Buildings and Renovations | Eastham, Massachusetts
The architecturally significant Nauset Regional High School embraces the landscape of the Cape Cod National Seashore with buildings grounded in the gently rolling topography. The school was originally designed in 1972 by The Architects Collaborative (TAC) as a modernist, campus-style high school. The design featured a strong east-west axis which took advantage of natural sunlight and sheltered itself from cold winter winds. At the time of construction, the school buildings were well integrated into the natural surroundings. Many existing trees had been preserved, so that the surrounding woodland seemed to permeate the interior courtyards, unifying the constructed school with the existing surrounding landscape.
A reconfigured campus centralizes academic study to the west and consolidates larger community spaces to the east. The siting of these new additions respects the existing campus and enhances circulation and the opportunity for the student and community use. The community courtyard contains a pedestrian circulation system, as well as spaces for gathering and socializing. A large lawn panel that pitches from north to south with stacked seating on the back and sides. The lawn focuses towards a flexible plaza that can be used as a stage for outdoor performances. The district recognized the value of the open courtyards and connection to landscape they provide, and this solution enhances the day to day experience by students, teachers and the greater community.
The campus has served the communities of Brewster, Eastham, Orleans and Wellfleet well for nearly 50 years. The design retains the best parts of the existing campus, provides new additions, and expands outdoor use to support the next generation of learners, makers and performers. The design for the Nauset Regional High School’s renovation preserved much of the original 1972 sensibilities, while updating it to address current safety concerns, accessibility codes and ecological stewardship. Much of the existing building and landscape character was retained and restored through well placed building additions and the use of native and naturalized plantings within the courtyards and throughout the surrounding landscape.
While phasing was required for this occupied renovation project, the finished product capitalized on the prime location of the existing school, centered within the site and situated in the Cape Cod National Seashore, only a ½ mile from Nauset Light Beach. The 215,000 gross square feet school retained over 50% of the existing 1970 campus buildings and provides new additions. New additions and buildings accommodate a Performing Arts Center with a 750-seat Auditorium, a Dining Hall, a new Science and Academic building and a new centrally located administration building. Renovated spaces include the Research Center, TV Studio, a Blackbox Theatre, Robotics/Innovation Labs, and updated academic classrooms.
| Time Span | 2020 - 2025 |
| Type | Public High School |
| Client | Nauset Regional School District |
| Size | 215,000 square feet |
| Cost | $170 Million |
| Design Team | Kent Kovacs, Principal-in-Charge; Zach Mang, Project Designer |
| Consultants | Stimson Studios (Landscape Architect); Coastal Engineers (Civil); Vanderweil Engineers (Mech & Elec Engineer), Theatre Projects (Theatre Design), Acentech (Acoustician), EGD (Structural Engineer), The Green Engineer (Sustainability) |
| General Contractor | Brait Builders |
| Photographer | Robert Benson |
Sutton, Massachusetts
Sutton Middle School & High School | Sutton Memorial Theater
New Performing Arts Facility | Sutton, Massachusetts
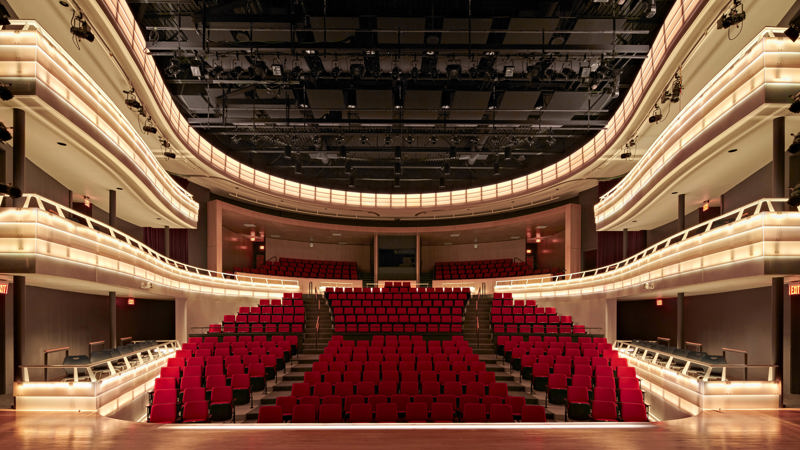
The Sutton Memorial Theater provides a professional-grade, 500-seat performance venue designed to showcase the robust drama programs of both the local middle and high schools. The fully accessible auditorium features a curved seating layout and innovative LED balcony fronts that sync directly with music tracks or preprogrammed theatrical lighting to immerse the audience in the production. To ensure maximum programmatic flexibility, the main stage incorporates adjustable prosceniums for various performance styles, while the rear seating sections easily transform into independent lecture halls for daily academic use.
| Time Span | 2011–2015 |
| Type | Renovation & Addition to Combined Grade 6–12 Facility |
| Client | Sutton Public Schools |
| Size | 175,000 square feet |
| Cost | $43.2 million |
| Design Team | Jorge Cruz, Principal-in-Charge; Vince Dubé, Project Manager; Kent Kovacs, Project Designer |
| Consultants | Nitsch Engineering (Civil Engineering); Boston Building Consultants (Structural Engineering); Garcia, Galuska & DeSousa, Inc. (MEP/FP Engineering); Crosby | Schlessinger | Smallridge (Landscape Architecture); PM&C (Cost Estimating); Theatre Projects (Theatrical Consultant); LAB [3.2] Architecture (Interior Architect) |
| General Contractor | Brait Builders |
| Photographer | Robert Benson |
| Certifications | Massachusetts Collaborative for High Performance Schools (MA-CHPS) Verified |
Tewksbury, Massachusetts
Center Elementary School
New Grade 2–4 Facility | Tewksbury, Massachusetts
Through an extensive evaluation process, the community selected a preferred solution to construct a new 790-student elementary serving grades 2 through 4 on the campus of the existing Ryan Elementary School. This district wide approach brings students together early in their academic careers, minimizing transitions between grade levels, and facilitating a shared class identity. Upon completion of fourth grade, students will move into the adjacent Ryan School on the same campus. Additionally, with this option the district will be taking two aging facilities offline and alleviating over-crowding issues at two other schools.
| Time Span | 2023 |
| Type | New Grade 2–4 Facility |
| Client | Tewksbury Public Schools |
| Size | 139,500 square feet (school); 9,000 square feet (field house concession); 2,000-seat stadium |
| Cost | $98 million |
| Design Team | Kent Kovacs, Principal-in-Charge; Bill Beatrice, Project Manager |
| Consultants | Nitsch Engineering (Civil Engineering); Engineers Design Group (Structural Engineering); Bala Consulting Engineers (HVAC Engineering); Crosby | Schlessinger | Smallridge (Landscape Architecture); PM&C (Cost Estimating) |
| General Contractor | Consigli |
| Photographer | Robert Benson |
| Certifications | Leadership in Energy and Environmental Design (LEED) Certified Silver |
| Awards |
America School and University Educational Interiors Showcase - Bronze Citation (2024)
Learning by Design Architectural Design Awards of Excellene - Outstanding Project Award (2024)
American School & University Architectural Portfolio - Citation (2024)
|
Sutton, Massachusetts
Sutton Middle School & High School
Renovation & Addition to Combined Grade 6–12 Facility | Sutton, Massachusetts
The integrated campus design for Sutton Middle School and Sutton High School successfully creates distinct academic zones for each age group while uniting them through shared core amenities. A central, light-filled community courtyard acts as the building's heart, with a continuous interior loop corridor connecting students to common areas like the library, dining commons, and arts wing. This seamless configuration maximizes operational efficiency and campus safety, allowing separate student bodies to thrive independently while effortlessly sharing high-performance athletic, academic, and theatrical facilities.
Norfolk, Massachusetts
Freeman-Kennedy School
New Grade 3–6 Facility | Norfolk, Massachusetts
Located in Norfolk, Mass., the Freeman-Kennedy School is a new 96,410-sf facility serving 585 students to grades 3 through 6. The school includes 28 general classrooms; a gymnasium; a cafetorium; a library; special education, music, and art rooms; and outdoor academic spaces.
| Time Span | 2009–2012 |
| Type | New Grade 3–6 Facility |
| Client | Norfolk Public Schools |
| Size | 96,410 square feet |
| Cost | $35 million |
| Design Team | Jorge Cruz, Principal-in-Charge; Bill Beatrice, Project Manager; Kent Kovacs, Project Architect |
| Consultants | Nitsch Engineering (Civil Engineering); Boston Building Consultants (Structural Engineering); Garcia, Galuska & DeSousa, Inc. (MEP/FP Engineering); WDA Design Group (Landscape Architecture); CostPro (Cost Estimating); LAB [3.2] Architecture (Interior Architect) |
| General Contractor | Fontaine Brothers |
| Photographer | Robert Benson |
| Certifications | Massachusetts Collaborative for High Performance Schools (MA-CHPS) Verified |
Lowell, Massachusetts
Morey Elementary School
New PK-4 Facility | Lowell, Massachusetts
The new Morey School in Lowell, MA is designed to be a modern neighborhood school serving the needs of 530 PreK-4 students. The facilities of the new building are designed to be available to community members of all ages for recreational uses, adult literacy programs, and community meetings. The building takes advantage of its adjacency to a neighborhood park to provide opportunities for its students to have both indoor and outdoor play and learning spaces.
| Time Span | 2007–2009 |
| Type | Elementary School |
| Client | Lowell Public Schools |
| Size | 67,365 square feet |
| Cost | $16 million |
| Design Team | David Croteau, Principal-in-charge; Kelley Banks, Project Architect/Manager |
| Consultants | Engineers Design Group (Structural Engineer); TMP Consulting Engineers (MEP/FP Engineer) |
| Photographer | Robert Benson |
Reading, Massachusetts
Wood End Elementary School
New K-5 Facility
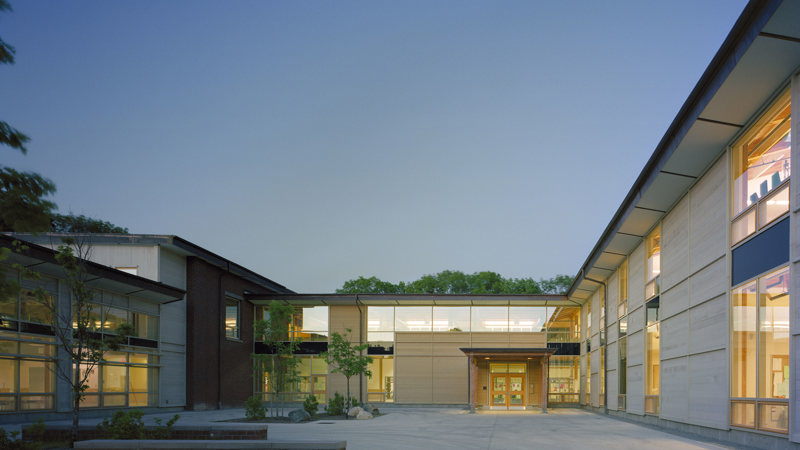
Envisioned as a "school in the woods," the award-winning Wood End School in Reading, Mass., uses an exposed timber frame, skylights, and generous windows to strengthen its connection to the adjacent town forest. The media center, located between the more contemplative academic wing and the more active cafeteria/gymnasium wing, is the heart of the school. An intimately scaled entrance courtyard and lobby welcome visitors and students to the school. Wood materials bring warmth and softness to both the exterior facades and interior environment.
| Time Span | 2002–2005 |
| Type | New K–5 Facility |
| Client | Reading Public Schools |
| Size | 56,000 square feet |
| Cost | $9.0 million |
| Consultants | Waterman Design Associates (Landscape Architect) |
| Photographer | Woodruff/Brown |
Agawam, Massachusetts
Agawam High School and Early Childhood Center
New High School | Agawam, Massachusetts
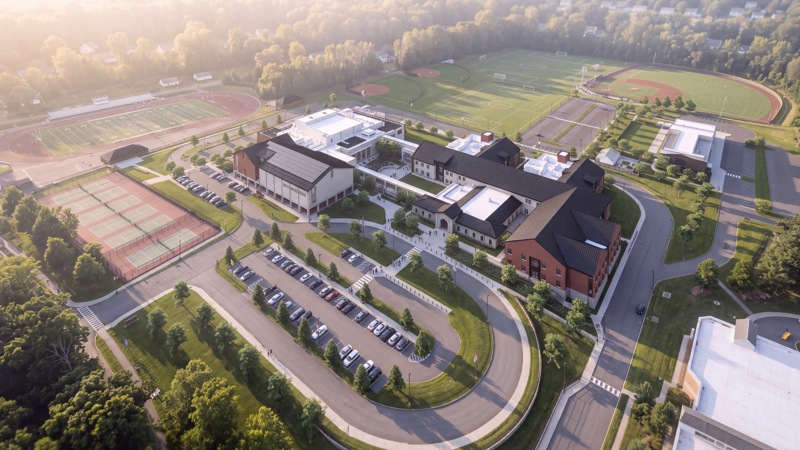
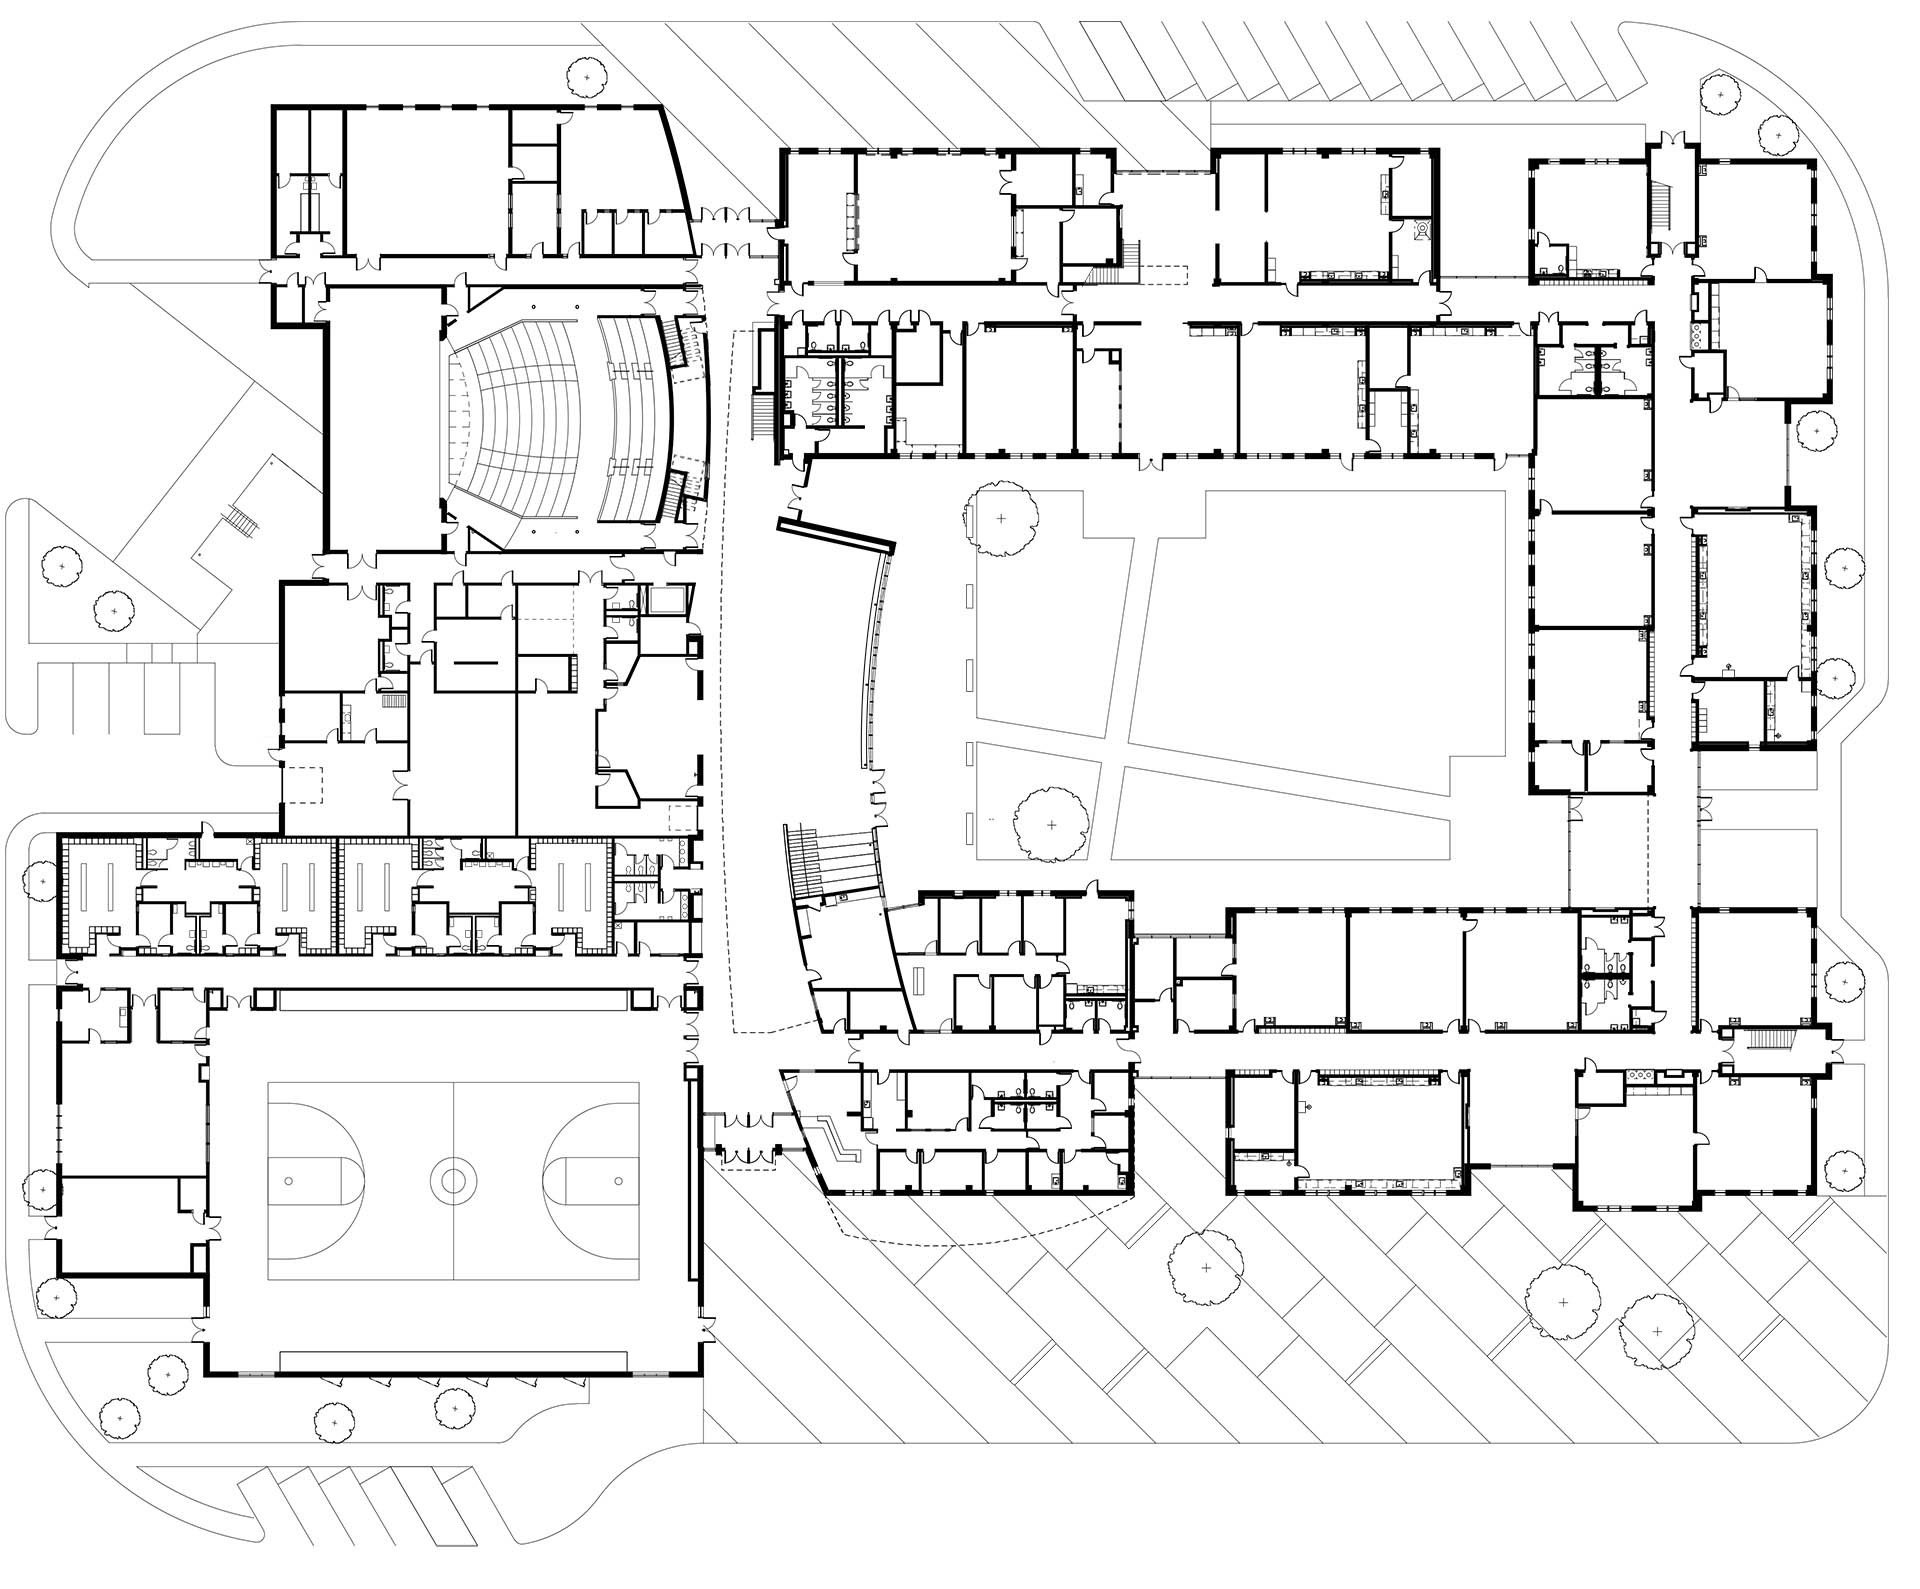
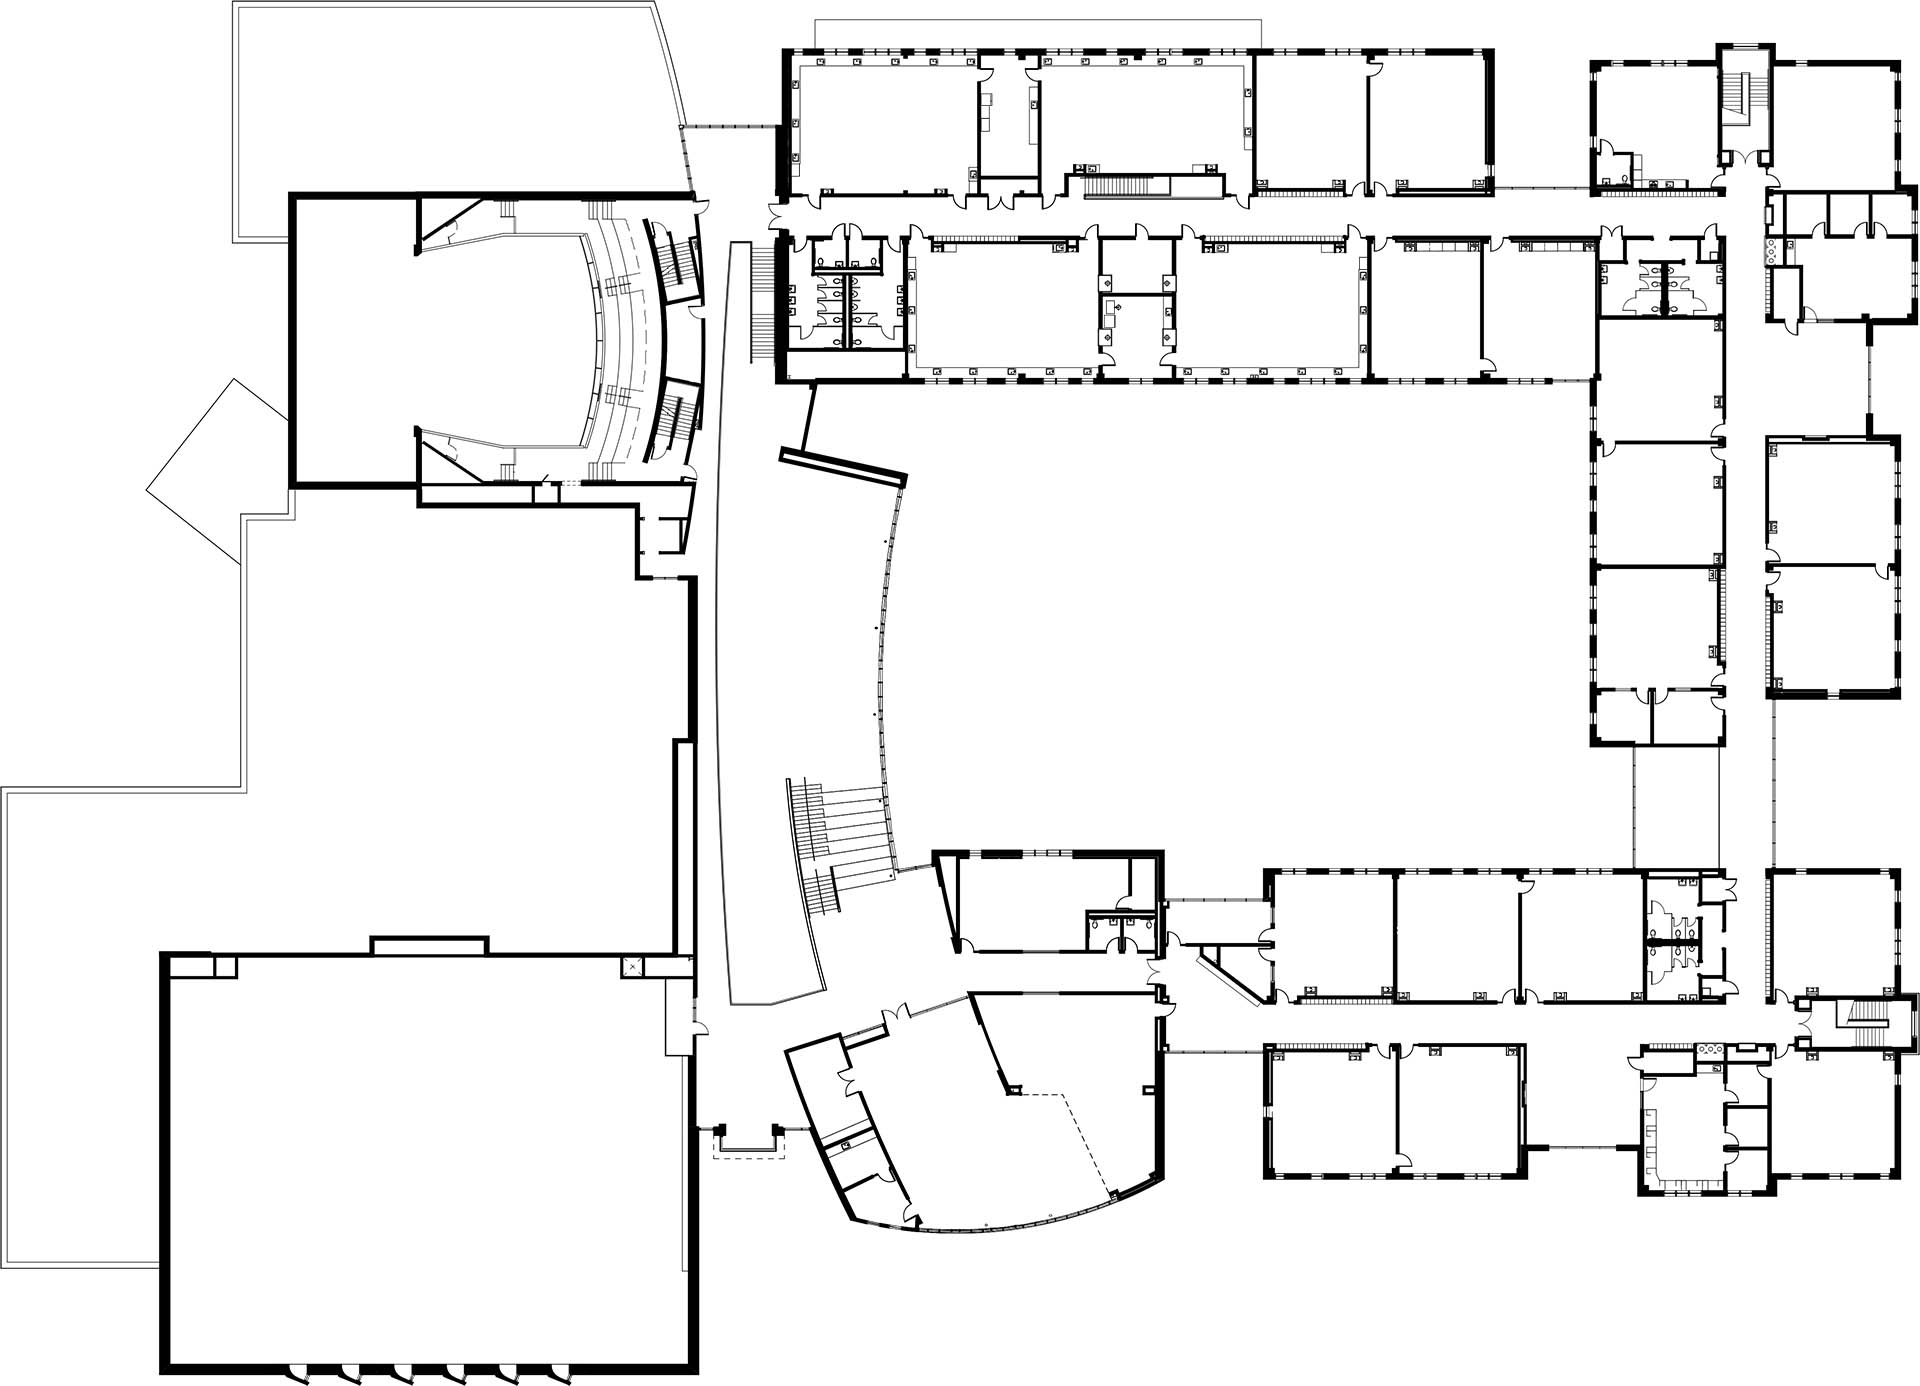
The new Agawam High School and Early Childhood Center replaces a legacy 1955 facility with a state-of-the-art, 235,000-square-foot educational campus designed for modern learning. Organized around distinct collaborative "academic pods" and a vibrant community wing, the two-story design scales down the building's massing to beautifully reflect the town's local character and sloped-roof aesthetic. Geothermal heating and cooling anchor the project's deep commitment to sustainability, ensuring a future-ready environment that will serve generations of Agawam students.
| Time Span | 2023-2028 |
| Type | New Construction, Partial Renovation |
| Client | Town of Agawam |
| Size | 232,750 gsf |
| Cost | $230 million |
| Design Team | Kent Kovacs, Principal-in-Charge; Russ Higgins, Project Manager; Jessica Libby, Project Designer |
| Consultants | Engineers Design Group (Structural); Samiotes (Civil); Vanderweil (MEP); RW Hall (HVAC, Electrical, Fire Protection and Plumbing), Terraink, (Landscape Architects); The Green Engineer, (Sustainability); Acentech, (Acousticians); Theatre Projects, (Theater Design) |
| Construction Manager | Fontaine Brothers Inc. |
| Rendering | Flansburgh |