
KIPP Columbus | Battelle Environmental Center
New STEM Facility | Columbus, Ohio
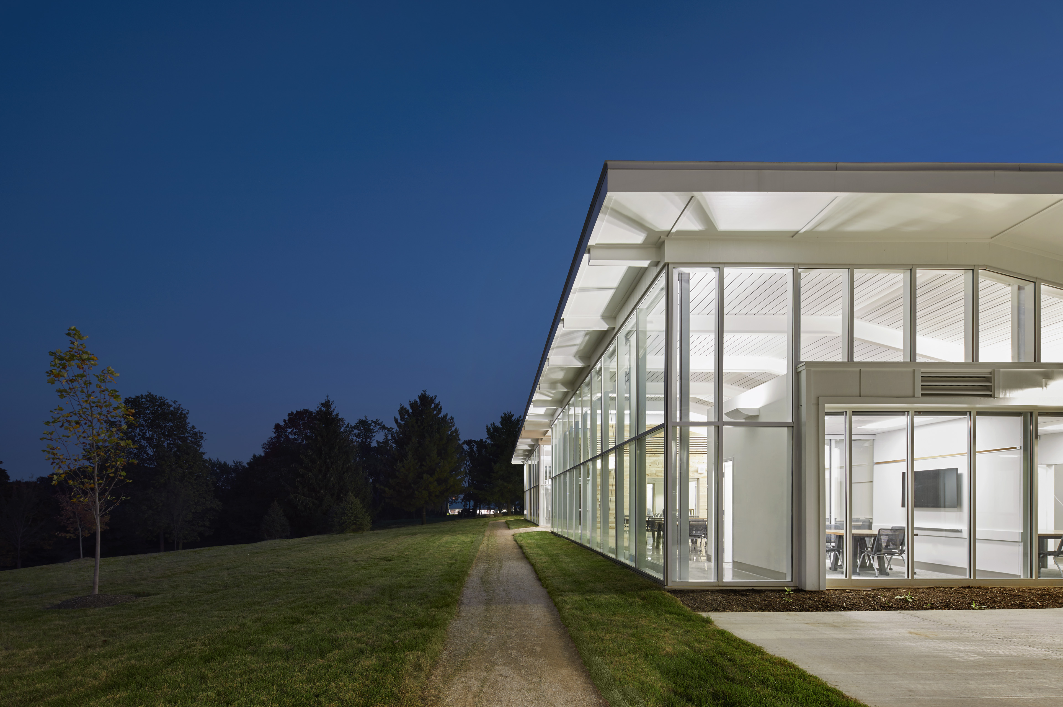
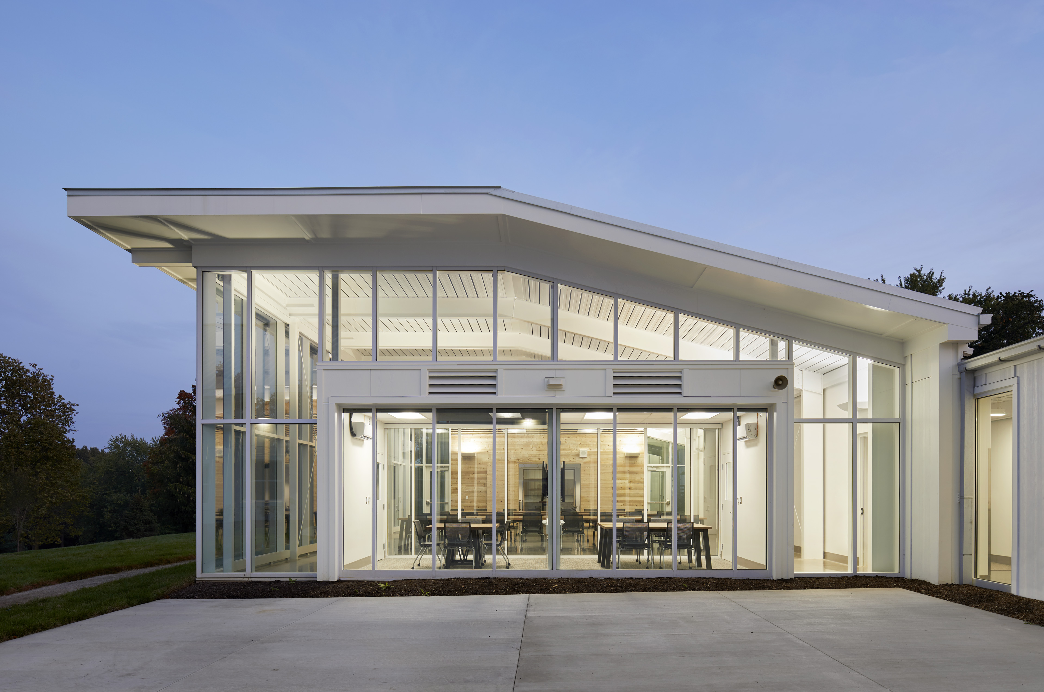
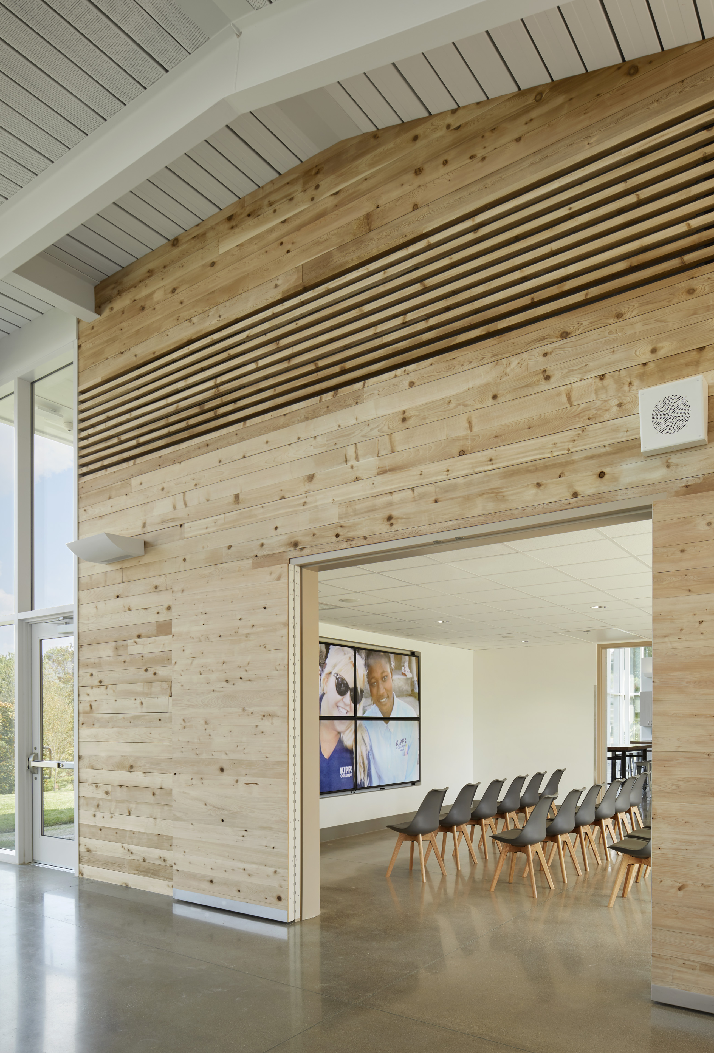
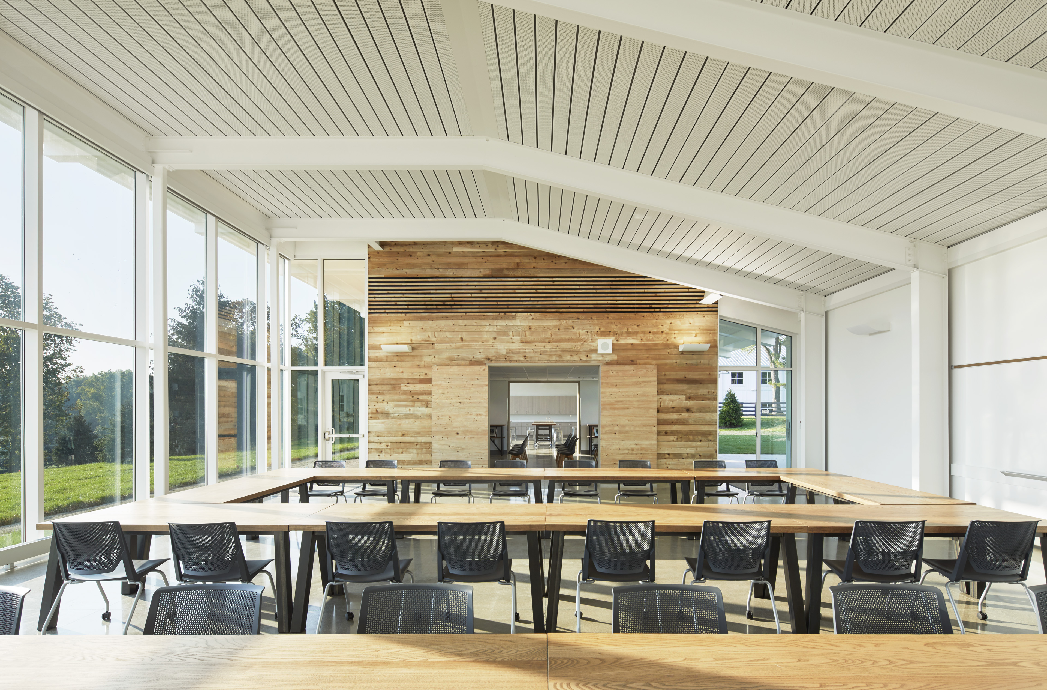
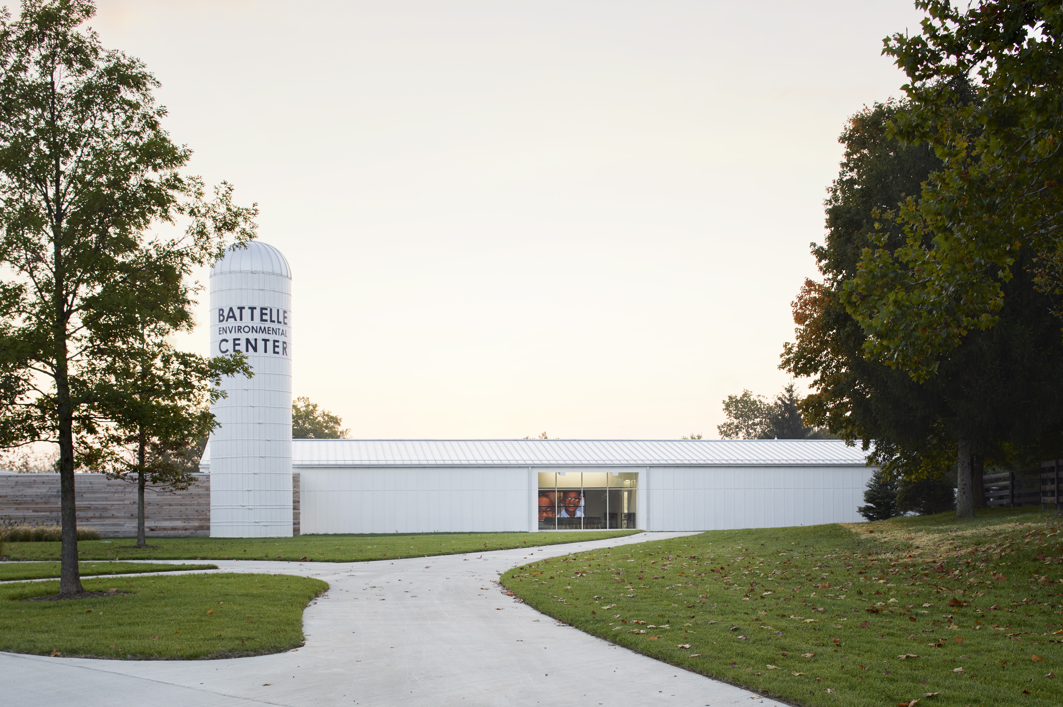
The new Battelle Environmental Center at KIPP Columbus serves as an educational space for students, a gateway to the natural environment, and a visitor center to celebrate students achievements and introduce other groups to KIPP’s natural resources.
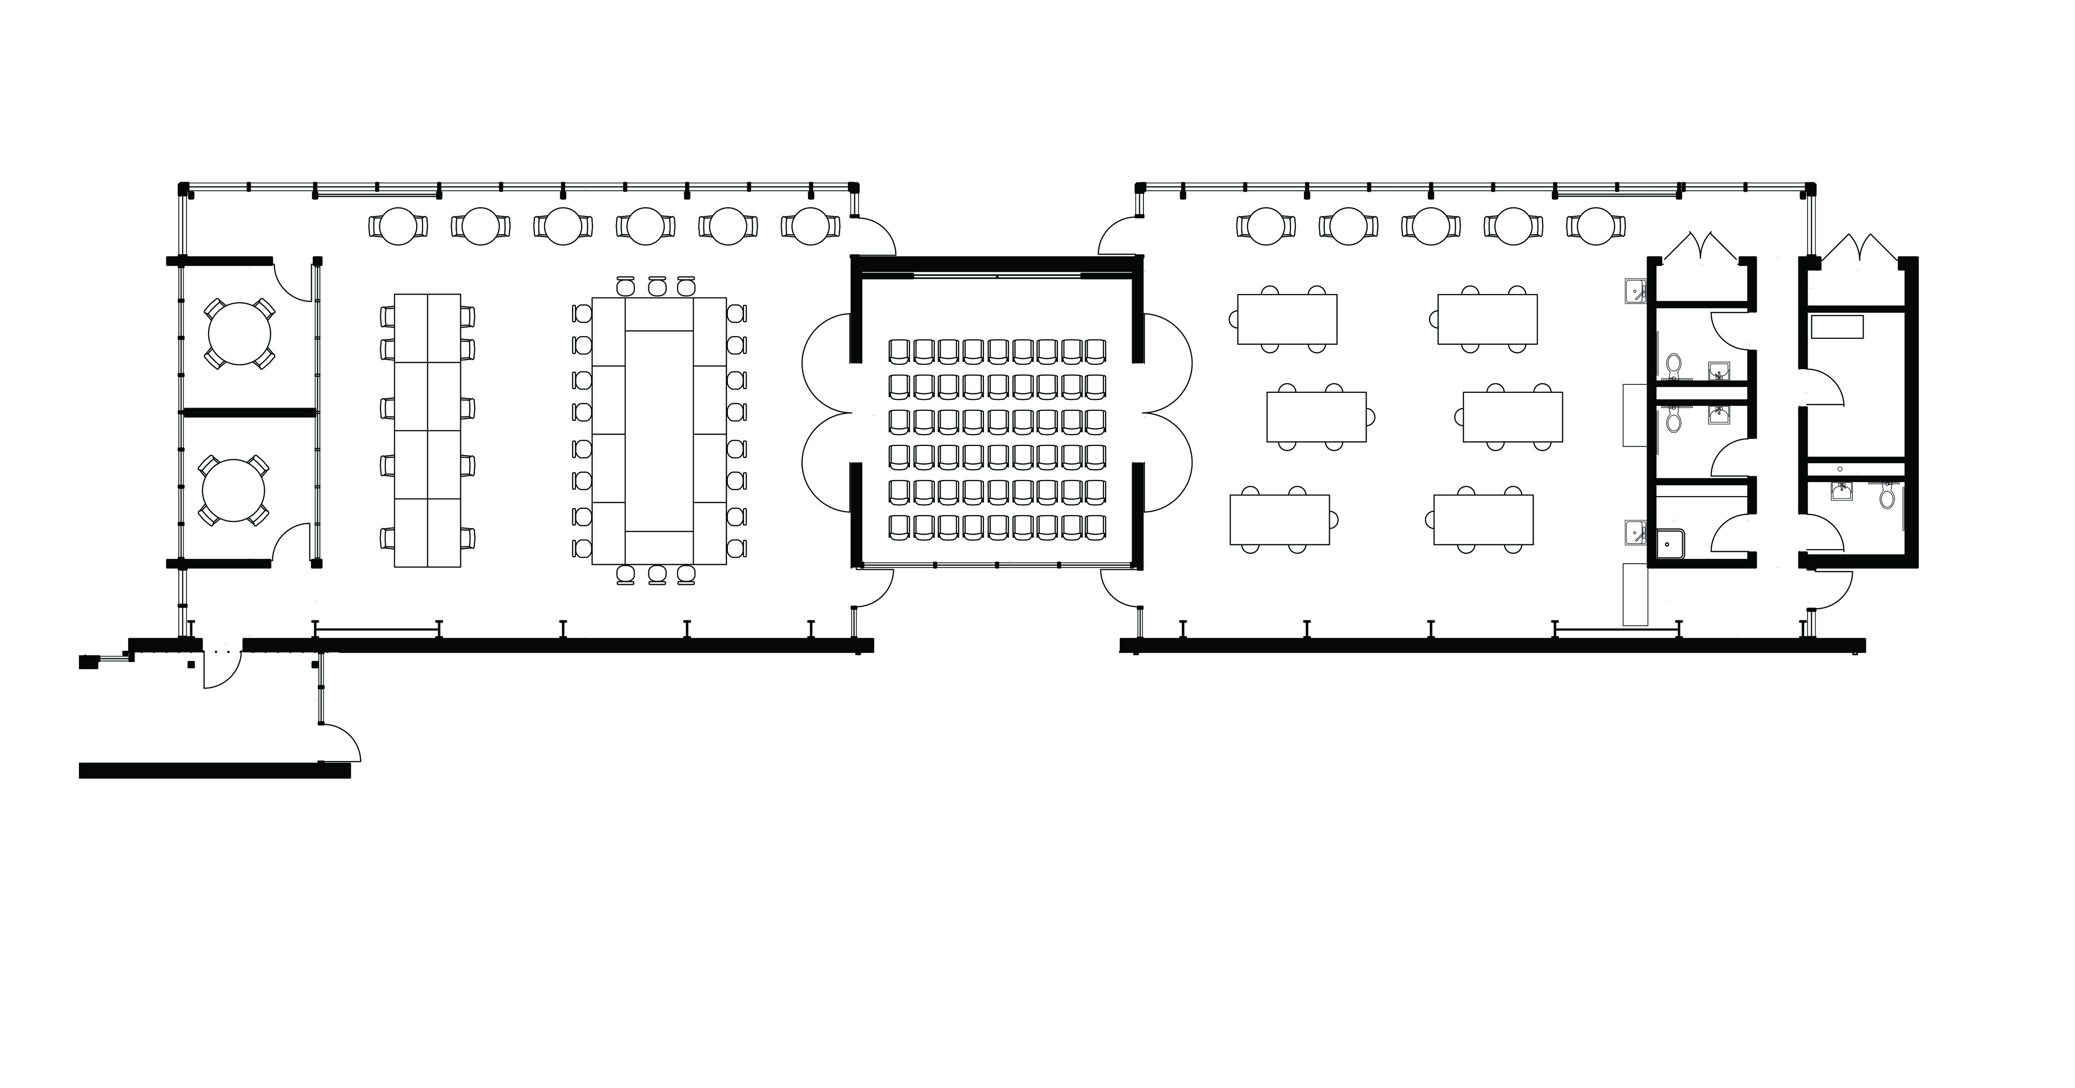
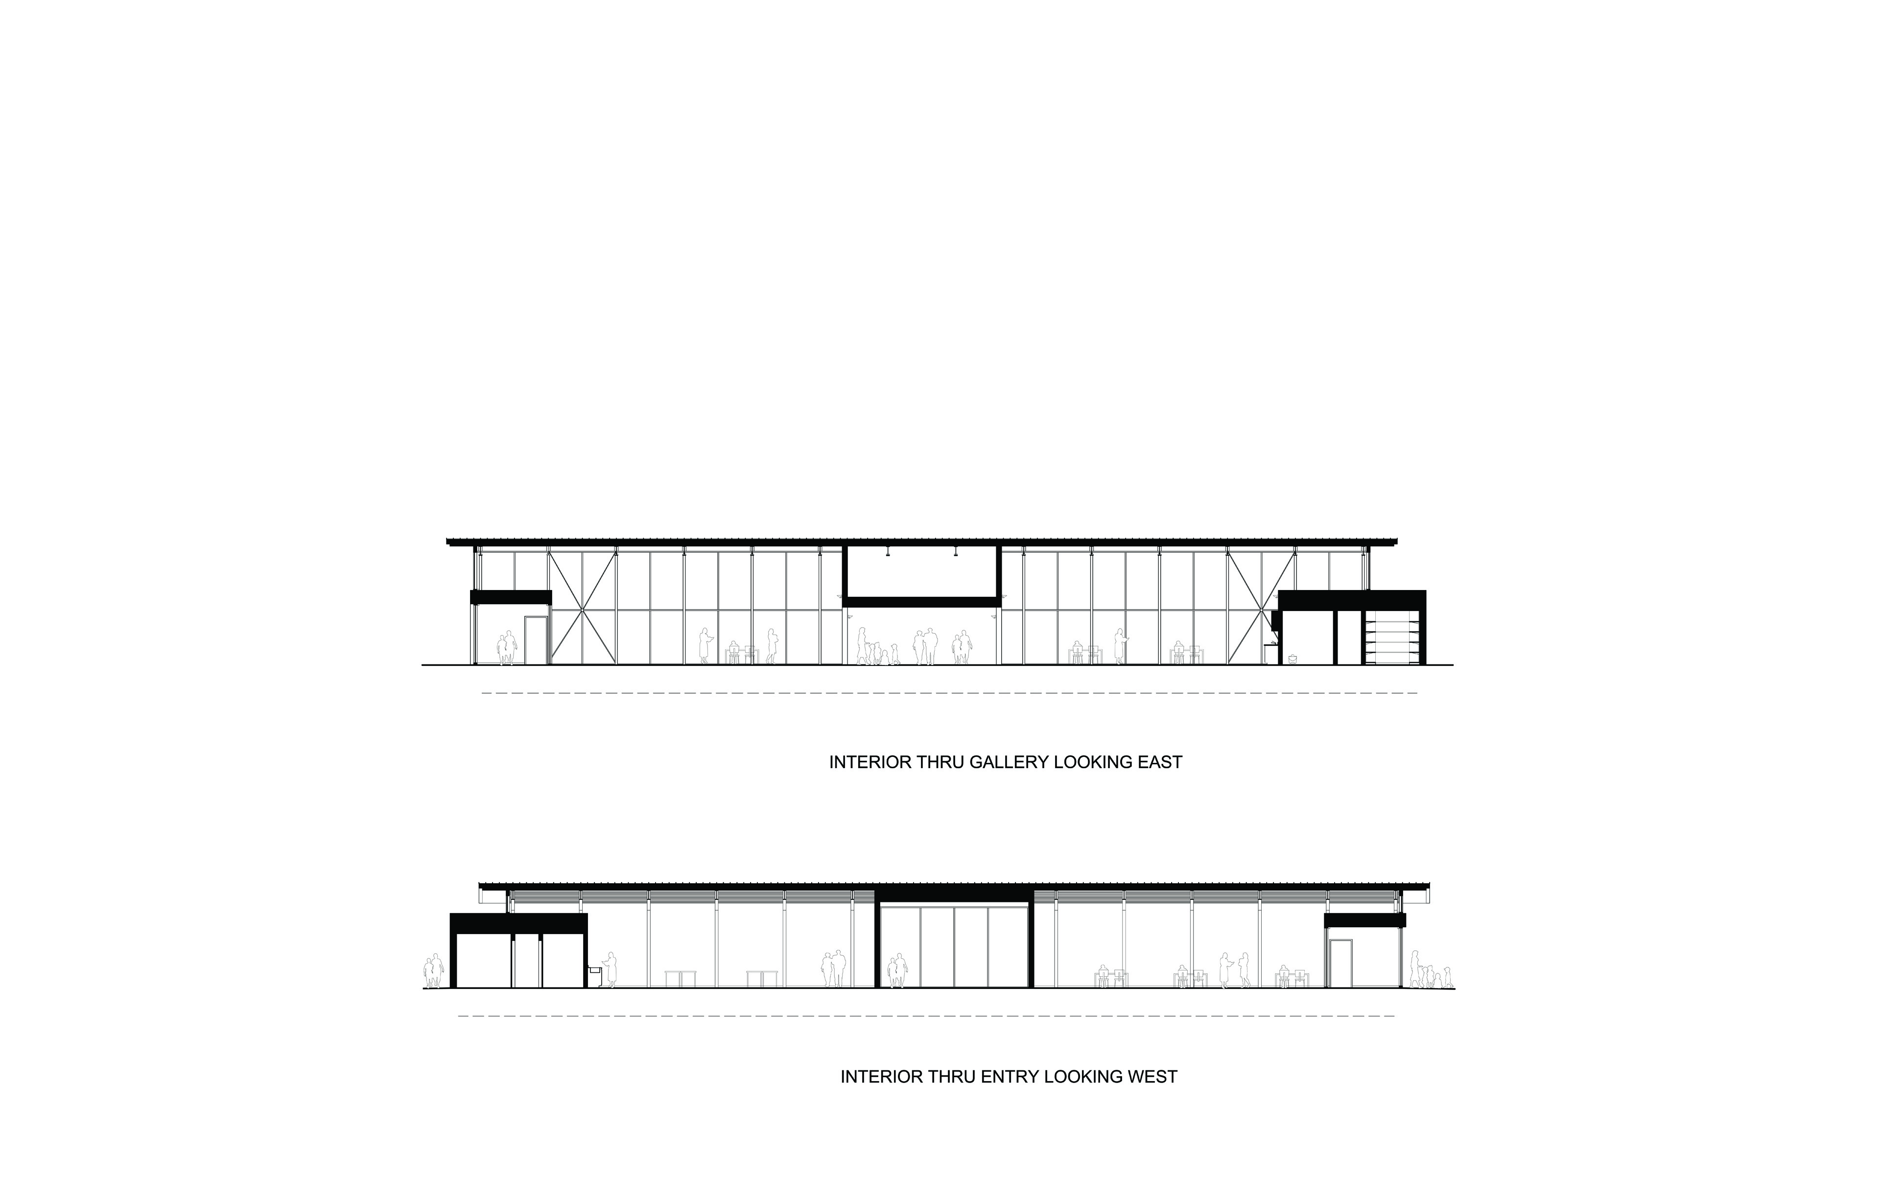
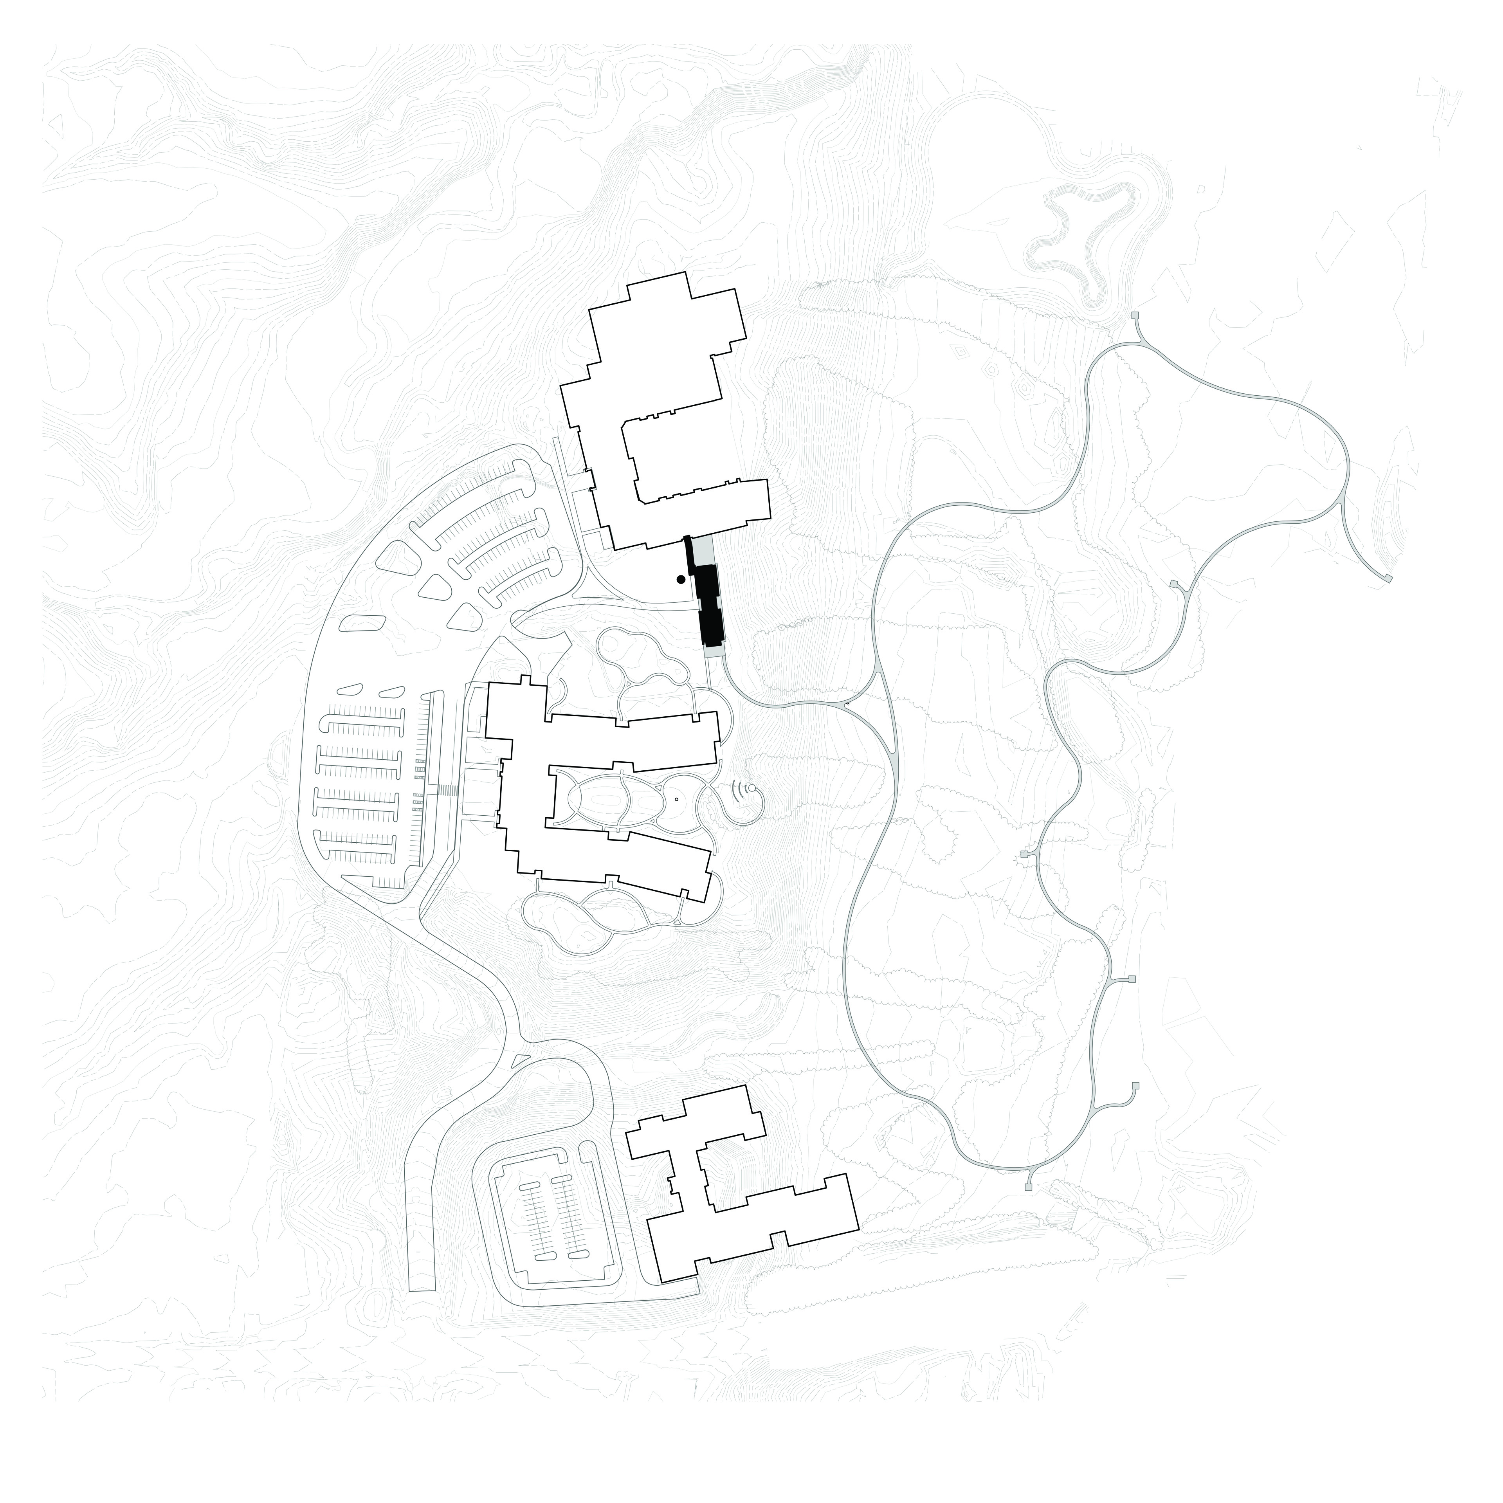
The building sits on a hillside between the middle and high school buildings on the campus, and overlooks the sweeping landscape. A solid wall with a central glass entrance leads to a gallery space with workshops to either side. A large glass wall faces the landscape to the east and leads to the Environmental Loop, a walking path with platform waystations at 7 unique zones: the pond, the grasslands, the hollow, the Cottonwood, the forest edge, the council of trees, and the brook.


Project Information
Time Span 2015–2017
Type New STEM Center
Client KIPP Columbus
Size 5,350 square feet
Cost $2.4 million
Design Team David Croteau, Principal-in-Charge; Kelley Banks, Project Manager
Consultants The Olin Studio (Landscape Architect); EDGE (Landscape Architect); Jezerinac Geers & Associates (Structural Engineer); Korda/Nemeth Engineering (MEP Engineer); EMH&T (Civil Engineer); LAB [3.2] Architecture (Interior Architect)
General Contractor The Daimler Group, Inc.
Photographer Matthew Millman
Awards AIA Virginia Merit Award for Excellence in Architecture (2018)


KIPP Columbus | Battelle Environmental Center
New STEM Facility
The new Battelle Environmental Center at KIPP Columbus serves as an educational space for students, a gateway to the natural environment, and a visitor center to celebrate students achievements and introduce other groups to KIPP’s natural resources.


| Time Span | 2015–2017 |
| Type | New STEM Center |
| Client | KIPP Columbus |
| Size | 5,350 square feet |
| Cost | $2.4 million |
| Design Team | David Croteau, Principal-in-Charge; Kelley Banks, Project Manager |
| Consultants | The Olin Studio (Landscape Architect); EDGE (Landscape Architect); Jezerinac Geers & Associates (Structural Engineer); Korda/Nemeth Engineering (MEP Engineer); EMH&T (Civil Engineer); LAB [3.2] Architecture (Interior Architect) |
| General Contractor | The Daimler Group, Inc. |
| Photographer | Matthew Millman |
| Awards |
AIA Virginia Merit Award for Excellence in Architecture (2018) BSA Educational Facilities Design Awards (2019) |