
The American School of Kinshasa | Master Plan
Campus Master Plan | Kinshasa, Democratic Republic of the Congo
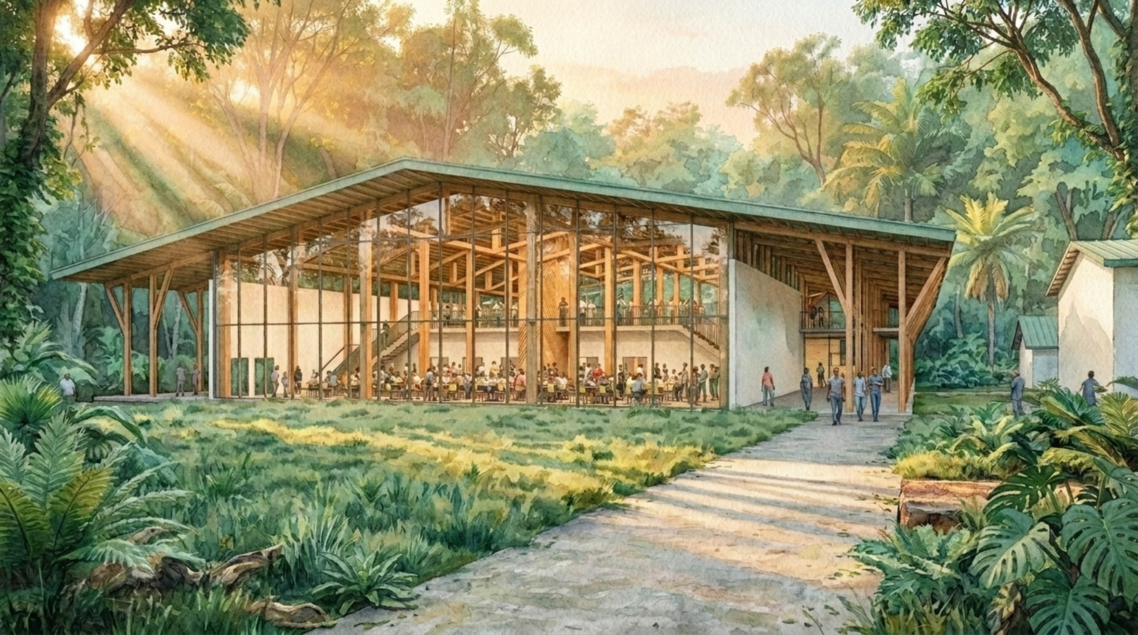
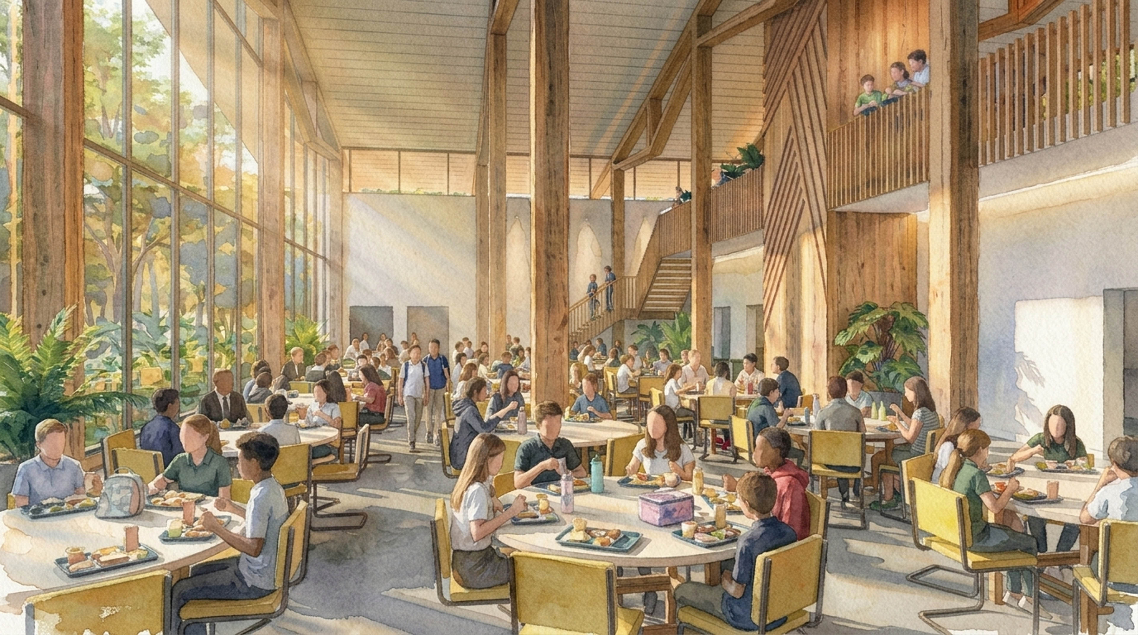
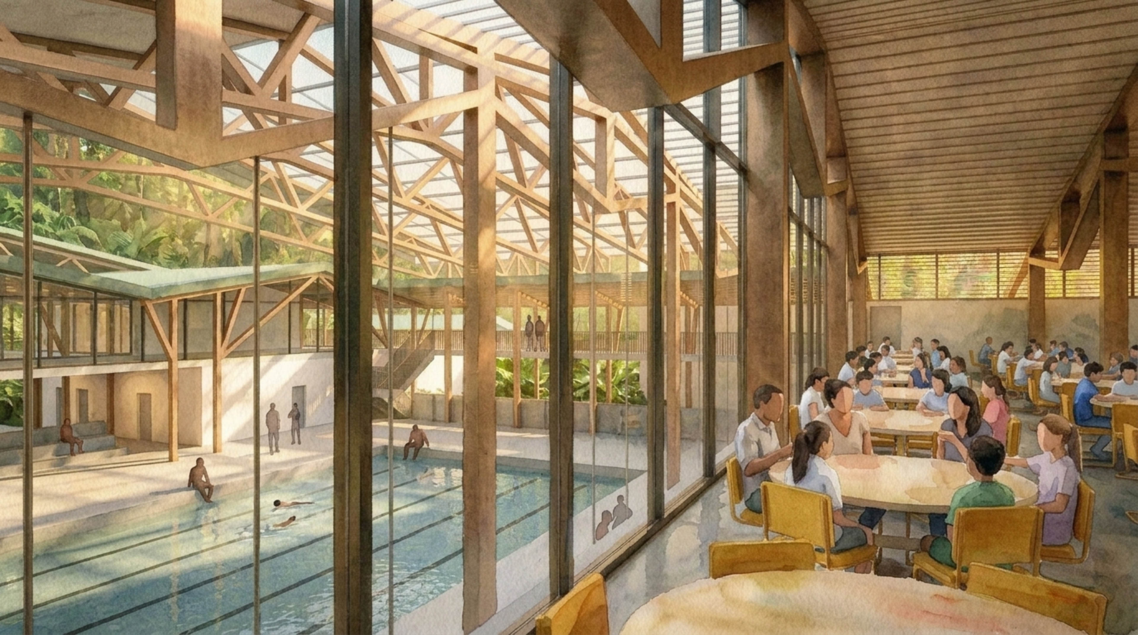
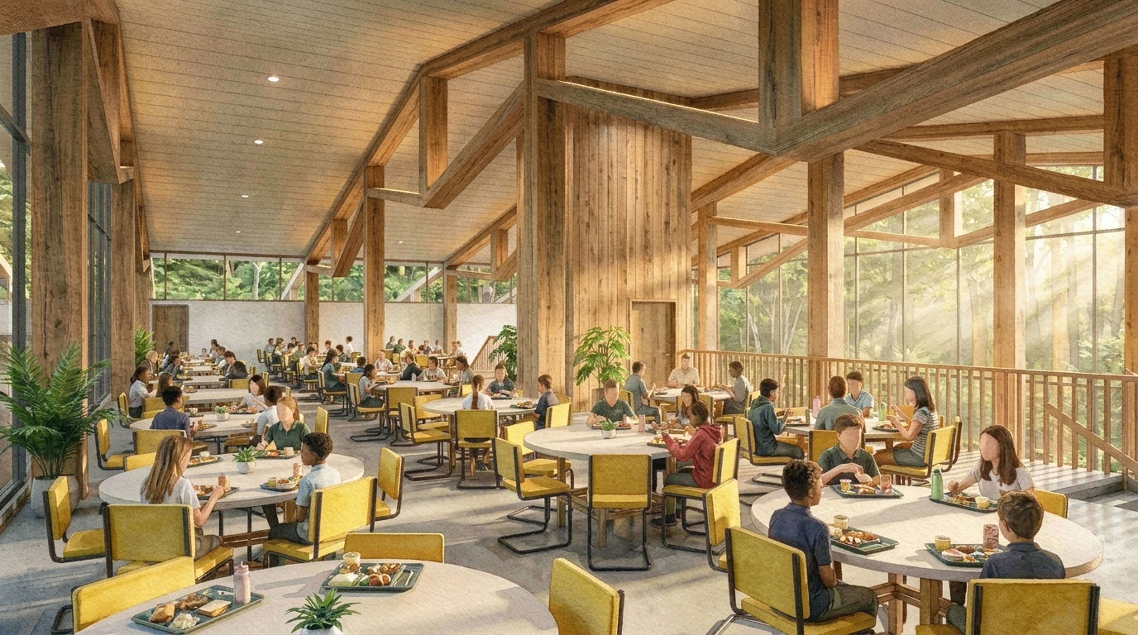
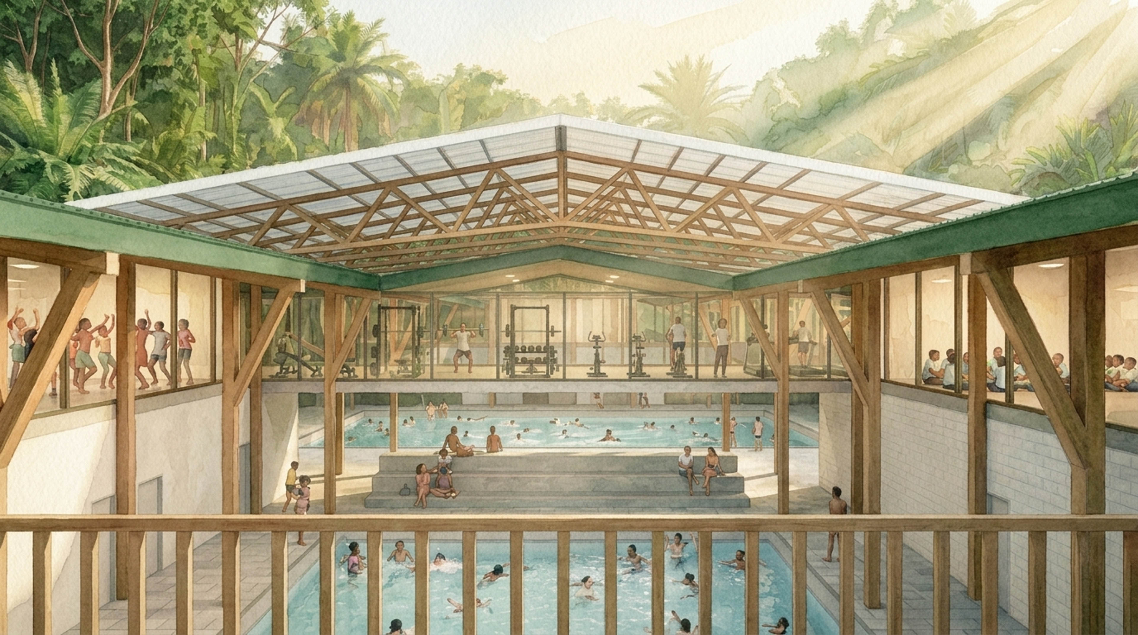
Flansburgh Architects’ 2025 Master Plan Update establishes a strategic roadmap for The American School of Kinshasa to seamlessly scale its capacity from 255 to 602 students over the next decade. The vision integrates right-sized, forward-thinking academic spaces with enhanced natural landscapes to unify the Lower and Upper School communities while celebrating TASOK’s iconic campus identity. Designed for long-term resilience and safety, the plan utilizes modular, self-sufficient phasing to ensure every development stage is both educationally balanced and financially achievable.


Project Information
Time Span 2025
Type Campus Master Plan
Client The American School of Kinshasa
Size xxxx square feet
Cost $xx million
Design Team David Croteau, Principle-in-Charge; Naomi Levine, Project Architect
Consultants
General Contractor
Renderings Naomi Levine


The American School of Kinshasa | Master Plan
Campus Master Plan | Kinshasa, Democratic Republic of Congo
Flansburgh Architects’ 2025 Master Plan Update establishes a strategic roadmap for The American School of Kinshasa to seamlessly scale its capacity from 255 to 602 students over the next decade. The vision integrates right-sized, forward-thinking academic spaces with enhanced natural landscapes to unify the Lower and Upper School communities while celebrating TASOK’s iconic campus identity. Designed for long-term resilience and safety, the plan utilizes modular, self-sufficient phasing to ensure every development stage is both educationally balanced and financially achievable.


