
American Cooperative School of Tunis | Elementary School
New PK–5 Facility | L'Aouina, Tunisia
The American Cooperative School of Tunis (ACST) is an international school serving 600 students from pre-kindergarten through 12th grade. During the civil unrest of the Arab Spring in September 2012, the school was attacked, looted, and set on fire by a mob. After developing a master plan for rebuilding the campus, Flansburgh was engaged by the school to rebuild its elementary school.
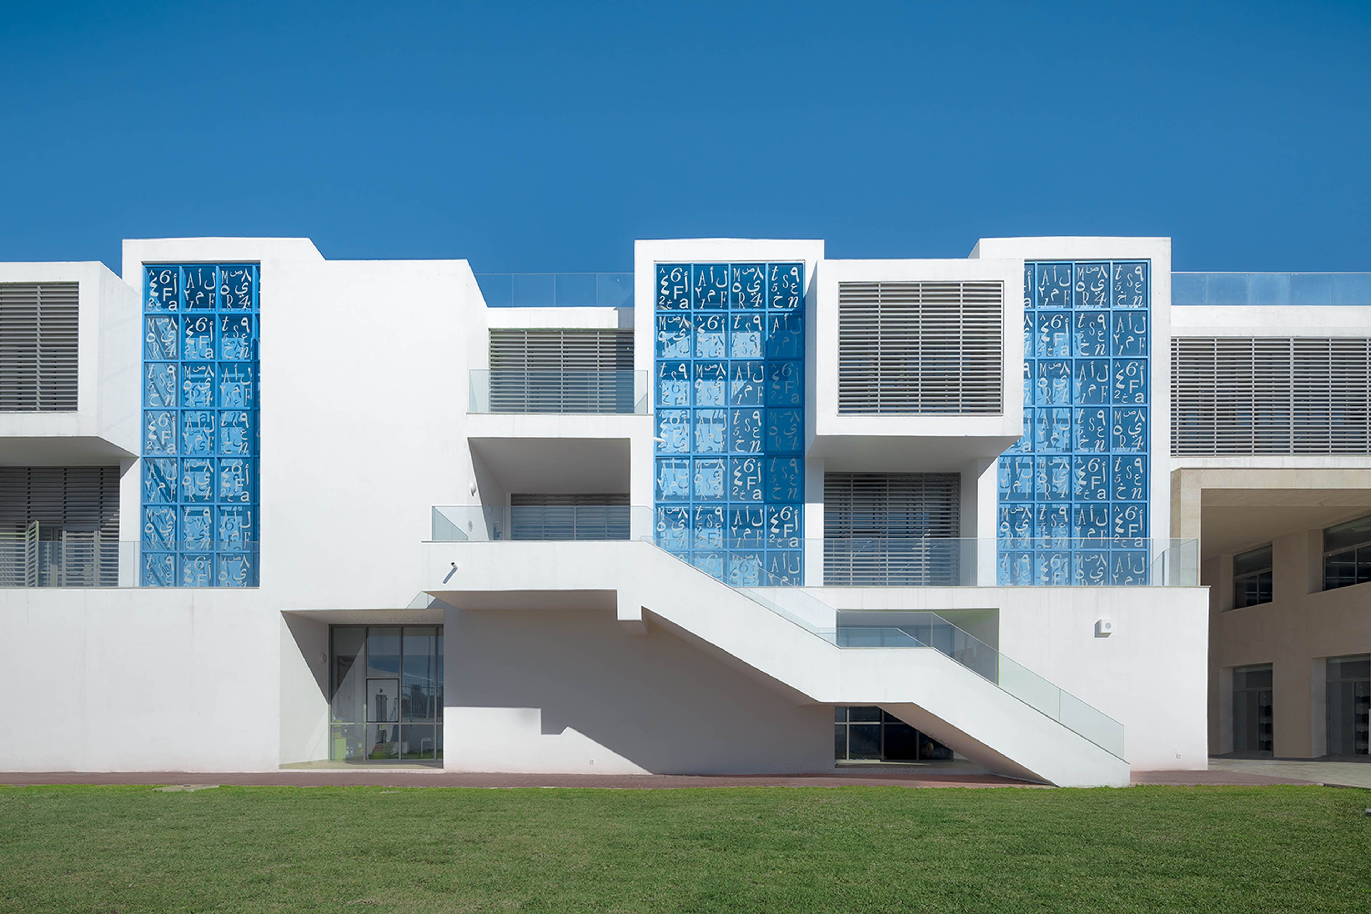
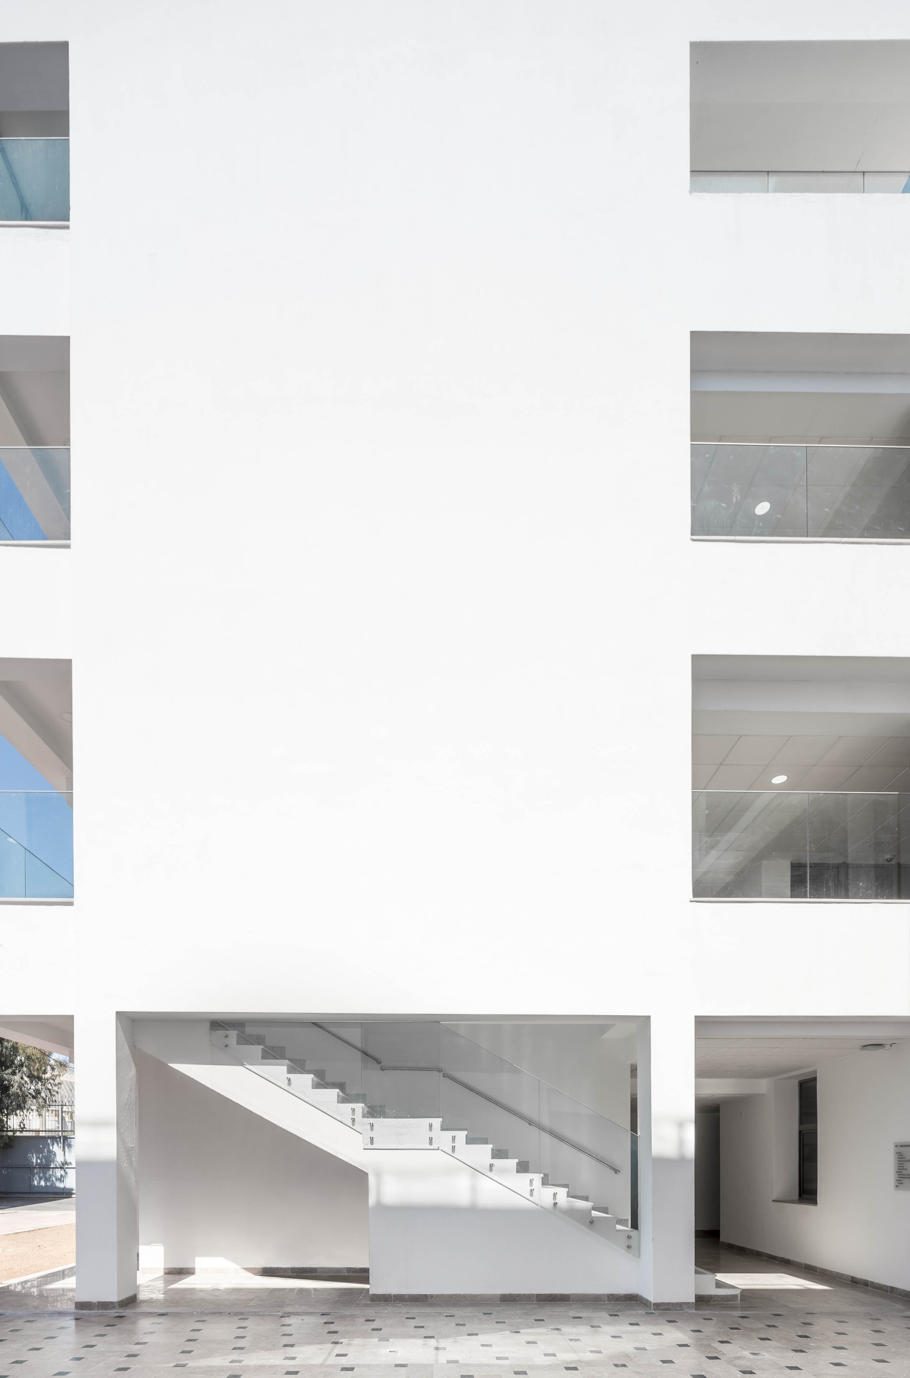
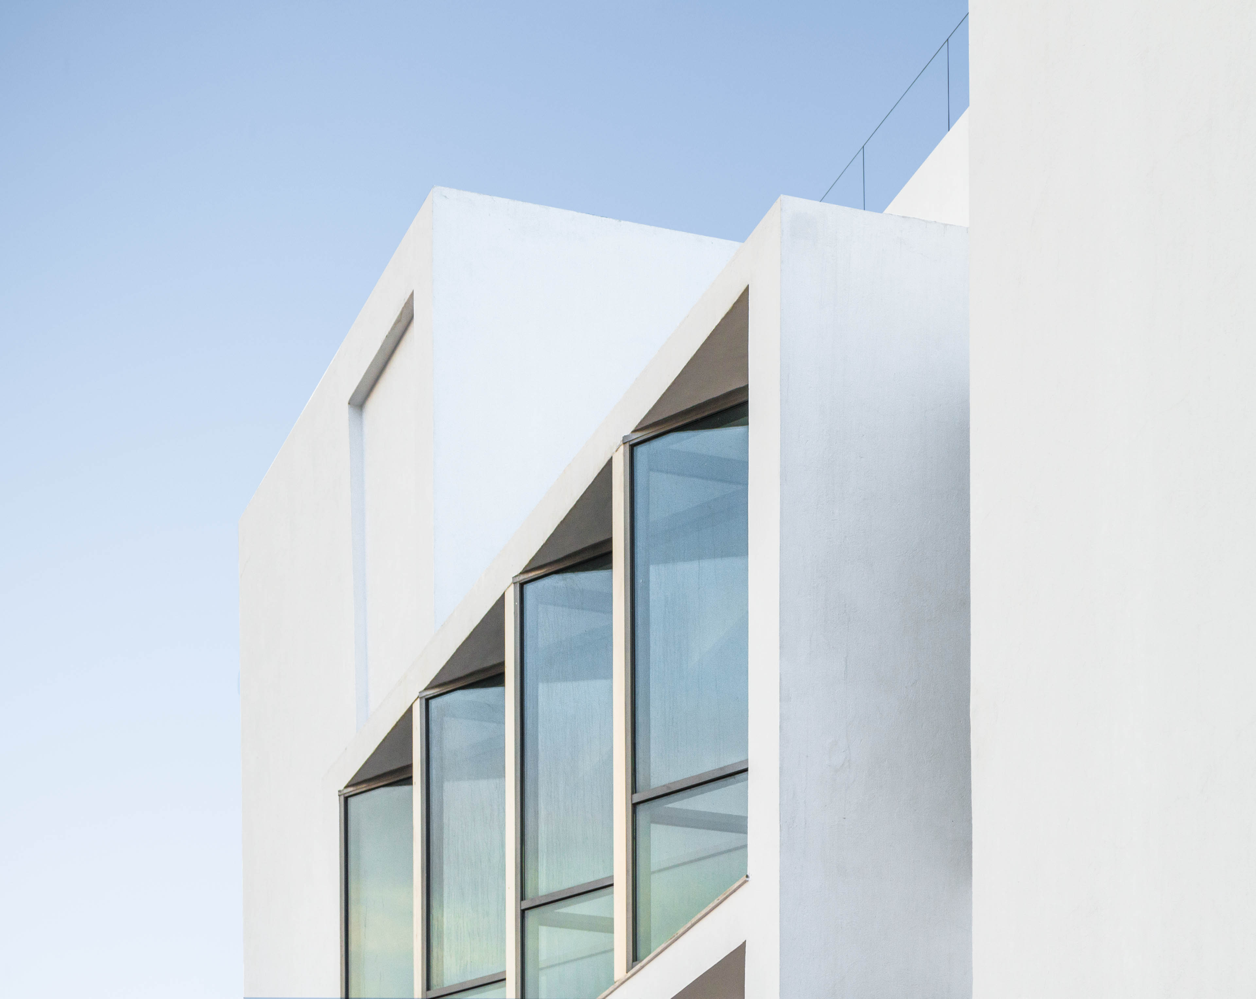
The building’s design takes its inspiration from the stark modernist style of traditional North African architecture, with white-washed walls and an interplay of solid and void and light and shadow.
Renovations to existing classrooms will increase natural light and support collaborative teaching by linking adjacent classrooms through flexible breakout spaces. Sustainable elements include a passive ventilation system driven by a solar chimney, which will decrease the use of air conditioning in the shoulder seasons and provide better indoor air quality overall.


Project Information
Time Span 2014–2016
Type New PK–5 Facility
Client American Cooperative School of Tunis
Size 5,600 square meters (60,000 square feet)
Cost $6 million
Design Team David Croteau, Principal-in-Charge; Jenni Katajamäki, Project Manager
Consultants SCET-Tunisie (Engineer); Theatre Projects (Theatre Consultant)
Local Architect Wassim Ben Mahmoud
General Contractor CFE Tunisie-CTE
Photographer Raber Umphenour
Videographer Raber Umphenour


American Cooperative School of Tunis | Elementary School
New PK–5 Facility | L'Aouina, Tunisia
The American Cooperative School of Tunis (ACST) is an international school serving 600 students from pre-kindergarten through 12th grade. During the civil unrest of the Arab Spring in September 2012, the school was attacked, looted, and set on fire by a mob. After developing a master plan for rebuilding the campus, Flansburgh was engaged by the school to rebuild its elementary school.


| Time Span | 2014–2016 |
| Type | New PK–5 Facility |
| Client | American Cooperative School of Tunis |
| Size | 5,600 square meteres (60,000 square feet) |
| Cost | $6 million |
| Design Team | David Croteau, Principal-in-Charge; Jenni Katajamäki, Project Manager |
| Local Architect | Wassim Ben Mahmoud |
| Consultants | SCET-Tunisie (Engineer); Theatre Projects (Theatre Consultant) |
| General Contractor | CFE Tunisie-CTE |
| Photographer | Raber Umphenour |
| Videographer | Raber Umphenour |