
International College | Ras Beirut Elementary School
New Grade 1-5 Facility | Beirut, Lebanon
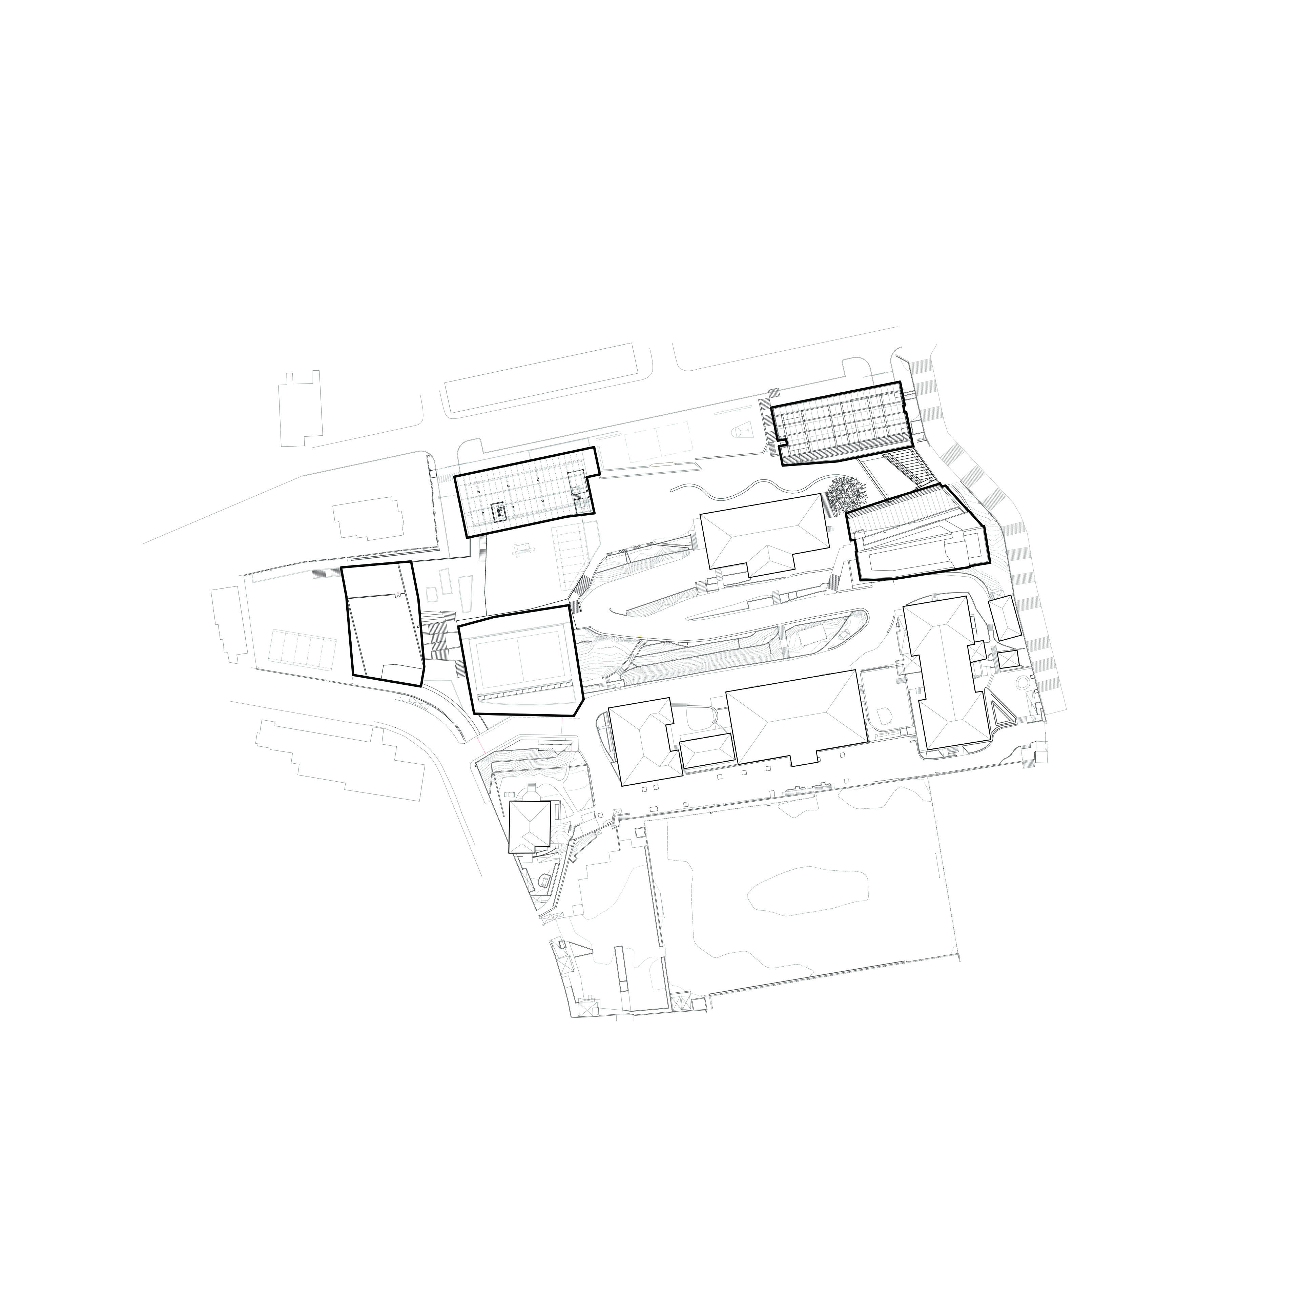
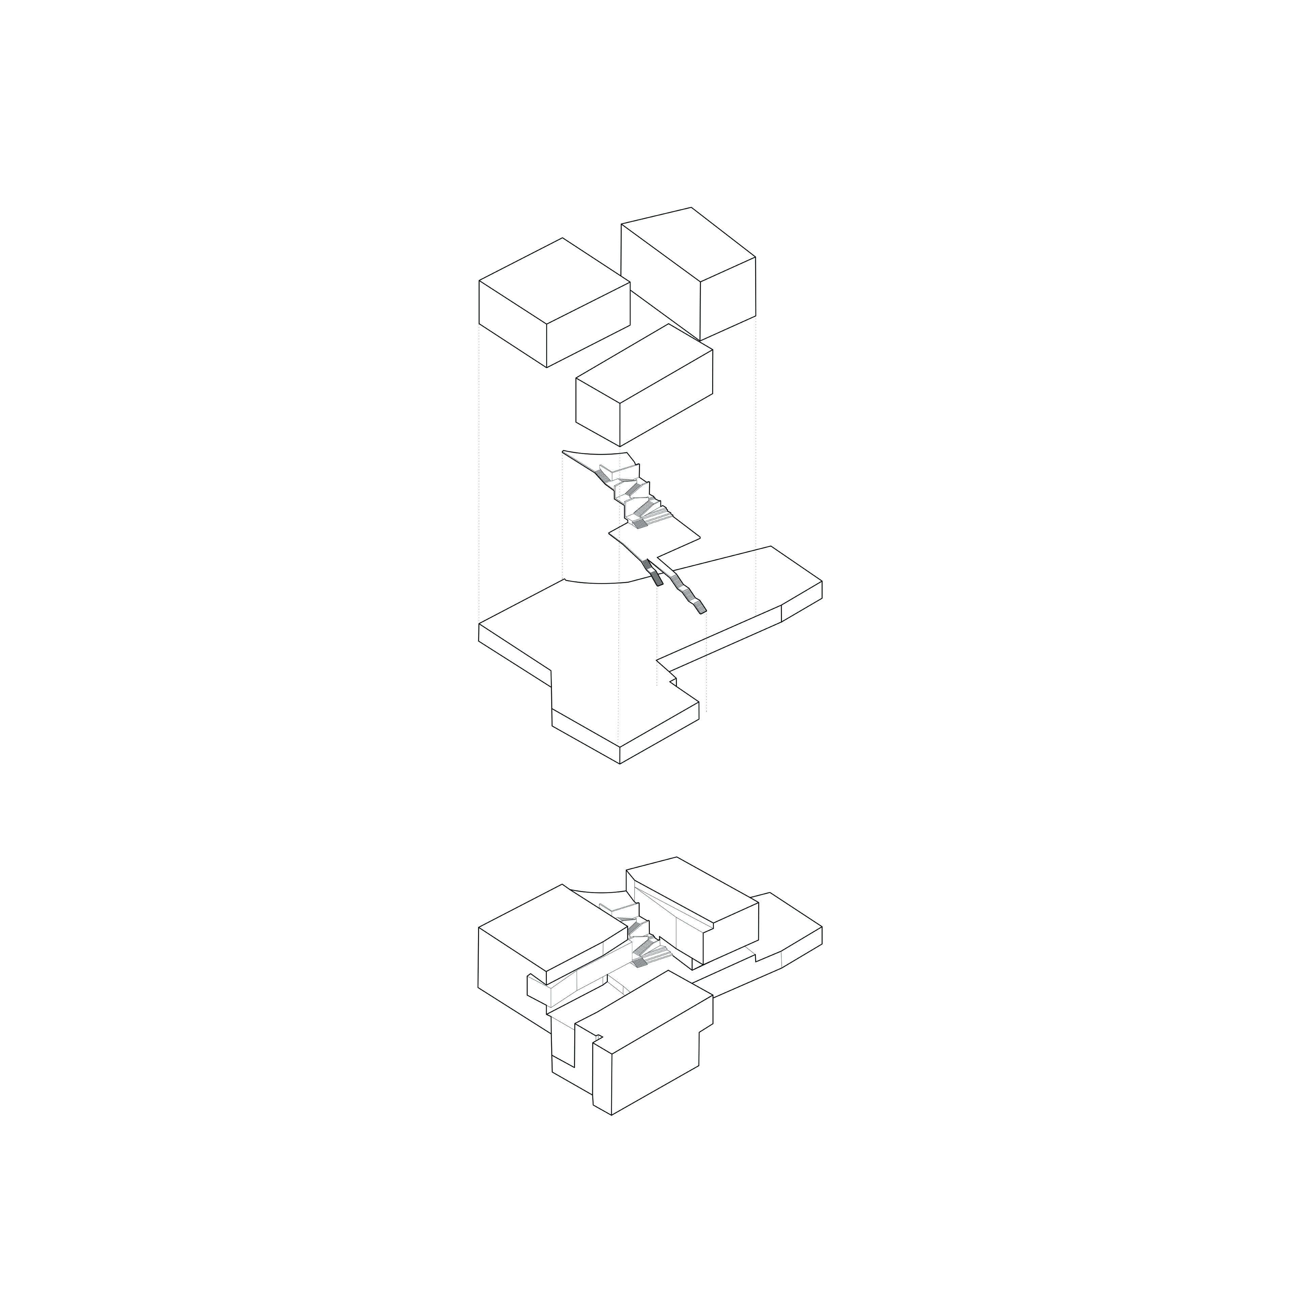
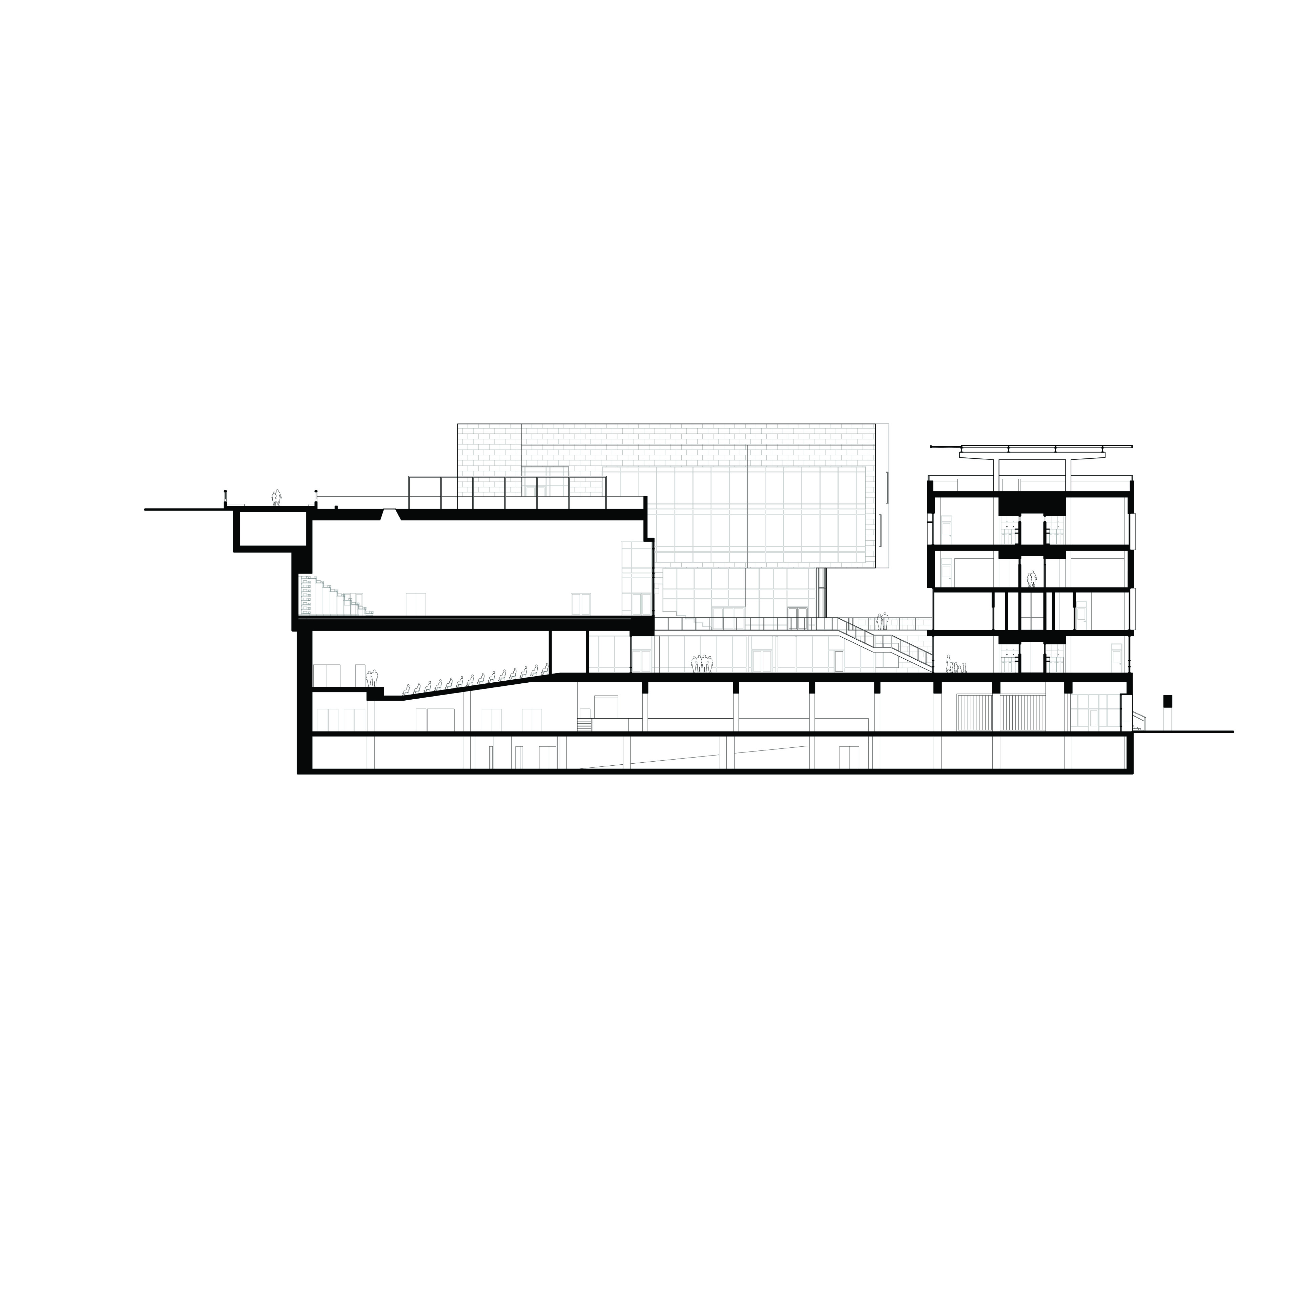
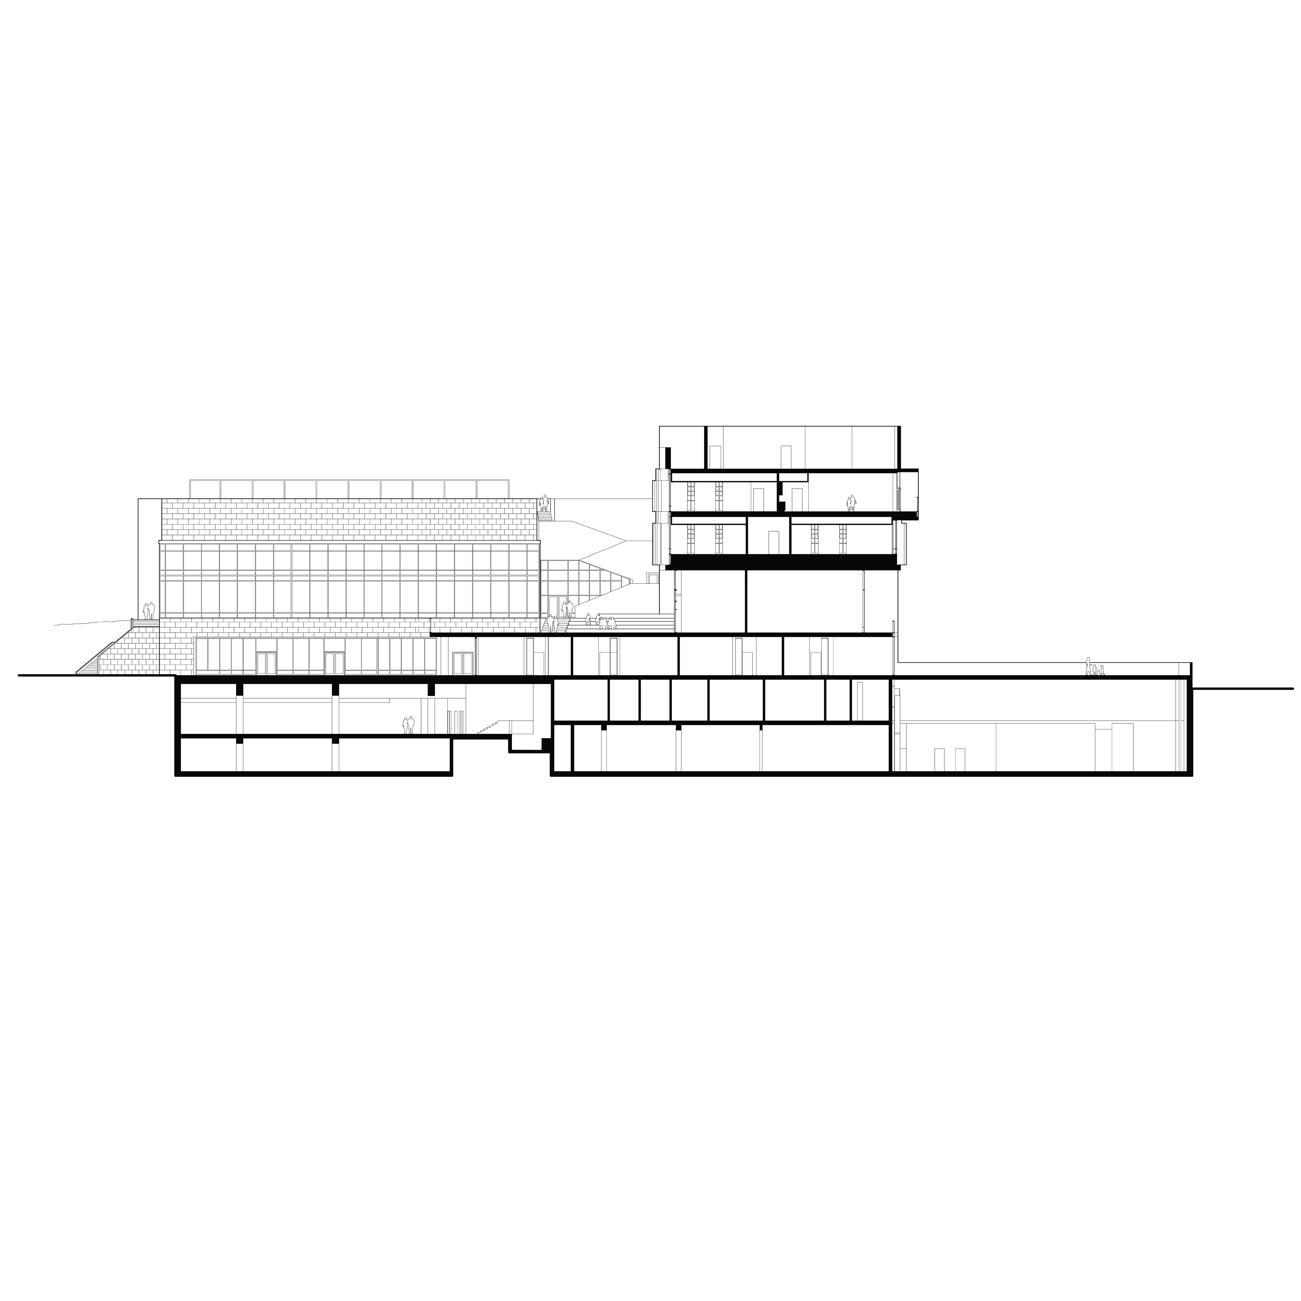
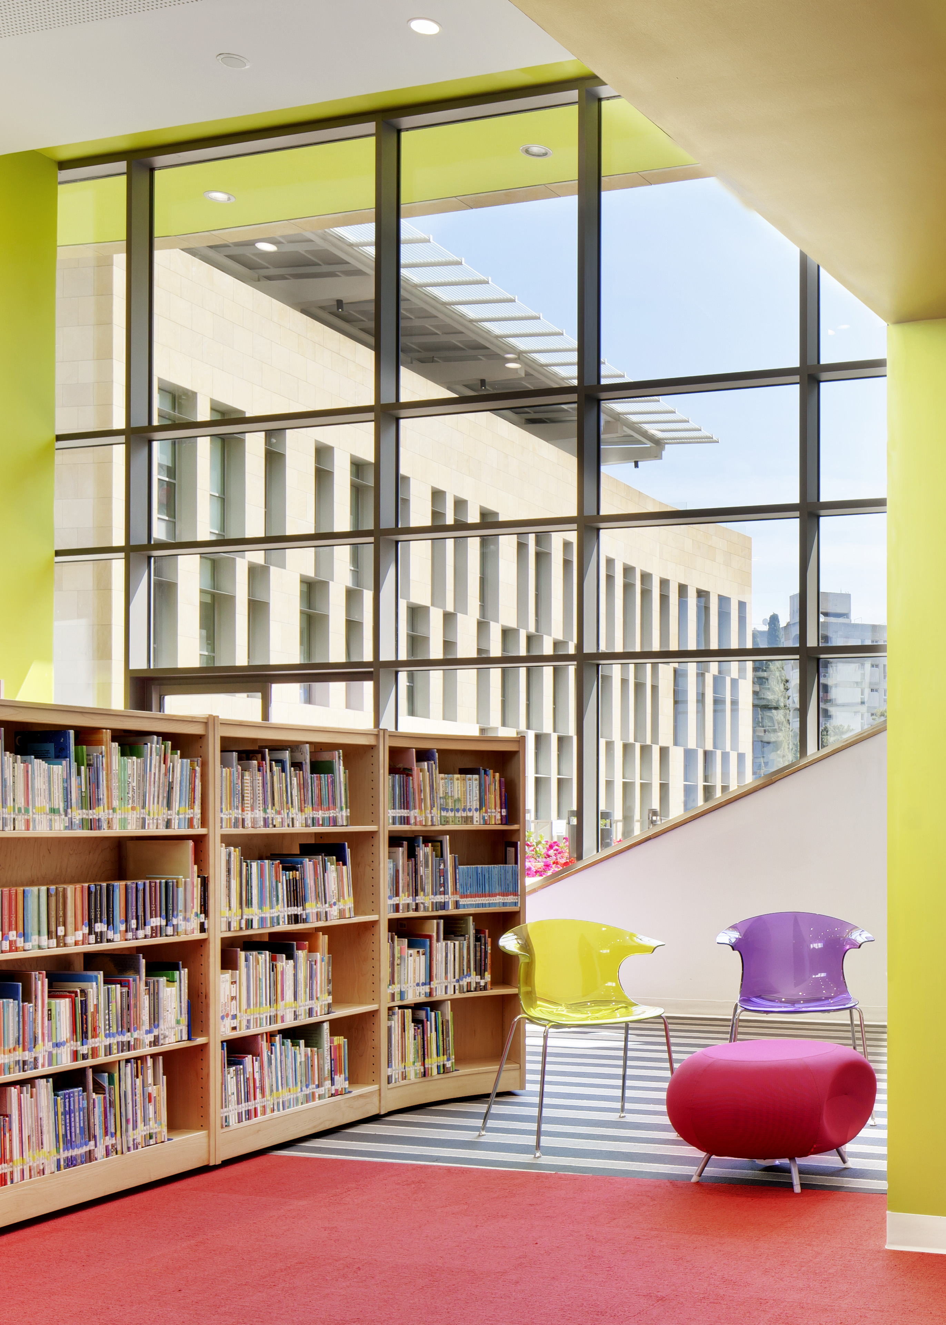
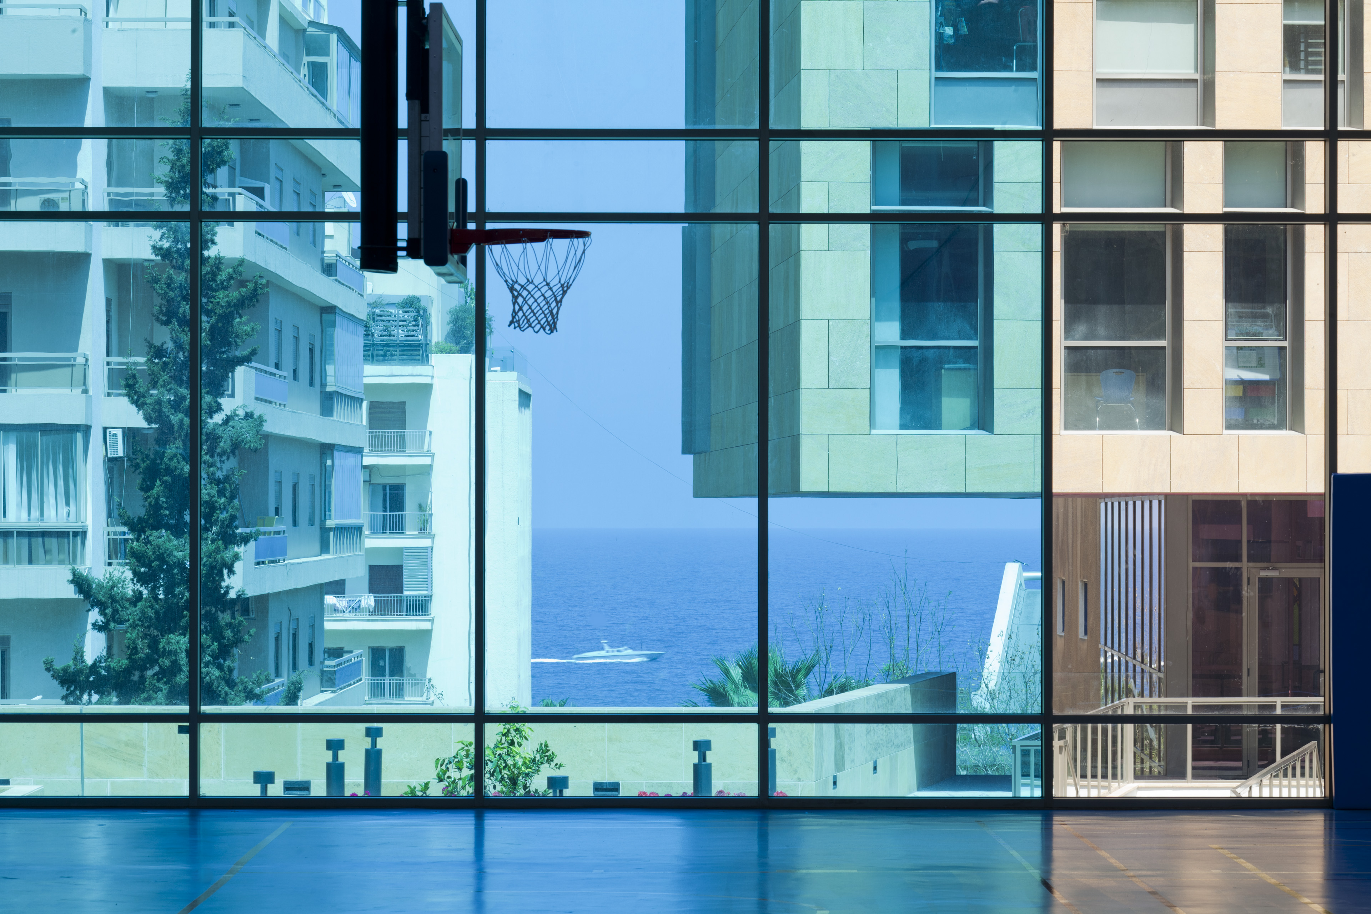
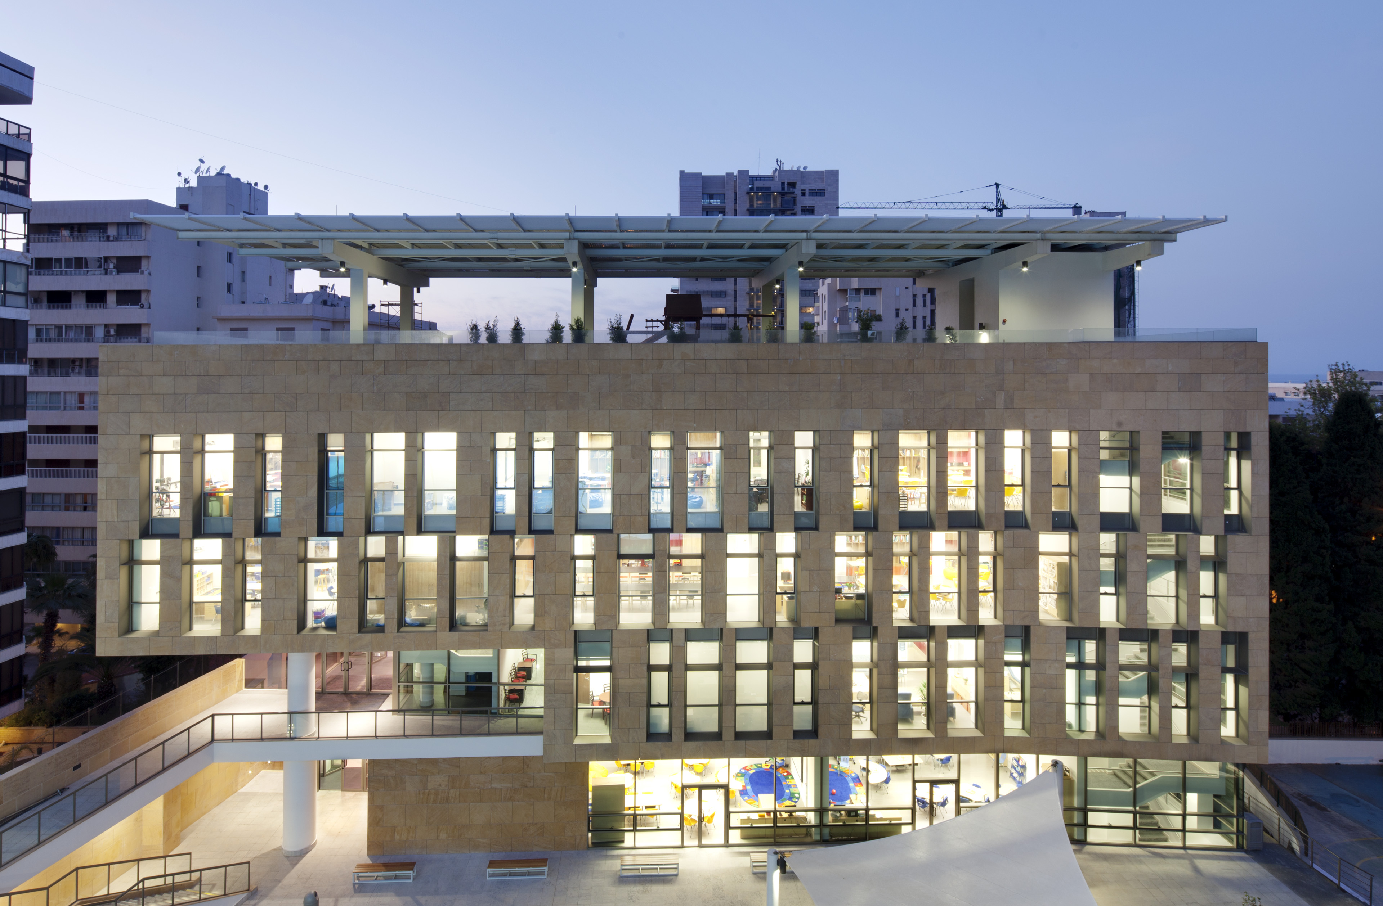
The new 750-student elementary school located on the main campus of International College in Beirut, Lebanon replaces an existing elementary school located off campus. The 180,000-sf facility includes a 60,000-sf bus and parking garage and new central plant that will serve the entire campus. The scheme arranges three limestone-clad buildings, connected together at the lowest level, around outdoor courtyards, stairways, and rooftop playgrounds. This arrangement diminishes the project's size and knits it into the fabric of the surrounding campus. It is the first LEED building in Lebanon, certified LEED Gold.



Project Information
Time Span 2008–2010
Type New STEM Facility
Client Hawai'i Preparatory Academy
Size 6,100 square feet
Cost $4 million
Design Team David Croteau, Principle-in-Charge; Kelley Banks, Project Architect
Local Architect GVA Arquitectos
Consultants Civil Engineering: Belt Collins Hawaii Ltd.; Structural Engineering: Walter Vorfeld & Associates; Mechanical Engineering: Hakalau Engineering LLC; Electrical Engineering: Wallace T. Oki, PE Inc.; Surveyor: Pattison Land Surveying Inc.; Sustainability Consultants: Buro Happold Consulting Engineers
General Contractor Quality Builders
Photographer Matthew Millman
Certifications Leadership in Energy and Environmental Design (LEED) Certified Platinum; Living Building Challenge (LBC) Certified Living
Awards AASA/AIA/CEFPI Walter Taylor Award (2011)
Publications David Andreu, Wood Architecture Today (2018)


International College | Ras Beirut Campus
Elementary School
The new 750-student elementary school located on the main campus of International College in Beirut, Lebanon replaces an existing elementary school located off campus. The 180,000-sf facility includes a 60,000-sf bus and parking garage and new central plant that will serve the entire campus. The scheme arranges three limestone-clad buildings, connected together at the lowest level, around outdoor courtyards, stairways, and rooftop playgrounds. This arrangement diminishes the project's size and knits it into the fabric of the surrounding campus. It is the first LEED building in Lebanon, certified LEED Gold.


| Time Span | 2011–2013 |
| Type | New Grade 1–5 Facility |
| Client | International College |
| Size | 18,000 square meters (190,000 square feet) |
| Cost | $25.4 million |
| Design Team | David Croteau, Principle-in-Charge; Kelley Banks, Project Architect; Joseph Marshall, Project Designer |
| Local Architect | Khatib & Alami |
| Consultants | Khatib & Alami (Structural/MEP Engineer); DG Jones (Cost Estimator); BuroHappold Engineering (Energy Consultant); LAB [3.2] Architecture (Interior Architect) |
| General Contractor | MAN Enterprise |
| Photographer | Lane Barden |
| Certifications | Leadership in Energy and Environmental Design (LEED) Certified Gold |
| Awards | 2014 Citation for Design Excellence, Boston Society of Architects |