
David Mindess Elementary School
New Elementary School | Ashland, MA
The new David Mindess Elementary School is located in a distinctly New England landscape, surrounded by rolling hills and near a historic main street. Accessed from Concord Street, a scenic route, the school’s tree-lined approach frames views of the new school as the site opens to reveal playfields to the west, the entrance and student drop-off areas to the east, and mature woodlands beyond to the north.
The building nestles into an existing wooded hillside to reduce the perceived scale of the building while creating a place for direct exploration of mature native trees and understory plant life. Athletic fields, the play area, and the building itself are all situated to overlook an expansive wetland to the south, providing a new campus that expands educational opportunities beyond the classroom.
The configuration of the building maintains a compact footprint, yet still allows the academic ‘houses’ to shift and stretch east to west across the hillside to create unique outdoor learning nooks and gardens. Large gathering spaces serve as bridge elements between these academic houses, connecting them internally while maximizing both visual and physical access to outdoor educational opportunities.
A high-performance building envelope, with efficient insulation and glazing, allows the building heating and cooling loads to be reduced. A hybrid heat pump system is applied to meet these loads, so the building can be heated and cooled with electricity under most conditions, while still providing back up during times of power failure. Future renewables will allow the building to meet the town’s net zero energy goals. Other measures like high efficiency plumbing fixtures and a careful approach to rainwater management bring it all together to create a building that is LEED Silver.


Project Information
Time Span 2015–2019
Type New Grade 3–5 Facility
Client Bourne Public Schools
Size 72,680 square feet
Cost $84.6 million
Design Team Kent Kovacs, Principal-in-Charge; Jorge Cruz, Project Manager; Betsy Garcia, Project Architect
Consultants Nitsch Engineering (Civil Engineering); Boston Building Consultants (Structural Engineering); Garcia, Galuska & DeSousa, Inc. (MEP/FP Engineering); WDA Design Group (Landscape Architecture); PM&C (Cost Estimating); Theatre Projects (Theatrical Consultant); LAB [3.2] Architecture (Interior Architect)
General Contractor Brait Builders
Photographer Robert Benson
Certifications Leadership in Energy and Environmental Design (LEED) Certified Silver
Videographer Raber Umphenour
Awards BSA Design Awards - Citation Award (2022)


David Mindess Elementary School
New Elementary School | Ashland, MA
The new David Mindess Elementary School is located in a distinctly New England landscape, surrounded by rolling hills and near a historic main street. Accessed from Concord Street, a scenic route, the school’s tree-lined approach frames views of the new school as the site opens to reveal playfields to the west, the entrance and student drop-off areas to the east, and mature woodlands beyond to the north.


The building nestles into an existing wooded hillside to reduce the perceived scale of the building while creating a place for direct exploration of mature native trees and understory plant life. Athletic fields, the play area, and the building itself are all situated to overlook an expansive wetland to the south, providing a new campus that expands educational opportunities beyond the classroom.
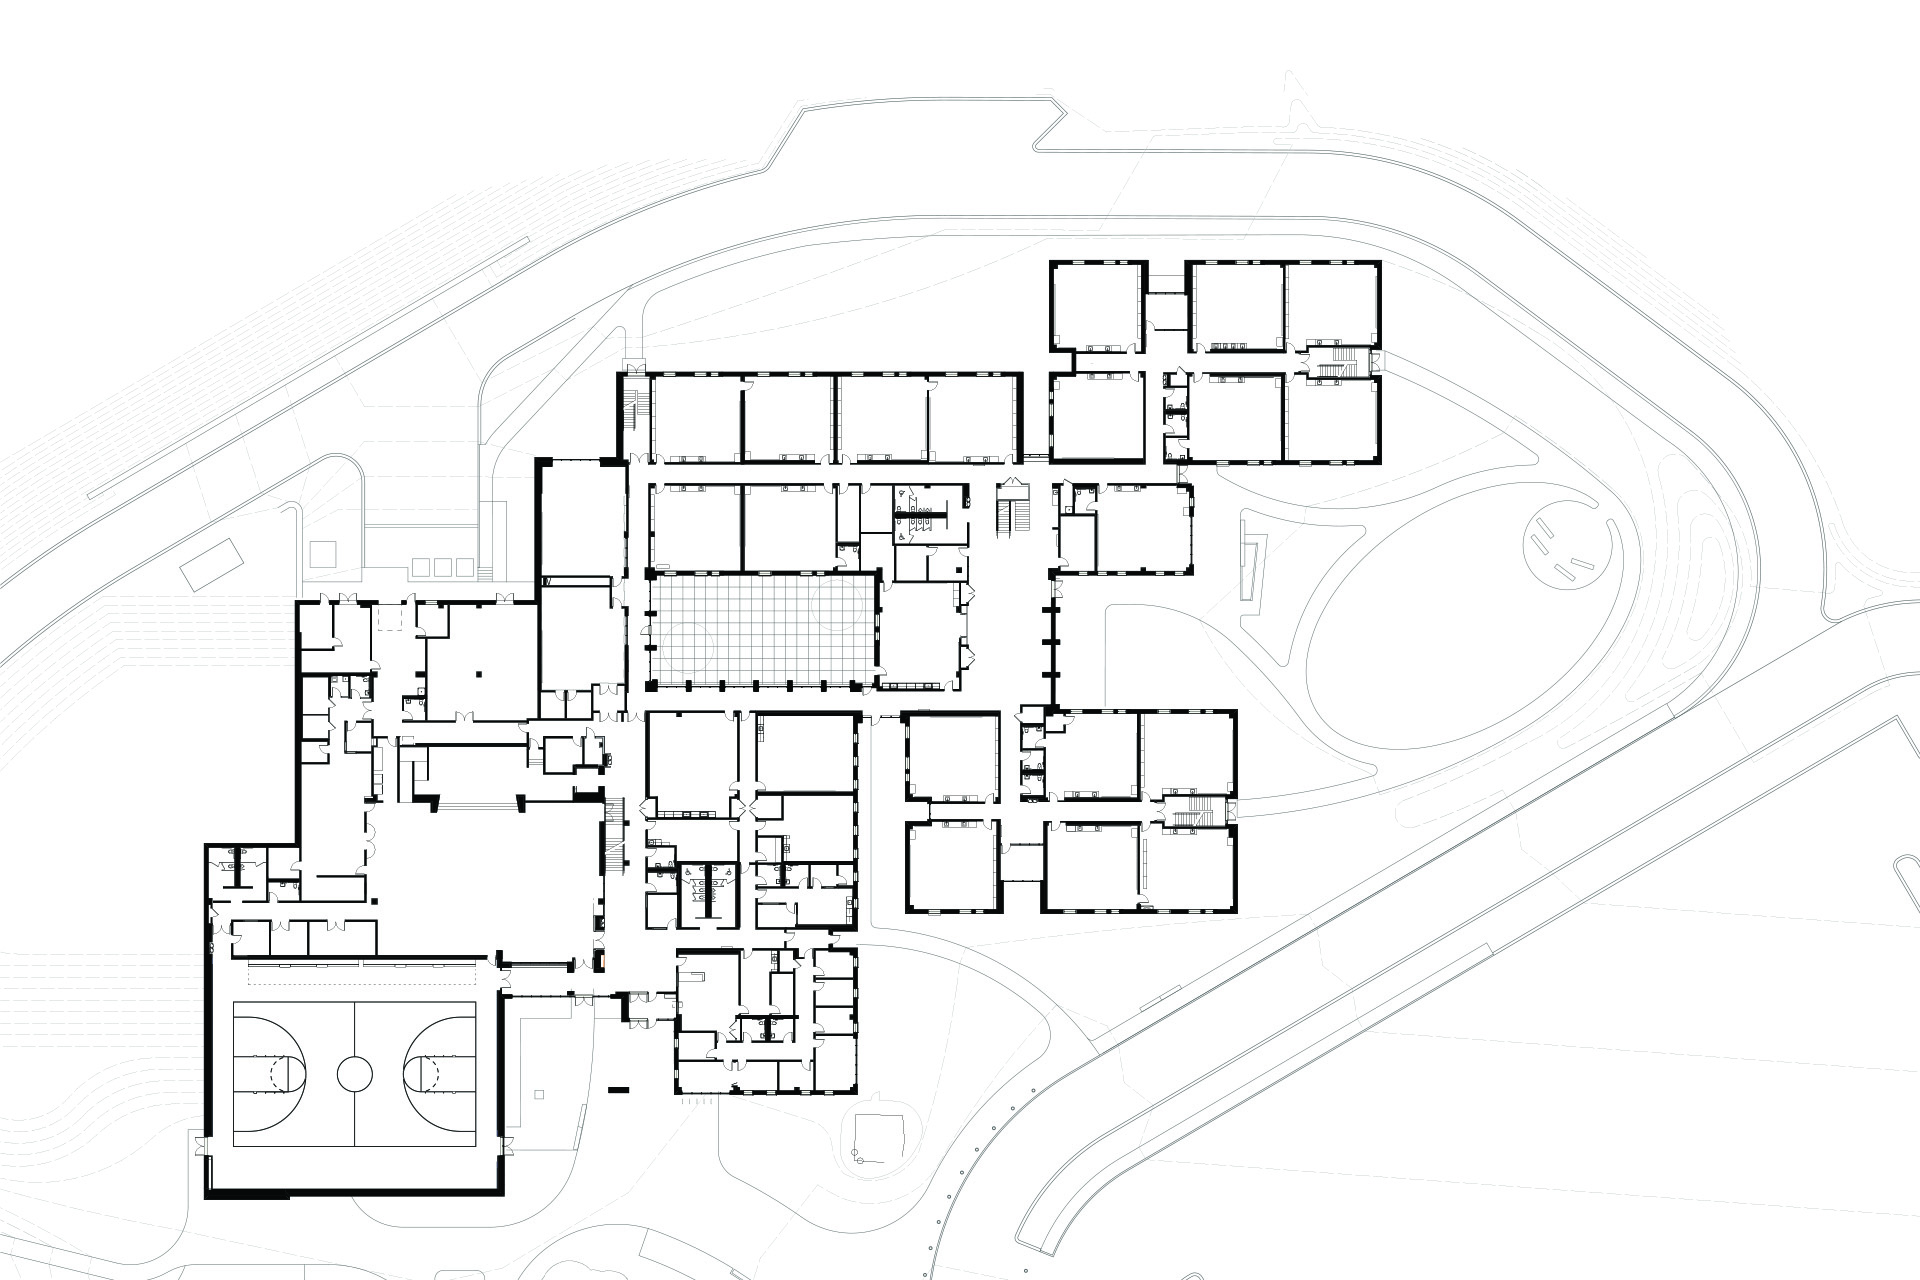
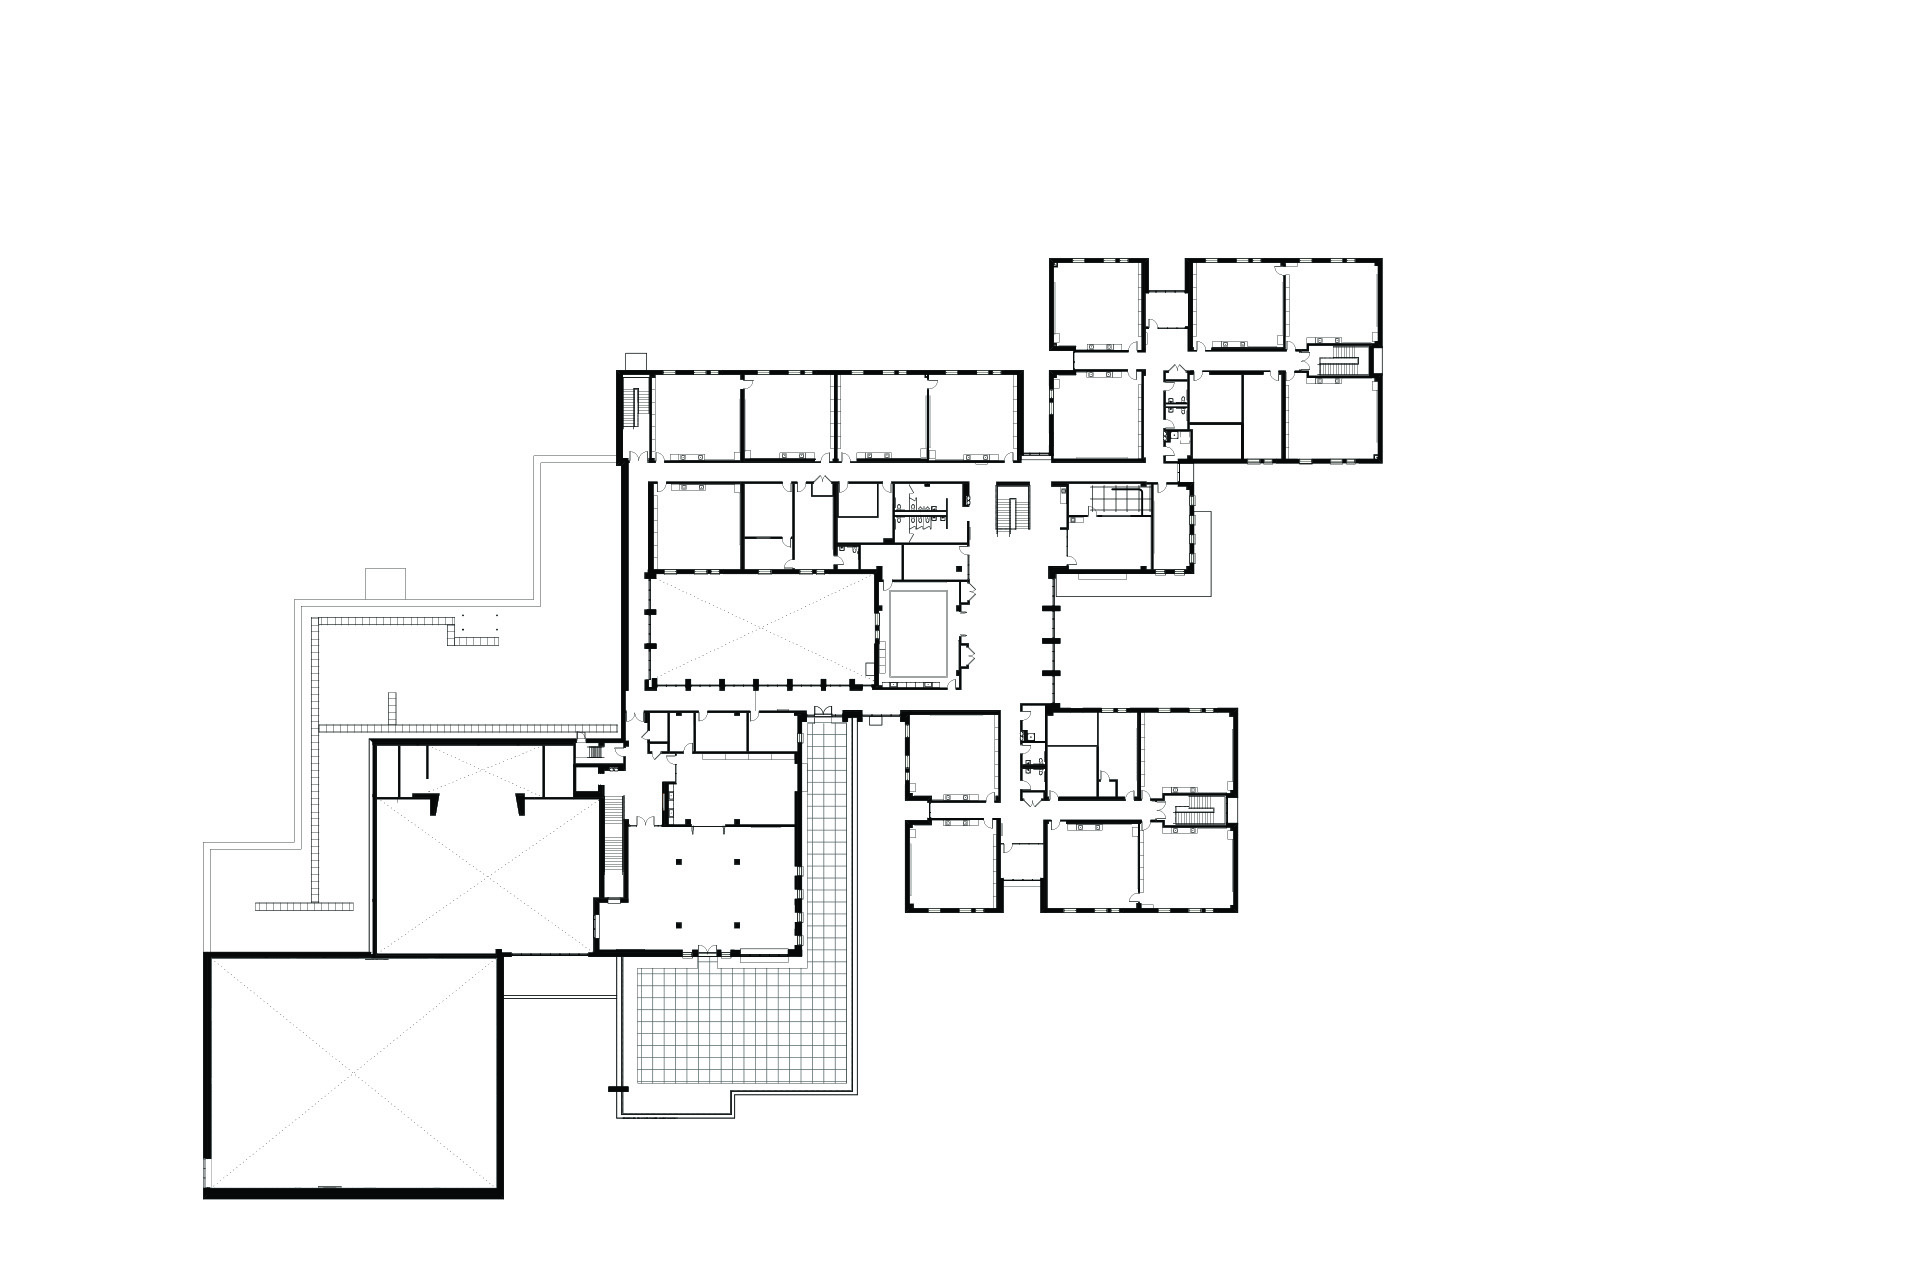

The configuration of the building maintains a compact footprint, yet still allows the academic ‘houses’ to shift and stretch east to west across the hillside to create unique outdoor learning nooks and gardens. Large gathering spaces serve as bridge elements between these academic houses, connecting them internally while maximizing both visual and physical access to outdoor educational opportunities.


A high-performance building envelope, with efficient insulation and glazing, allows the building heating and cooling loads to be reduced. A hybrid heat pump system is applied to meet these loads, so the building can be heated and cooled with electricity under most conditions, while still providing back up during times of power failure. Future renewables will allow the building to meet the town’s net zero energy goals. Other measures like high efficiency plumbing fixtures and a careful approach to rainwater management bring it all together to create a building that is LEED Silver.

| Time Span | 2019-2023 |
| Type | New Construction |
| Client | Town of Ashland, MA |
| Size | 105,000 GSF |
| Cost | $84.6 Million |
| Design Team | Principal-in-Charge: Kent Kovacs; Project Manager: Bill Beatrice; Project Designer: Roberta Nardi and Zach Mang |
| Consultants | Stimson Studios (Landscape Architect) ; Nitsch Engineering (Civil Engineer); Vanderweil (MEP); Stefura (Furniture, Fixtures, & Equipment); The Engineers Design Group (Structural Engineer); The Green Engineer (Sustainability); Acentech (Acoustical Consultant); Shawmut Design and Construction (Construction Manager); Compass/Vertex (OPM) |
| Photographer | Robert Benson |
| Certifications | Leadership in Energy and Environmental Design (LEED) Certified Silver |
| Awards | AIA Central Massachusetts Architecture Awards - Honor Awards (2024) |