
Wood End Elementary School
New K-5 Facility | Reading, Massachusetts
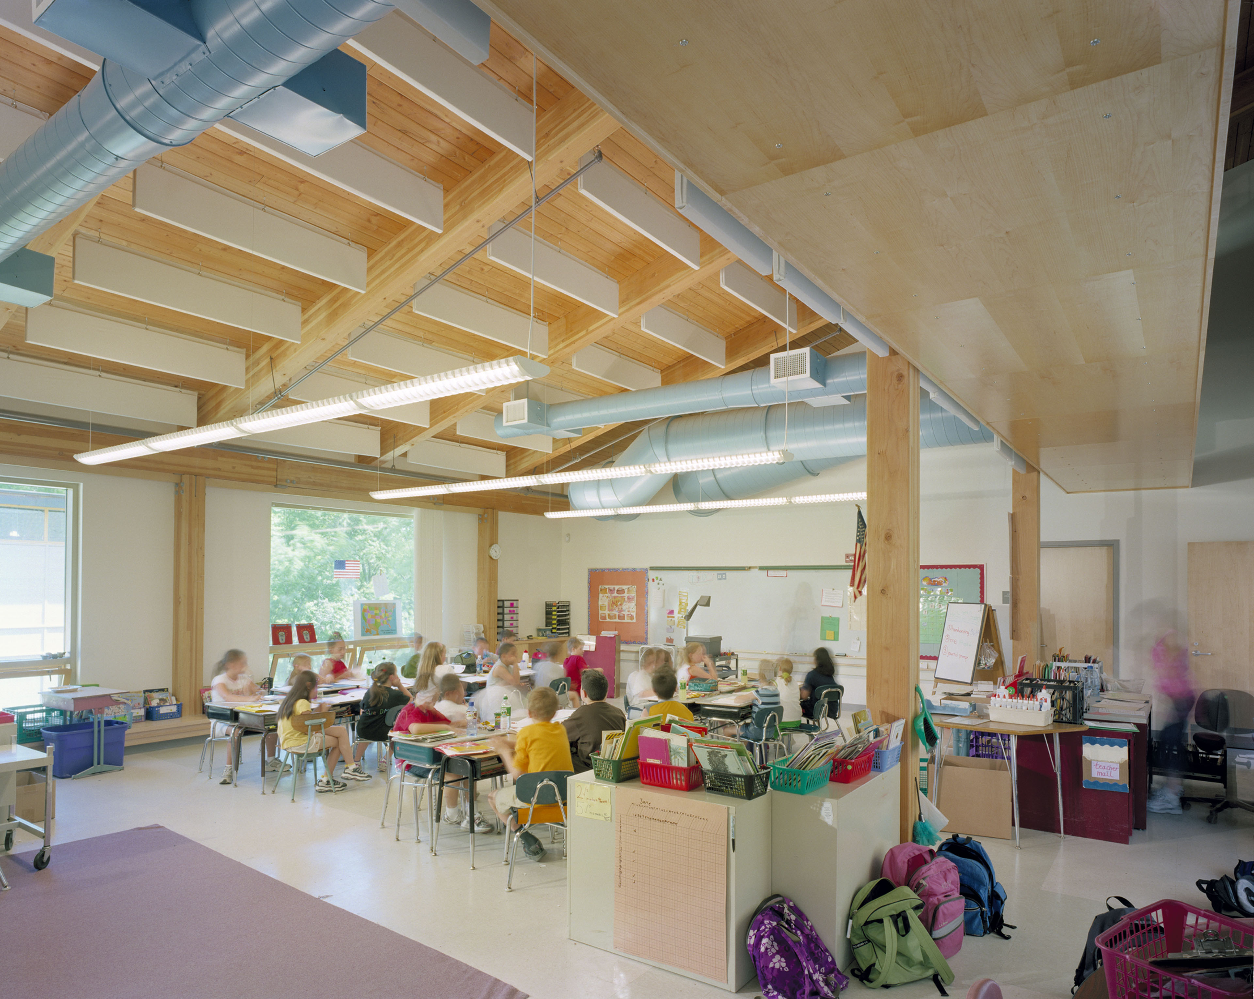
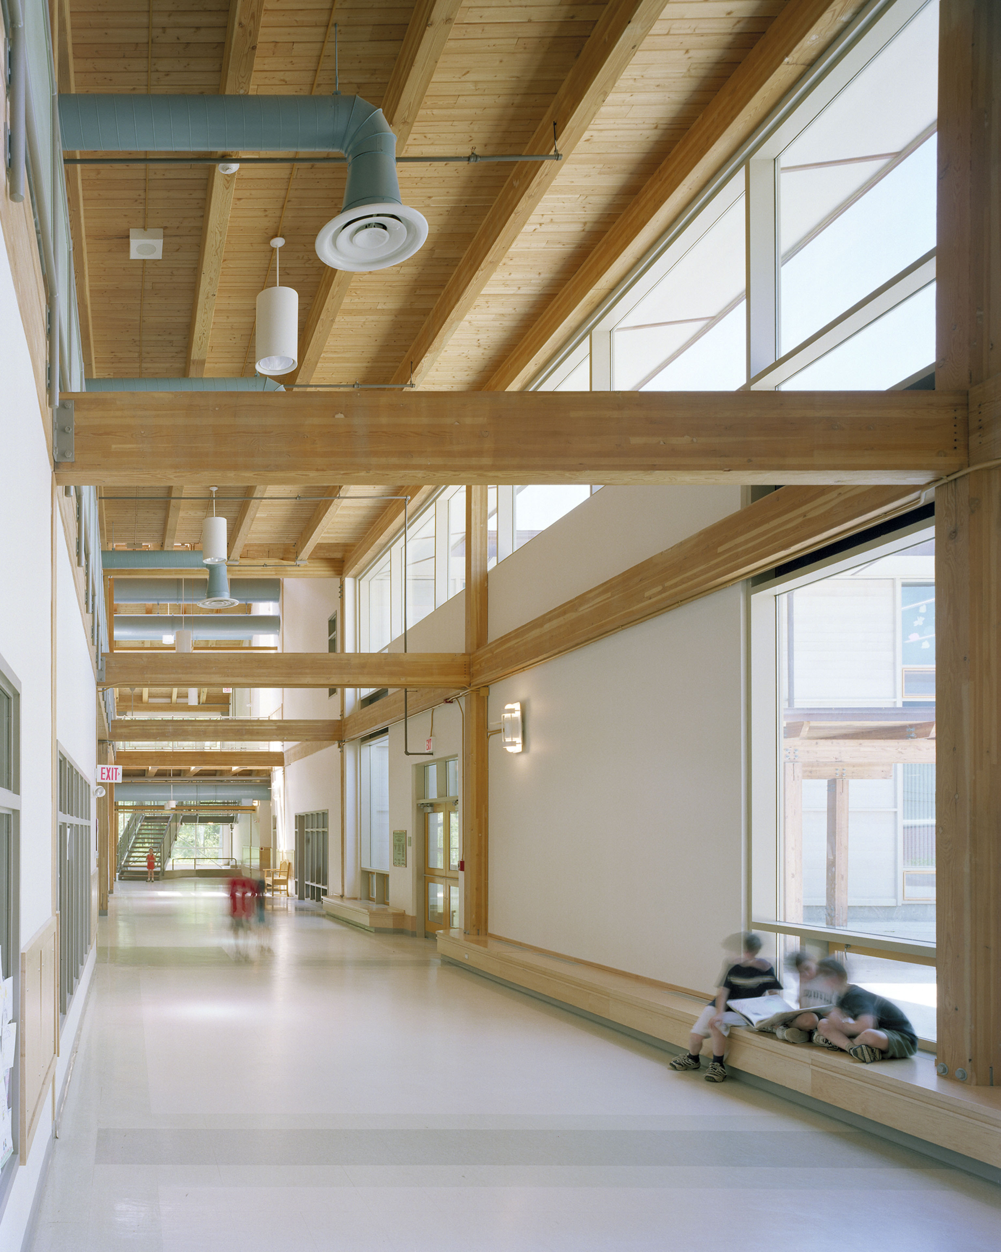
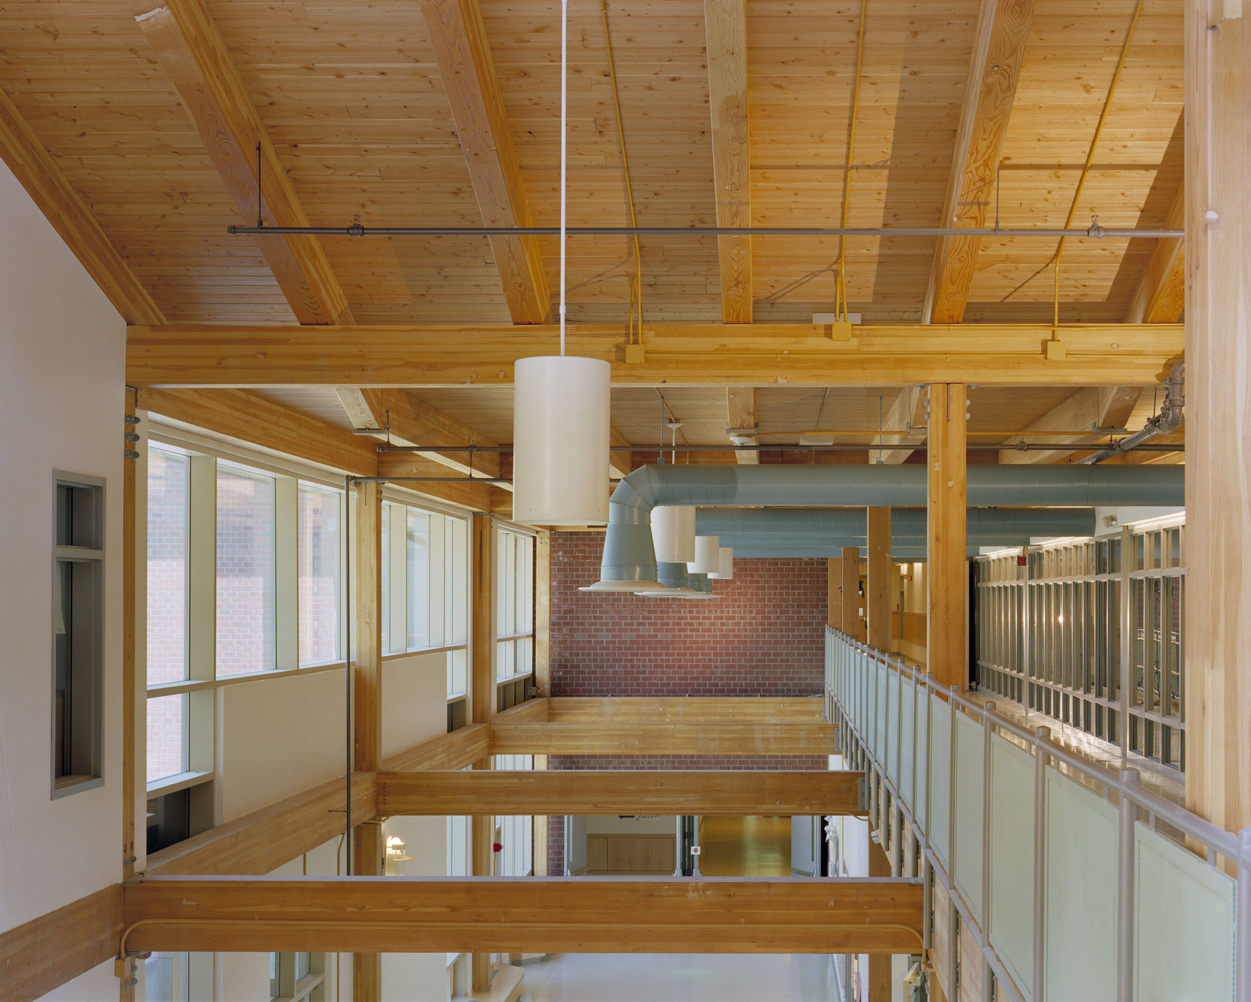
Envisioned as a "school in the woods," the award-winning Wood End School in Reading, Mass., uses an exposed timber frame, skylights, and generous windows to strengthen its connection to the adjacent town forest. The media center, located between the more contemplative academic wing and the more active cafeteria/gymnasium wing, is the heart of the school. An intimately scaled entrance courtyard and lobby welcome visitors and students to the school. Wood materials bring warmth and softness to both the exterior facades and interior environment.


Project Information
Time Span 2002-2005
Type New K–5 Facility
Client Reading Public Schools
Size 56,000 square feet
Cost $9.0 million
Consultants Waterman Design Associates (Landscape Architect)
Photographer Woodruff/Brown


Wood End Elementary School
New K-5 Facility
Envisioned as a "school in the woods," the award-winning Wood End School in Reading, Mass., uses an exposed timber frame, skylights, and generous windows to strengthen its connection to the adjacent town forest. The media center, located between the more contemplative academic wing and the more active cafeteria/gymnasium wing, is the heart of the school. An intimately scaled entrance courtyard and lobby welcome visitors and students to the school. Wood materials bring warmth and softness to both the exterior facades and interior environment.


| Time Span | 2002–2005 |
| Type | New K–5 Facility |
| Client | Reading Public Schools |
| Size | 56,000 square feet |
| Cost | $9.0 million |
| Consultants | Waterman Design Associates (Landscape Architect) |
| Photographer | Woodruff/Brown |