
Freeman-Kennedy School
New Grade 3–6 Facility | Norfolk, Massachusetts
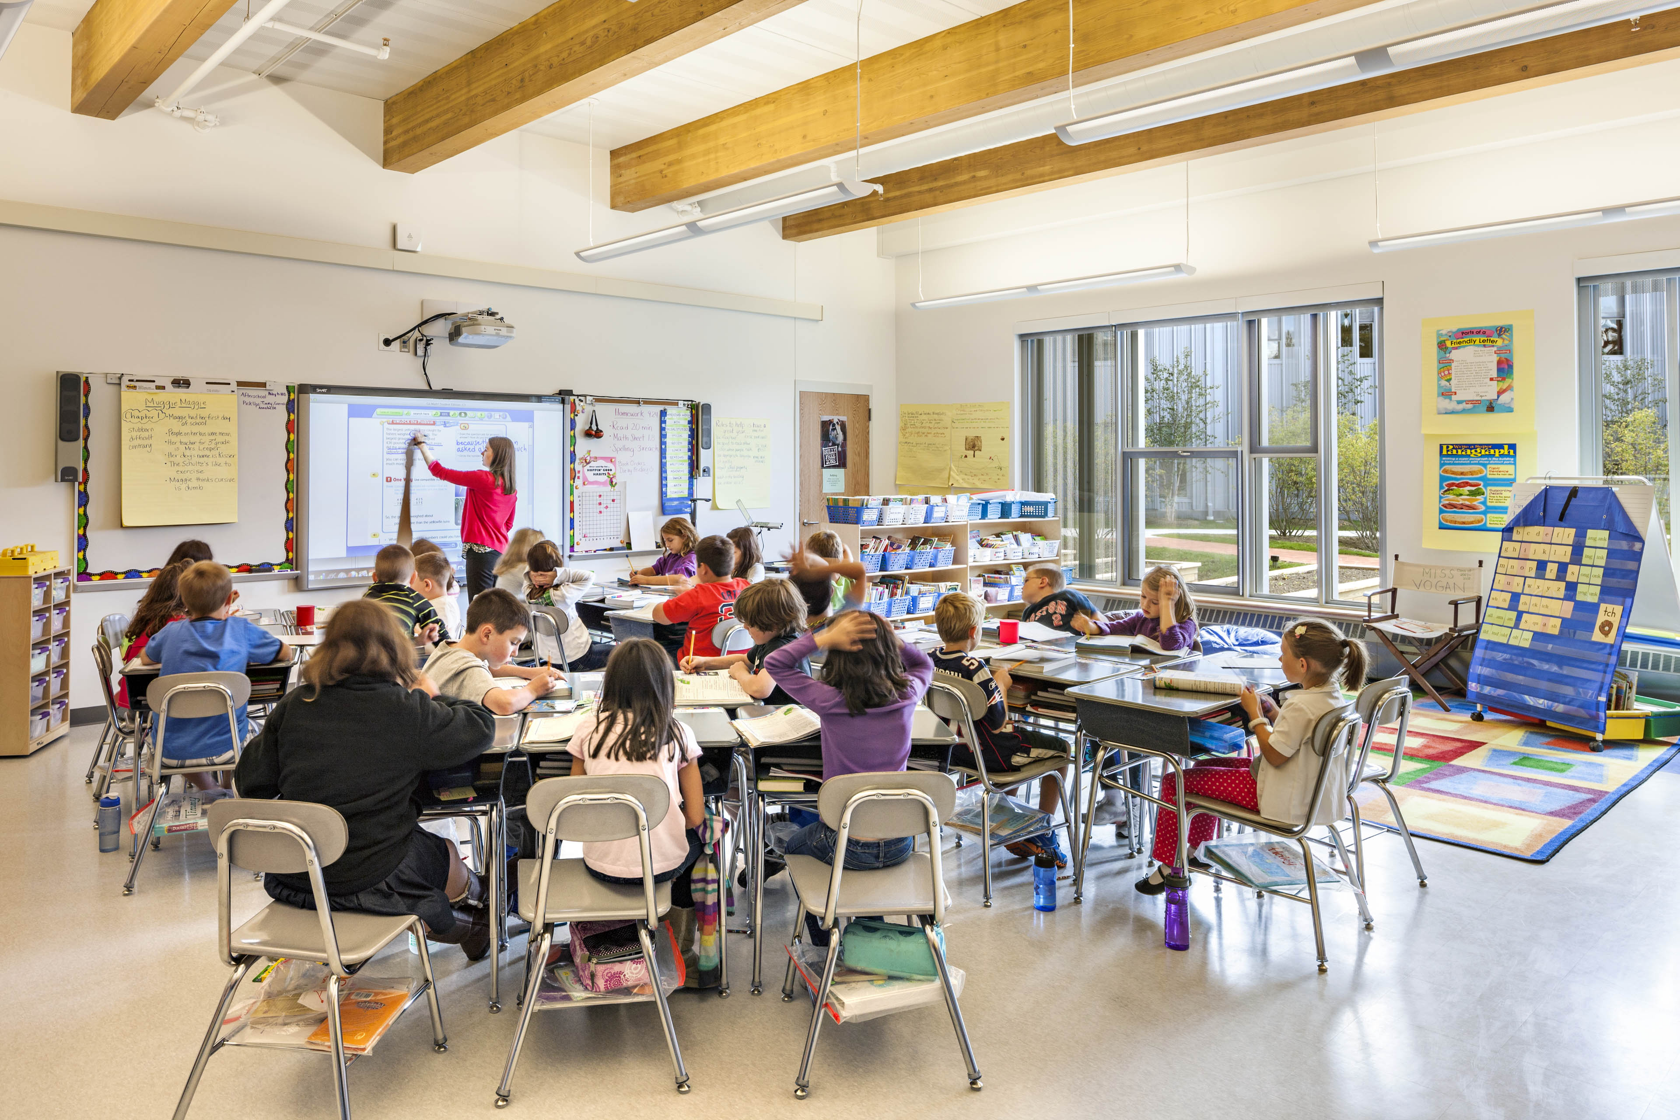
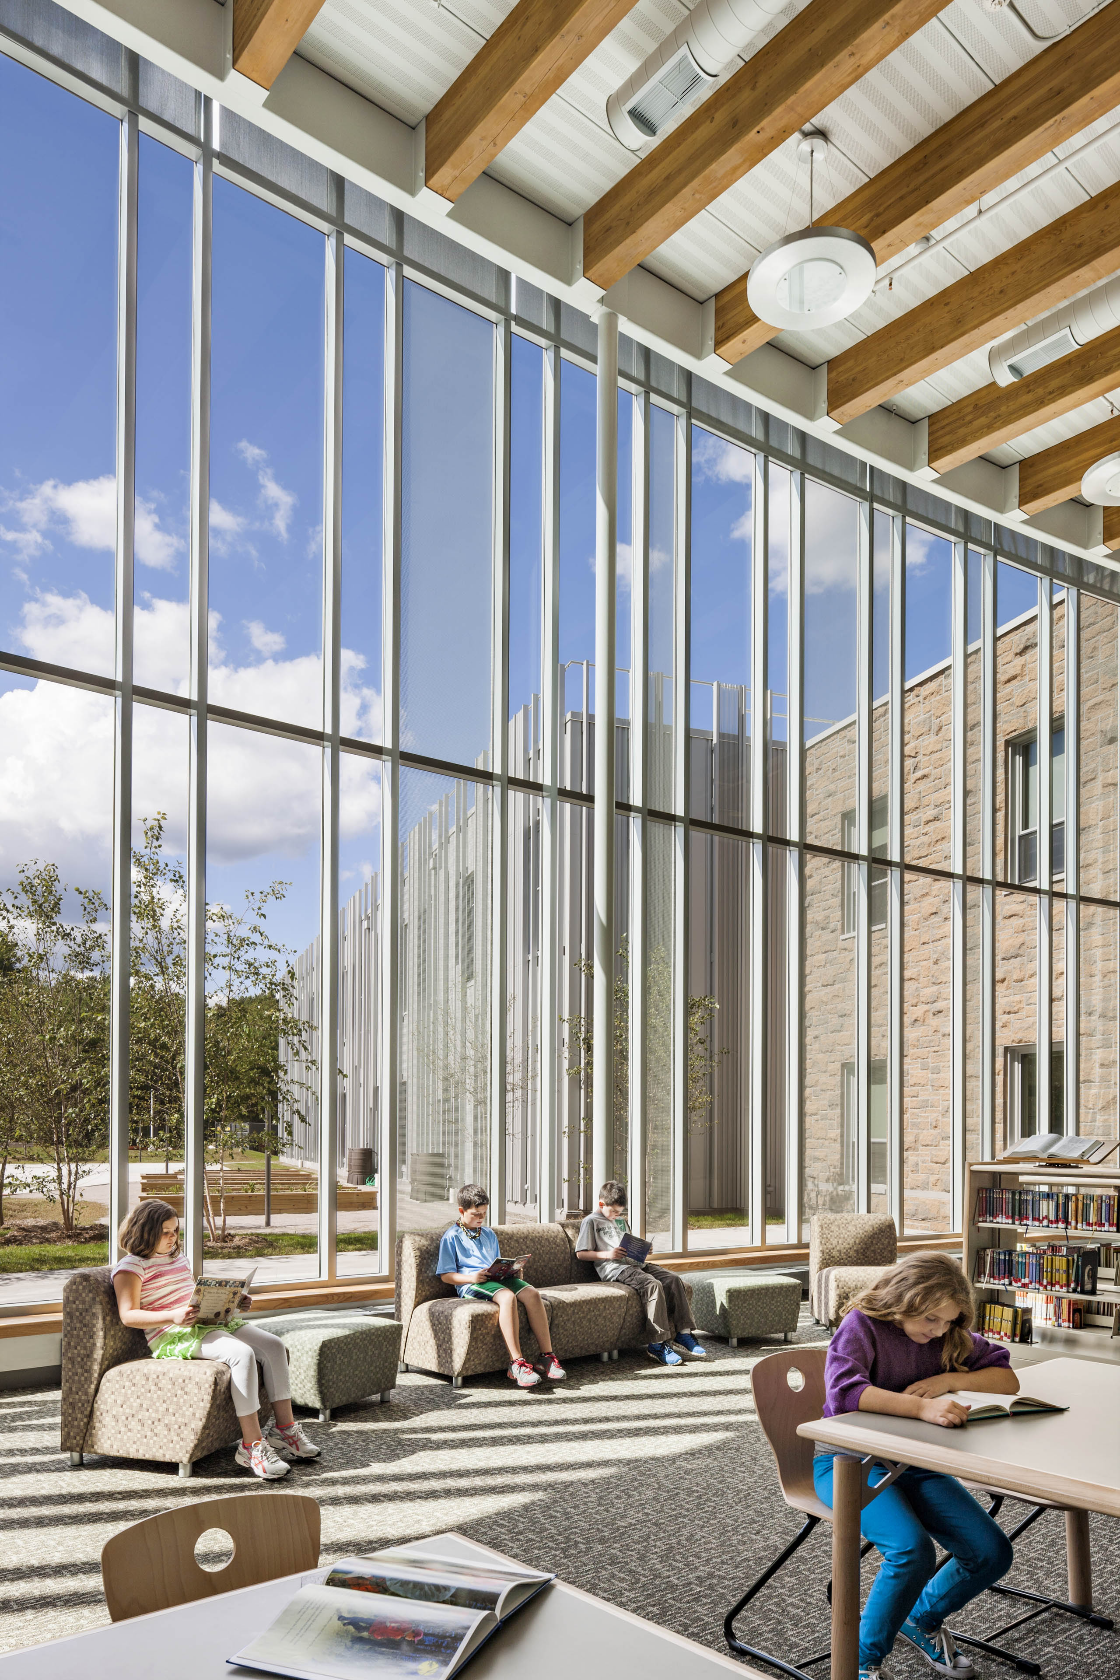
Located in Norfolk, Massachusetts, the Freeman-Kennedy School is a new 96,410-sf facility serving 585 students to grades 3 through 6. The school includes 28 general classrooms; a gymnasium; a cafetorium; a library; special education, music, and art rooms; and outdoor academic spaces.
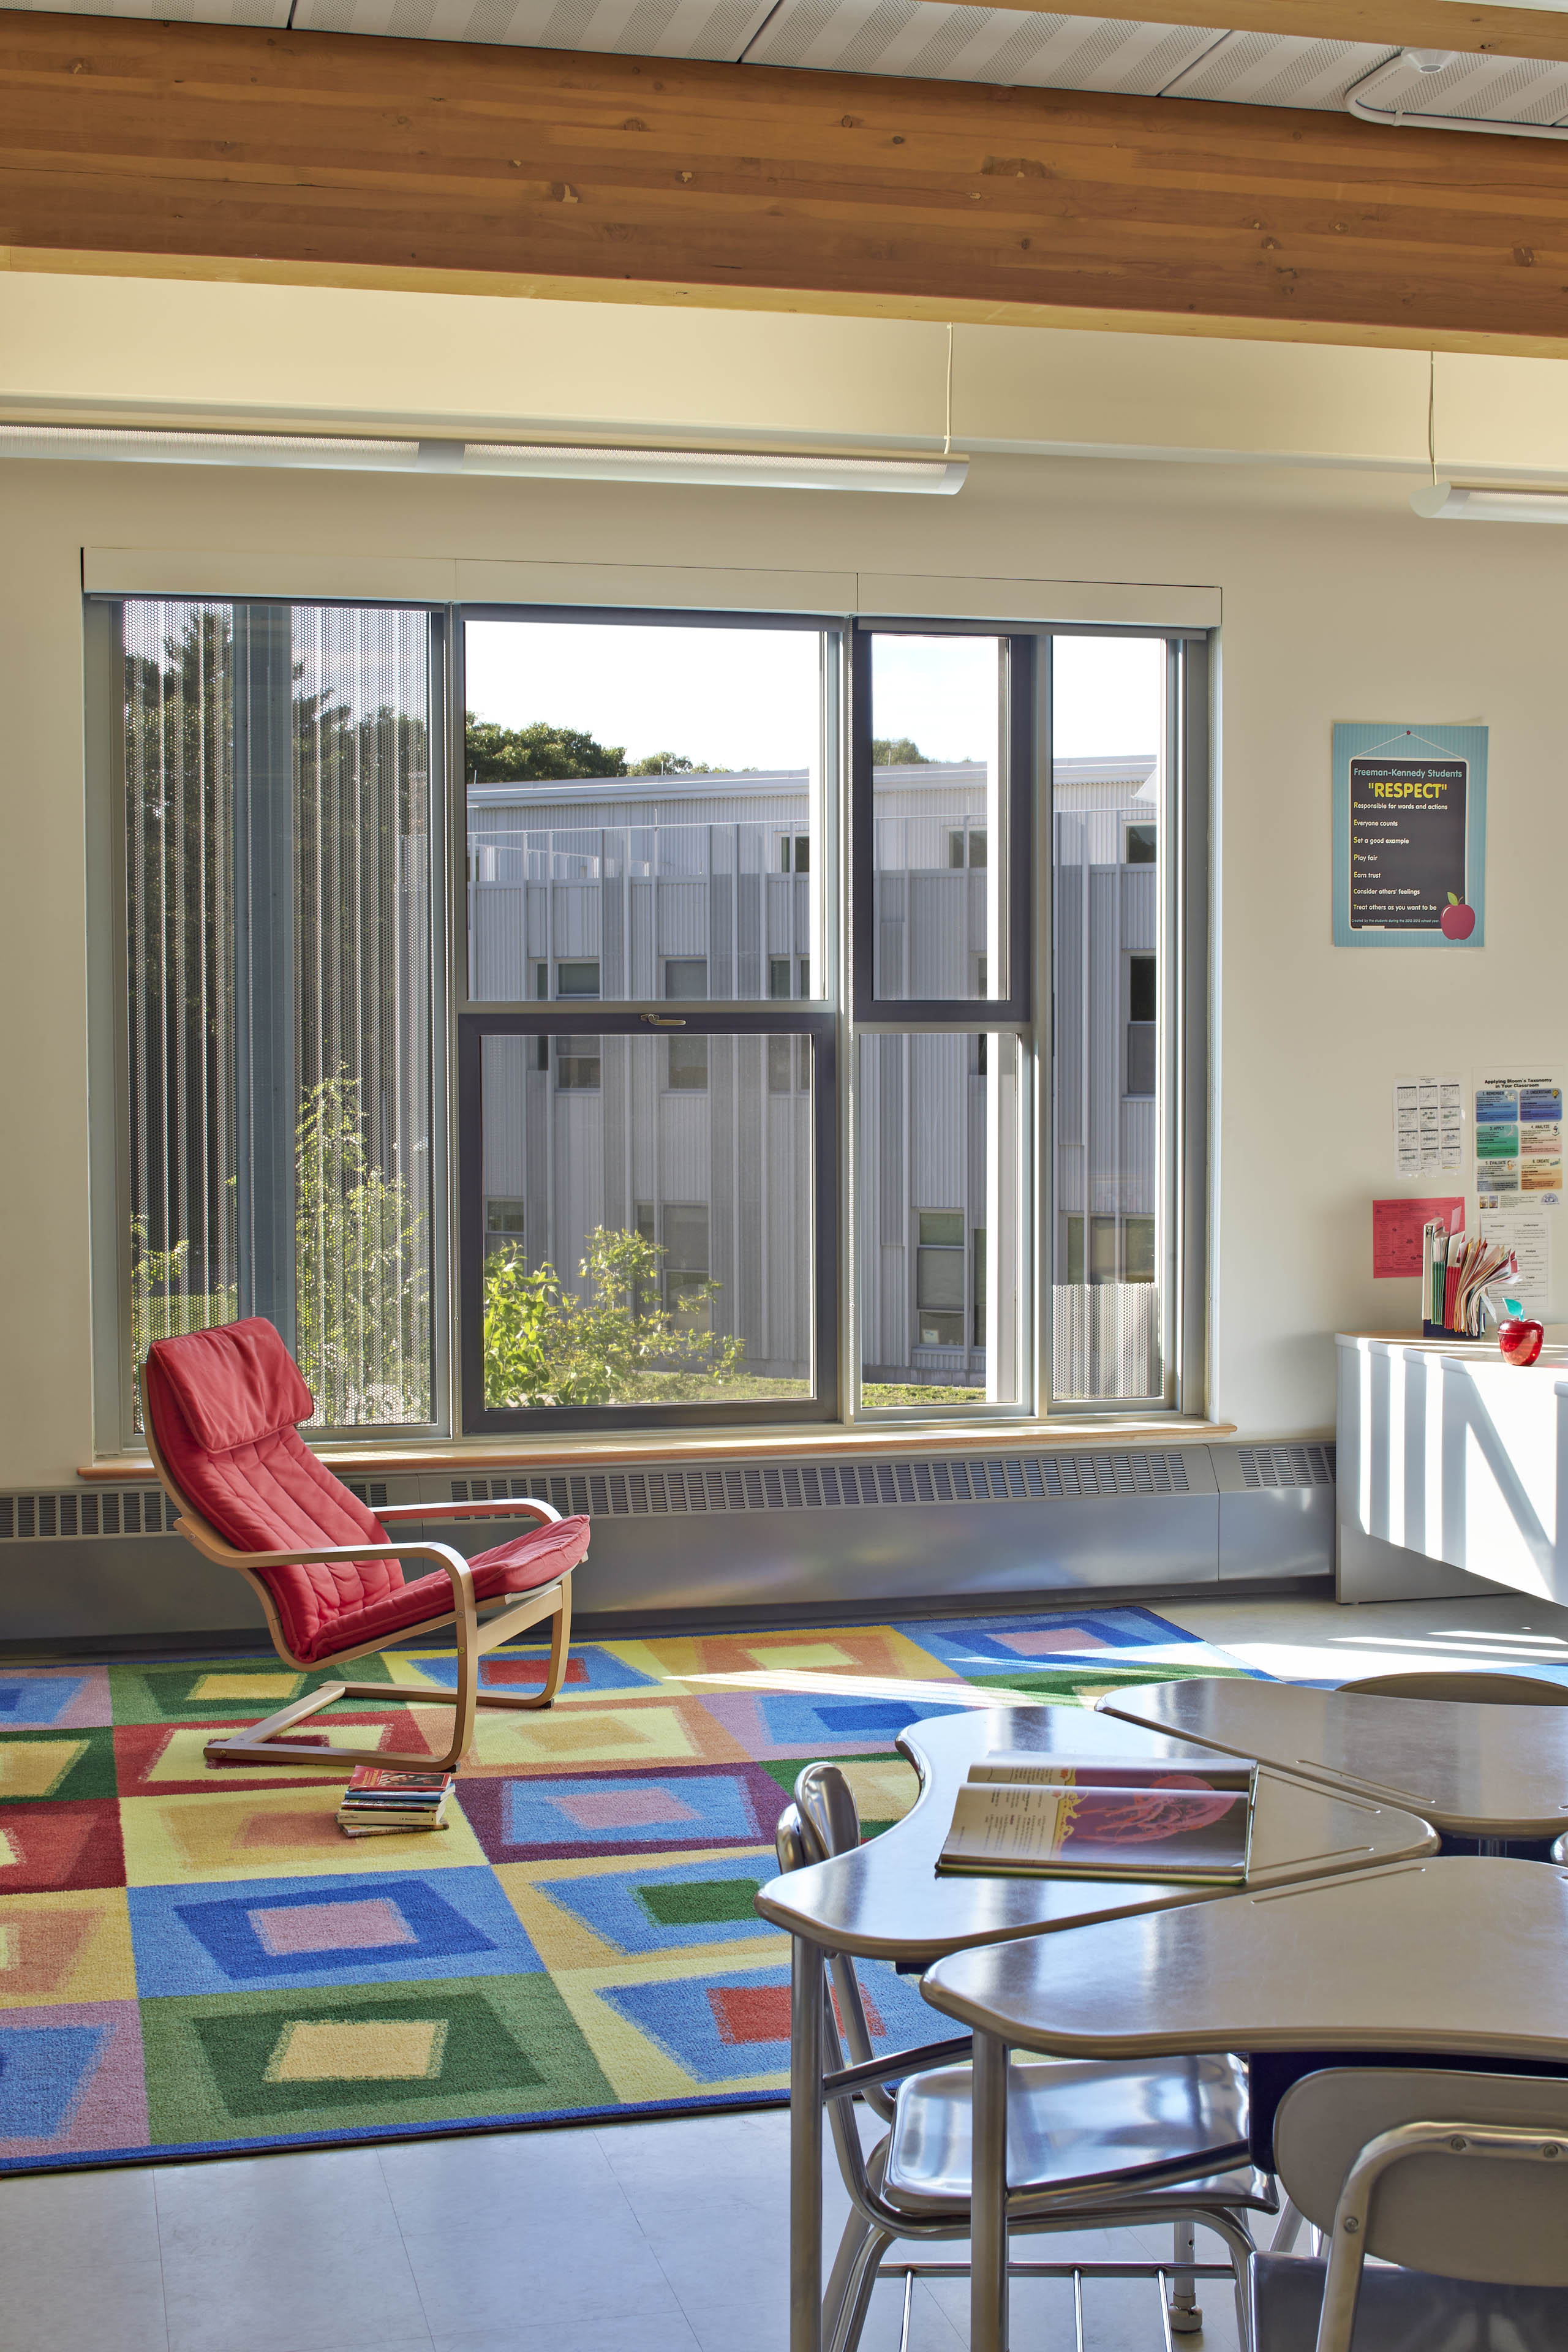
Invoking images of old stone mill buildings and birch groves, the design of the school embraces its natural setting. Sturdy stone wings surround a playful metal and glass rear courtyard that includes an outdoor classroom, a water garden, and clusters of shade trees. All classroom spaces and the two-story library have exposed wood beam ceilings.
The project has been verified by the Massachusetts Collaborative for High Performance Schools (MA-CHPS) for its energy efficiency and sustainability. The building has a state-of-the-art HVAC displacement ventilation system, photovoltaic panels on its south-facing roofs, and perforated metal sun screens to minimize solar gain in the classroom.




Project Information
Time Span 2009–2012
Type New Grade 3–6 Facility
Client Norfolk Public Schools
Size 96,410 square feet
Cost $35 million
Design Team Jorge Cruz, Principal-in-Charge; Bill Beatrice, Project Manager; Kent Kovacs, Project Architect
Consultants Nitsch Engineering (Civil Engineering); Boston Building Consultants (Structural Engineering); Garcia, Galuska & DeSousa, Inc. (MEP/FP Engineering); WDA Design Group (Landscape Architecture); CostPro (Cost Estimating); LAB [3.2] Architecture (Interior Architect)
Photographer Robert Benson
Certifications Massachusetts Collaborative for High Performance Schools (MA-CHPS) Verified


Freeman-Kennedy School
New Grade 3–6 Facility | Norfolk, Massachusetts
Located in Norfolk, Mass., the Freeman-Kennedy School is a new 96,410-sf facility serving 585 students to grades 3 through 6. The school includes 28 general classrooms; a gymnasium; a cafetorium; a library; special education, music, and art rooms; and outdoor academic spaces.


| Time Span | 2009–2012 |
| Type | New Grade 3–6 Facility |
| Client | Norfolk Public Schools |
| Size | 96,410 square feet |
| Cost | $35 million |
| Design Team | Jorge Cruz, Principal-in-Charge; Bill Beatrice, Project Manager; Kent Kovacs, Project Architect |
| Consultants | Nitsch Engineering (Civil Engineering); Boston Building Consultants (Structural Engineering); Garcia, Galuska & DeSousa, Inc. (MEP/FP Engineering); WDA Design Group (Landscape Architecture); CostPro (Cost Estimating); LAB [3.2] Architecture (Interior Architect) |
| General Contractor | Fontaine Brothers |
| Photographer | Robert Benson |
| Certifications | Massachusetts Collaborative for High Performance Schools (MA-CHPS) Verified |