
Bourne Intermediate School
New Grade 3–5 Facility | Bourne, Massachusetts
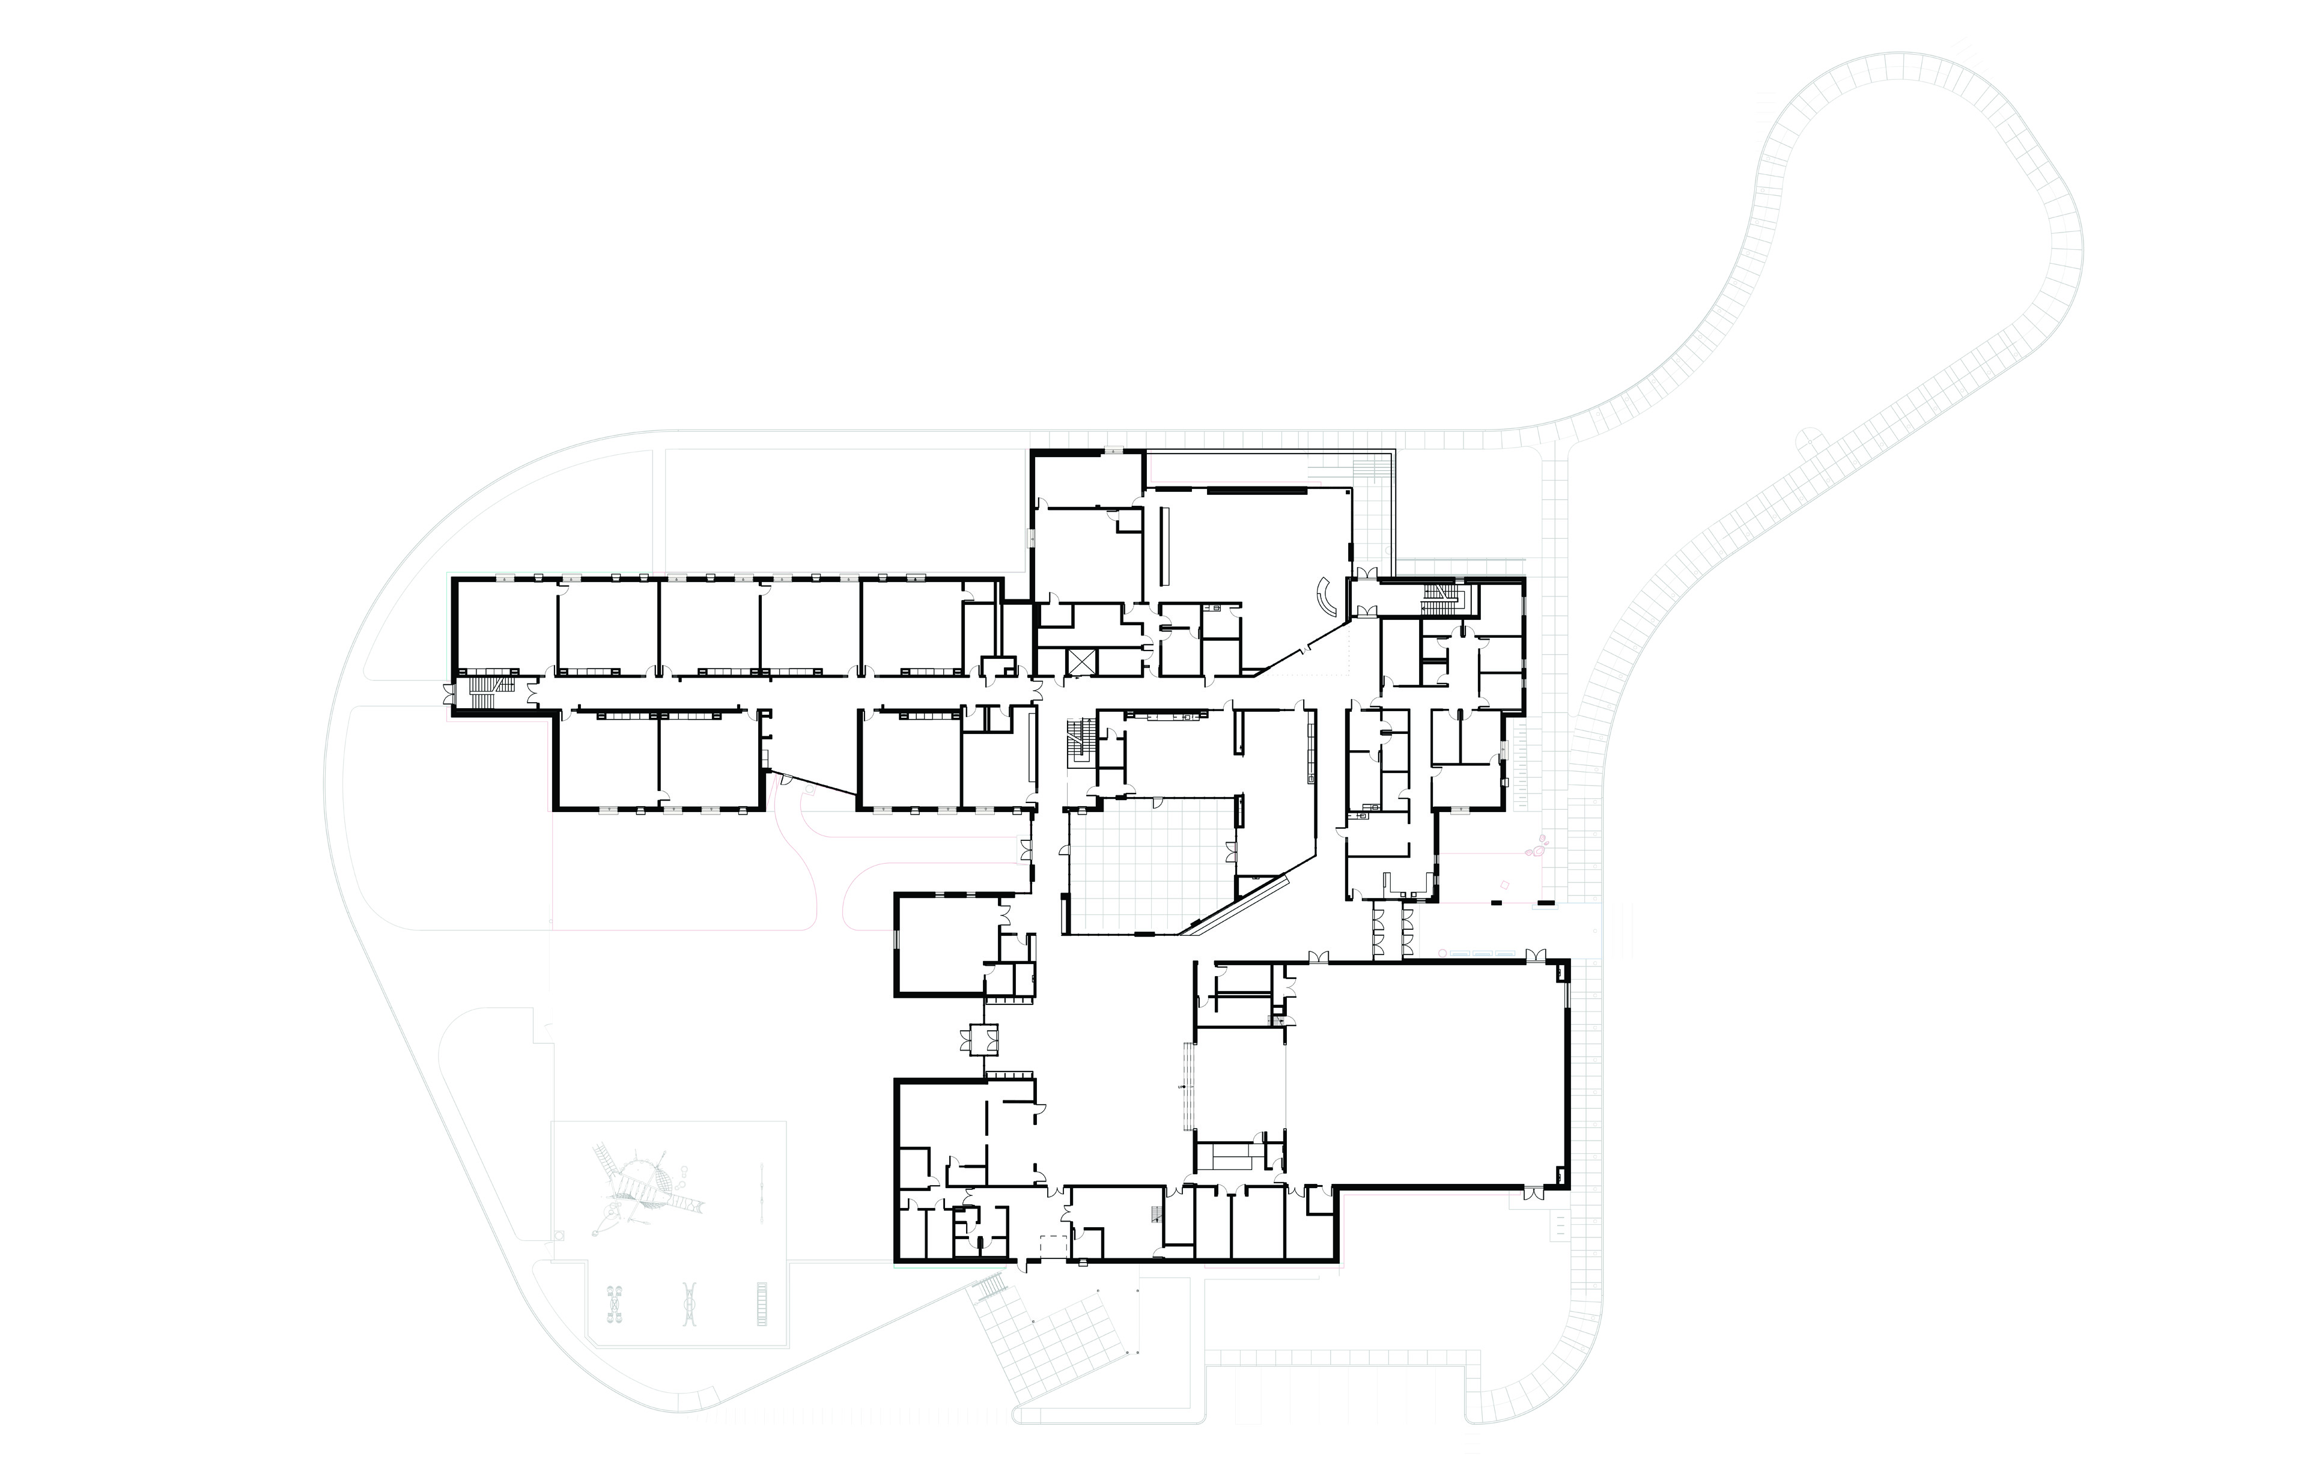
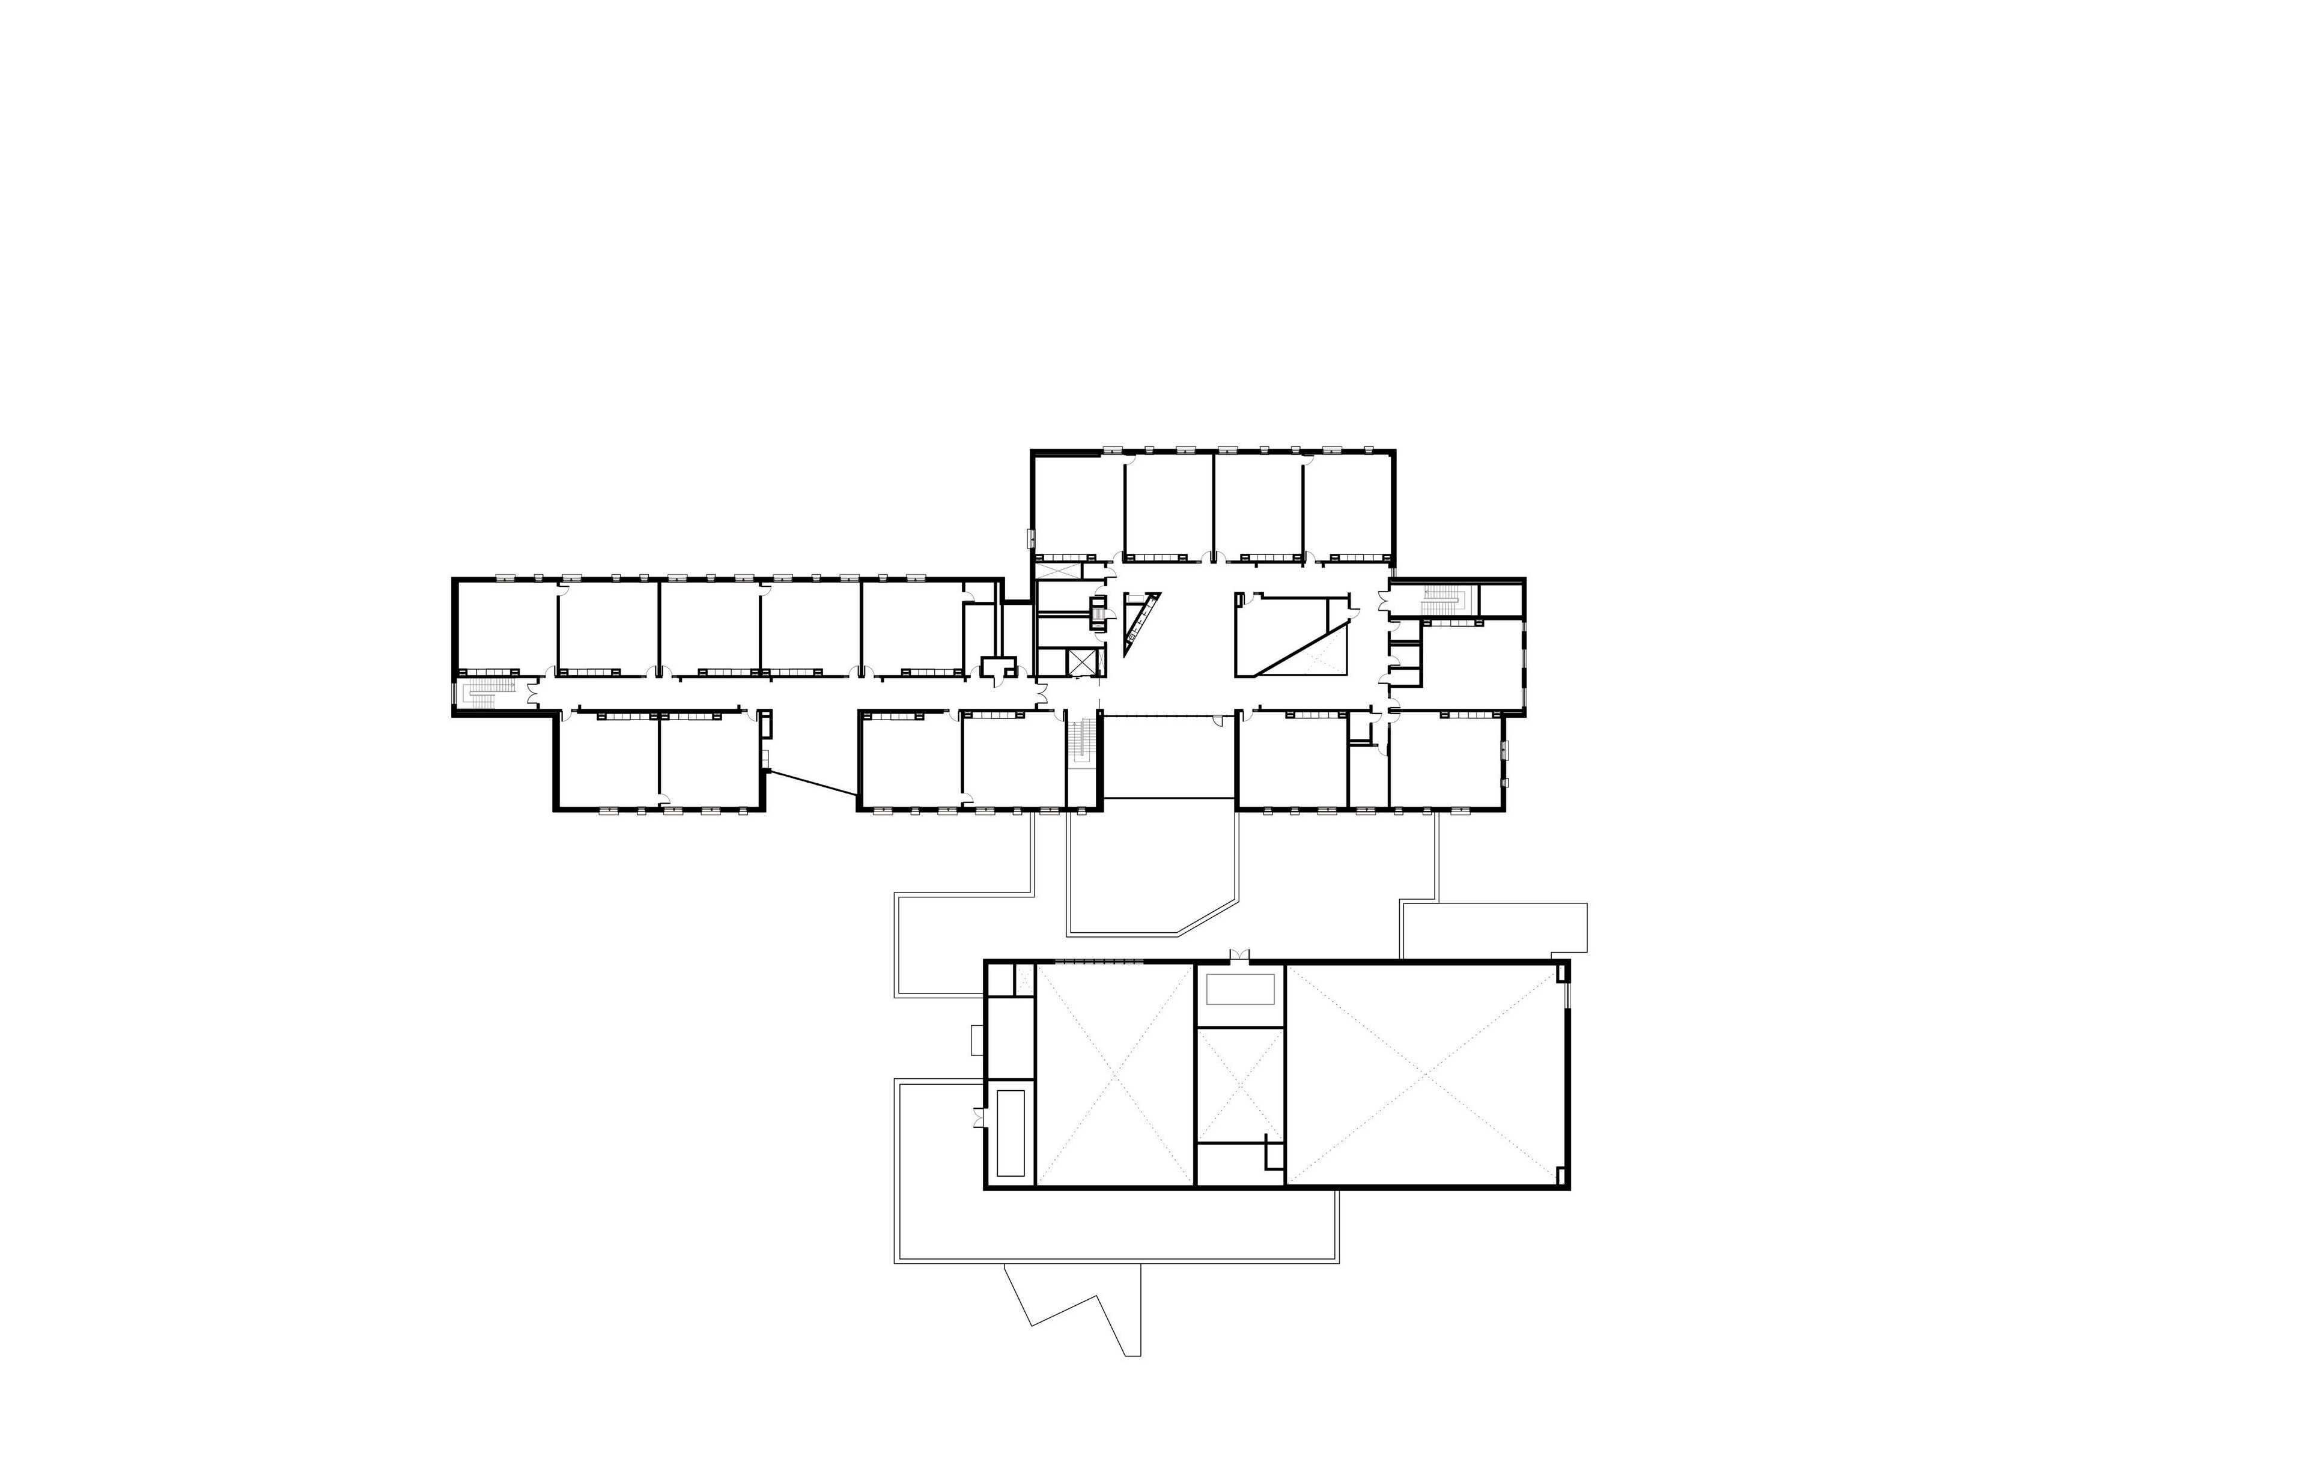
The new Bourne Intermediate School serves grades 3–5 in a new two-story, 72,680-sf building. The classroom wing contains general classrooms and informal “team rooms” that encourage group learning opportunities. Administrative and guidance offices are adjacent to the main entrance lobby with convenient access to the gymnasium and cafeteria. A centrally located outdoor courtyard space provides natural light into the center of the building and separates the classroom wing from shared spaces including cafeteria, art/innovation studios, and gymnasium. The new school was built in a single phase in front of the existing Peebles Elementary School site while the existing school was occupied with minimal disruption and very limited site phasing.



The exterior materials consist primarily of neutral colored brick expressed with horizontal accents, reminiscent of clapboard siding. Accents of wood siding and zinc metal shingles highlight program elements. The main entrance to the building is nestled between the sloped roofs of the academic and community wings and is announced with a large entry canopy that leads you into the main lobby space. The interior lobby space is filled with natural light from the courtyard and the gardens and play area to the west providing a connection to the outdoors. A palette of soft wood tones on the floor, neutral wall colors and accents of school color capture a “cape style” feel and a distinct character expressing school pride.

Project Information
Time Span 2015–2019
Type New Grade 3–5 Facility
Client Bourne Public Schools
Size 72,680 square feet
Cost $38.5 million
Design Team Kent Kovacs, Principal-in-Charge; Jorge Cruz, Project Manager; Betsy Garcia, Project Architect
Consultants Nitsch Engineering (Civil Engineering); Boston Building Consultants (Structural Engineering); Garcia, Galuska & DeSousa, Inc. (MEP/FP Engineering); WDA Design Group (Landscape Architecture); PM&C (Cost Estimating); Theatre Projects (Theatrical Consultant); LAB [3.2] Architecture (Interior Architect)
General Contractor Brait Builders
Photographer Robert Benson
Certifications Leadership in Energy and Environmental Design (LEED) Certified Silver
Videographer Raber Umphenour
Awards BSA Design Awards - Citation Award (2022)


Bourne Intermediate School
New Grade 3–5 Facility
The new Bourne Intermediate School serves grades 3–5 in a new two-story, 72,680-sf building. The classroom wing contains general classrooms and informal “team rooms” that encourage group learning opportunities. Administrative and guidance offices are adjacent to the main entrance lobby with convenient access to the gymnasium and cafeteria.


| Time Span | 2015–2019 |
| Type | New Grade 3–5 Facility |
| Client | Bourne Public Schools |
| Size | 72,680 square feet |
| Cost | $38.5 million |
| Design Team | Kent Kovacs, Principal-in-Charge; Jorge Cruz, Project Manager; Betsy Garcia, Project Architect |
| Consultants | Nitsch Engineering (Civil Engineering); Boston Building Consultants (Structural Engineering); Garcia, Galuska & DeSousa, Inc. (MEP/FP Engineering); WDA Design Group (Landscape Architecture); PM&C (Cost Estimating); Theatre Projects (Theatrical Consultant); LAB [3.2] Architecture (Interior Architect) |
| General Contractor | Brait Builders |
| Photographer | Robert Benson |
| Videographer | Raber Umphenour |
| Certifications | Leadership in Energy and Environmental Design (LEED) Certified Silver |
| Honors & Awards |
BSA Design Awards - Citation Award (2022)
American School and University Educational Interiors Showcase Outstanding Design (2024) |