
Indian Mountain School | Student Center
New Campus Facility | Lakeville, Connecticut
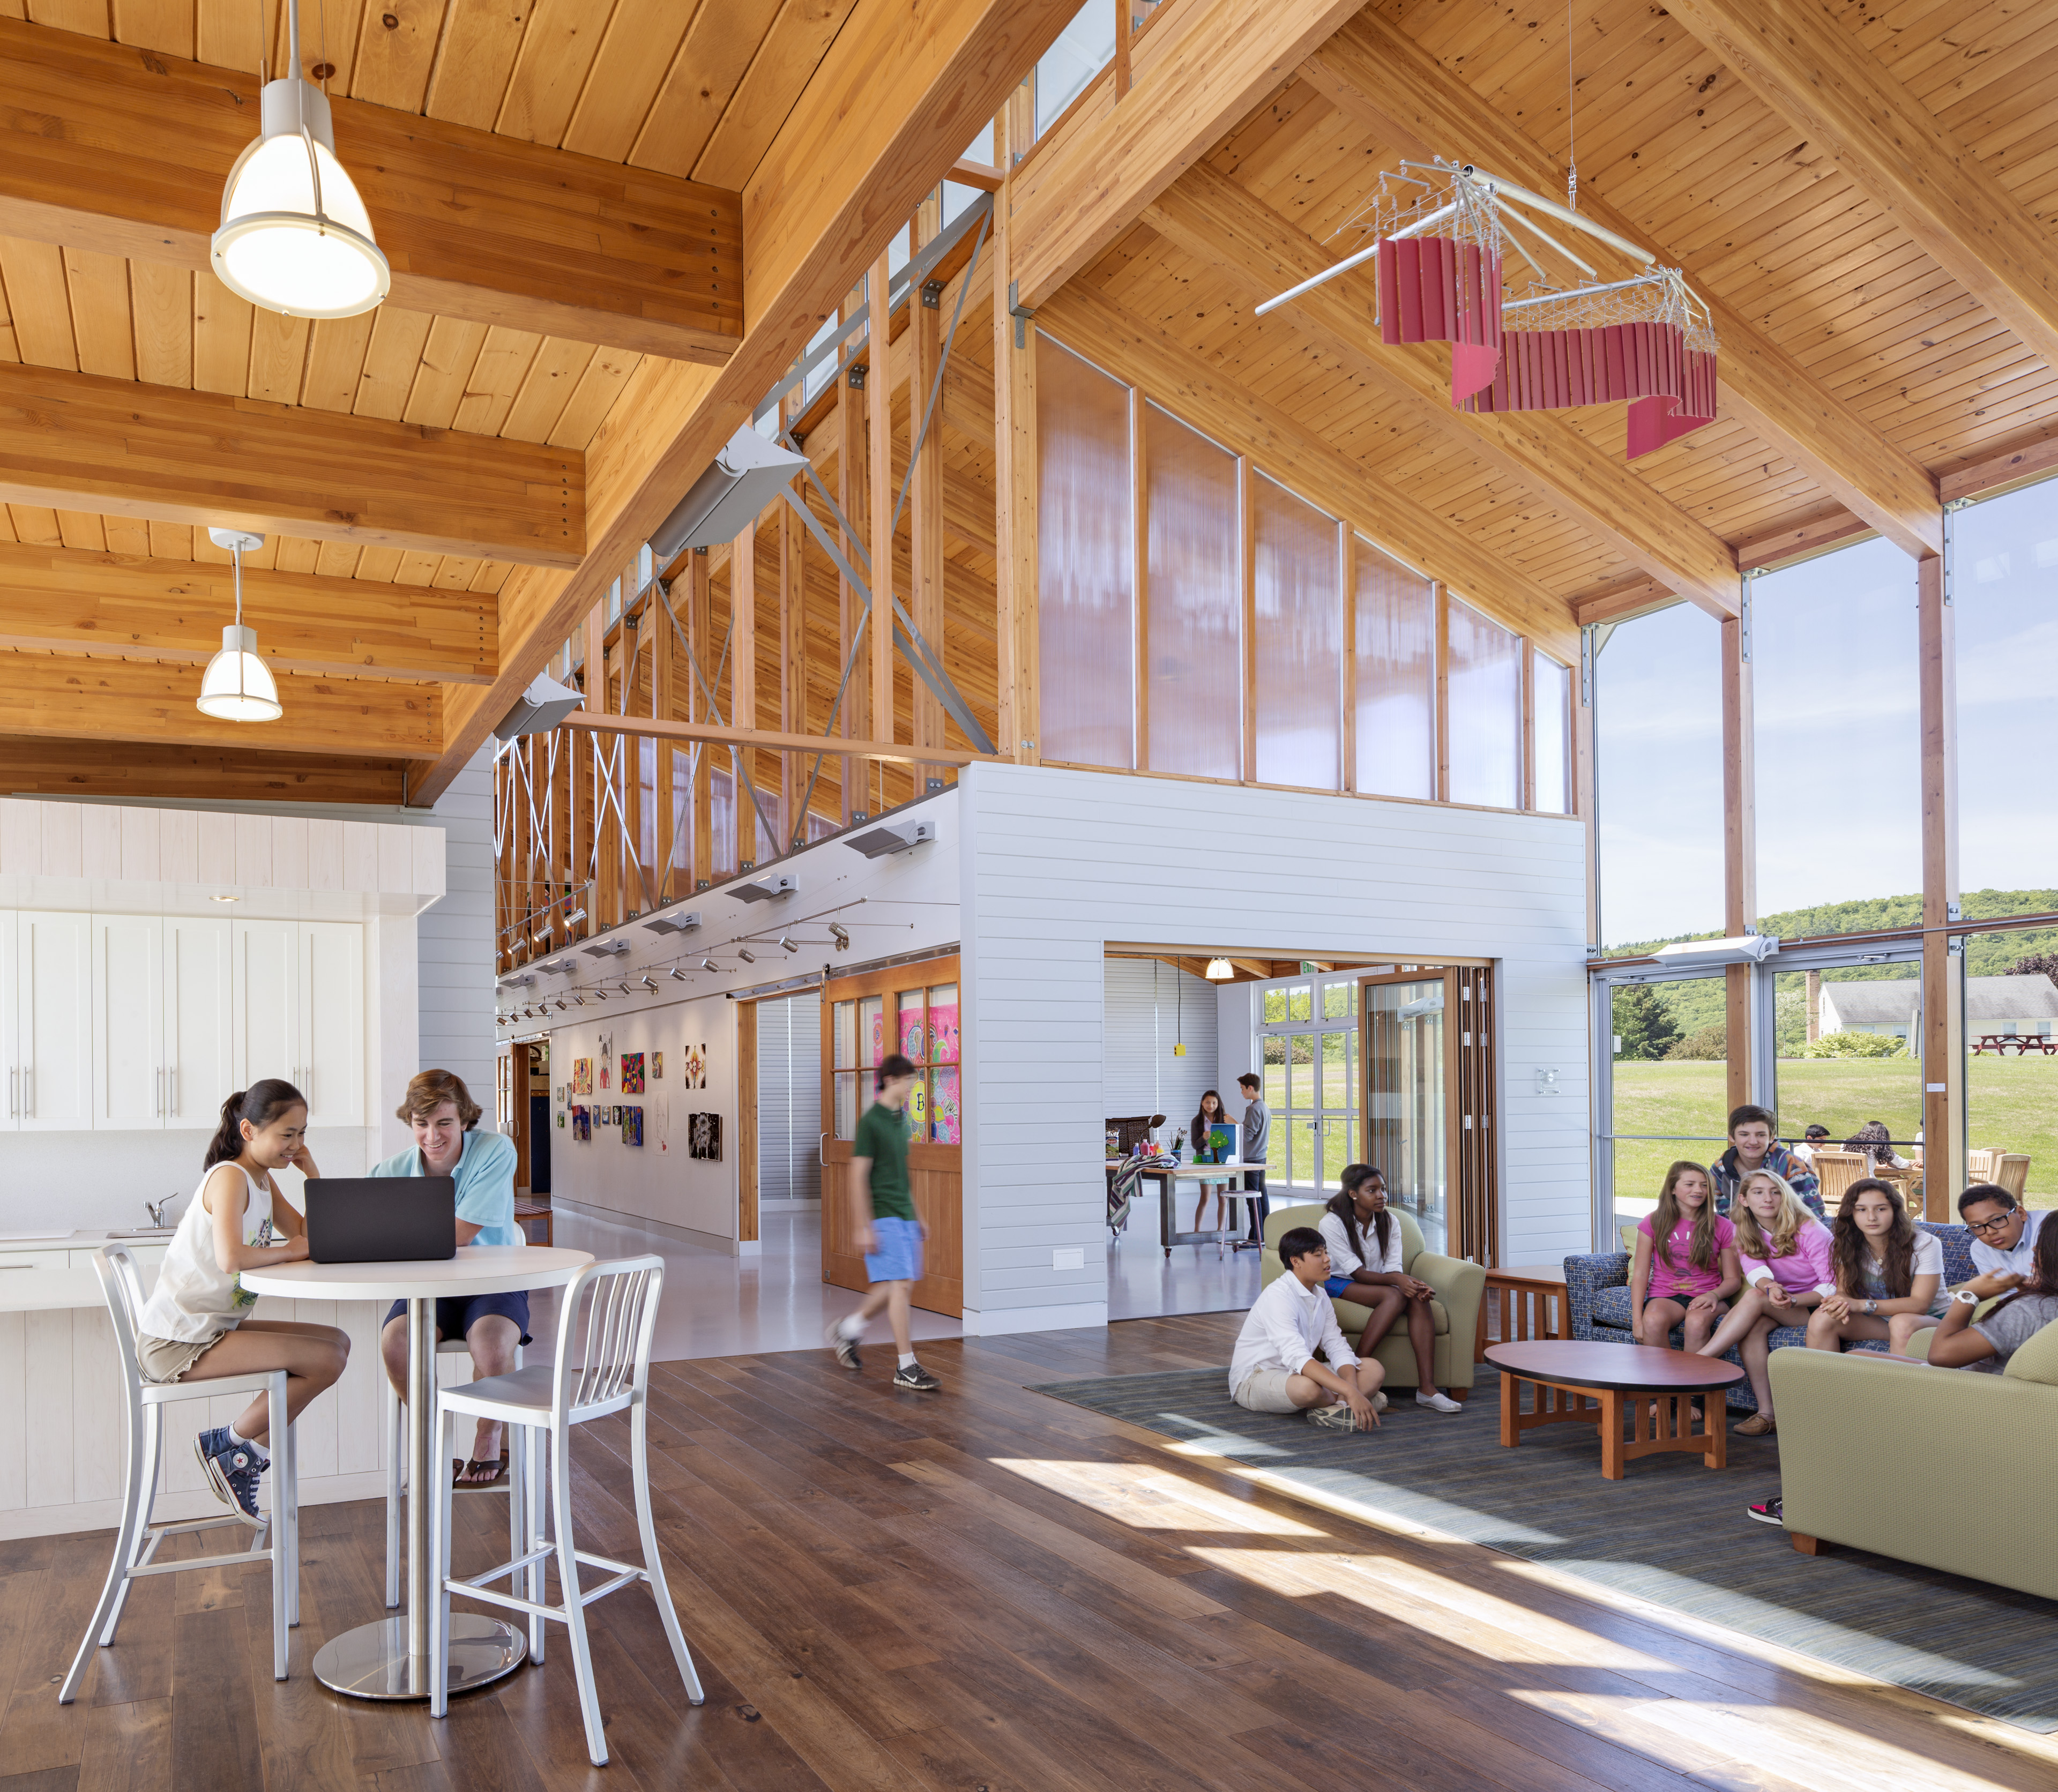
Named for the 1,400-ft Berkshire peak to its west, Indian Mountain School is a PK–9 independent boarding school located in Lakeville, Connecticut, serving 186 students. The school’s new 8,000-sf Student Center integrates visual arts, music, and science through collaborative, cross-disciplinary, and project-based learning. The space also serves as a gathering space for boarders and an activity hub for parents.
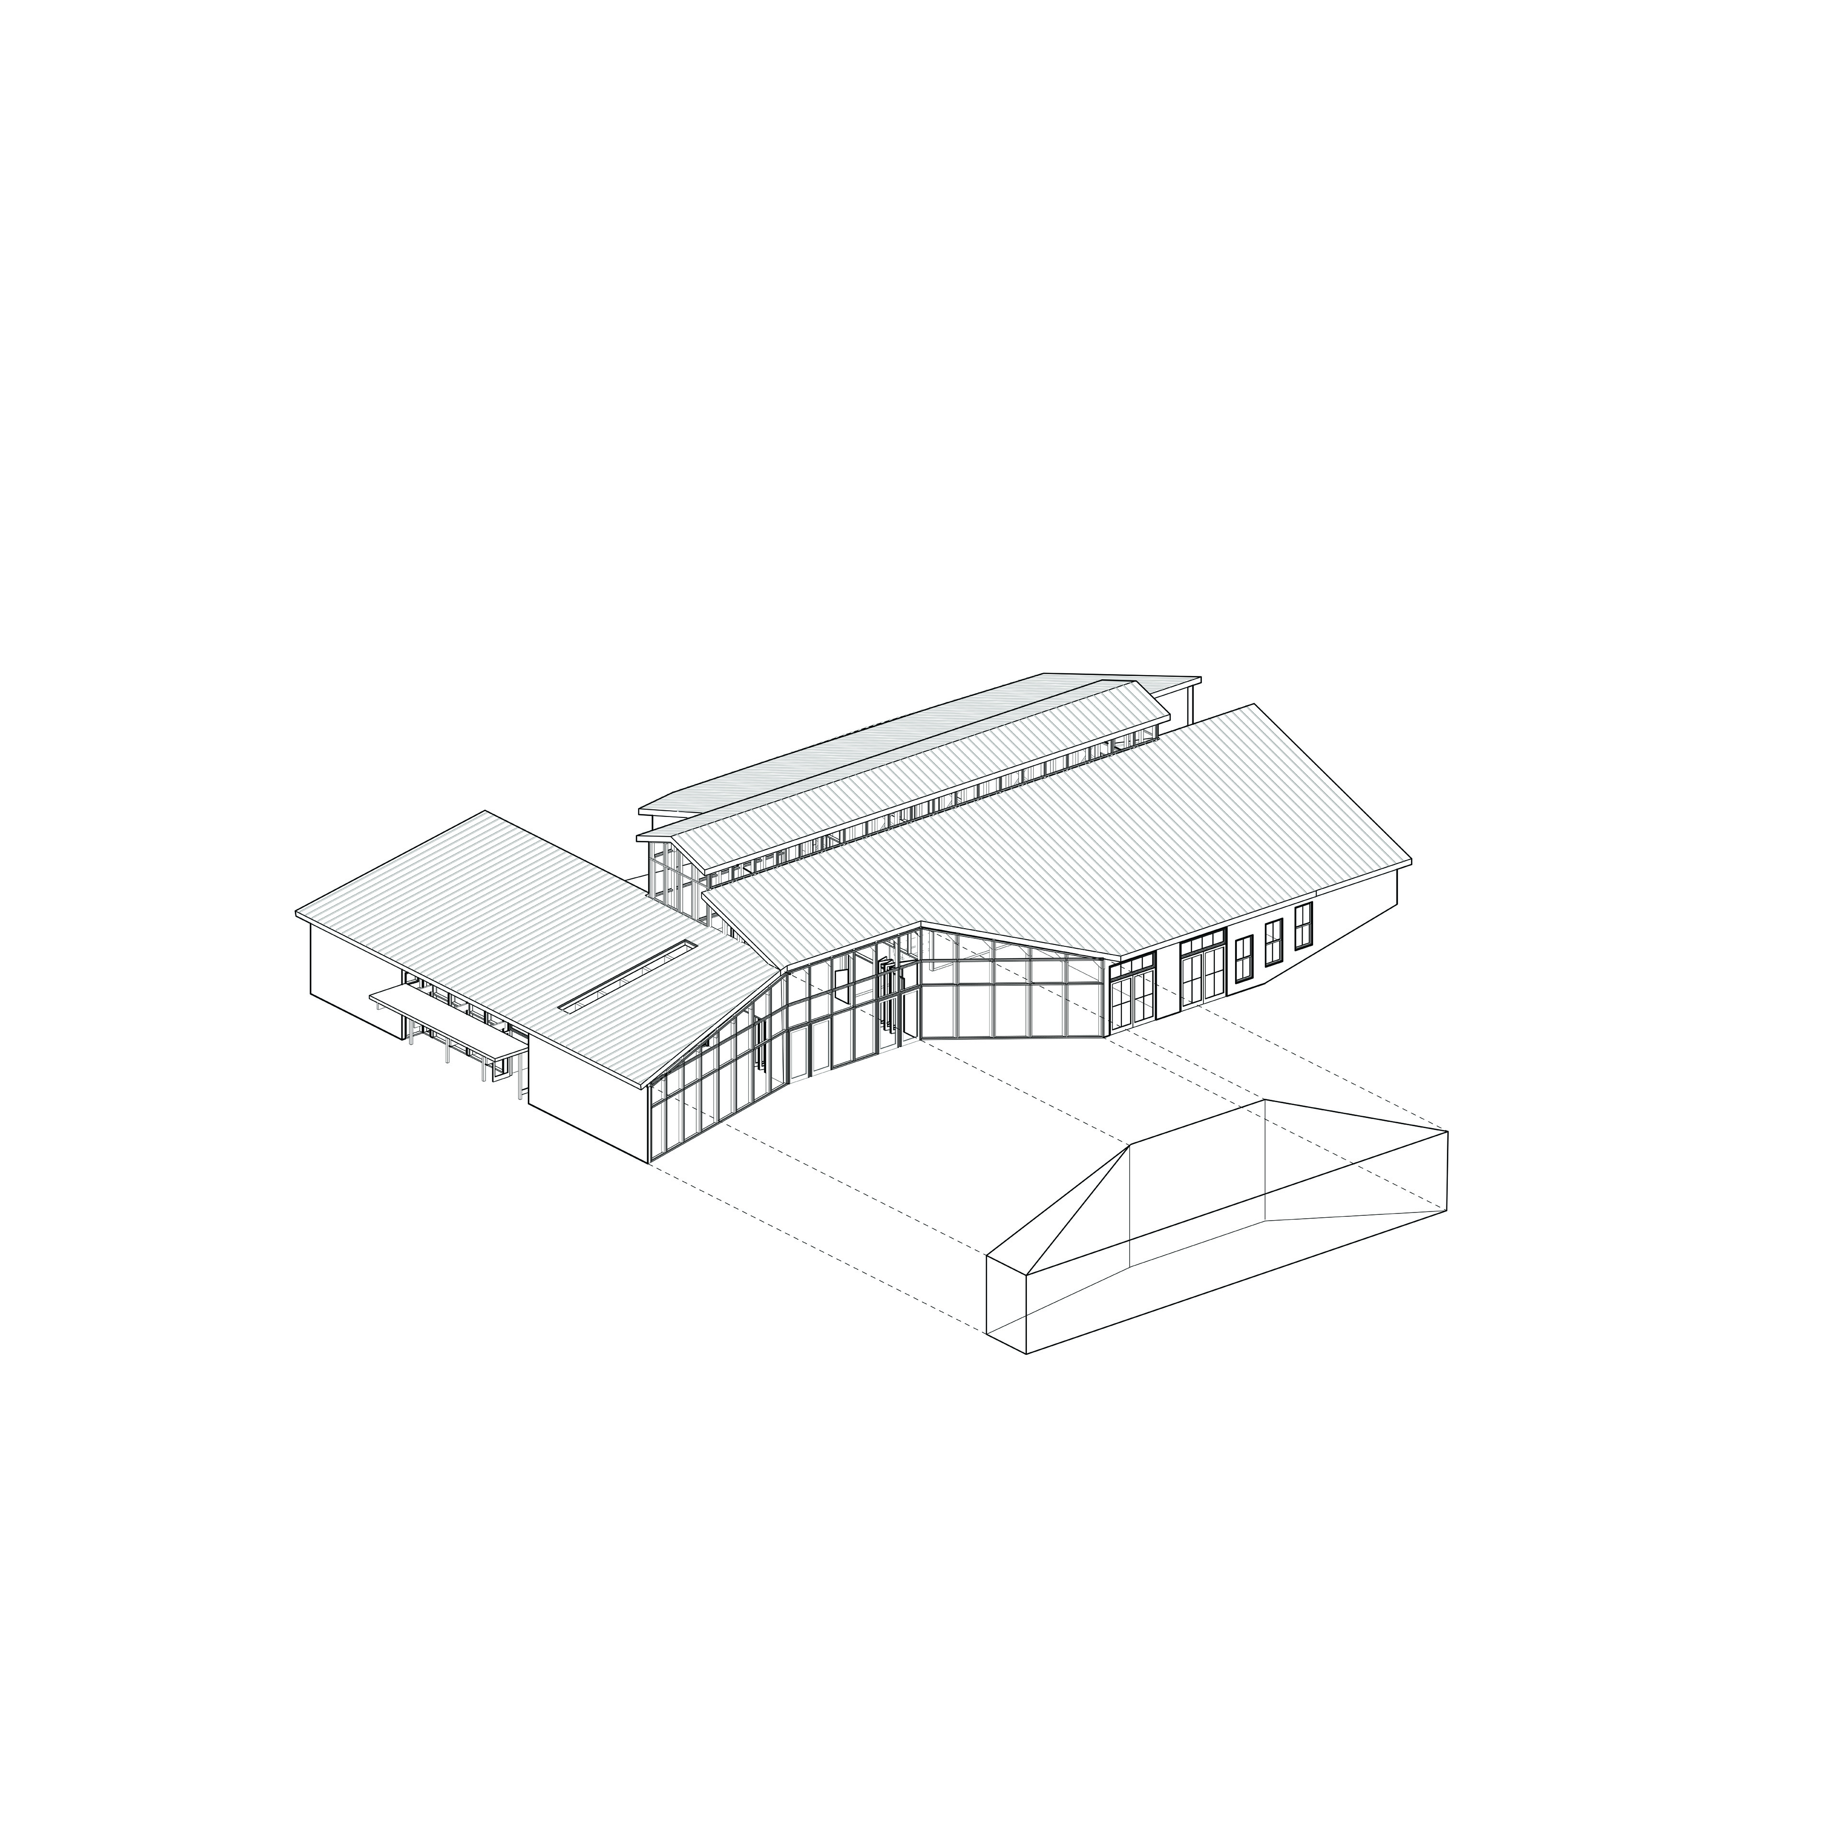
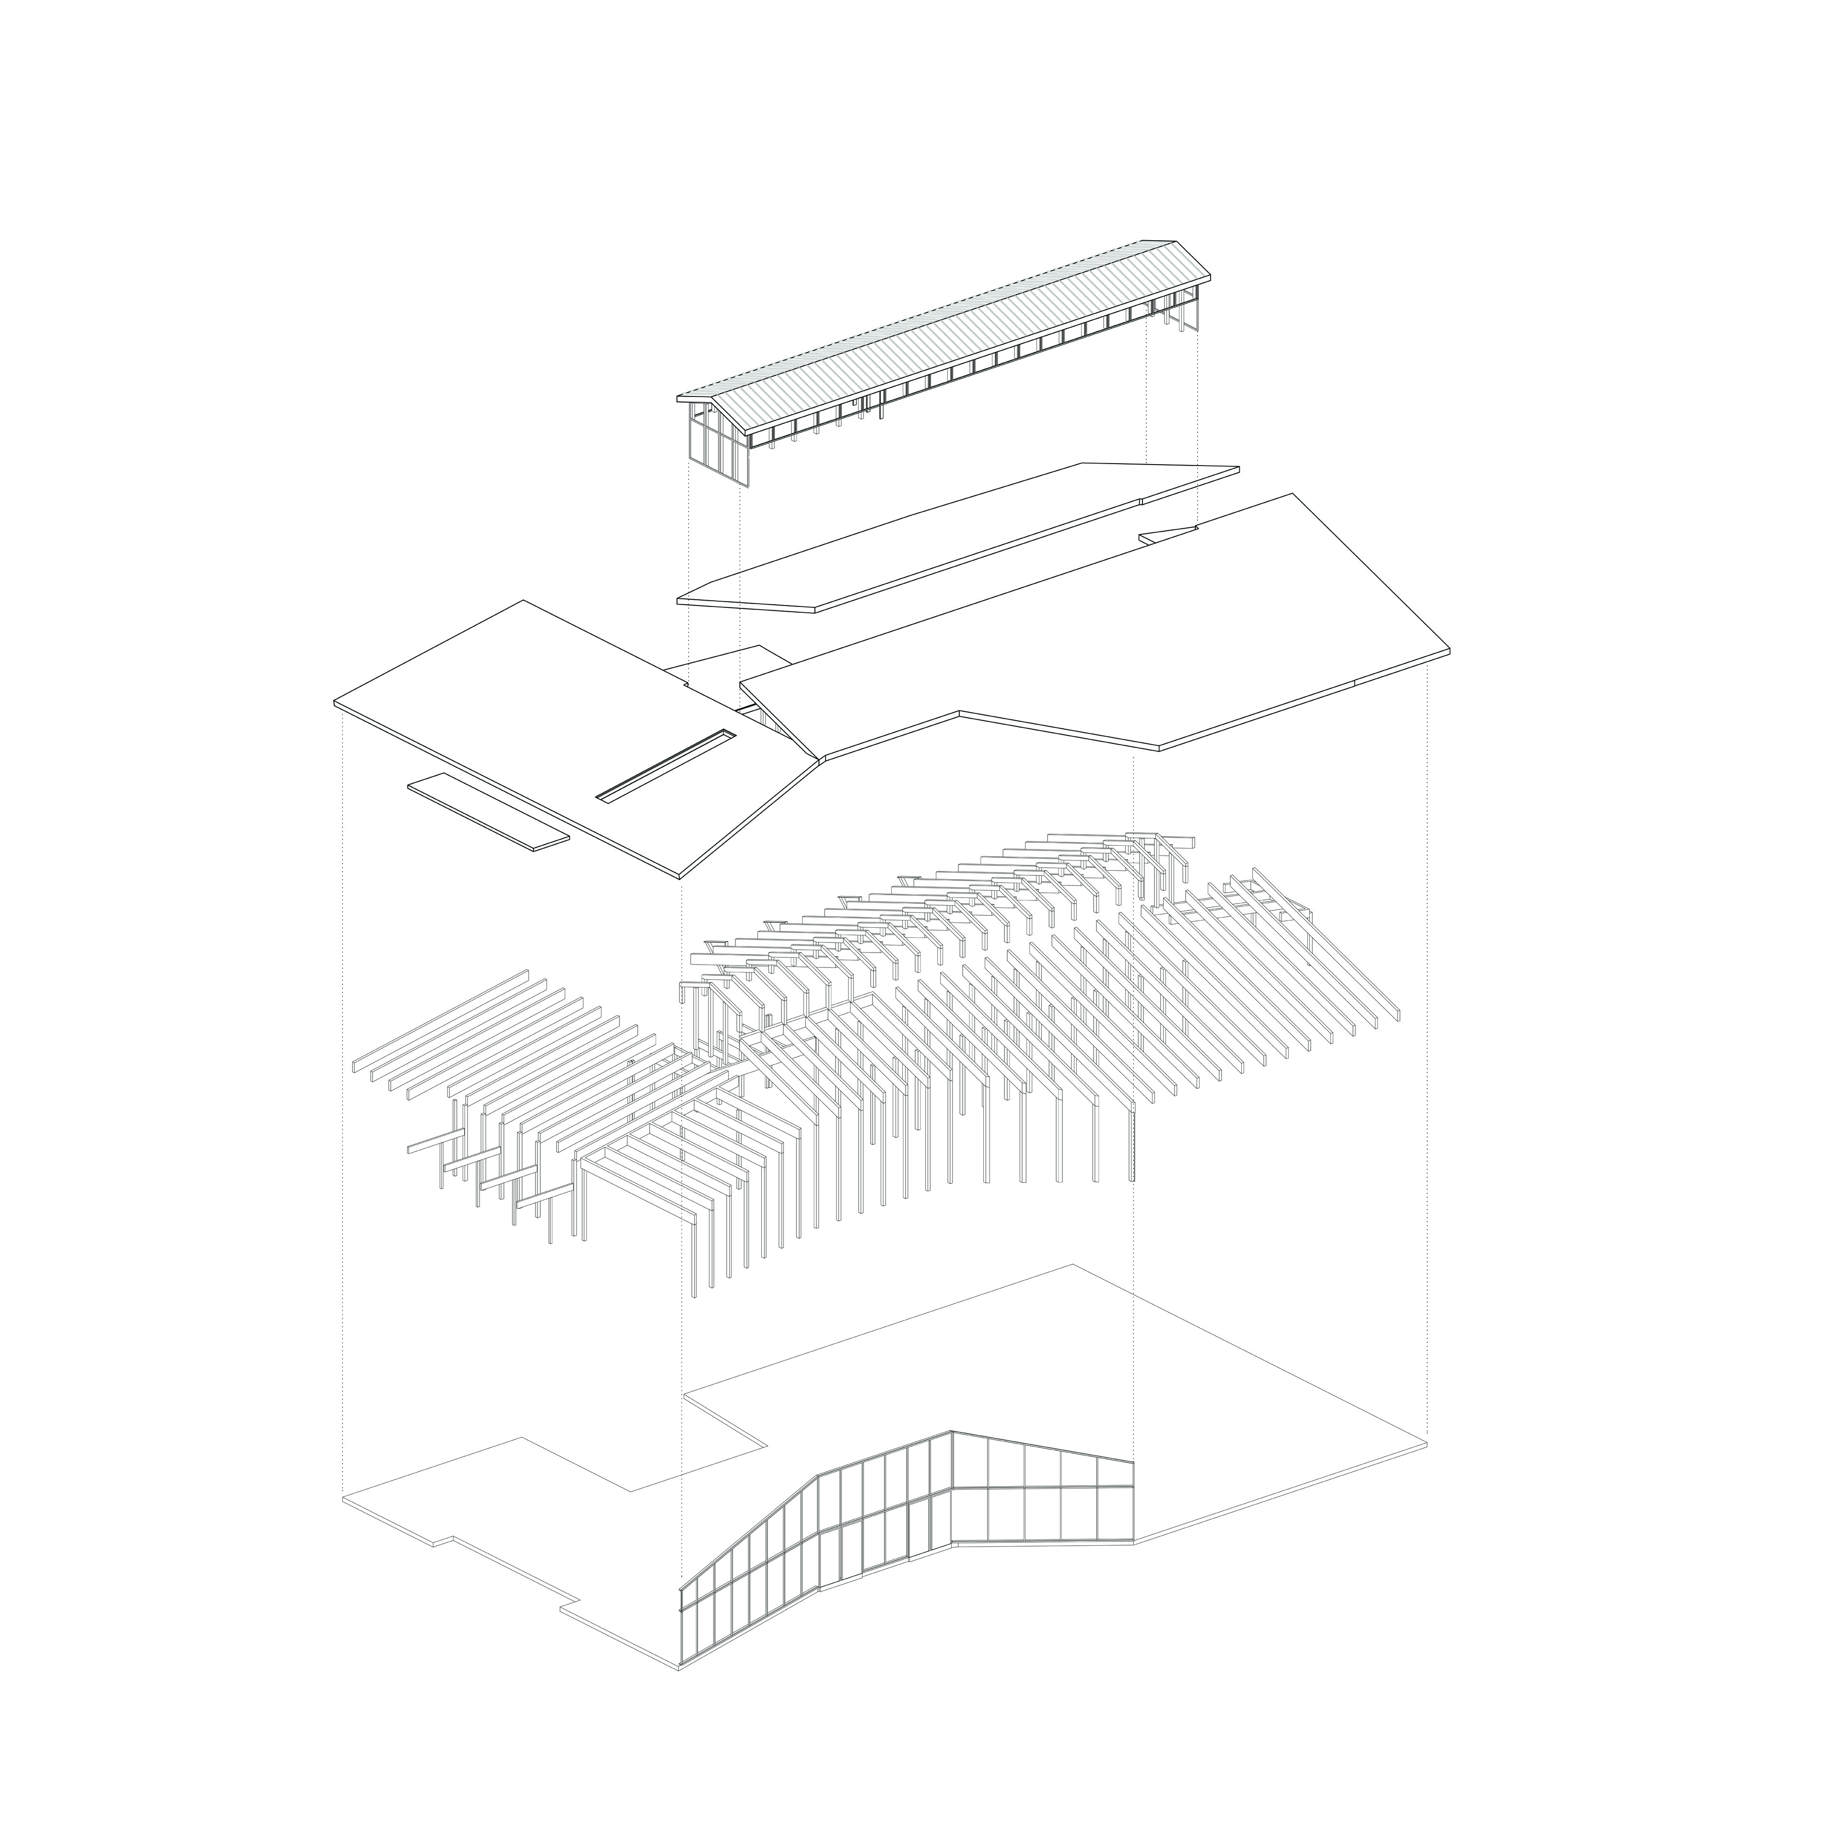
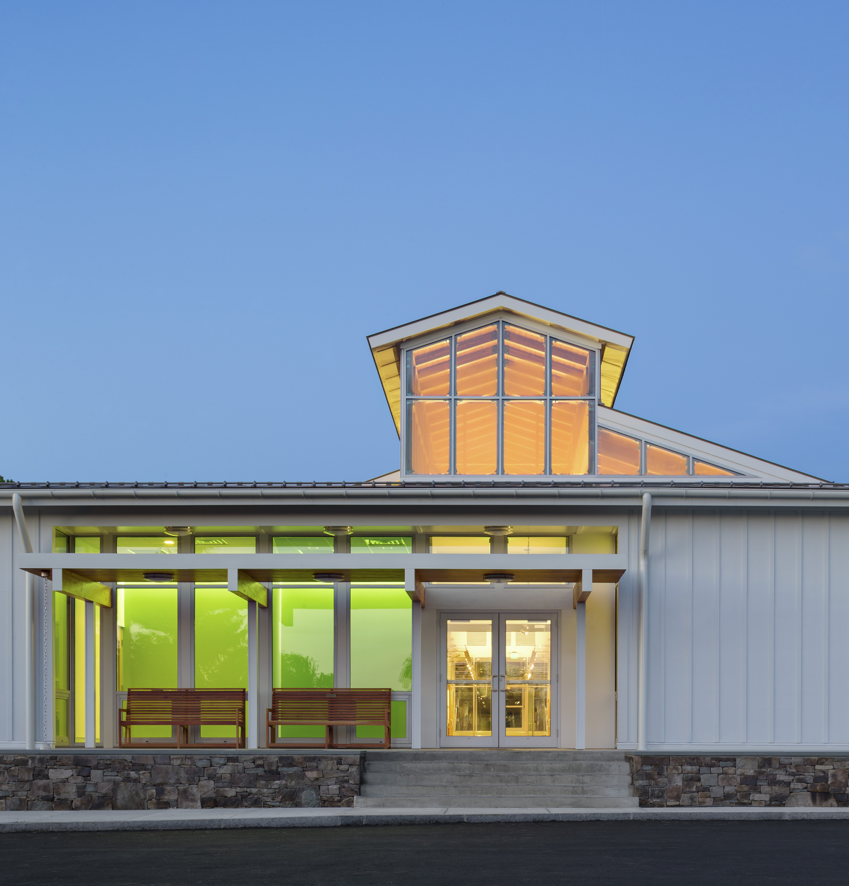
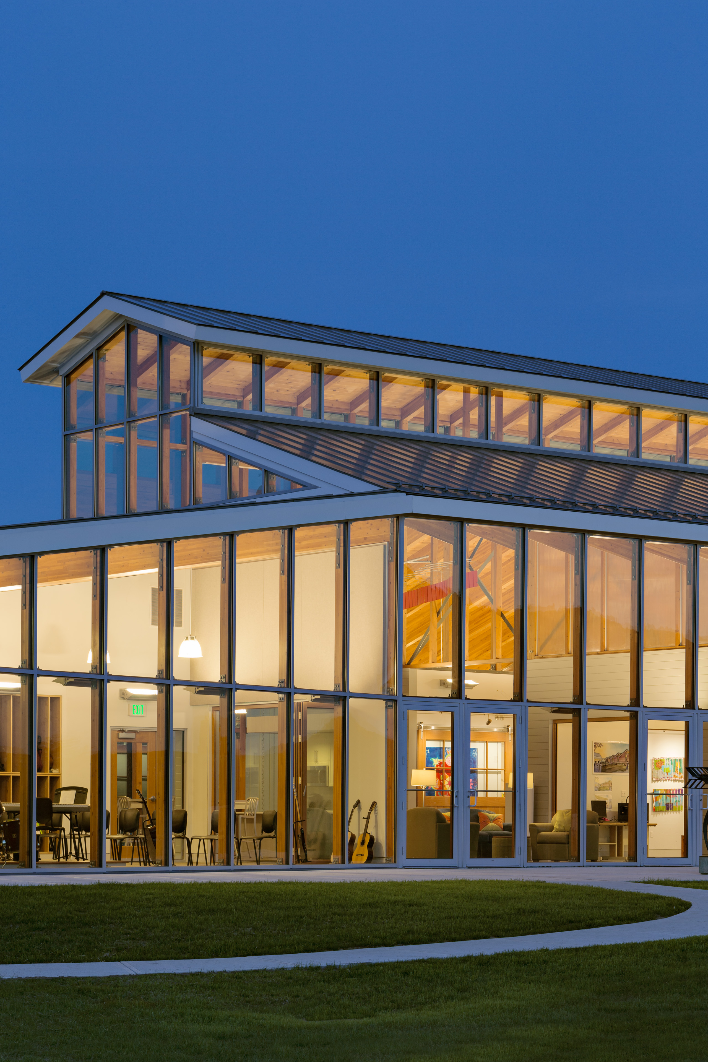
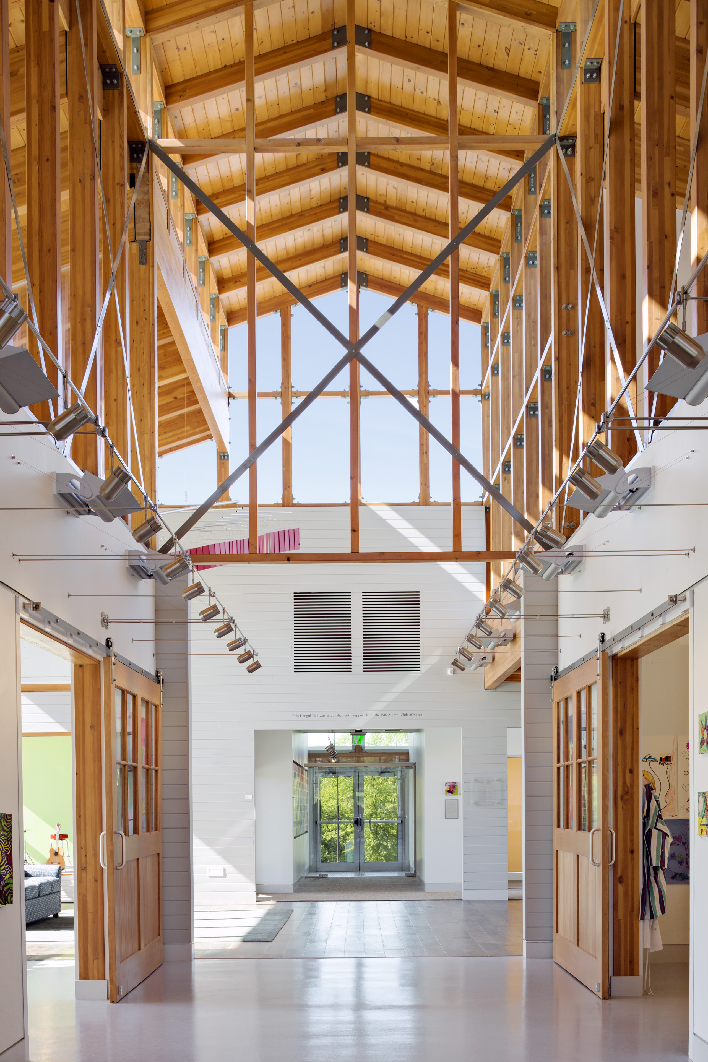
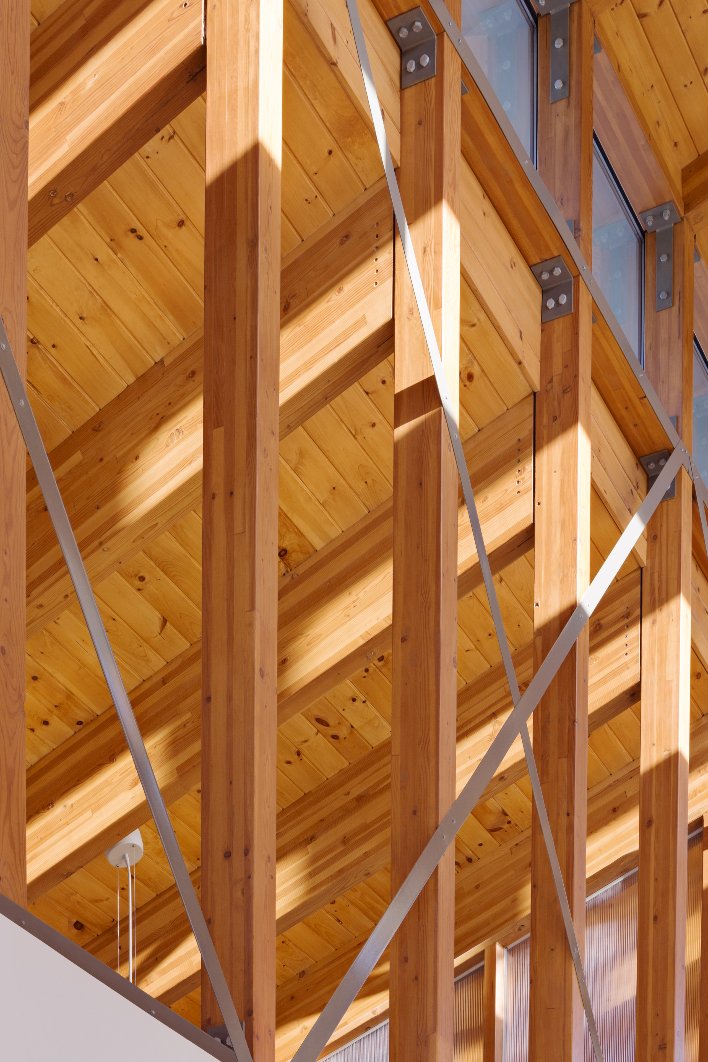
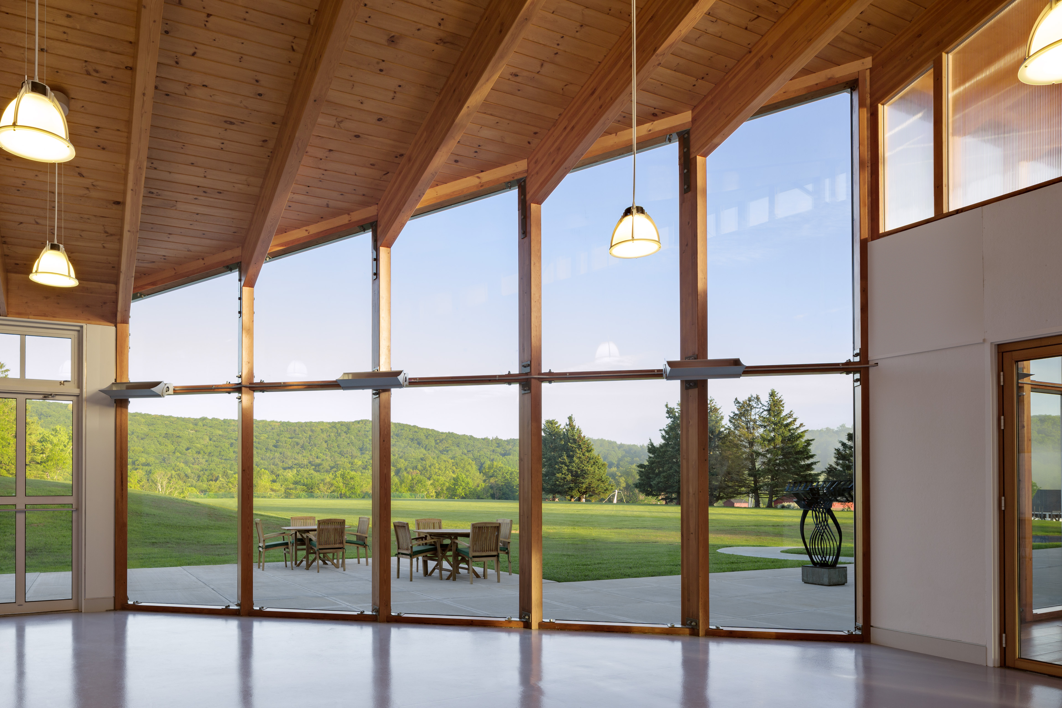
The form of the building recalls a traditional New England barn with a sloped tin roof, exposed timber and board, and batten siding. This traditional form is made innovative by a large area of glass, angled in plan and fastened directly to the post and beam construction. In order to inspire a connection between students and the surrounding landscape, the western side of the building opens directly onto the grounds, and every classroom has a door to the outside.
The flexible interior design includes clusters of art and music classrooms that open onto a clerestory-lit common area that is used as project and maker space during the day and a student lounge in the evening. A “fab lab” hosts interdisciplinary projects in science, visual arts, music, and other academic subjects.


Project Information
Time Span 2012–2013
Type New Campus Facility
Client Indian Mountain School
Size 8,000 square feet
Cost $2.8 million
Design Team David Croteau, Principal-in-Charge; Joseph Marshall, Project Manager; Chris Brown, Project Architect
Consultants Roome & Guarracino (Structural Engineer); R.W. Hall Consulting Engineers (); Lenard Engineering (Civil Engineer); Lamb Kiefer (Surveyor); LAB [3.2] Architecture (Interior Architect)
General Contractor United Construction & Engineering
Photographer Robert Benson
Videographer Raber Umphenour
Awards WoodWorks Wood in Educational Buildings Award (2015)
Publications David Andreu, Wood Architecture Today (2018)


Indian Mountain School
New Student Center
Named for the 1,400-ft Berkshire peak to its west, Indian Mountain School is a PK–9 independent boarding school located in Lakeville, Connecticut, serving 186 students. The school’s new 8,000-sf Student Center integrates visual arts, music, and science through collaborative, cross-disciplinary, and project-based learning. The space also serves as a gathering space for boarders and an activity hub for parents.


| Time Span | 2012–2013 |
| Type | New Campus Facility |
| Client | Indian Mountain School |
| Size | 8,000 square feet |
| Cost | $2.8 million |
| Design Team | David Croteau, Principal-in-Charge; Joseph Marshall, Project Manager; Chris Brown, Project Architect |
| Consultants | Roome & Guarracino (Structural Engineer); R.W. Hall Consulting Engineers (); Lenard Engineering (Civil Engineer); Lamb Kiefer (Surveyor); LAB [3.2] Architecture (Interior Architect) |
| General Contractor | United Construction & Engineering |
| Photographer | Robert Benson |
| Videographer | Raber Umphenour |
| Awards |
WoodWorks Wood in Educational Buildings Award (2015)
BSA Educational Facilities Design Award (2016)
|