
Northfield Mount Hermon | The Gilder Center
New Academic Center | Gill, Massachusetts
Northfield Mount Hermon was founded by 19th-century evangelist Dwight Lyman Moody as two institutions in 1879 and 1871. It became a single coeducational school in 1971 and consolidated to the Mount Hermon campus in 2005. Today, the school’s distinctive College-Model Academic Program (CMAP) helps students develop not only knowledge about the world, but also a love of learning that will serve them throughout their lifetimes. Through the CMAP, students take three major courses each semester, which adds up to six challenging college-preparatory courses per year.
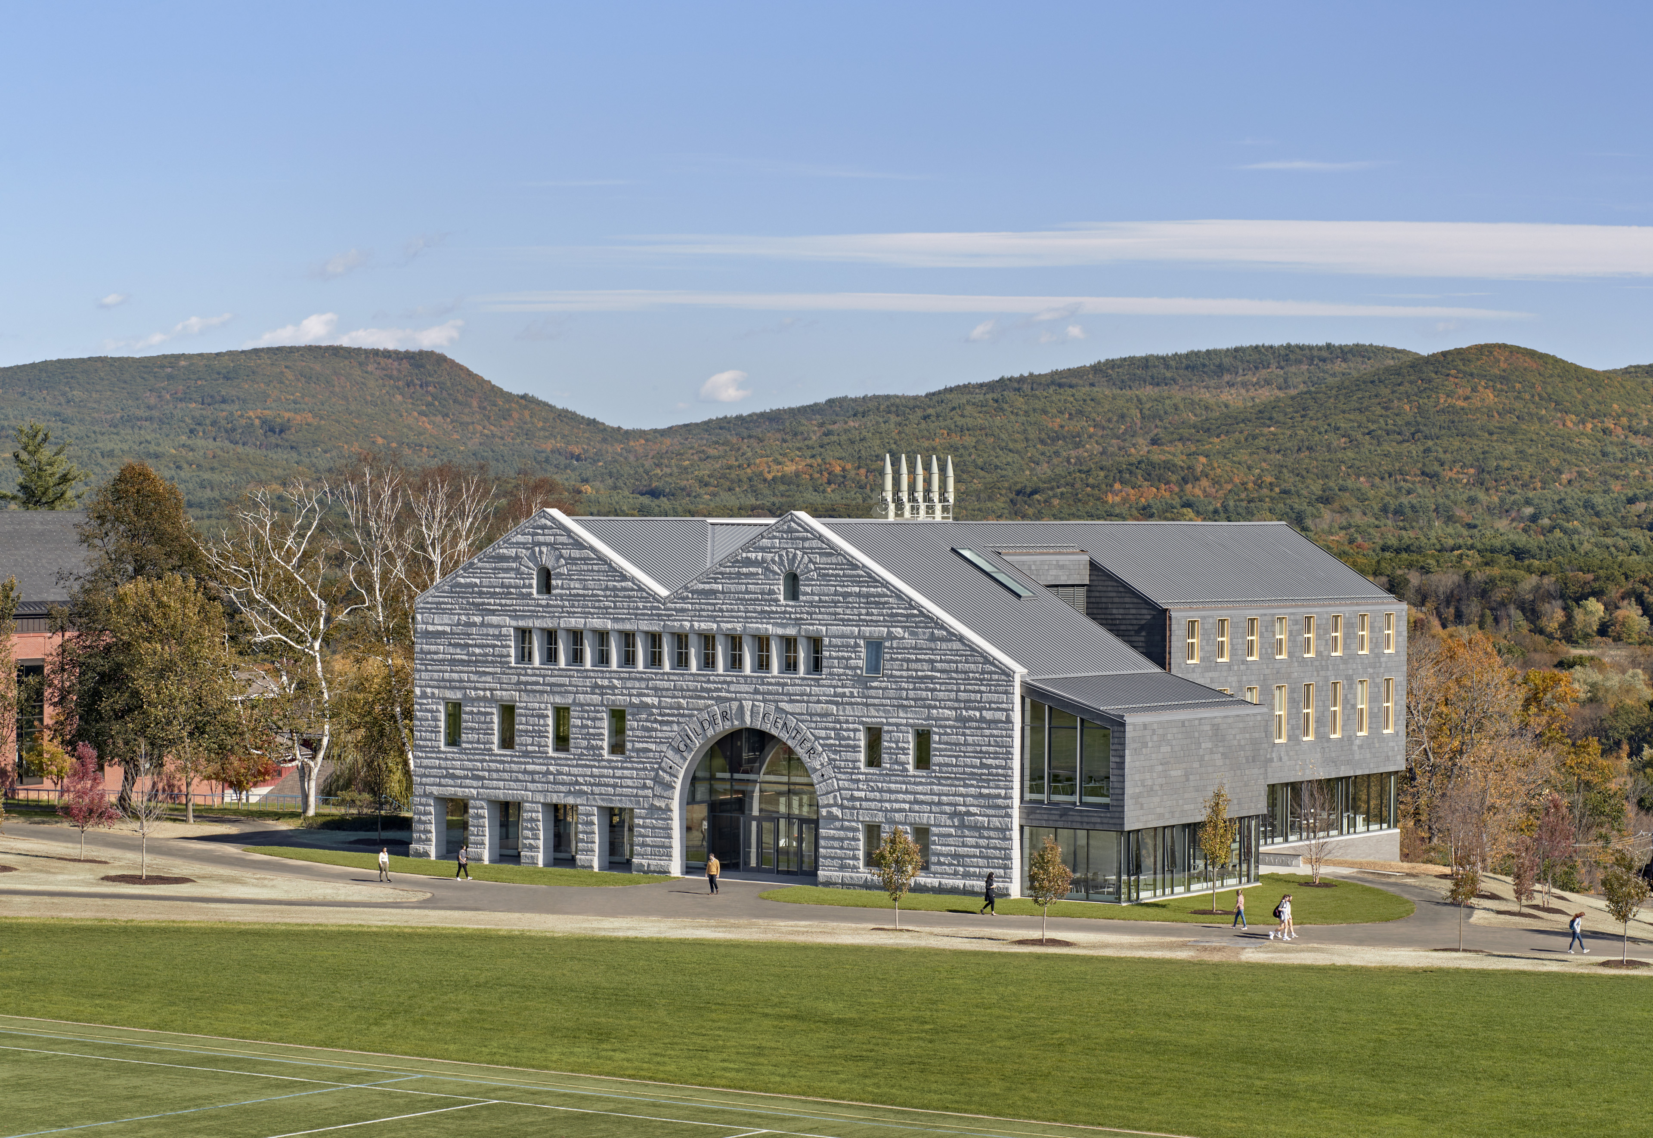
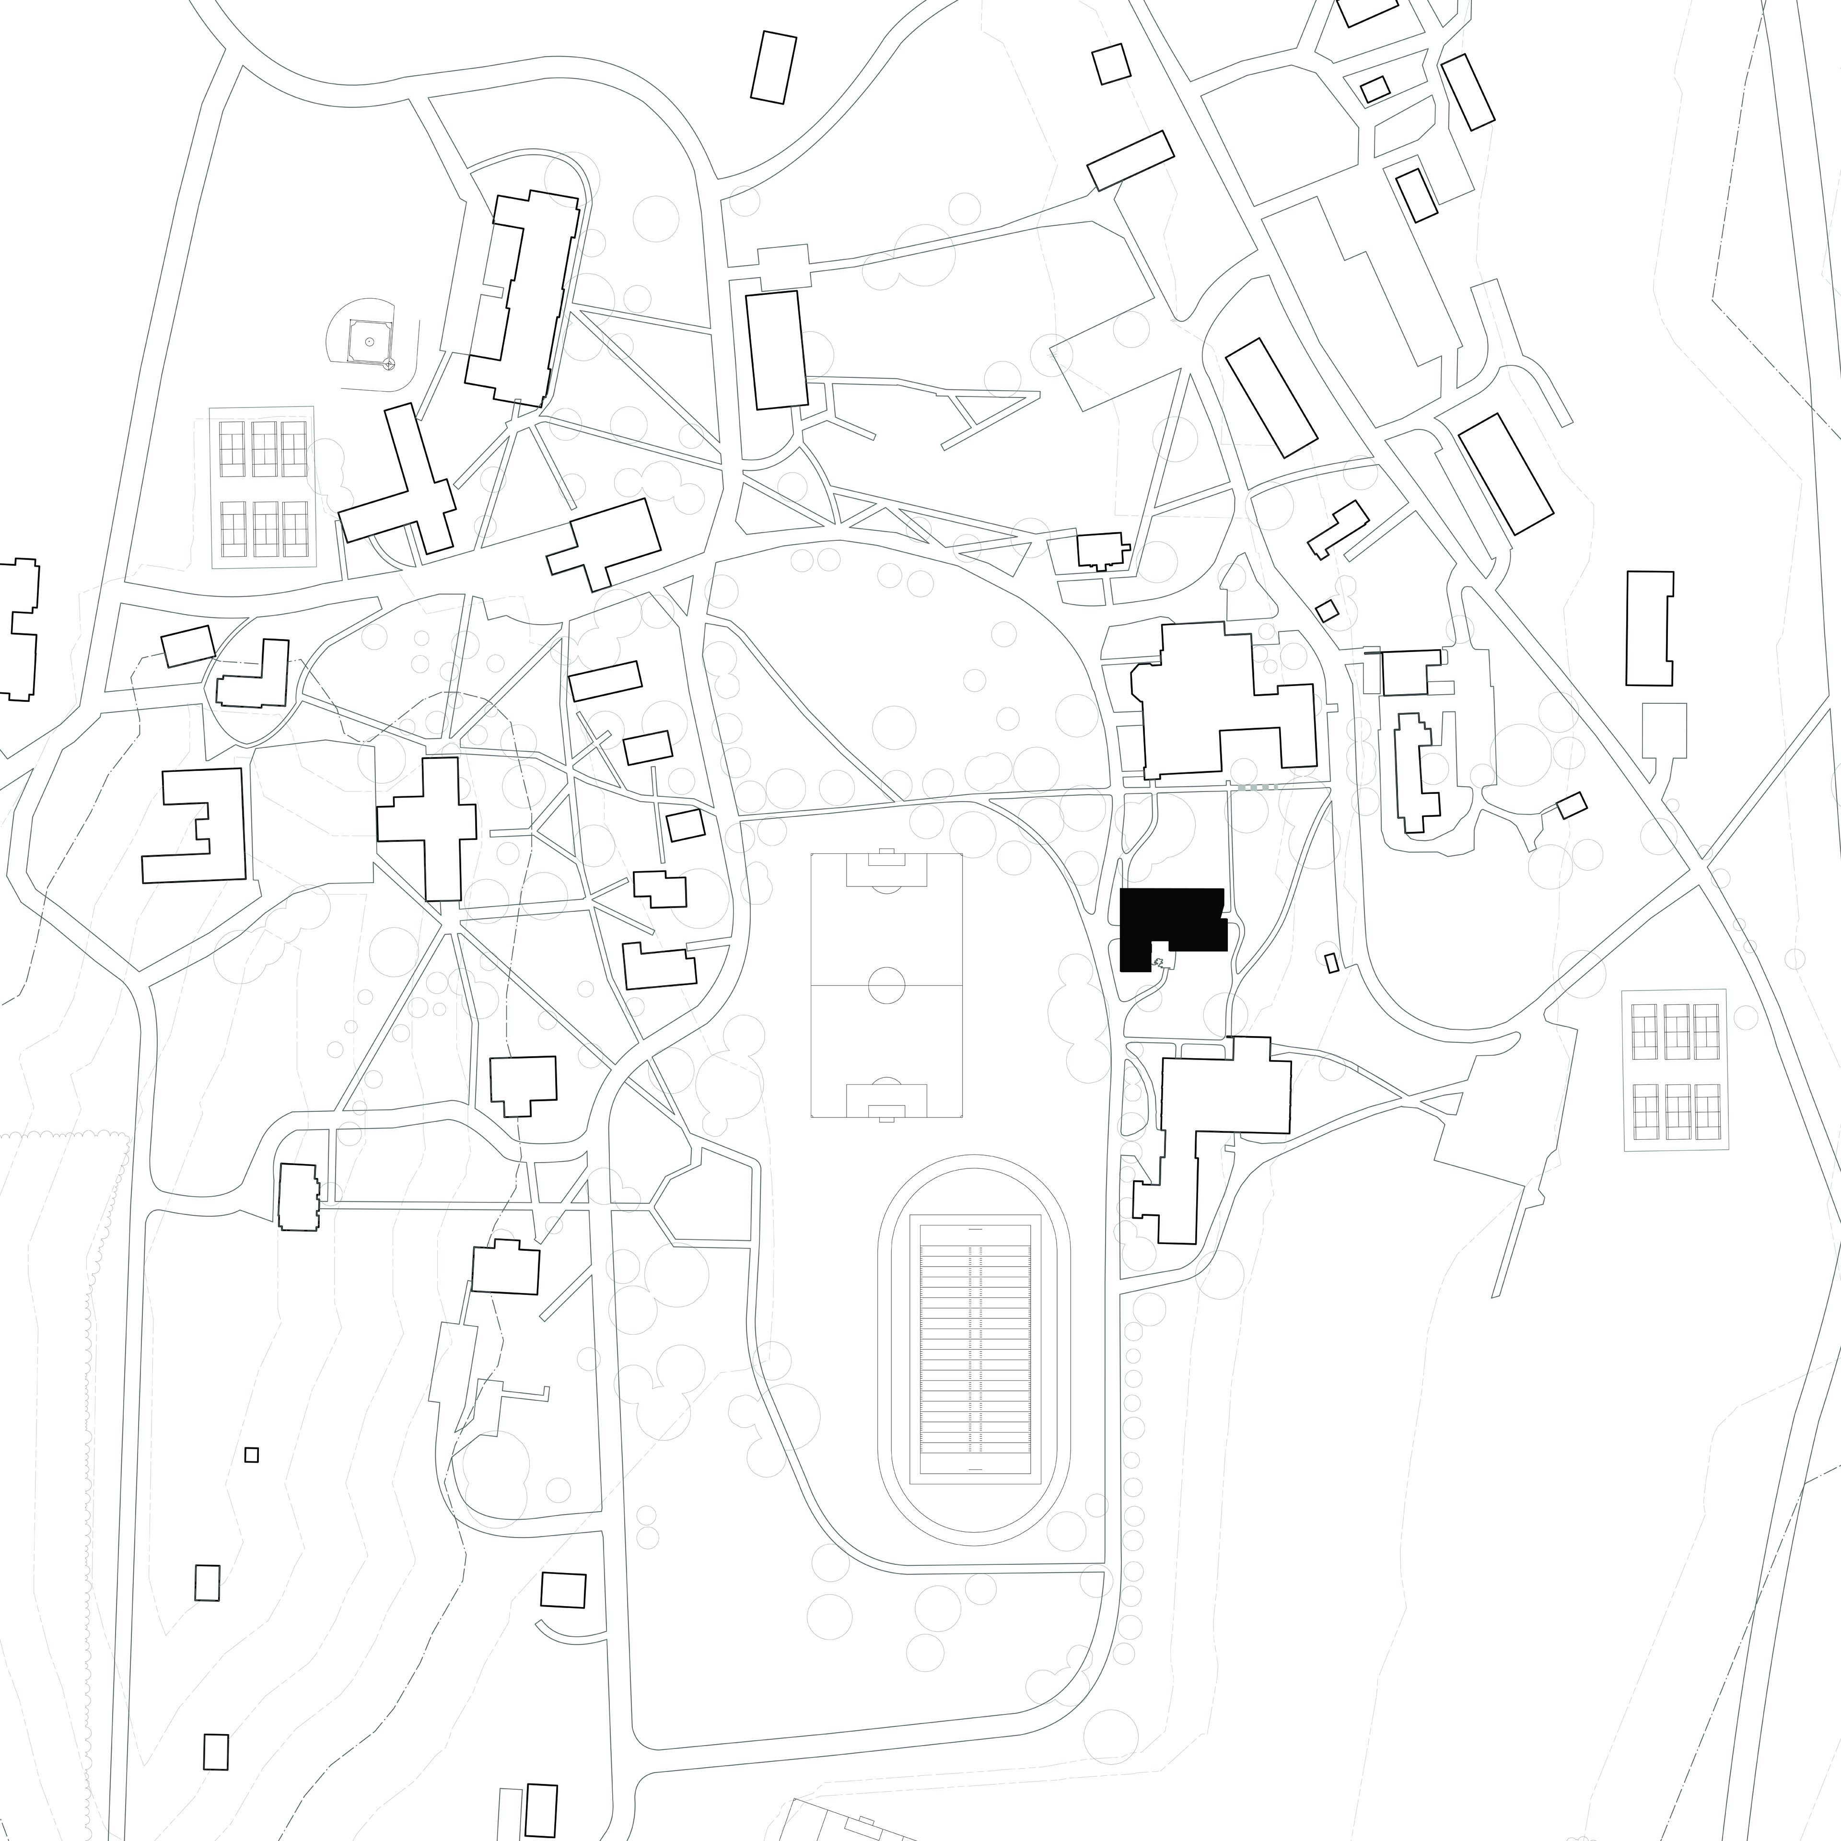
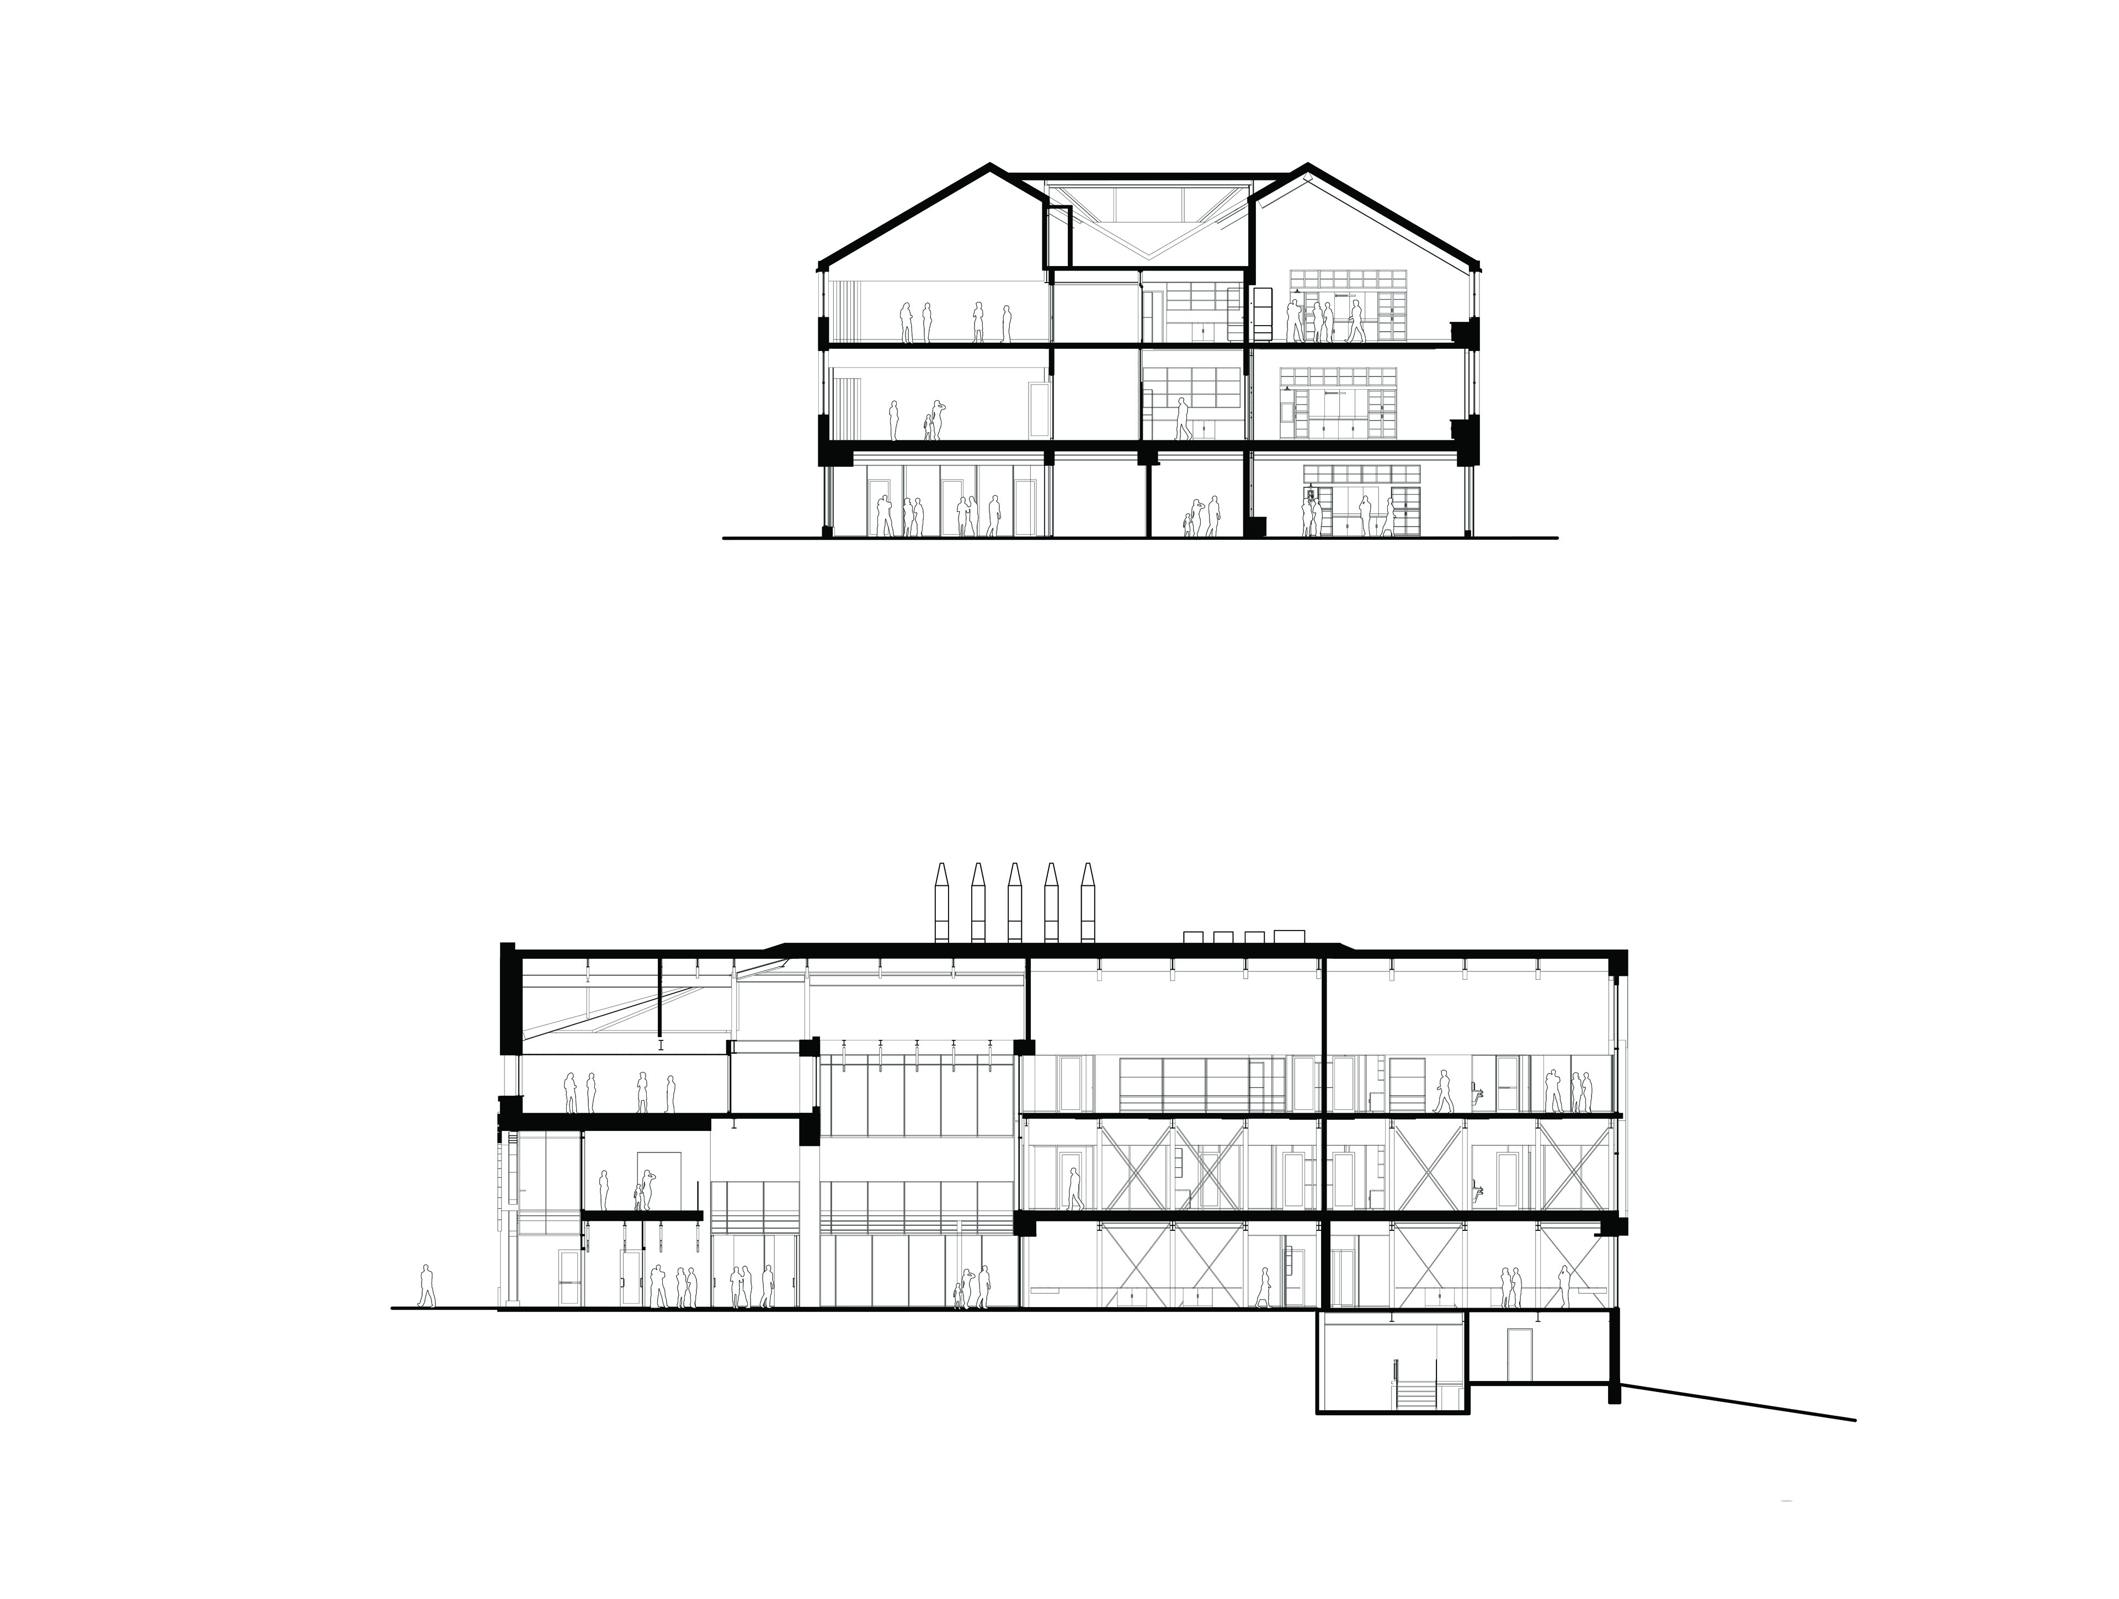
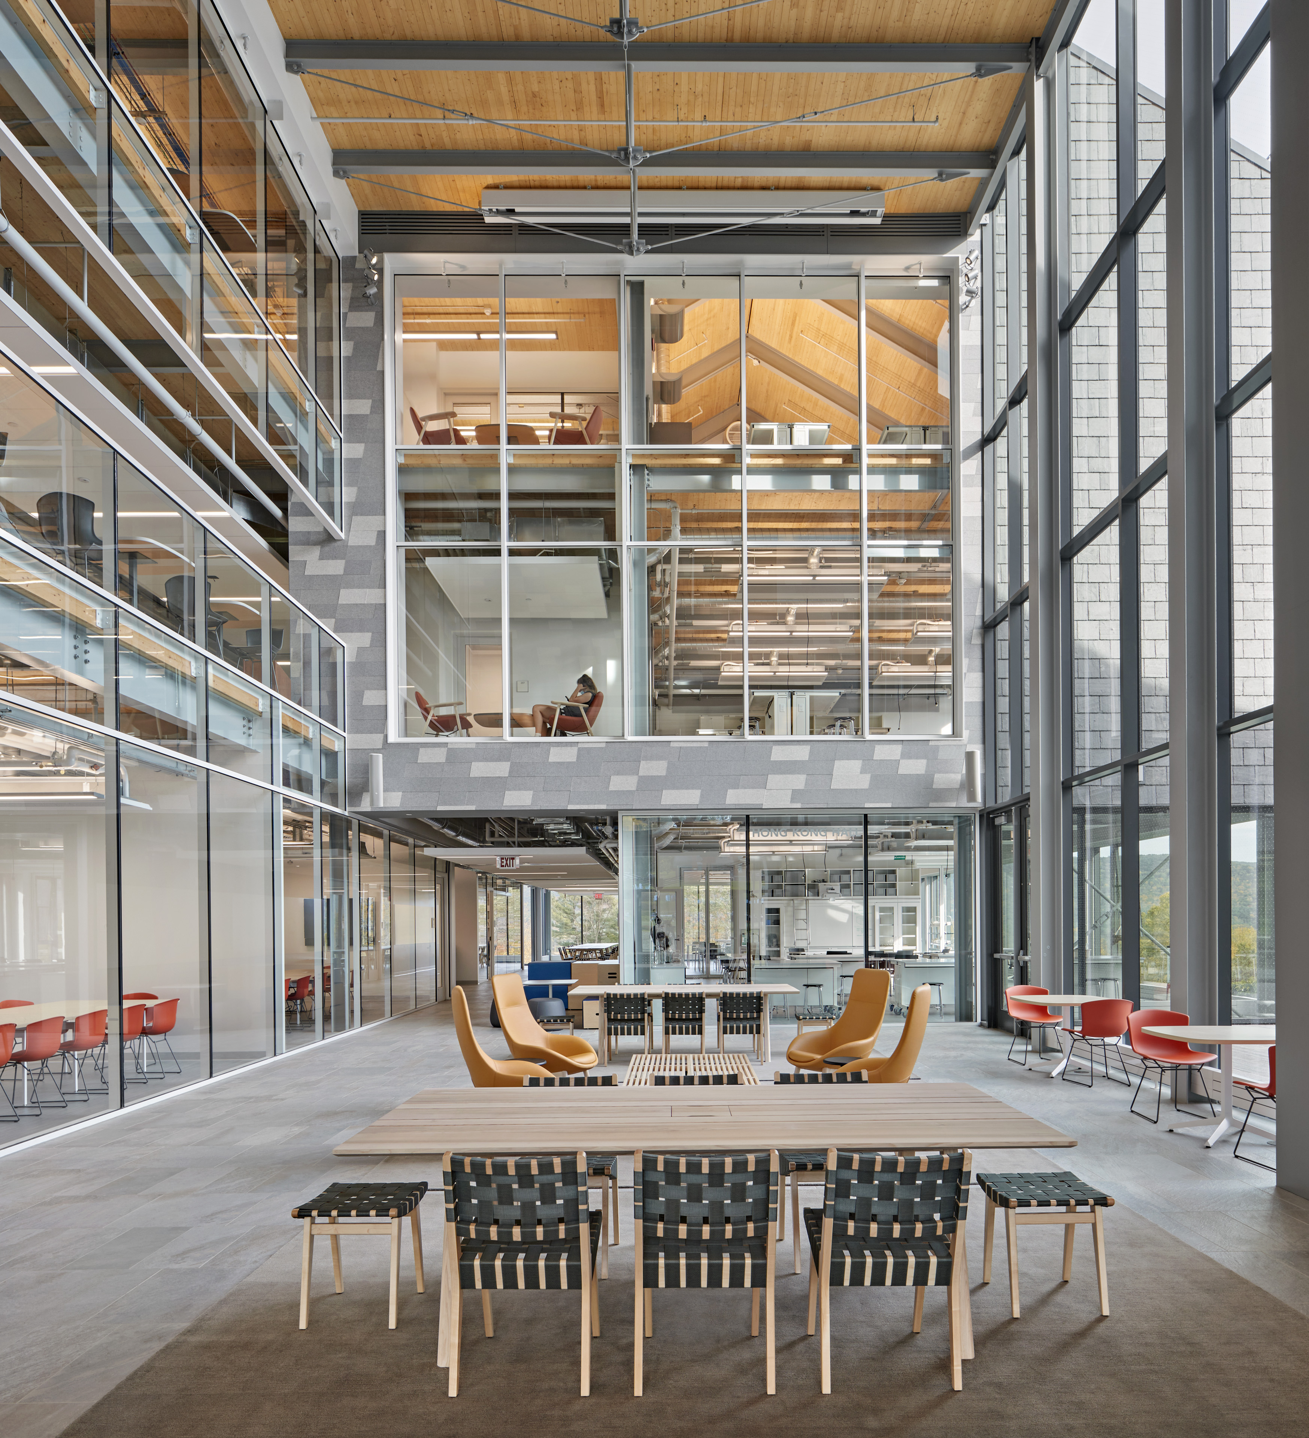
The new 42,000-square-foot Gilder Center provides flexible, multi-use academic spaces; encourages collaboration and innovation across disciplines; supports the school’s distinctive CMAP; and responds to emerging educational needs over time. With a sustainable design that supports NMH’s goal of reducing its carbon footprint, the Gilder Center is the “greenest” building on campus. The building design honors NMH’s rich architectural history while providing a Silicon Valley-like learning environment. It embraces the overall beauty of the campus as well as specific landscape features, including the nearby Connecticut River.




Project Information
Time Span 2019-2022
Type New Building
Client The Northfield Mount Hermon School
Size 43,500 SF
Design Team David Croteau, Principal-in-Charge; Kelley Banks, Project Manager; Joseph Marshall, Project Architect
Local Architect Riecke Sunnland Kono Architects
Consultants Owner's Project Manager: CSL Consulting; Civil, MEP, Structural: RFS; Landscape: Brown + Sardina
General Contractor Fontaine Bros, Inc
Photographer Robert Benson
Awards


Northfield Mount Hermon | The Gilder Center
New Academic Center | Gill, Massachusetts
Northfield Mount Hermon was founded by 19th-century evangelist Dwight Lyman Moody as two institutions in 1879 and 1871. It became a single coeducational school in 1971 and consolidated to the Mount Hermon campus in 2005. Today, the school’s distinctive College-Model Academic Program (CMAP) helps students develop not only knowledge about the world, but also a love of learning that will serve them throughout their lifetimes. Through the CMAP, students take three major courses each semester, which adds up to six challenging college-preparatory courses per year.


| Time Span | 2019-2022 |
| Type | New Building |
| Client | The Northfield Mount Hermon School |
| Size | 43,500 SF |
| Design Team | David Croteau, Principal-in-Charge; Kelley Banks, Project Manager; Joseph Marshall, Project Architect |
| Consultants | Owner's Project Manager: CSL Consulting; Civil, MEP, Structural: RFS; Landscape: Brown + Sardina |
| General Contractor | Fontaine Bros, Inc |
| Photographer | Robert Benson |
| Awards |
AIA New England Architecture Awards - Merit Award (2022)
American School & Univeristy’s Architectural Portfolio - Special Citation (2022)
|