
Kanu o ka 'Aina Learning ʻOhana | Halau Poki’i & Halau Puke
New Academic Facilities | Waimea, Hawaii
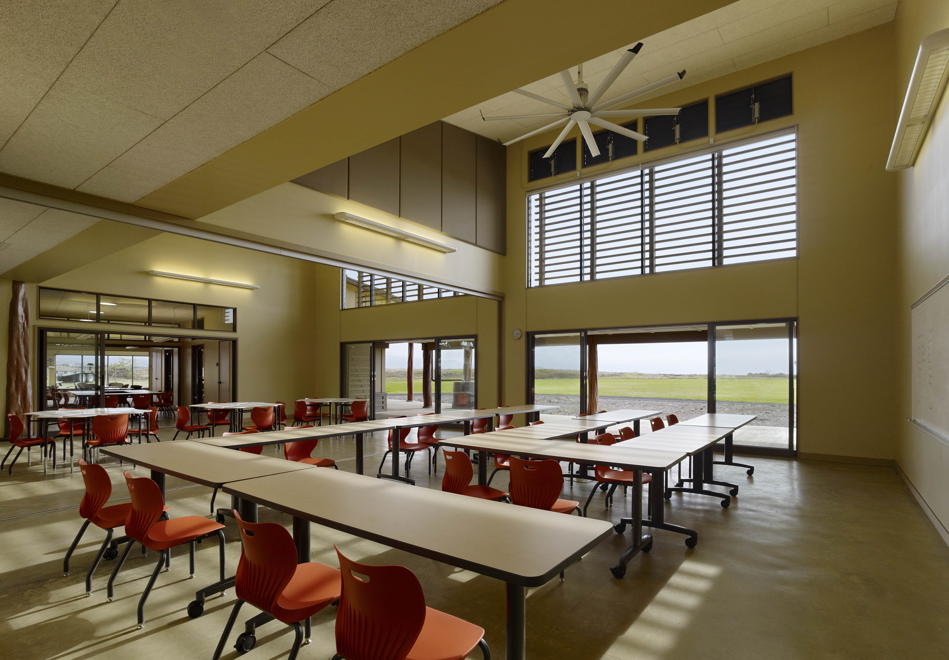
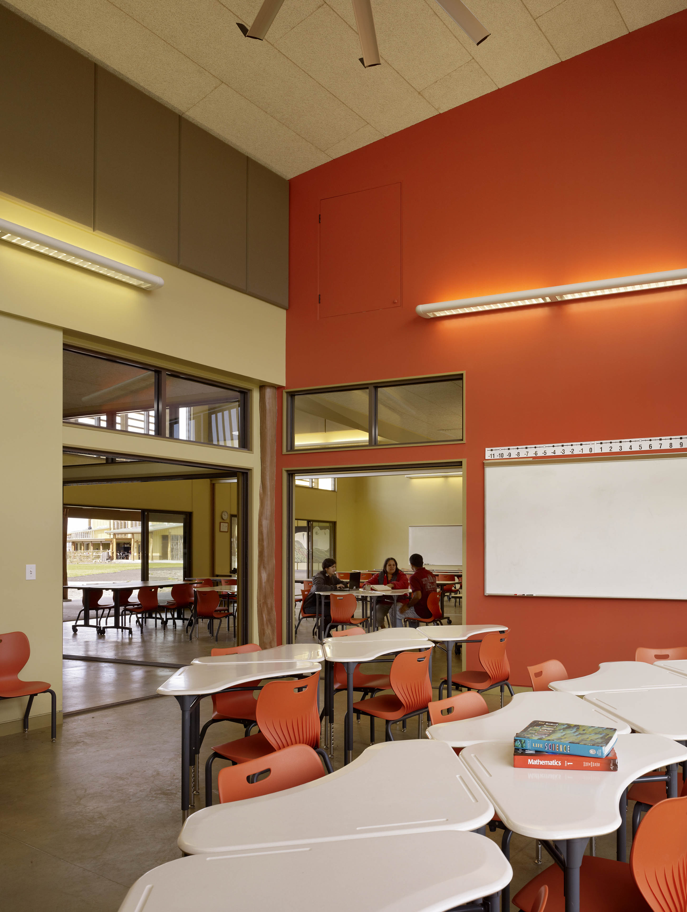
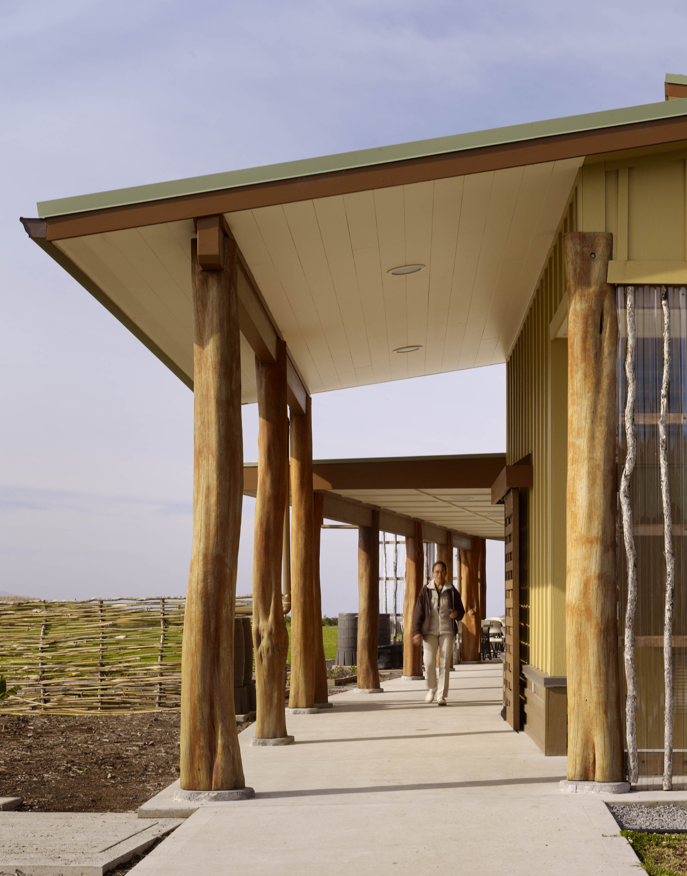
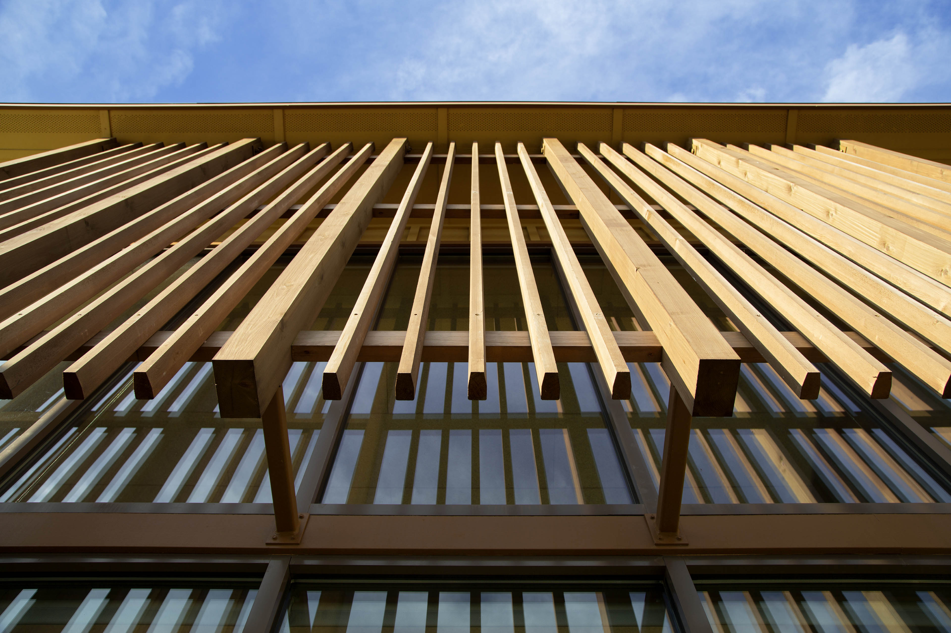
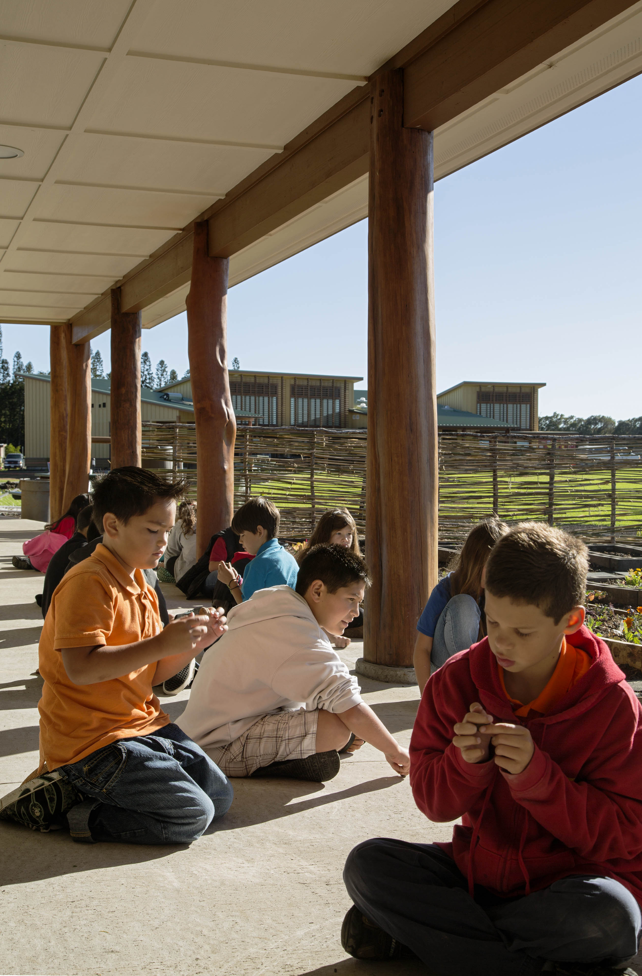
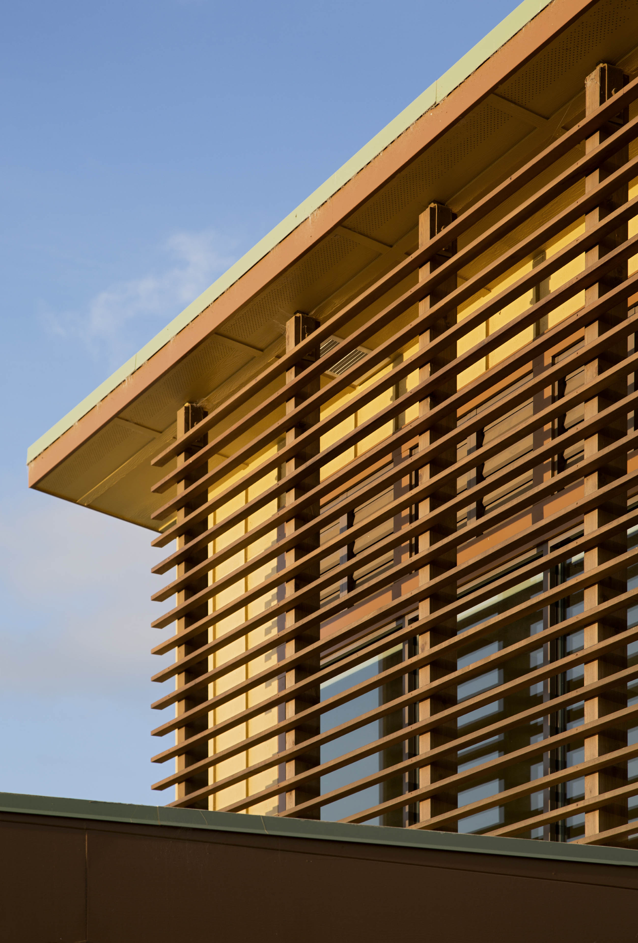
Established by Kanu o ka ‘Āina Learning ‘Ohana (KALO), the Kanu o ka ‘Āina New Century Public Charter School is a Hawaiian-focused, bi-lingual public charter school serving 220 students in grades K-12. The new classroom buildings designed by Flansburgh for the school appear both ancient and contemporary, exemplifying the school’s mission to provide a 21st-century education steeped in native Hawaiian language and culture. When viewed together, the buildings appear curvilinear, a nod to traditional Hawaiian architecture.
The 9,100-sf Hālau Poki’i, home to preschool classrooms through grade 5, and the 6,200-sf Hālau Puke, a native library for school and community use, are organized around a large, round pico (center in Hawaiian) and share a modular design that accommodates multiple classroom configurations to support varying class sizes and teaching models.


Project Information
Time Span 2008–2010
Type New Academic Facilities
Client Kanu o ka 'Āina Learning ʻOhana
Size 15,300 square feet
Cost $6.9 million
Design Team David Croteau, Principal-in-Charge; Joseph Marshall, Project Architect
Consultants Walter Vorfeld & Associates (Structural Engineer); KN Consulting Services (Civil Engineer); Moss Engineering (Electrical Engineer); Hakalau Engineering (Mechanical Engineer); Ki Concepts (Landscape Architect); CostPro (Cost Estimator); LAB [3.2] Architecture (Interior Architect)
General Contractor Quality Builders
Photographer Matthew Millman
Awards AIA Honolulu Award of Merit (2013)


Kanu o ka 'Aina Learning ʻOhana | Halau Poki’i & Halau Puke
New Academic Facilities | Waimea, Hawaii
Established by Kanu o ka ‘Āina Learning ‘Ohana (KALO), the Kanu o ka ‘Āina New Century Public Charter School is a Hawaiian-focused, bi-lingual public charter school serving 220 students in grades K-12. The new classroom buildings designed by Flansburgh for the school appear both ancient and contemporary, exemplifying the school’s mission to provide a 21st-century education steeped in native Hawaiian language and culture. When viewed together, the buildings appear curvilinear, a nod to traditional Hawaiian architecture.


| Time Span | 2008–2012 |
| Type | New Academic Facilities |
| Client | Kanu o ka 'Āina Learning ʻOhana |
| Size | 15,300 square feet |
| Cost | $6.9 million |
| Design Team | David Croteau, Principal-in-Charge; Joseph Marshall, Project Architect |
| Consultants | Walter Vorfeld & Associates (Structural Engineer); KN Consulting Services (Civil Engineer); Moss Engineering (Electrical Engineer); Hakalau Engineering (Mechanical Engineer); Ki Concepts (Landscape Architect); CostPro (Cost Estimator); LAB [3.2] Architecture (Interior Architect) |
| General Contractor | Quality Builders |
| Photographer | Matthew Millman |
| Awards |
AIA Honolulu Award of Merit (2013) BSA Educational Facilities Design Award (2013) |