
Seabury Hall | ‘A’ali’ikuhonua Creative Arts Center
New Performing Arts Facility | Makawao, Hawai'i
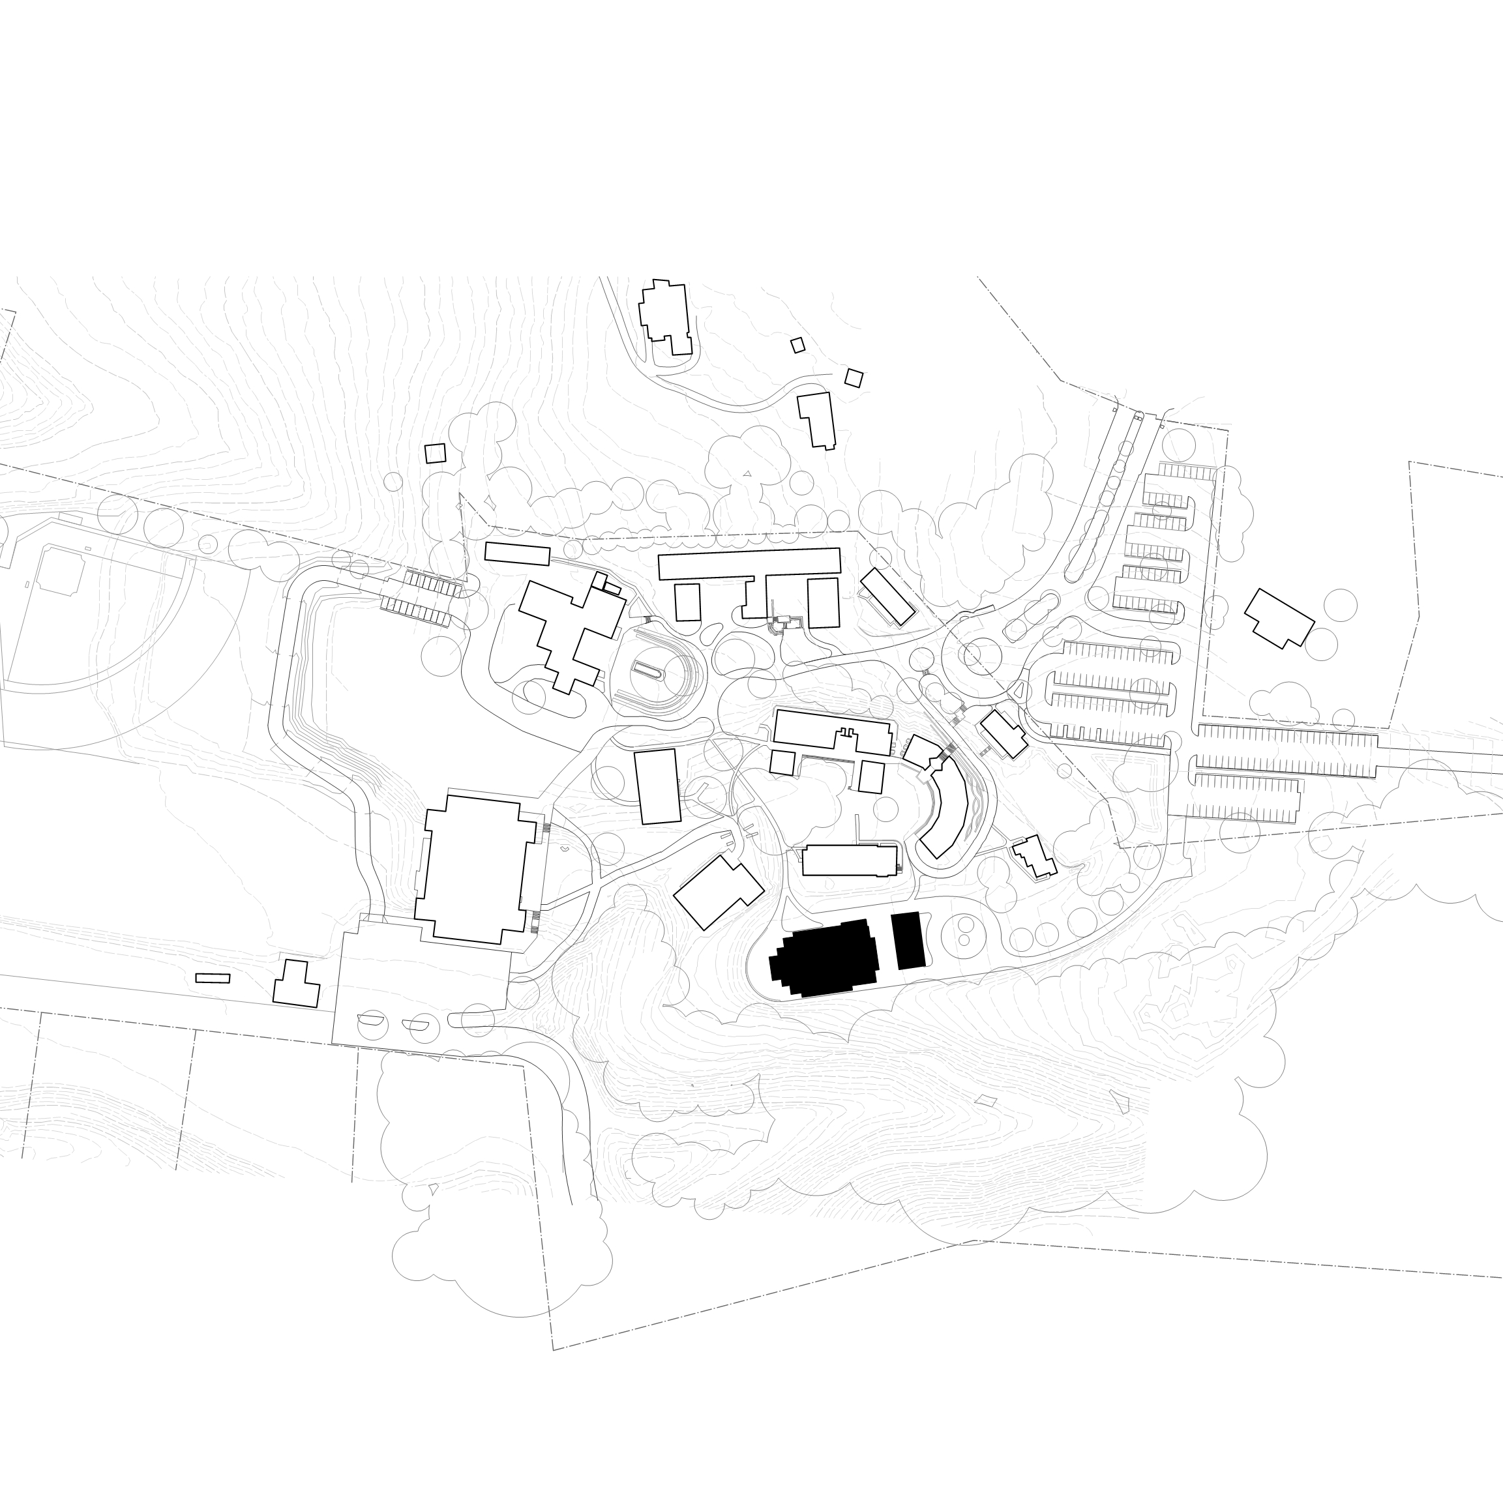
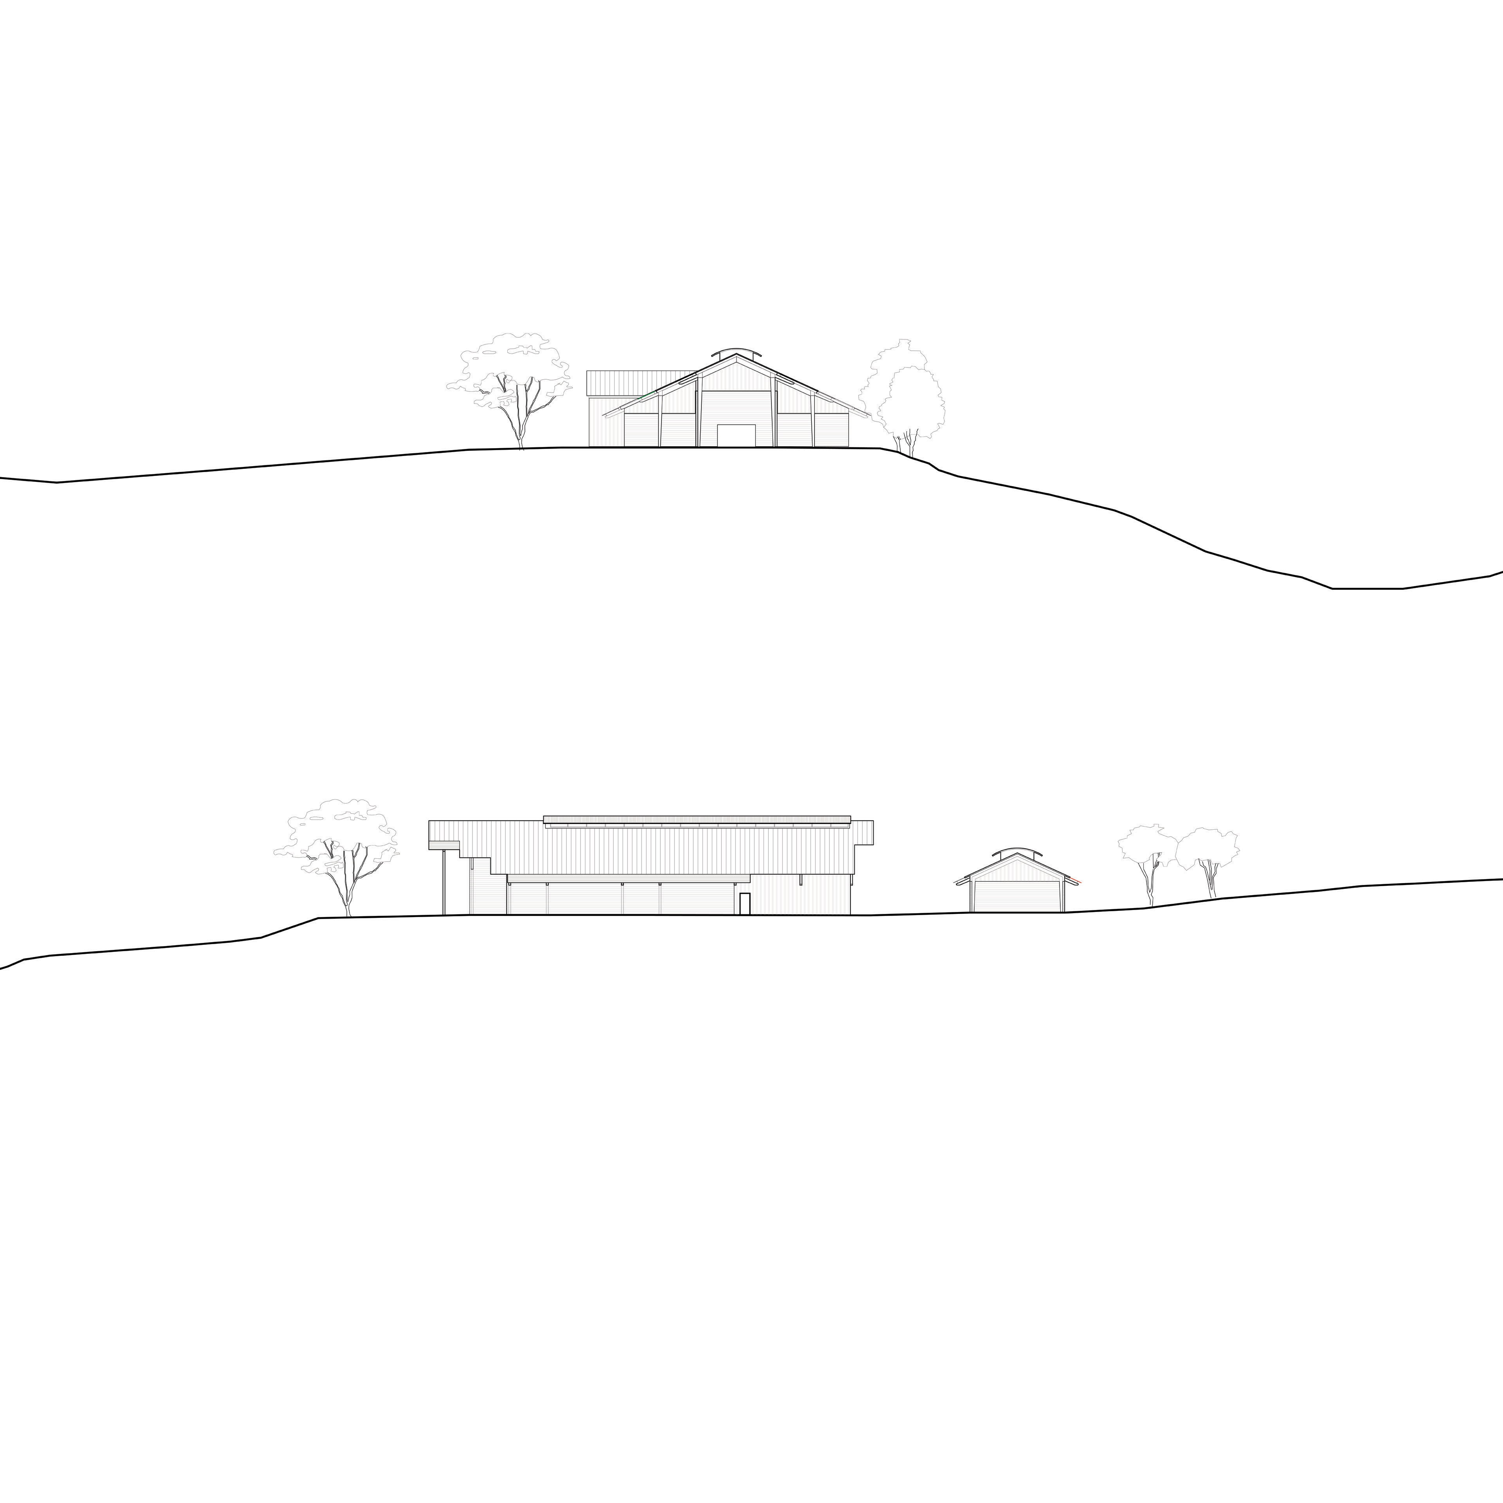
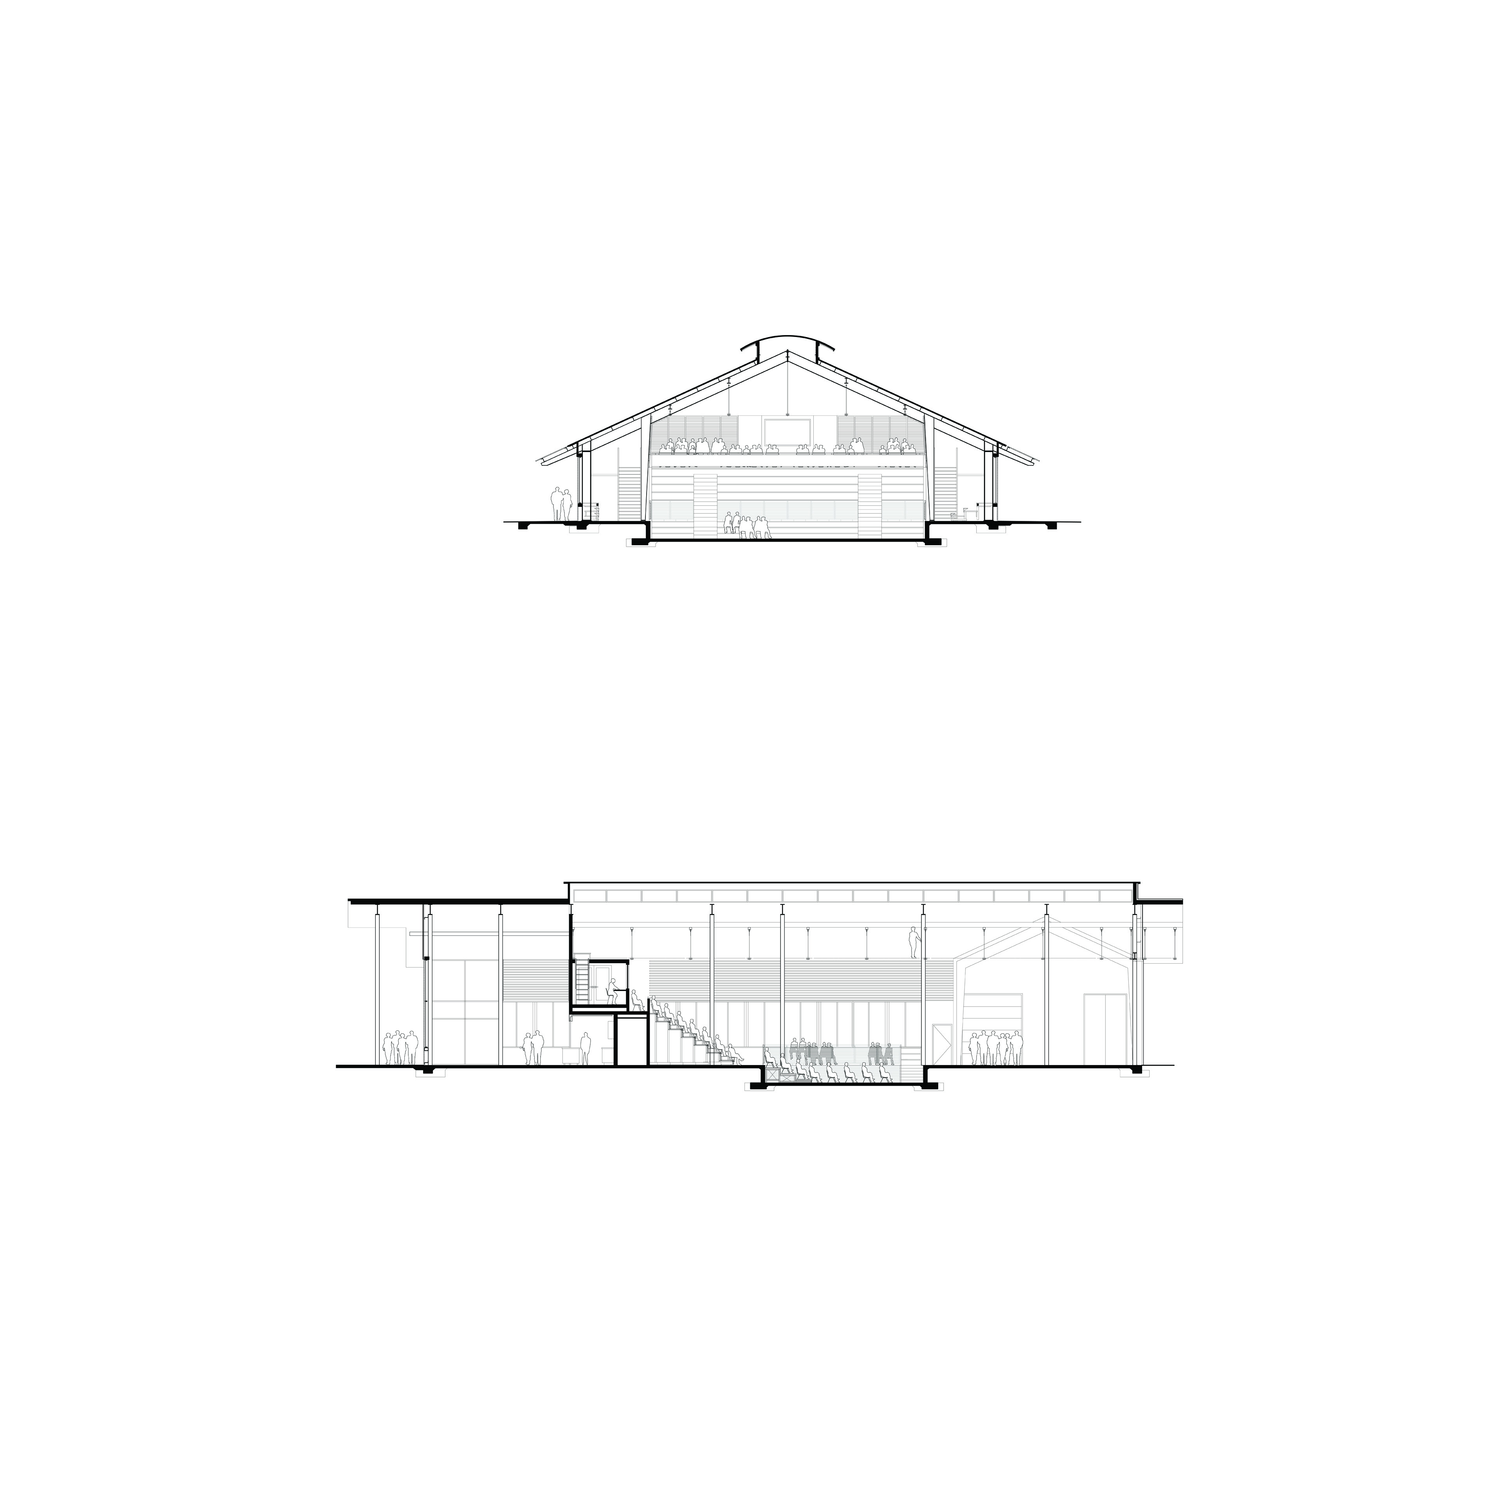
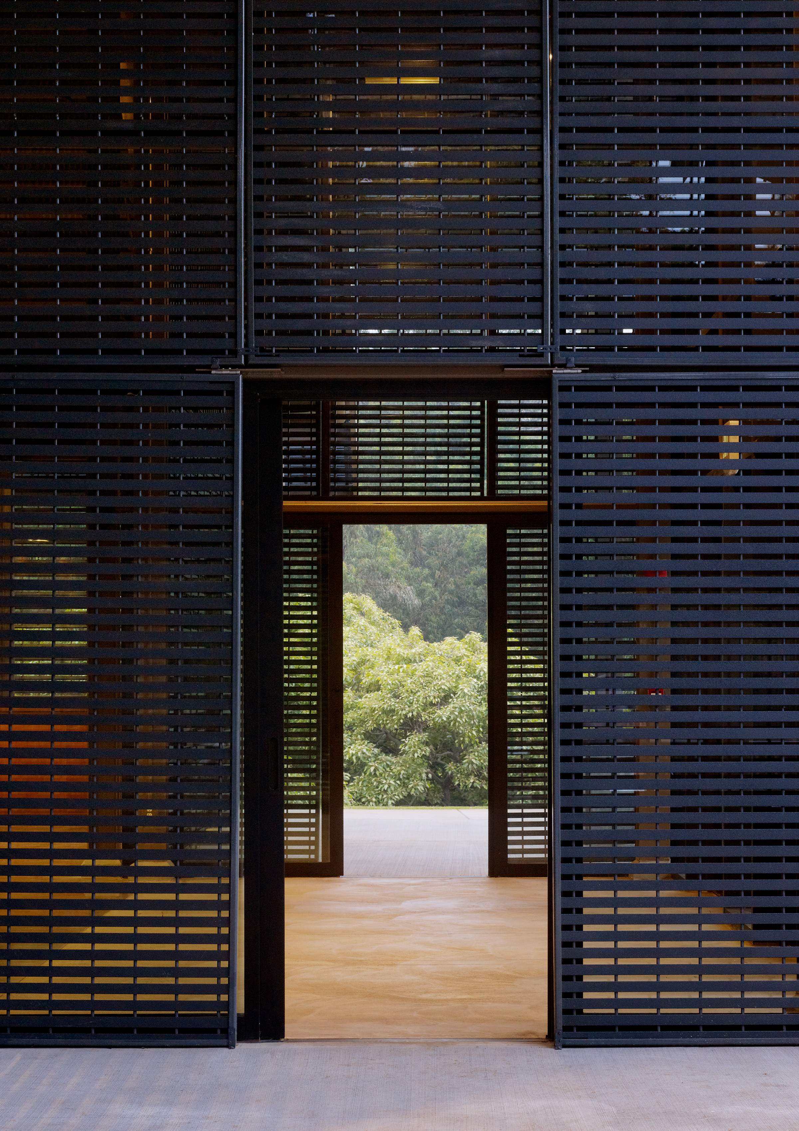
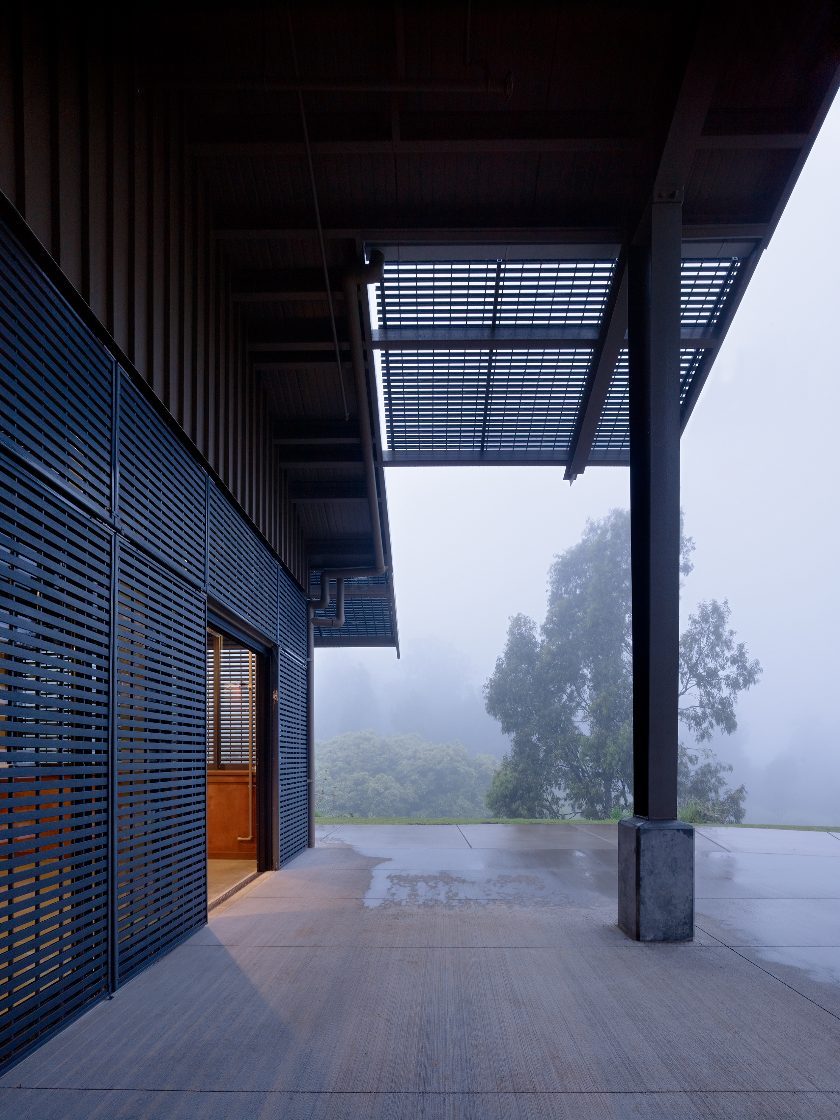
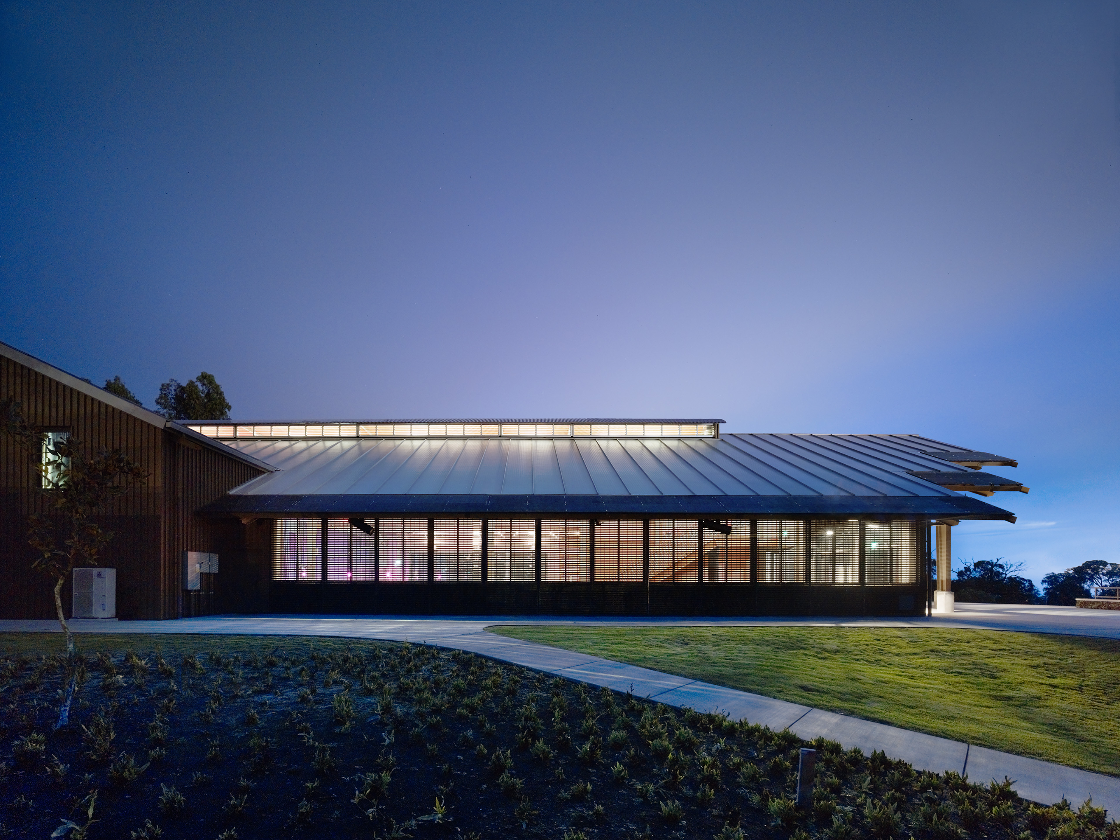
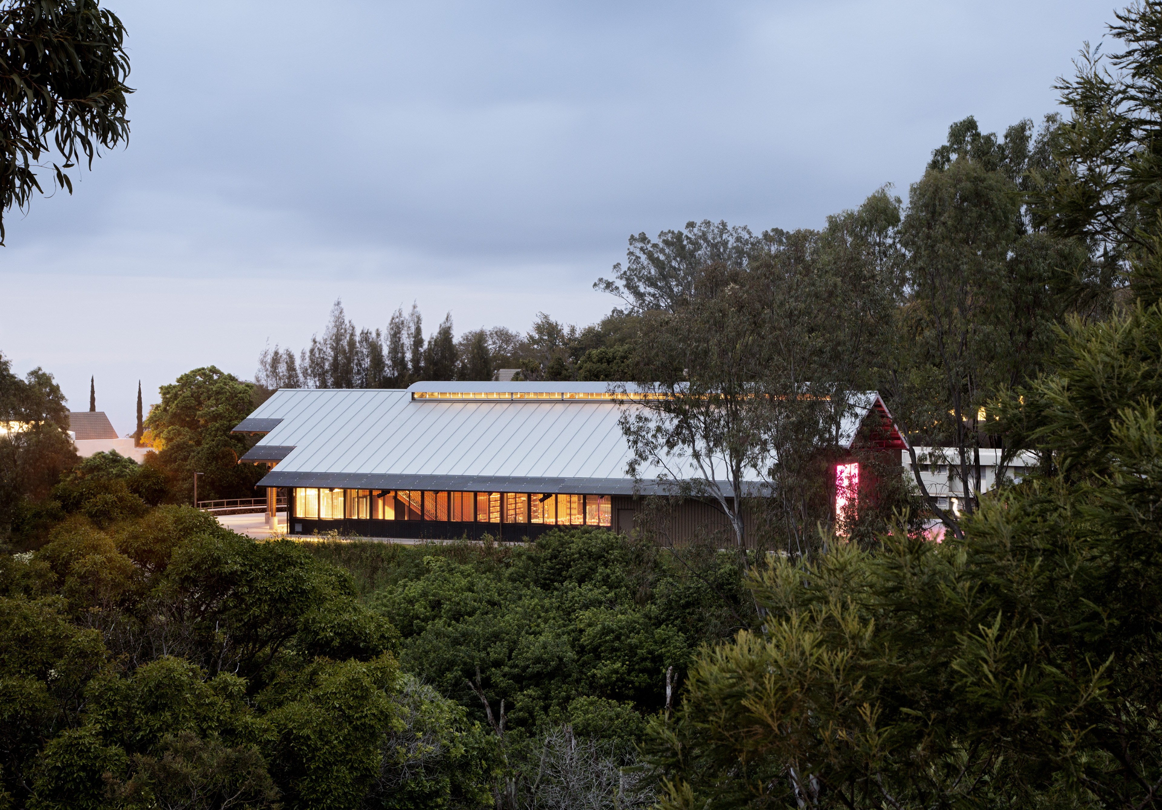
Designed to replace an outdated facility, Seabury Hall’s ‘A’ali’ikuhonua Creative Arts Center is located on a promontory overlooking the Pacific Ocean. Its barn-like structure echoes architectural elements seen throughout upcountry Maui. The open floor plan, large sliding doors and sensitive siting create a strong connection between interior and outdoor spaces.
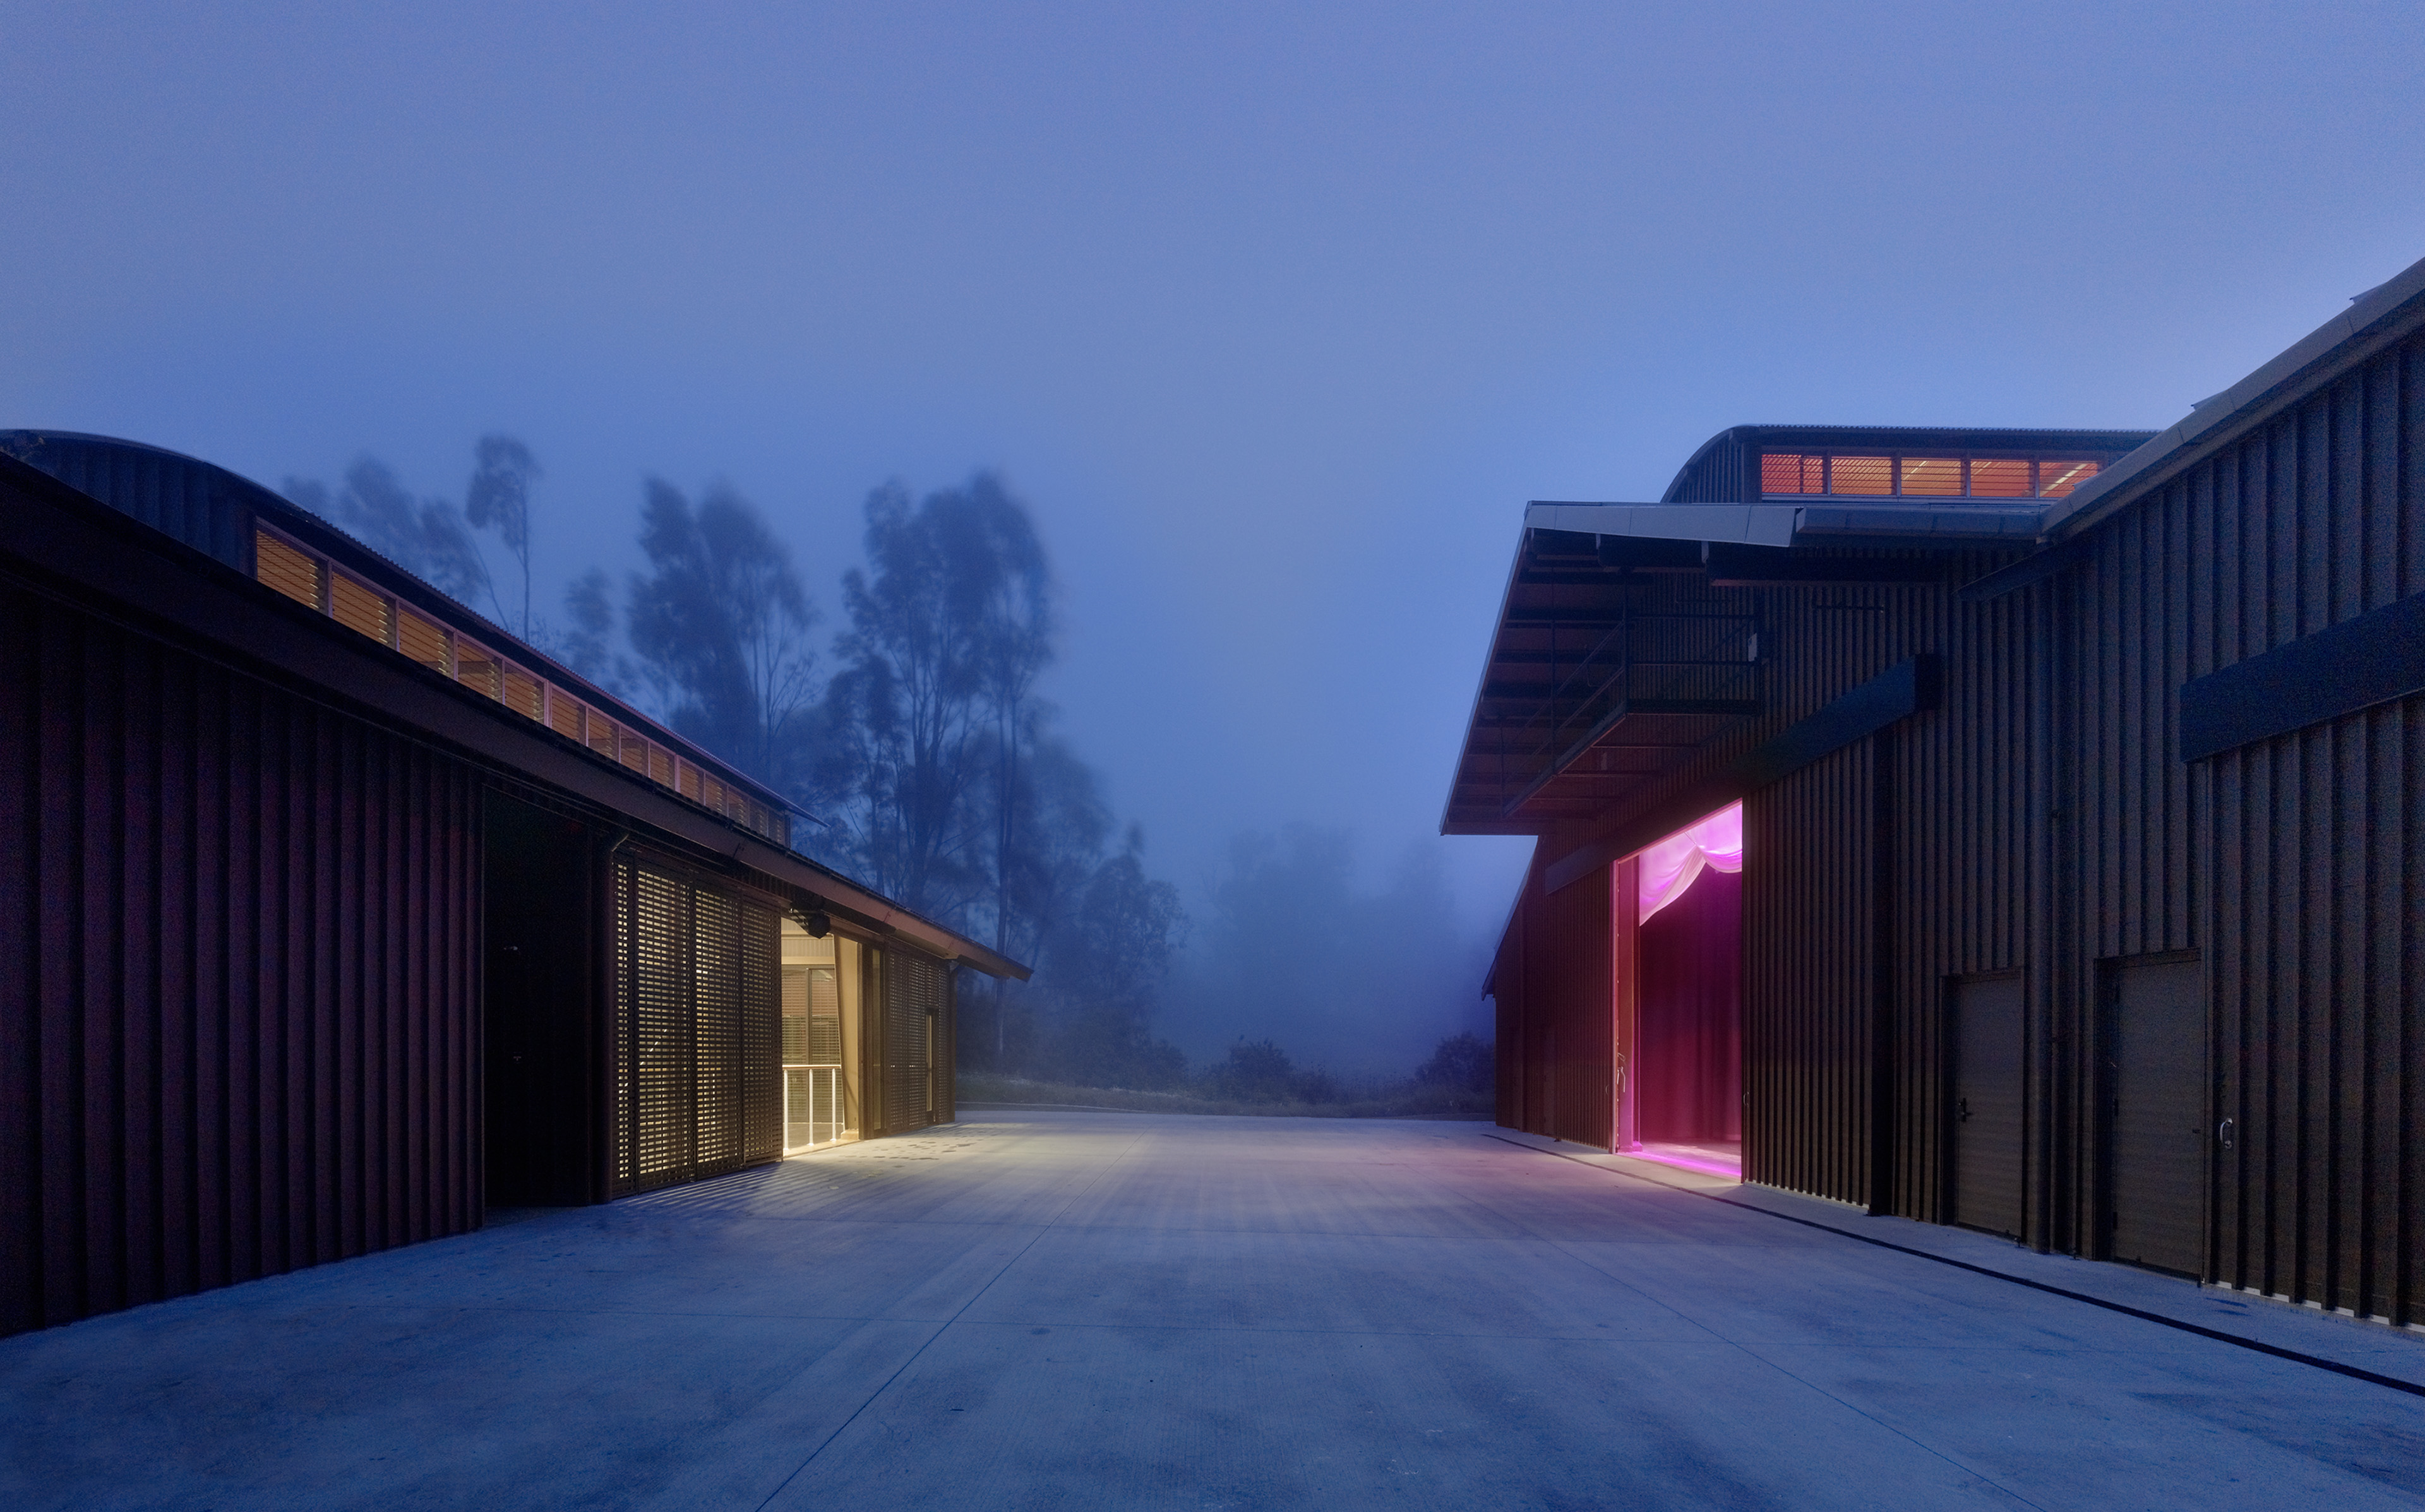
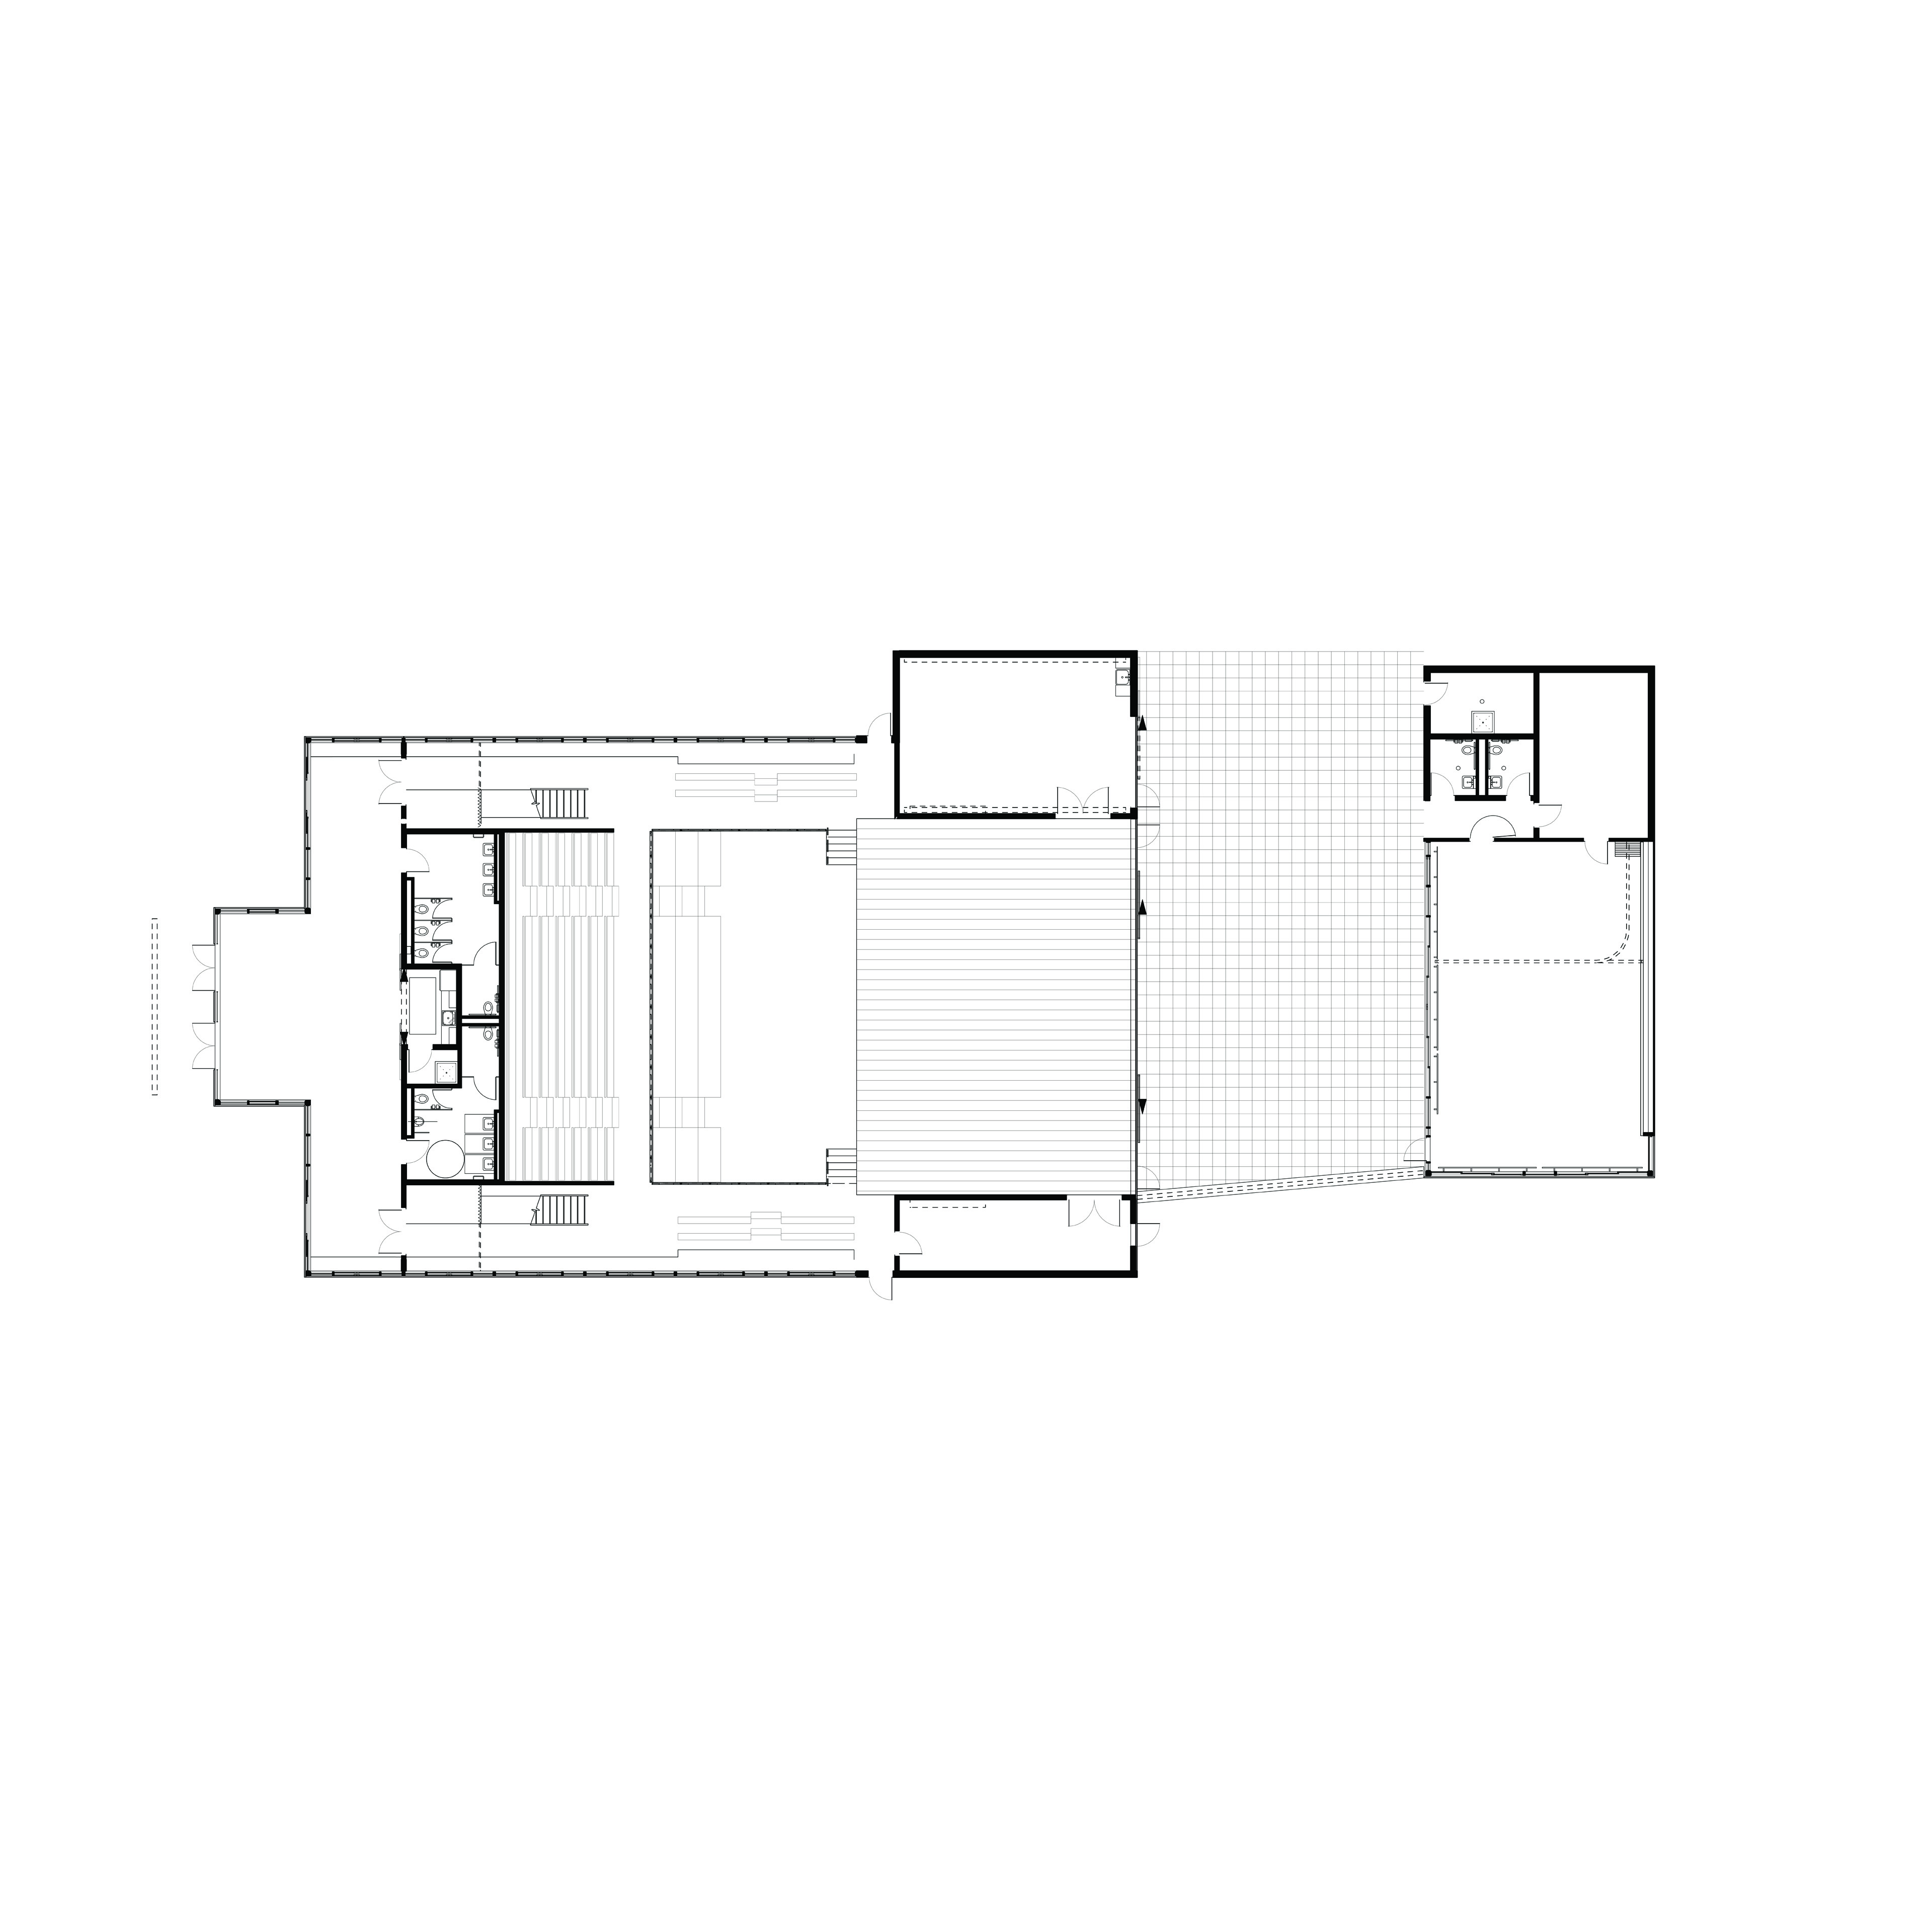
Guests approach the theatre by way of a tree-lined pathway, which opens to outdoor courtyard. During productions, the courtyard serves as a back of the house area, giving guests a window into the inner workings of performances. A spacious outdoor courtyard between the theatre and dance rehearsal pavilion provides outdoor work space during the day and becomes an outdoor performance venue in the evening.
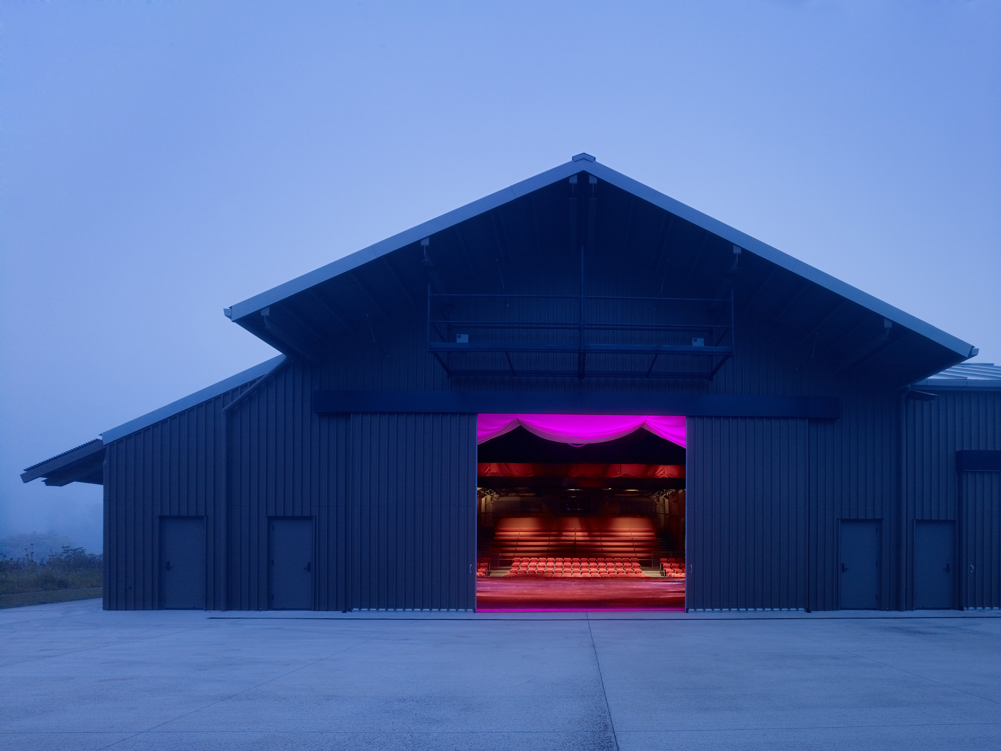
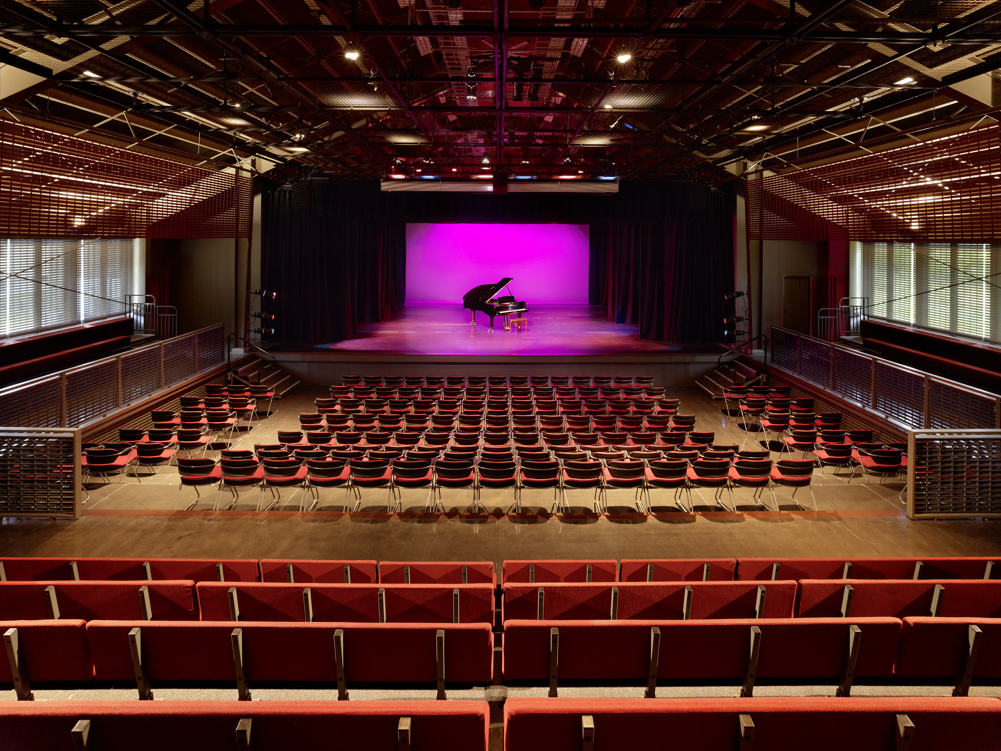
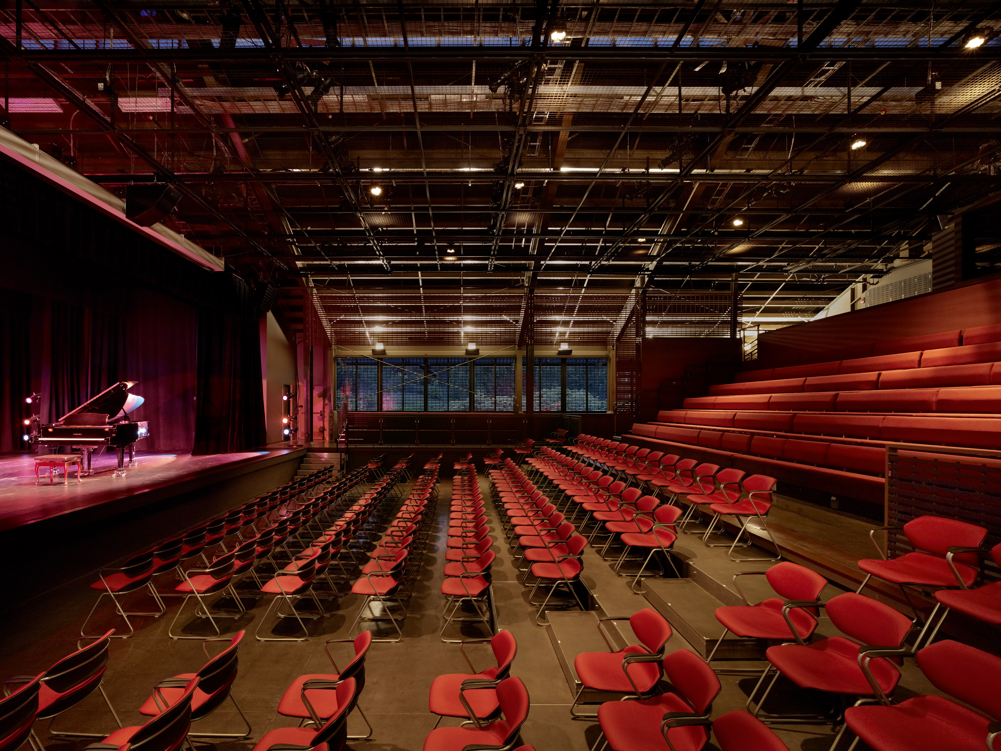
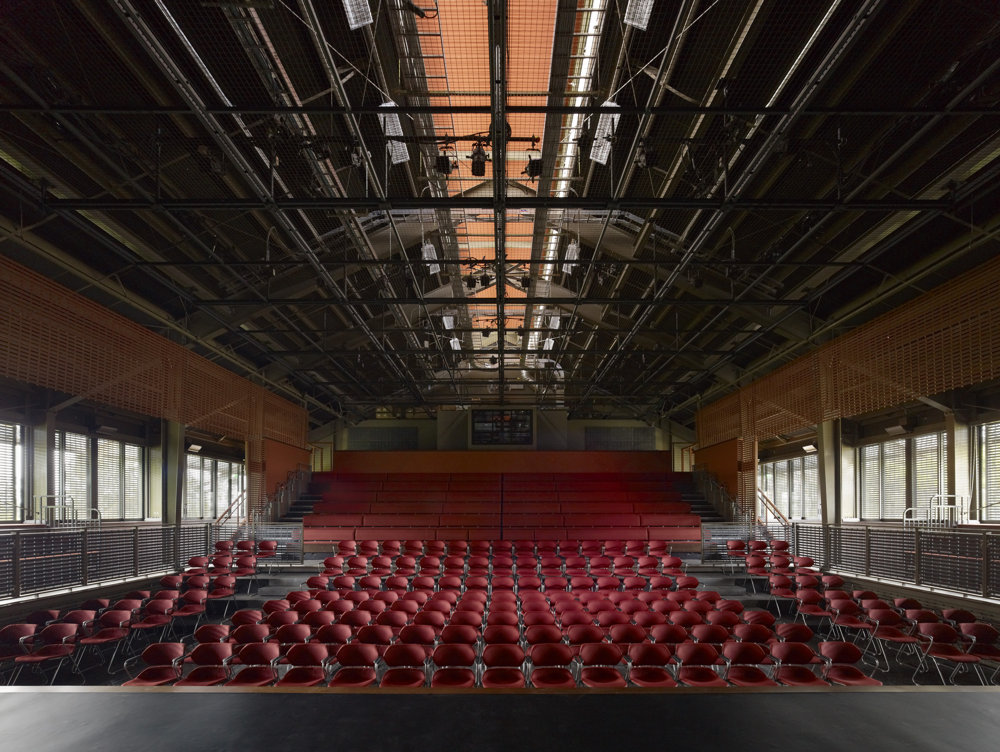
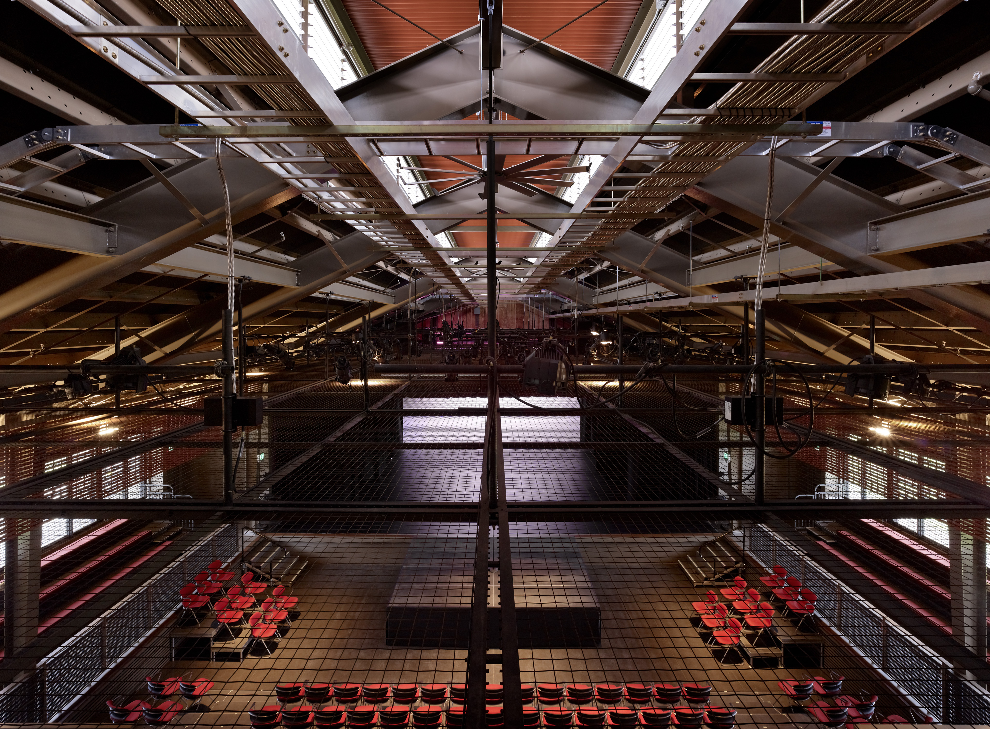
The 400-seat theatre uses an economical pre-engineered steel shed structure to offset the cost of state-of-the-art theatre technology systems, including a tensile wire grid above the house and stage. Portable platforms and retractable bleachers bring versatility, as the performance hall can be converted to proscenium, thrust, arena, or flat floor configurations. The combination of red seats, walls, and stairs and the charcoal-colored steel structure and fiberglass grating hint at the extinct Haleakala volcano nearby.
Project Information
Time Span 2007–2012
Type New Performing Arts Facility
Client Seabury Hall
Size 10,500 square feet
Cost $5.4 million
Design Team David Croteau, Principle-in-Charge; Kelley Banks, Project Architect
Local Architect Riecke Sunnland Kono Architects
Consultants Otomo Engineering (Civil Engineer); Morikawa & Associates (Electrical Engineer); Mayberry & Associates (Landscape Architect); Neal S. Nishada, PE (Mechanical Engineer); Walter Vorfeld & Associates (Structural Engineer); Theatre Projects (Theatre Design); LAB [3.2] Architecture (Interior Architect)
General Contractor Arita Poulson General Contracting
Photographer Matthew Millman
Awards USITT Architecture Honor Award (2014)


Seabury Hall | ‘A’ali’ikuhonua Creative Arts Center
Makawao, Hawaii
Designed to replace an outdated facility, Seabury Hall’s ‘A’ali’ikuhonua Creative Arts Center is located on a promontory overlooking the Pacific Ocean. Its barn-like structure echoes architectural elements seen throughout upcountry Maui. The open floor plan, large sliding doors and sensitive siting create a strong connection between interior and outdoor spaces.


| Time Span | 2007–2012 |
| Type | New Performing Arts Facility |
| Client | Seabury Hall |
| Size | 10,500 square feet |
| Cost | $5.4 million |
| Design Team | David Croteau, Principle-in-Charge; Kelley Banks, Project Architect |
| Local Architect | Riecke Sunnland Kono Architects |
| Consultants | Otomo Engineering (Civil Engineer); Morikawa & Associates (Electrical Engineer); Mayberry & Associates (Landscape Architect); Neal S. Nishada, PE (Mechanical Engineer); Walter Vorfeld & Associates (Structural Engineer); Theatre Projects (Theatre Design); LAB [3.2] Architecture (Interior Architect) |
| General Contractor | Arita Poulson General Contracting |
| Photographer | Matthew Millman |
| Awards |
USITT Architecture Honor Award (2014) WAN Performing Arts Spaces Winner (2013) BSA Honor Award for Design Excellence (2013) AIA Honolulu Award of Excellence (2013) AIA Honolulu Jack C. Lipman, AIA Members’ Choice Award (2013) |