
St. John's Preparatory School | Mahoney Wellness Center
New Athletic Facility | Danvers, Massachusetts
St. John’s Prep is a single-sex preparatory Catholic day school located in Danvers, Massachusetts. Its 175-acre campus serves 1,150 boys in grades 9–12. Sited on the northern edge of the campus, its new 88,000-sf Mahoney Wellness Center has become a key element in St. John's Prep's approach to wellness, which includes physical, social, emotional, spiritual and intellectual development and recognizes the role individuals play in contributing to the health and well-being of others.

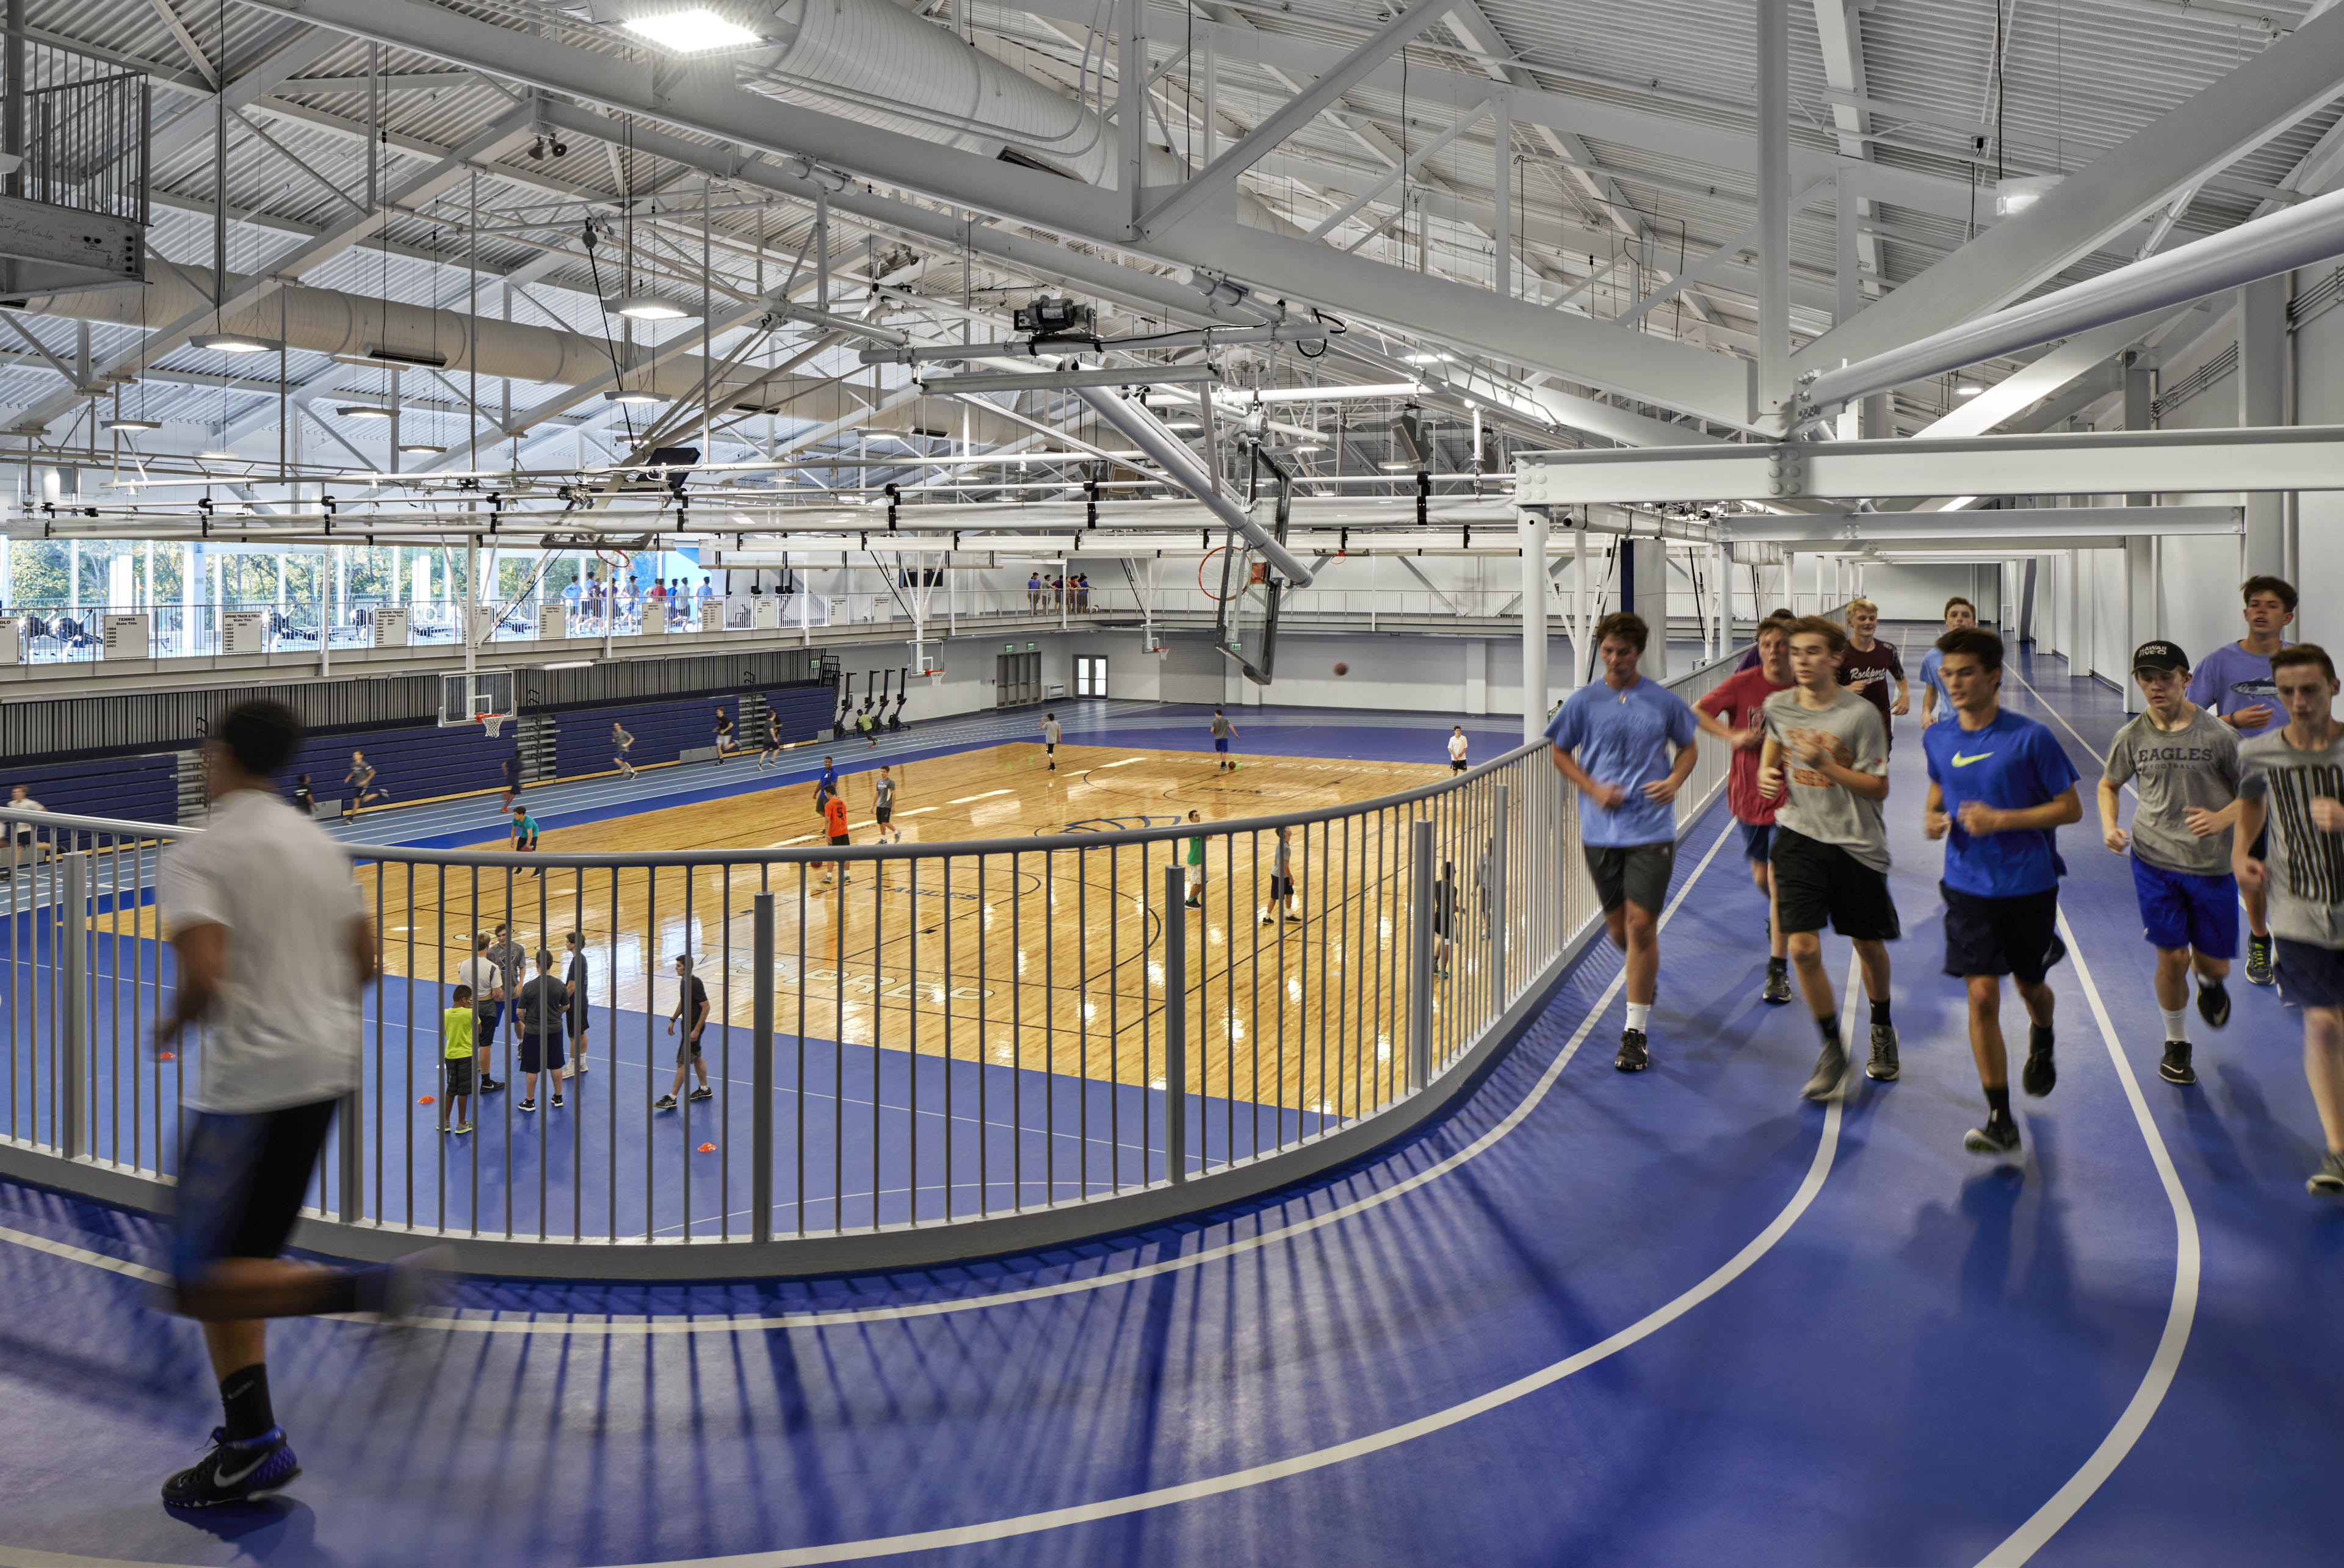
The $20 million facility brings the school’s wellness and athletic programs together in one comprehensive facility to be used by the entire St. John’s community. The building will house an 8,000-sf pool house with an eight-lane indoor pool, a 30,000-sf field house with an indoor track, elevated track, fitness space, locker rooms, gallery space, a meditation room, two multipurpose rooms, and offices for wellness and athletic staff.


Project Information
Time Span 2013-2017
Type New Athletic Facility
Client St. John's Preparatory School
Size 88,000 square feet
Cost $20 million
Design Team Kent Kovacs, Principal-in-Charge; Bill Beatrice, Project Manager; Joseph Marshall, Project Architect
Consultants Hancock Associates (Civil Engineer); Brown + Sardina (Landscape Architect); LeMessurier Consultants (Structural Engineer); Bala Consulting Engineers (MEP Engineer); Metro-Swift Sprinkler Corporation (FP Engineer); Edvance (Data/communication); LAB [3.2] Architecture (Interior Architect)
General Contractor Windover Construction
Photographer Robert Benson
Videographer Raber Umphenour
Awards Design-Build Institute of America New England Gold Award (2017)


St. John's Preparatory School | Mahoney Wellness Center
New Athletic Facility | Danvers, Massachusetts
The Mahoney Wellness Center serves as a vital cornerstone for student life on the northern edge of the St. John’s Prep campus. The comprehensive facility unites the school's diverse athletic and health programs under one roof to support holistic development spanning physical, social, emotional, and spiritual well-being. Inside, the modern campus anchor integrates an indoor swimming pool, a spacious field house with running tracks, dedicated fitness spaces, and quiet areas for mindfulness and meditation.


| Time Span | 2013–2017 |
| Type | New Athletic Facility |
| Client | St. John's Preparatory School |
| Size | 88,000 square feet |
| Cost | $20 million |
| Design Team | Kent Kovacs, Principal-in-Charge; Bill Beatrice, Project Manager; Joseph Marshall, Project Architect |
| Consultants | Hancock Associates (Civil Engineer); Brown + Sardina (Landscape Architect); LeMessurier Consultants (Structural Engineer); Bala Consulting Engineers (MEP Engineer); Metro-Swift Sprinkler Corporation (FP Engineer); Edvance (Data/communication); LAB [3.2] Architecture (Interior Architect) |
| General Contractor | Windover Construction |
| Photographer | Robert Benson |
| Videographer | Raber Umphenour |
| Awards | Design-Build Institute of America New England Gold Award (2017) |