
St. John's Preparatory School | Keefe Academic Center
New STEM Facility | Danvers, Massachusetts
St. John’s Prep is a single-sex preparatory Catholic day school located in Danvers, Massachusetts. Its 175-acre campus serves 1,150 boys in grades 9–12. The school enlisted Flansburgh to create the $22.3 million, 74,000-sf Brother Keefe, C.F.X. Academic Center as part of its ambitious “20/20” strategic plan to enhance academic and student life.
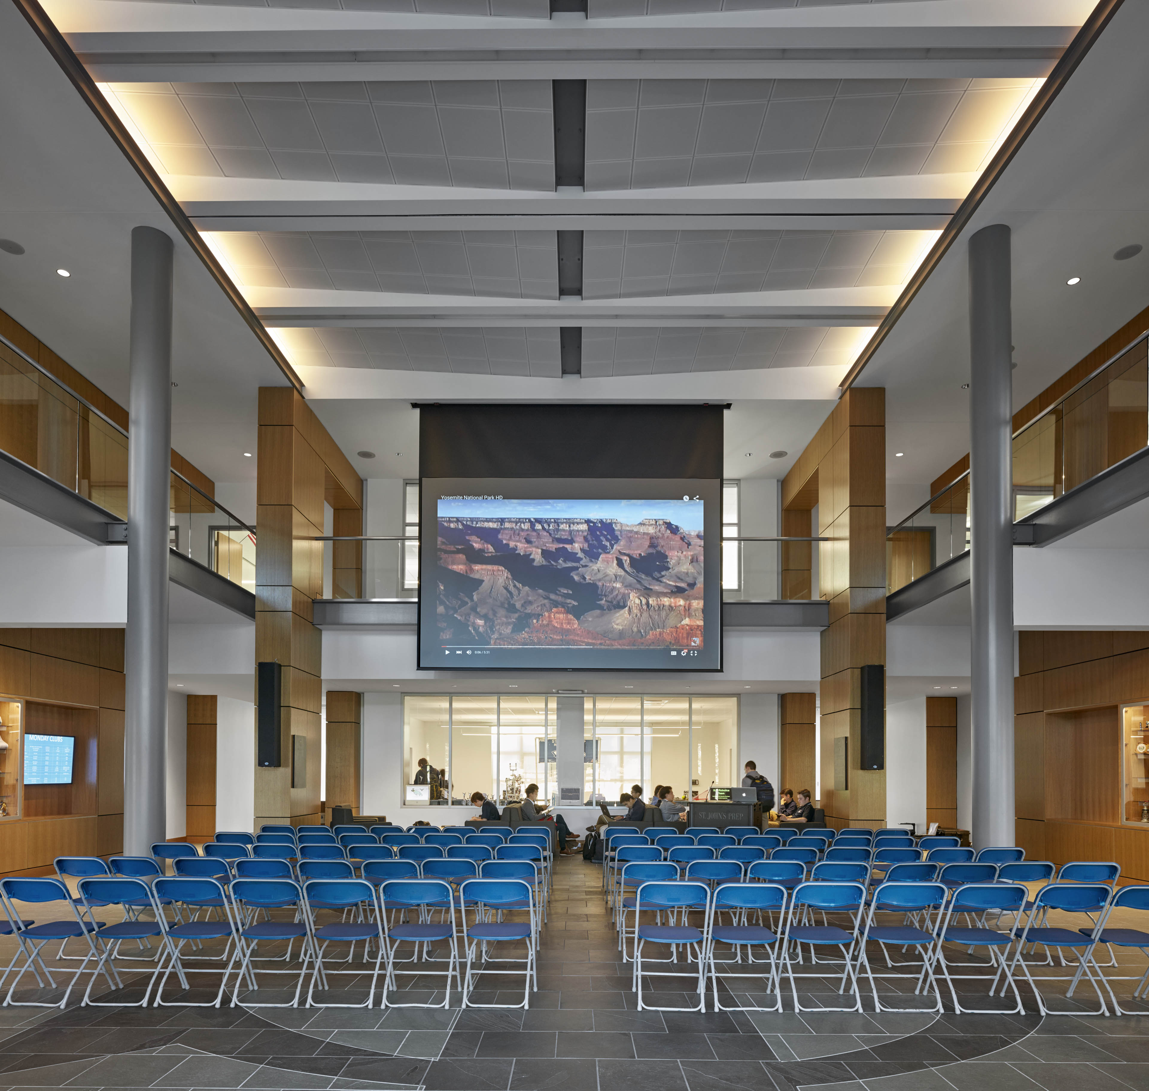
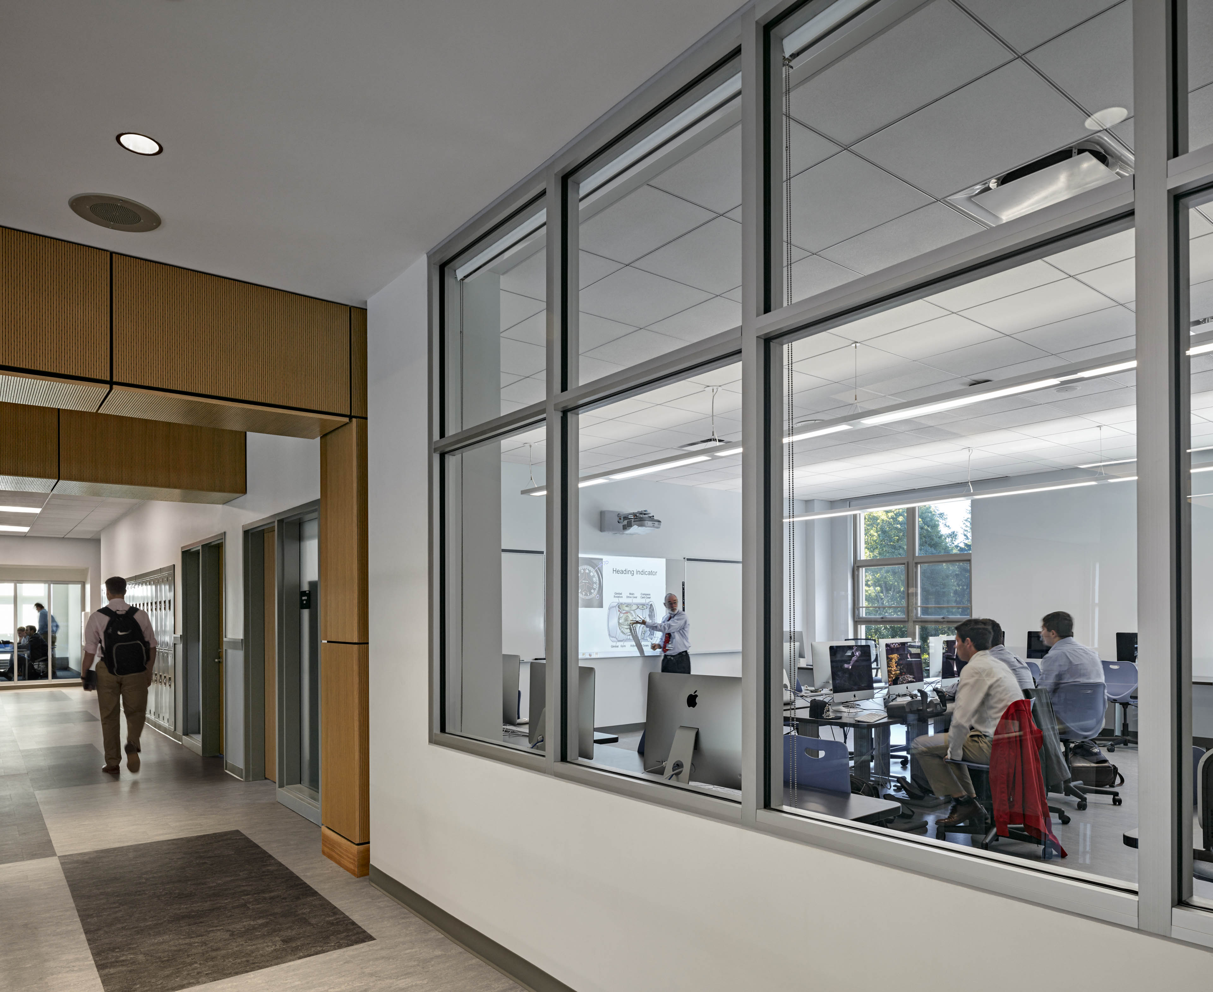
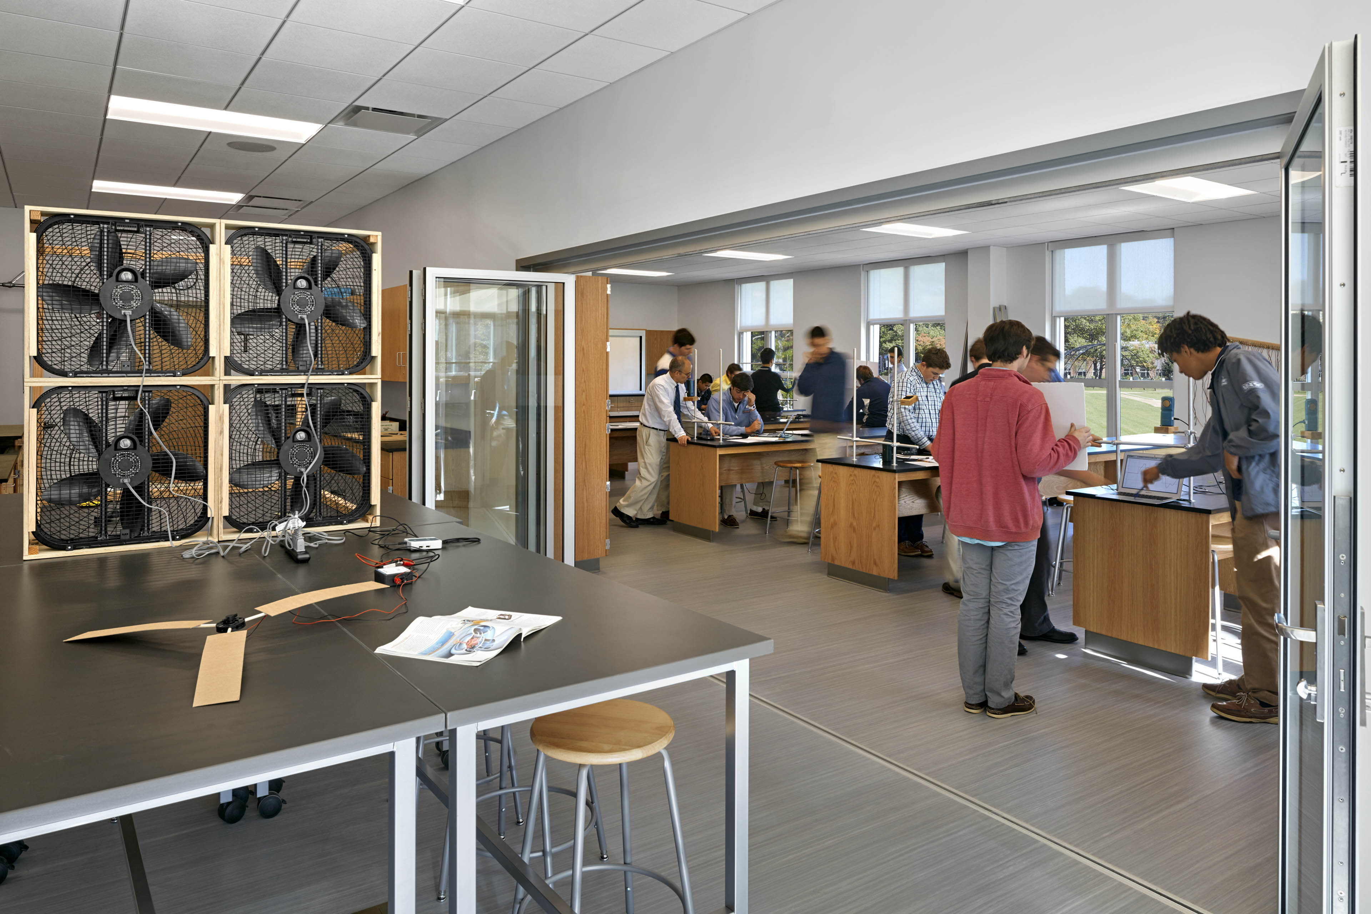
The Keefe Academic Center houses the school’s computer science, mathematics, science, and world languages departments and emphasizes STEM education by offering spaces that facilitate collaborative, hands-on, and multidisciplinary approaches to learning.

The building includes 32 academic classrooms, state-of-the-art labs for biology, chemistry and physics, foreign languages labs, a fabrication lab, computer labs, a robotics lab, an aviation studio, and an open office for faculty with 6 conference areas, break rooms, and workrooms.
The position and location of the Keefe Academic Center completes an oval building configuration, creating a more cohesive campus. To compliment the early 20th-century design and masonry of its neighbor, the Xavier Building, the new building is detailed with waterstruck brick, precast window heads and sills, sloping roofs, and dormers.

Project Information
Time Span 2014-2015
Type New STEM Facility
Client St. John's Preparatory School
Size 74,000 square feet
Cost $22.3 million
Design Team Kent Kovacs, Principal-in-Charge; Bill Beatrice, Project Manager
Consultants Hancock Associates (Civil Engineer); Brown + Sardina (Landscape Architect); LeMessurier Consultants (Structural Engineer); Bala Consulting Engineers (MEP Engineer); Metro-Swift Sprinkler Corporation (FP Engineer); Edvance (Data/communication); LAB [3.2] Architecture (Interior Architect)
General Contractor Windover Construction
Photographer Robert Benson
Videographer Raber Umphenour


St. John's Preparatory School | Keefe Academic Center
New STEM Facility | Danvers, Massachusetts
The Brother Keefe, C.F.X. Academic Center serves as a vibrant educational anchor developed to advance the long-term strategic vision of St. John’s Prep. The facility unifies the campus's computer science, mathematics, science, and world languages departments under one roof to encourage cross-disciplinary immersion. The innovative design champions modern STEM education by providing flexible, light-filled environments engineered specifically for collaborative and hands-on learning


| Time Span | 2014–2015 |
| Type | New STEM Facility |
| Client | St. John's Preparatory School |
| Size | 74,000 square feet |
| Cost | $22.3 million |
| Design Team | Kent Kovacs, Principal-in-Charge; Bill Beatrice, Project Manager |
| Consultants | Hancock Associates (Civil Engineer); Brown + Sardina (Landscape Architect); LeMessurier Consultants (Structural Engineer); Bala Consulting Engineers (MEP Engineer); Metro-Swift Sprinkler Corporation (FP Engineer); Edvance (Data/communication); LAB [3.2] Architecture (Interior Architect) |
| General Contractor | Windover Construction |
| Photographer | Robert Benson |
| Videographer | Raber Umphenour |