
Wilbraham & Monson Academy | Griffin Athenaeum
New Campus Facility | Wilbraham, Massachusetts
As one of the country’s oldest boarding schools, Wilbraham & Monson Academy has been educating global citizens and world leaders since 1804. The 425-student school is part small, local, nurturing, and traditional and part cutting-edge, forward-thinking, college preparatory and global. Flansburgh Architects has been engaged to evaluate the existing campus infrastructure and develop a master plan that would unify the campus, celebrate its strong sense of community and extend its reach in diplomacy and the arts.
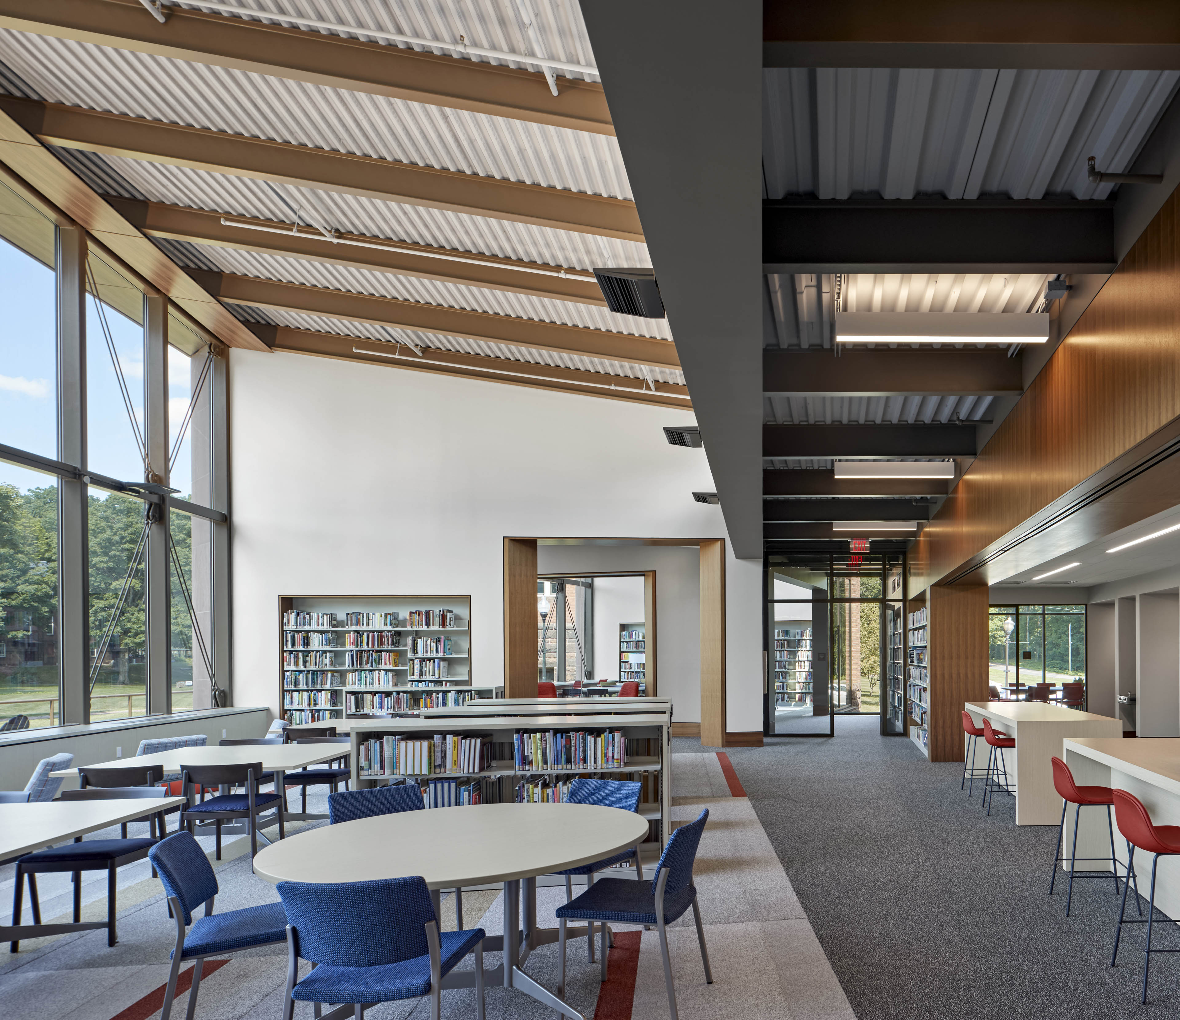
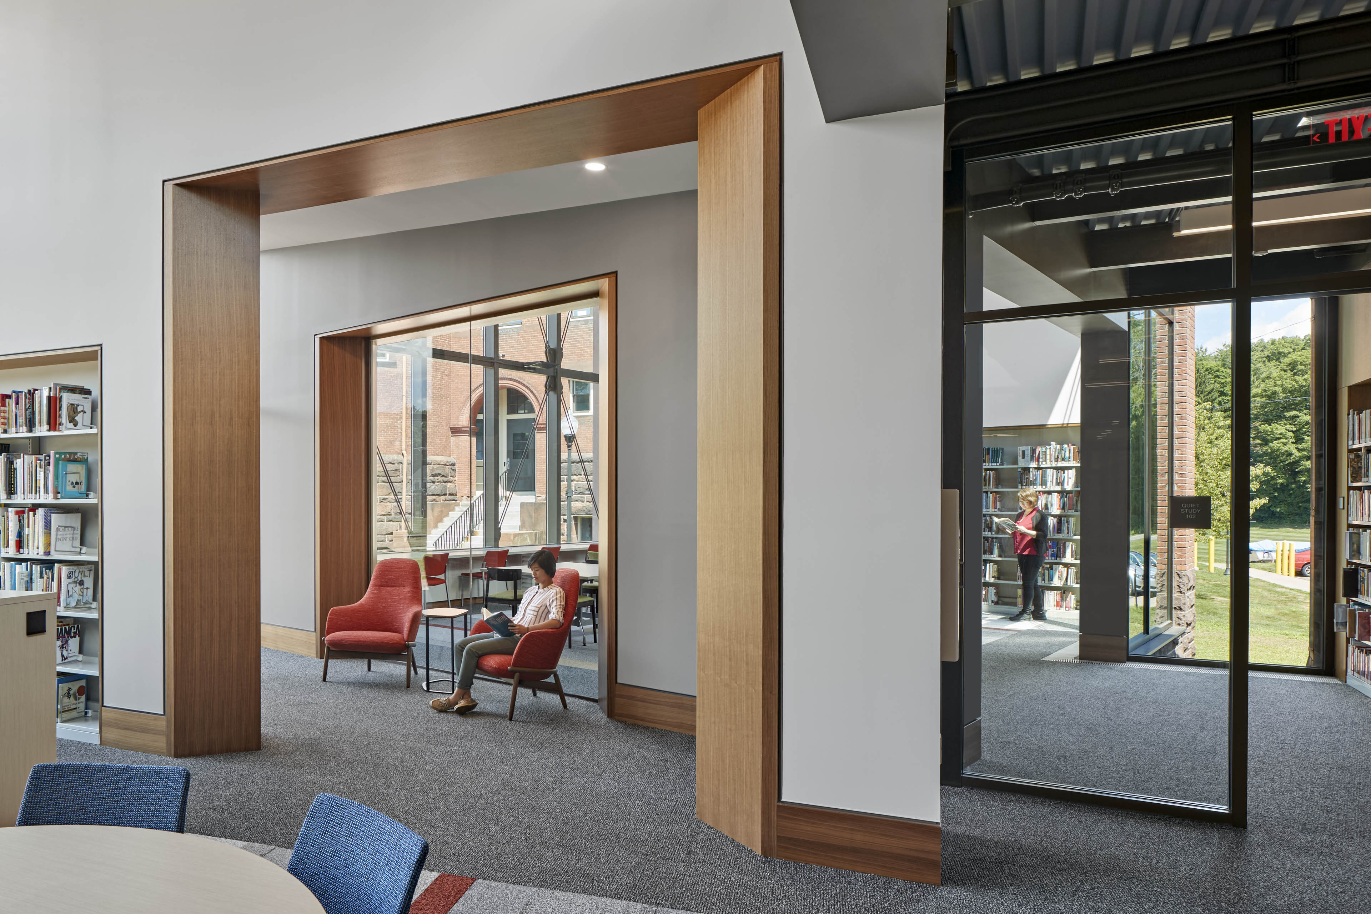
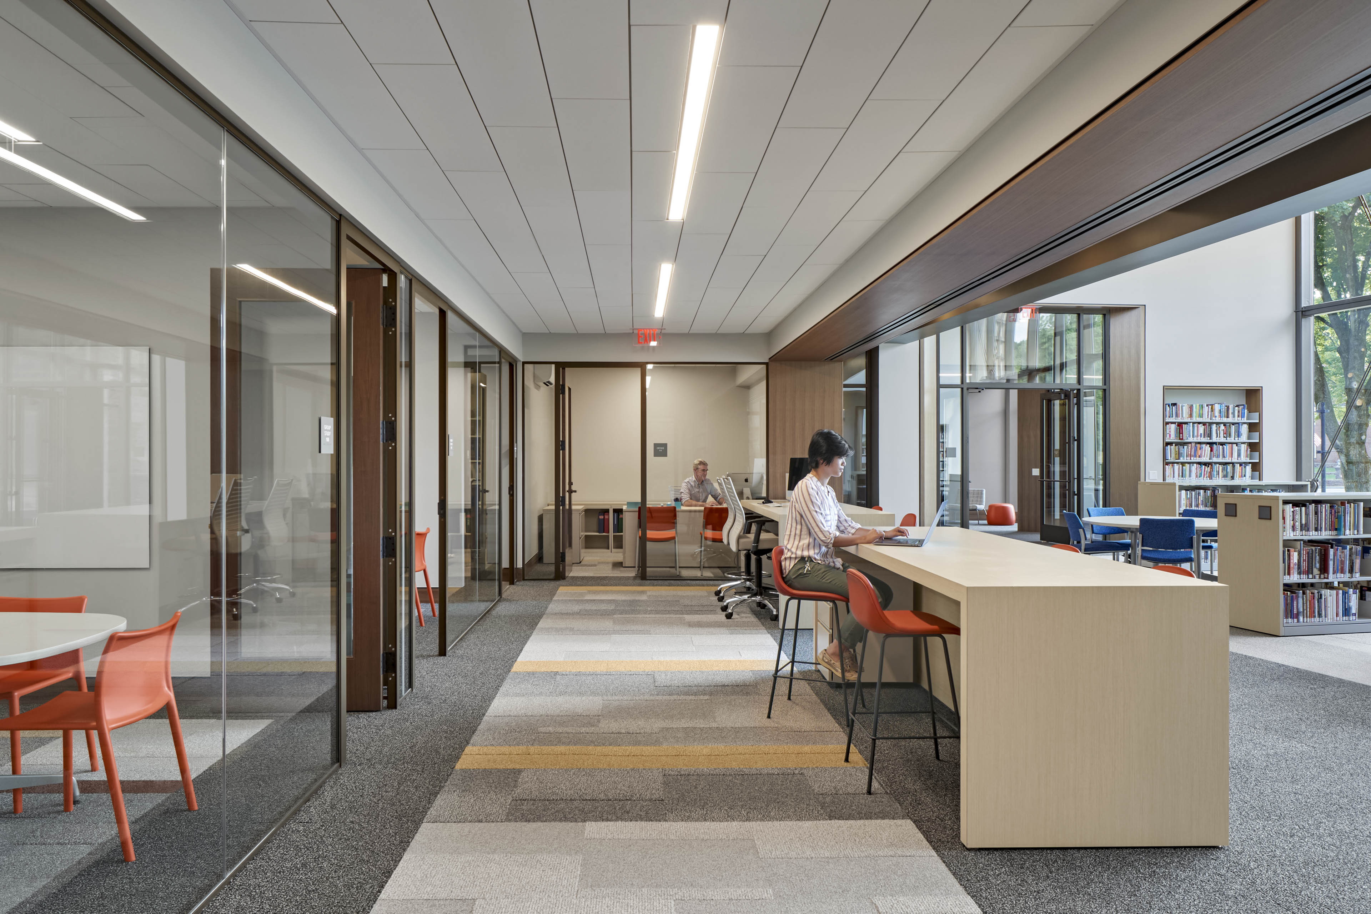
Built between the historical Smith Hall and Rich Hall, the Athenaeum is a new library that serves as an intentional community space where students can gather and study. The building is connected to the adjacent Smith Hall, which will become the new dining commons. Flansburgh is currently designing Wilbraham & Monson Academy's new Dining Commons, the second major project envisioned by the Facilities Master Plan Flansburgh developed for the school.




Project Information
Time Span 2020
Type New Campus Facility
Client Wilbraham & Monson Academy
Design Team David Croteau, Principal-in-Charge; Jenni Katajamäki, Project Architect
Consultants LAB [3.2] Architecture (Interior Architect)
Photographer Robert Benson


Wilbraham & Monson Academy | Griffin Athenaeum
New Campus Facility | Wilbraham, Massachusetts
The Wilbraham & Monson Academy Campus Master Plan establishes a forward-thinking blueprint to unify the historic campus, expand arts and diplomacy infrastructure, and enhance the school’s deep sense of community. As the pioneering major development born from this strategic framework, the new Griffin Athenaeum functions as a light-filled library and intentional collaborative study hub. Strategically placed between two landmark buildings, the facility physically links to the adjacent historic hall to support a seamless transition into a modernized dining commons.


| Time Span | 2020 |
| Type | New Campus Facility |
| Client | Wilbraham & Monson Academy |
| Design Team | David Croteau, Principal-in-Charge; Jenni Katajamäki, Project Architect |
| Consultants | LAB [3.2] Architecture (Interior Architect) |
| Photographer | Robert Benson |