
American School Foundation of Guadalajara | High School
New Grade 9–12 Facility | Guadalajara, Mexico
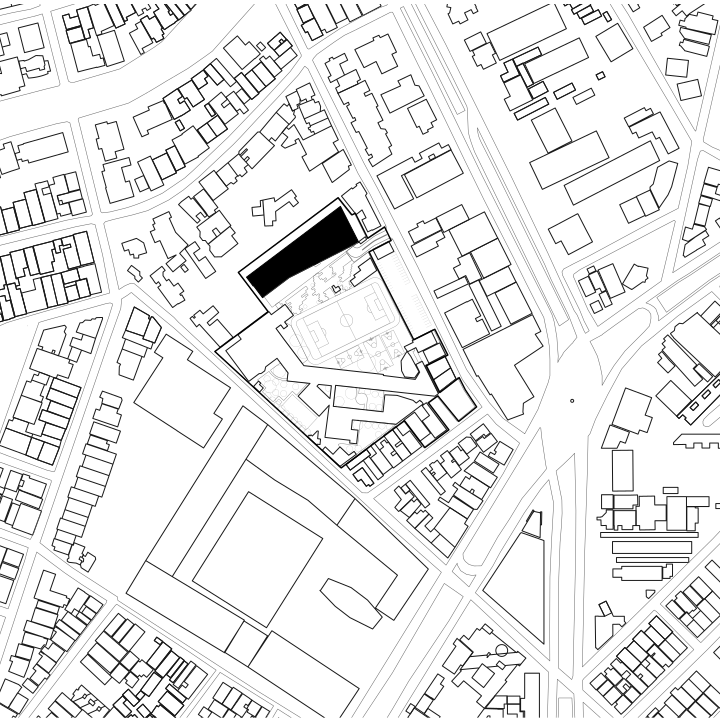
The American School Foundation of Guadalajara (ASFG) is a co-educational day school offering an international education program for 1500 students from Pre-K through 12th grade. The campus covers 2.6 hectares (6.5 acres) on an urban site in a rapidly growing city, with developments and high rise buildings growing around it.
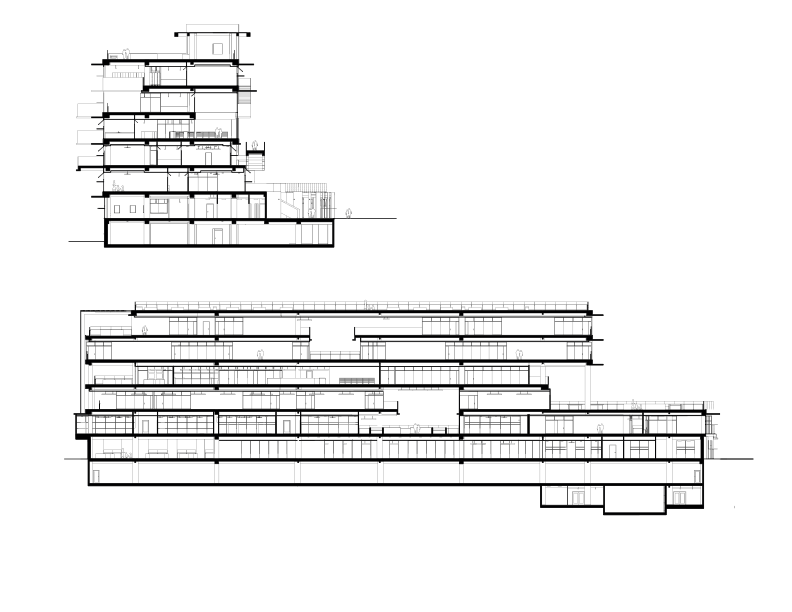
The design is a six-story building at the edge of the campus that includes classrooms for grades 9-12, a library for middle and high school school students, common spaces on every floor for small group gathering, a kitchen and cafeteria, and administration. Each floor has open air corridors, and the roof is accessible garden space. The building is LEED Gold certified.




Project Information
Time Span 2017–2021
Type New High School (Phase 1 of master plan)
Client American School Foundation of Guadalajara
Size 17,500 square meters (188,400 square feet)
Cost $18 million
Design Team David Croteau, Principal-in-Charge; Kelley Banks, Project Manager/Architect
Local Architect GVA Arquitectos
Consultants BEST (Structural Design); Profinel (MEP/FP); Eosis (LEED Engineers); LAB [3.2] Architecture (Interior Architect); Cushman & Wakefield (Construction Managers)
Photographer Robert Benson
Certifications LEED Gold; LEED BD+C: Schools v4
Awards BSA Built Design Excellence Awards - Commendation (2024)


American School Foundation of Guadalajara
New High School
The new High School is a bold and forward-looking approach to education and the environment. The LEED-Certified, 7-story open air structure doubles academic space while maximizing green space and providing state-of-the-art facilities that support 21st Century education. Bright colors, sculptural forms, natural materials, and crisp design are inspired by Guadalajara’s cultural heritage.
Drawing from Mexico’s cortile buildings, courtyards, and public sculptures, the design embraces the city’s architectural history and fosters a strong sense of community. The project connects classrooms to outdoors, incorporating lush green space and utilizing Guadalajara’s climate in its sustainable design. Native plantings are deployed strategically, using water-intensive plants sparingly. Sustainability is integrated in all aspects of the building’s design and construction process, focusing on daylighting, solar control, passive cooling, thermal mass, shading, and natural ventilation.


Students can connect, reflect, restore, and energize in outdoor classrooms, garden balconies, and rooftop terraces. Ultimately the project is a distinctive, location-based, sustainable, learning environment that celebrates its place in a fast-growing city.


Flexible academic spaces support the school’s varied teaching and learning styles. Indoor classrooms have acoustical wood panels and glass walls, establishing verbal and visual connections between students and faculty in and outside the classroom.

| Time Span | 2017–2021 |
| Type | New High School (Phase 1 of master plan) |
| Client | American School Foundation of Guadalajara |
| Size | 17,500 square meters (188,400 square feet) |
| Cost | $18 million |
| Design Team | David Croteau, Principal-in-Charge; Kelley Banks, Project Manager/Architect |
| Local Architect | GVA Arquitectos |
| Consultants | BEST (Structural Design); Profinel (MEP/FP); Eosis (LEED Engineers); LAB [3.2] Architecture (Interior Architect); Cushman & Wakefield (Construction Managers) |
| Photographer | Robert Benson |
| Certifications | LEED Gold; LEED BD+C: Schools v4 |
| Awards |
AIA National Education Facility Design Awards - Merit Award (2023) AIA New England Architecture Awards - Honor Award (2022) American School & University’s Architectural Portfolio - Special Citation (2022) BSA Build Design Excellence - Educational Facilities - Honor Award (2025) |