
International College | Ras Beirut Preschool & Middle School
New Combined PK & 6–9 Facility | Beirut, Lebanon
International College (IC) is an independent international school for 2,400 students grades PreK-12 in Beirut, Lebanon. After completing a comprehensive master plan for the school’s 4-hectare (10-acre) main campus, Flansburgh implemented the phased plan for campus expansion through designing a new elementary school building and a new combined facility for IC’s preschool and middle school, both of which have been completed, in addition to the ongoing renovation of the campus’s historical Sage Hall.
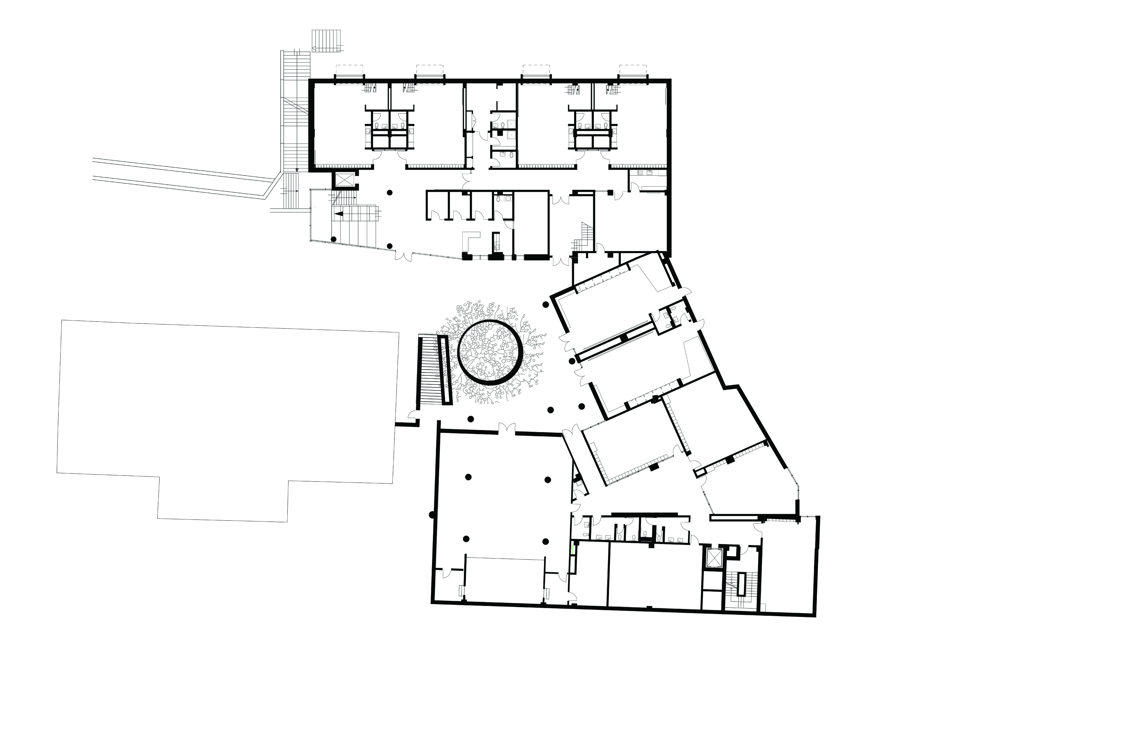
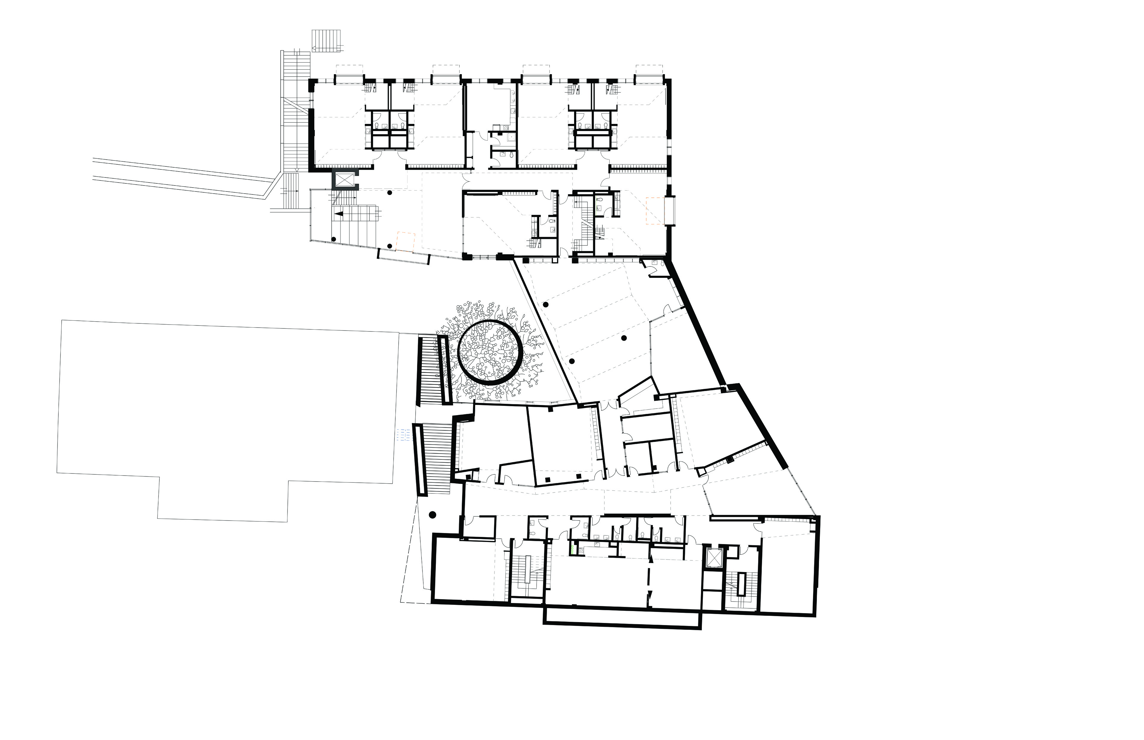
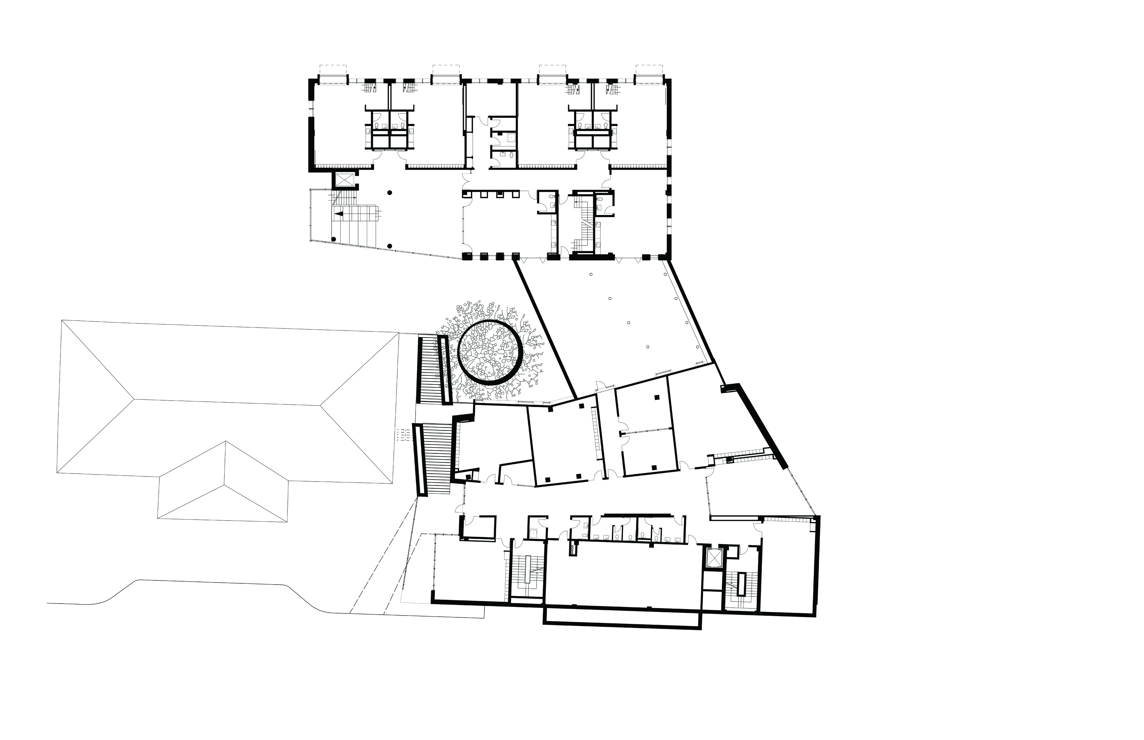
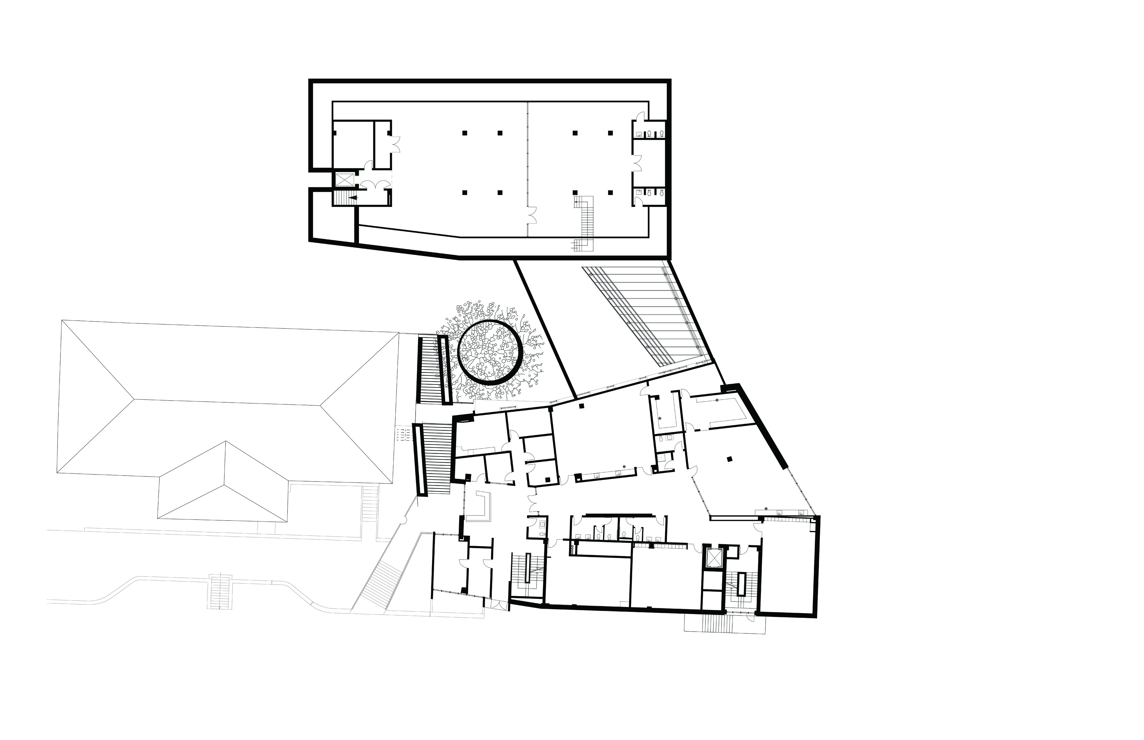
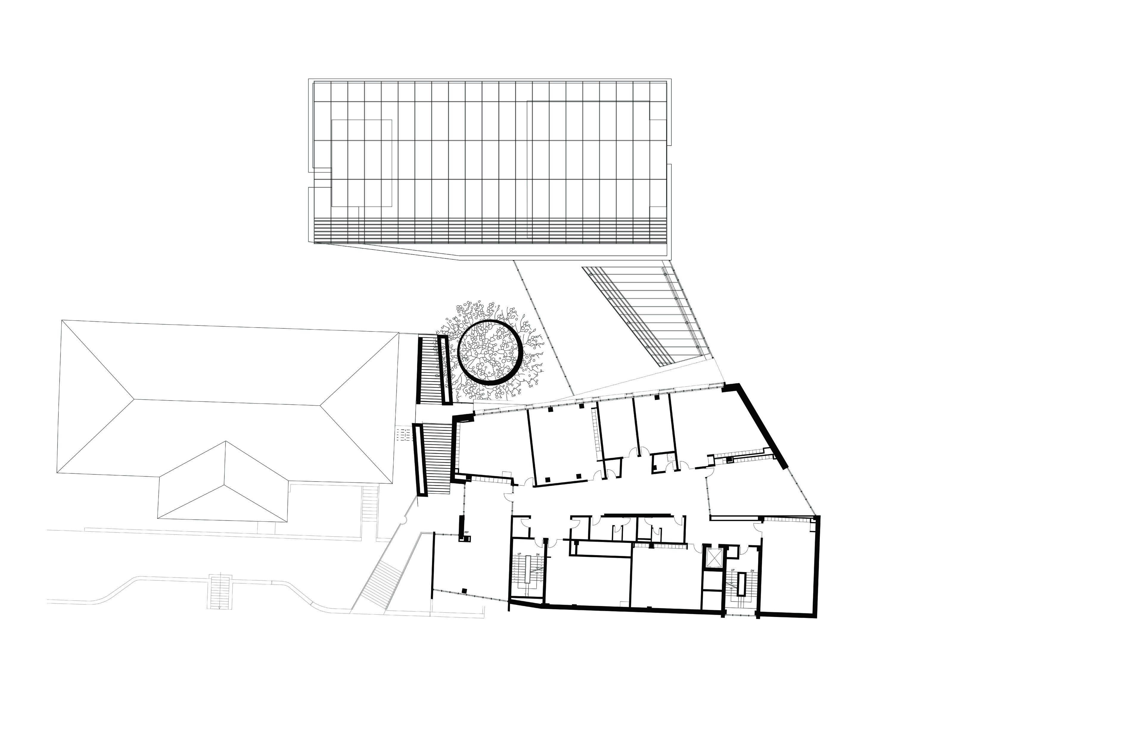
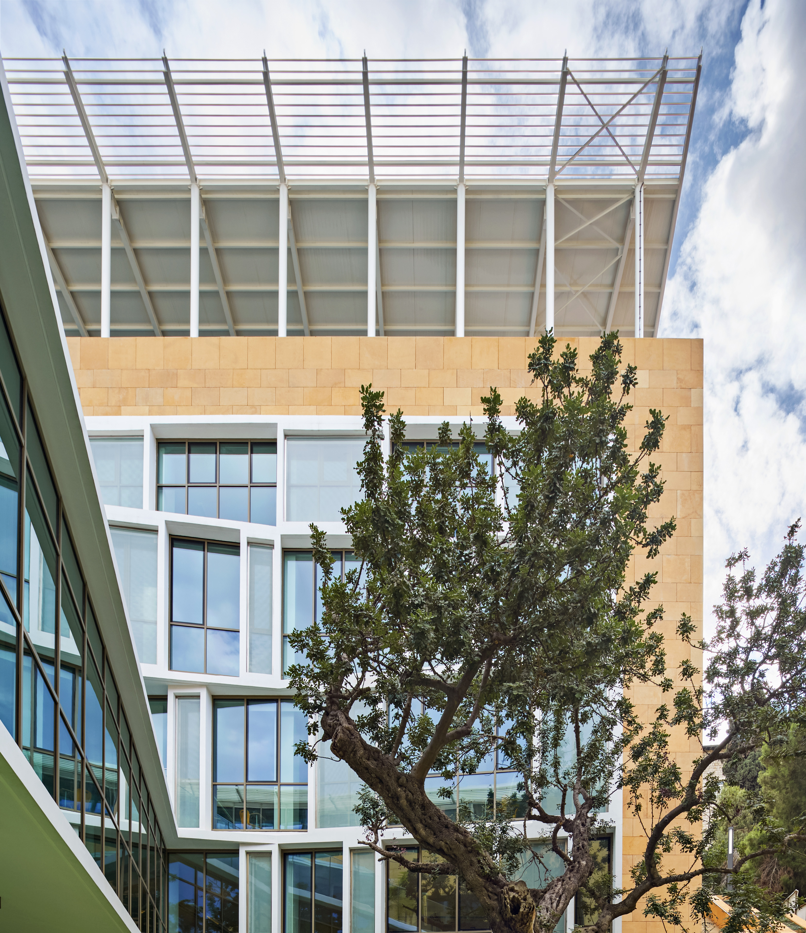
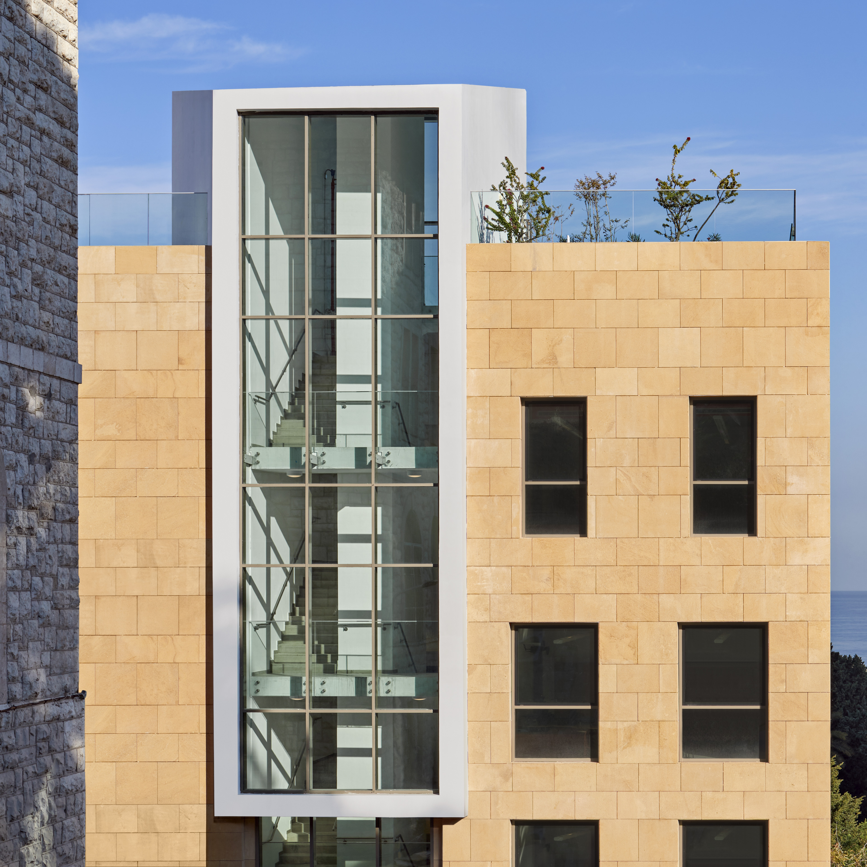
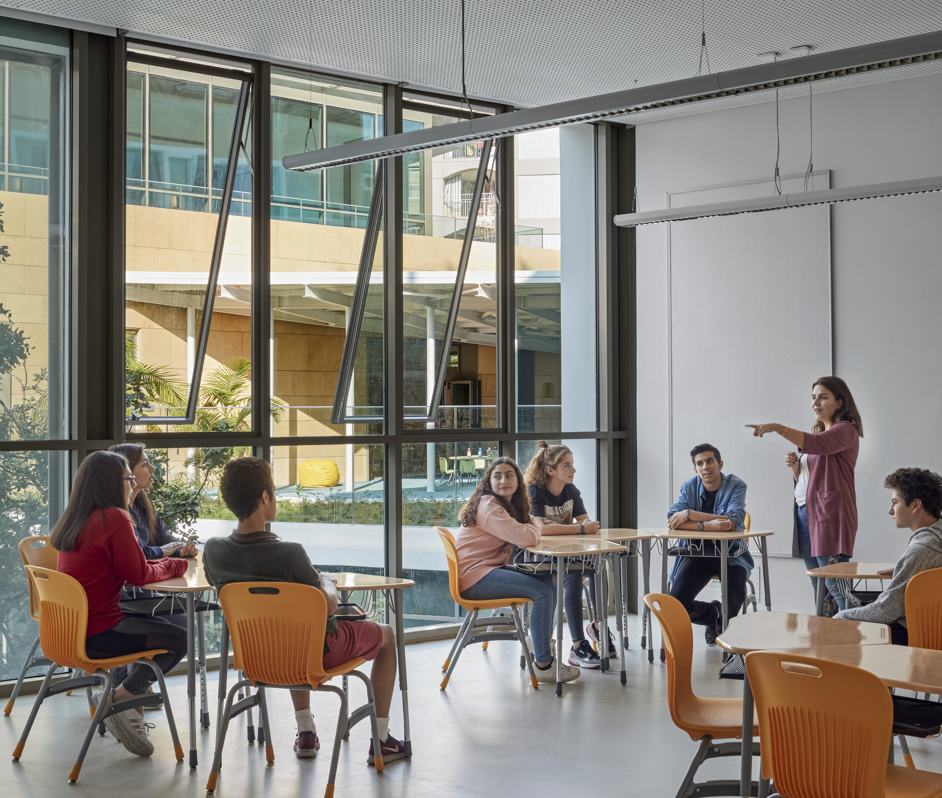
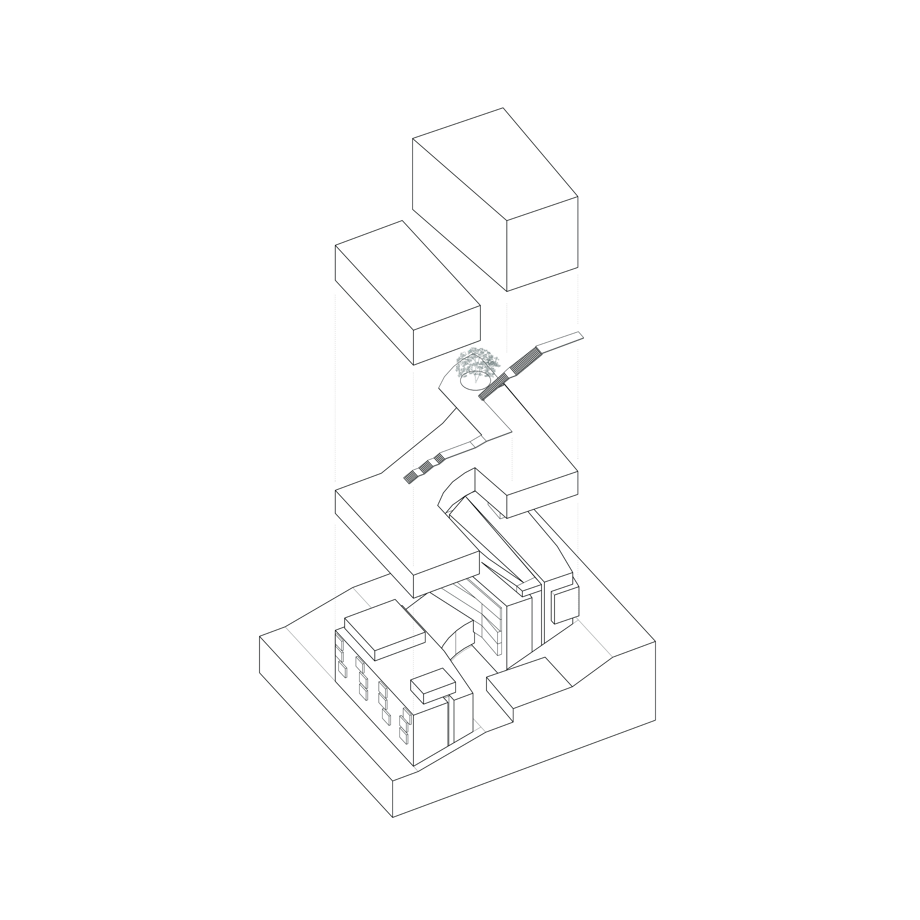
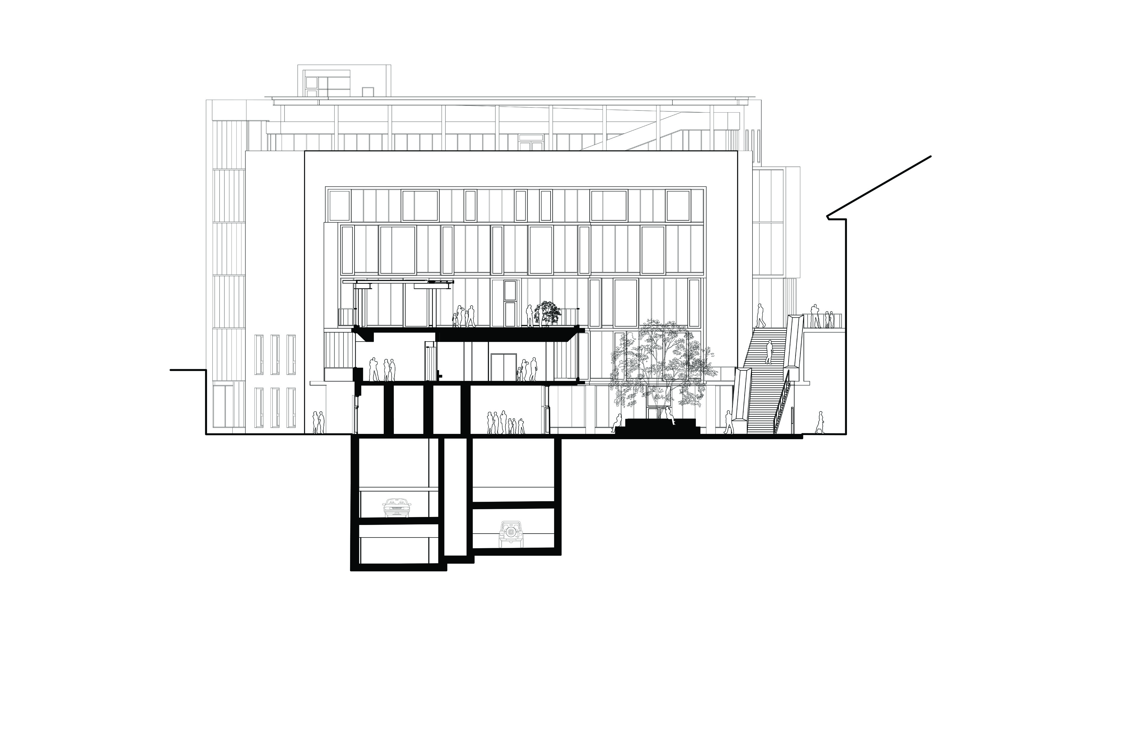
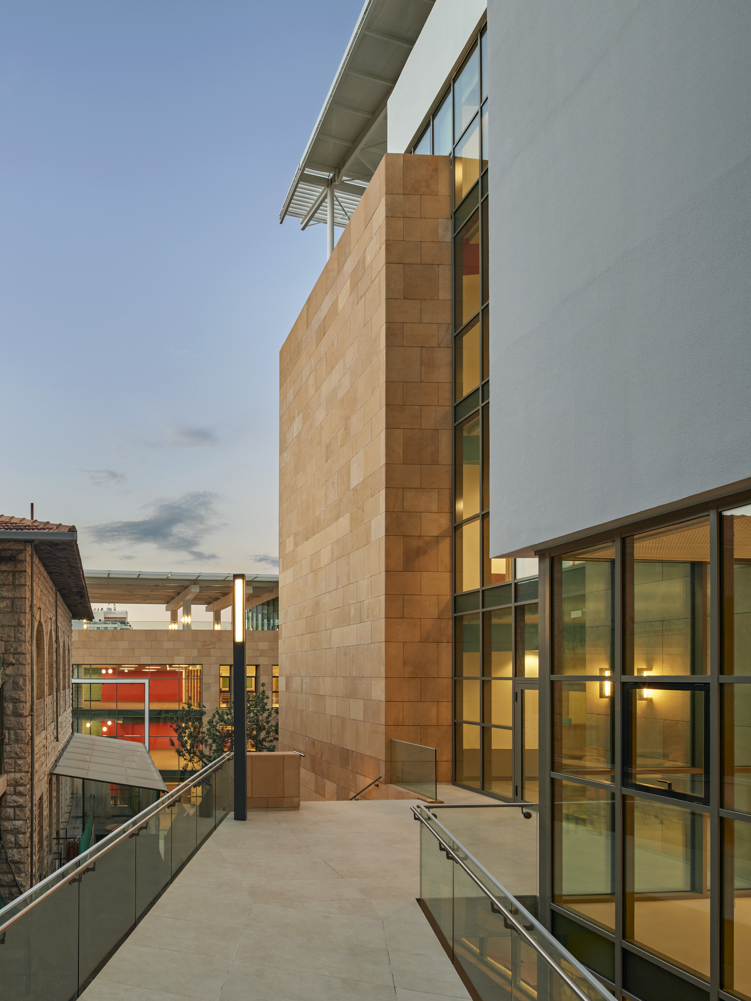
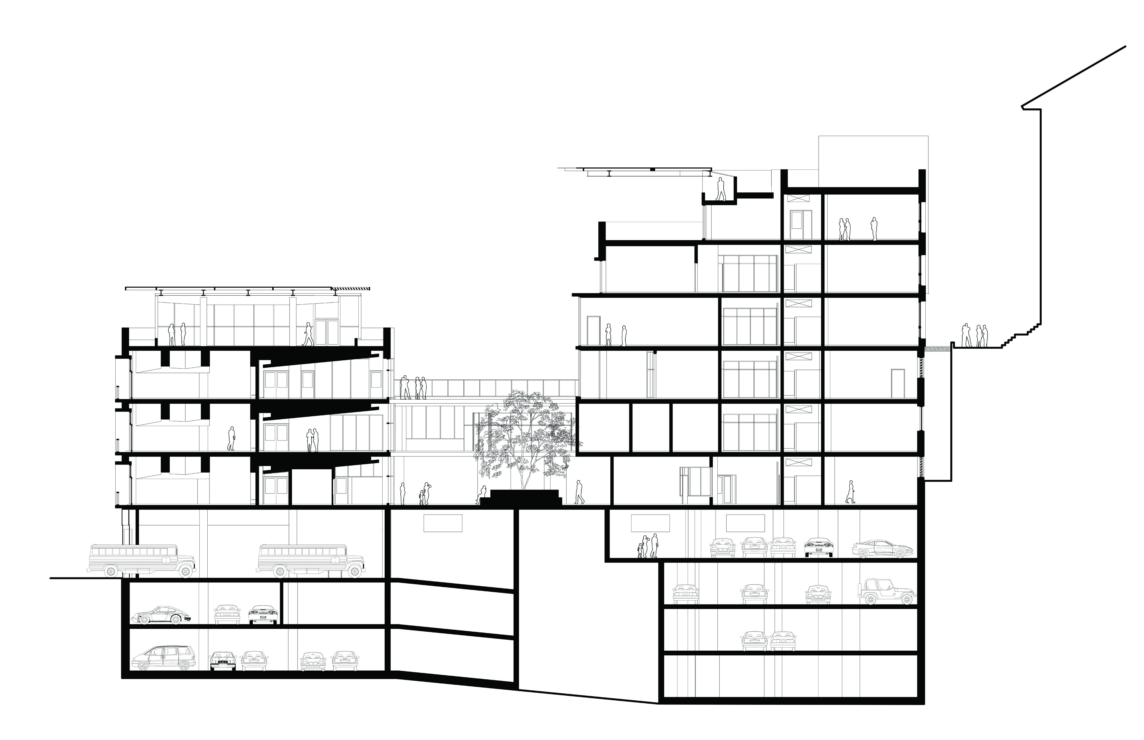
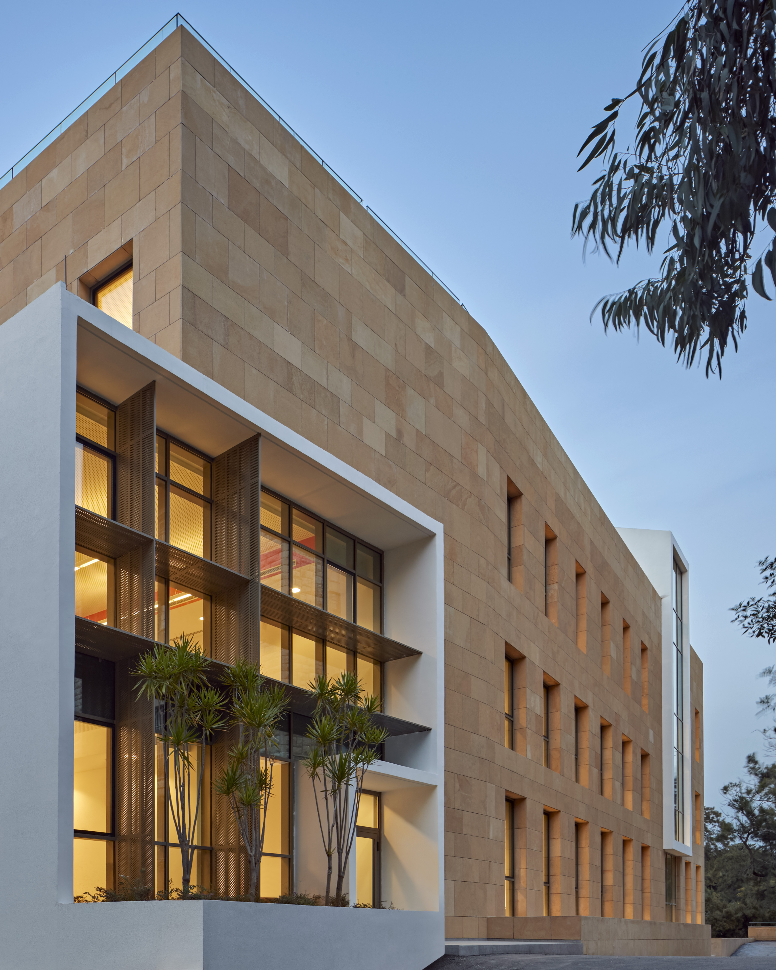
Flansburgh’s thoughtful design for IC’s new 16,000-square-meter (172,000-square-foot) preschool and middle school facility design creates a series of roof terraces used as green space and play space with a courtyard in the middle. The two limestone and glass classroom buildings are connected underground by a three-level car and bus parking deck, which provides direct and secure access to the buildings. A two-story cultural center with music rooms, a library, and a tree-covered roof terrace link the two buildings above ground.
The new facility has preserved the treasured, oasis-like character of the rest of the IC campus. The new middle school is designed around a 400-year-old Carob tree, thought to be the oldest tree in the city of Beirut. Furthermore, the project includes many sustainable design features, and is on its way to secure sustainability certification from the U.S. Green Building Council with an anticipated LEED Gold rating.
Project Information
Time Span 2013–2015
Type New Combined PK & 6–9 Facility
Client International College
Size 16,000 square meters (172,000 square feet)
Cost $21.6 million
Design Team David Croteau, Principal-in-Charge; Kelley Banks, Project Manager; Joseph Marshall, Project Designer
Local Architects Rachid Karam Architects
Consultants DG Jones (Cost Estimator); LAB [3.2] Architecture (Interior Architect)
General Contractor Mouawad-Edde S.A.R.L.
Photographer Robert Benson
Certifications Leadership in Energy and Environmental Design (LEED) Certified Gold
Awards BSA Educational Facilities Design Awards (2019)


International College | Ras Beirut Campus
Preschool & Middle School
International College (IC) is an independent international school for 2,400 students grades PreK-12 in Beirut, Lebanon. After completing a comprehensive master plan for the school’s 4-hectare (10-acre) main campus, Flansburgh implemented the phased plan for campus expansion through designing a new elementary school building and a new combined facility for IC’s preschool and middle school, both of which have been completed, in addition to the ongoing renovation of the campus’s historical Sage Hall.


| Time Span | 2013–2015 |
| Type | New Combined PK & 6–9 Facility |
| Client | International College |
| Size | 16,000 square meters (172,000 square feet) |
| Cost | $21.6 million |
| Design Team | David Croteau, Principal-in-Charge; Kelley Banks, Project Manager; Joseph Marshall, Project Designer |
| Local Architect | Rachid Karam Architects |
| Consultants | DG Jones (Cost Estimator); LAB [3.2] Architecture (Interior Architect) |
| General Contractor | Mouawad-Edde S.A.R.L. |
| Photographer | Robert Benson |
| Certifications | Leadership in Energy and Environmental Design (LEED) Certified Gold |
| Awards | BSA Educational Facilities Design Awards (2019) |