
Charles River School | Middle School
New Grade 6–8 Facility | Dover, Massachusetts
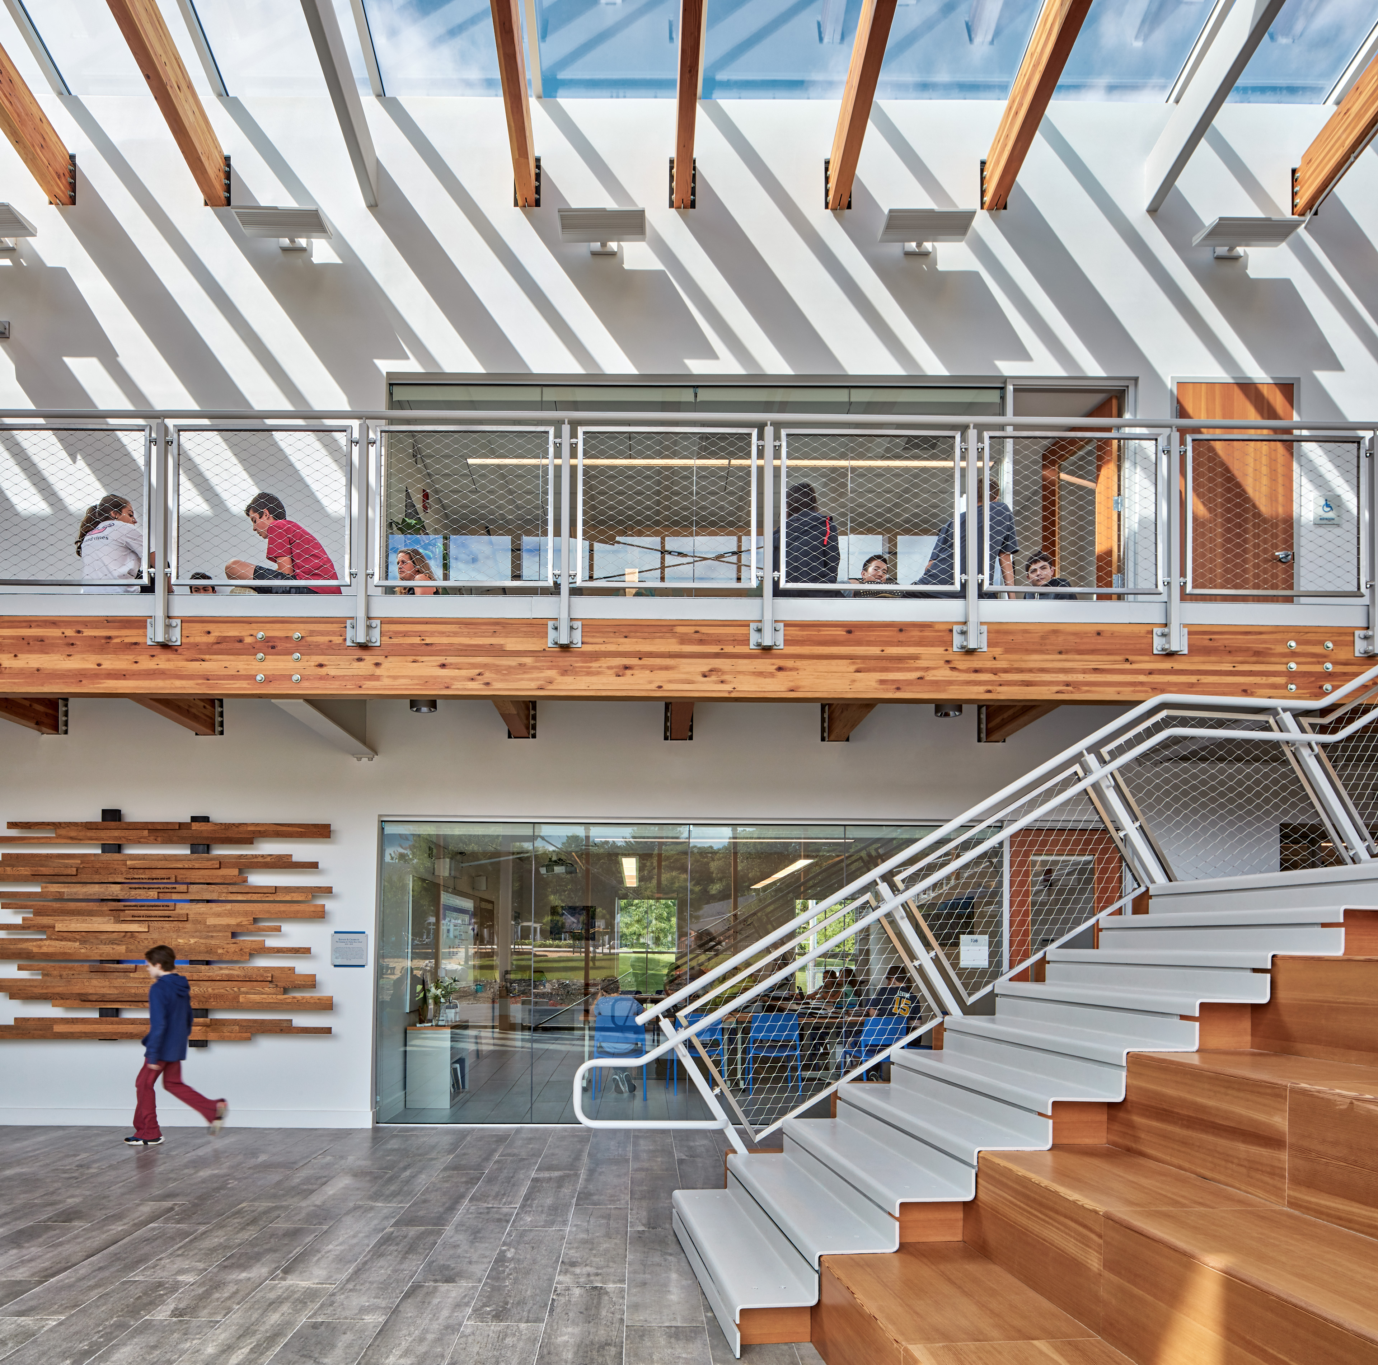
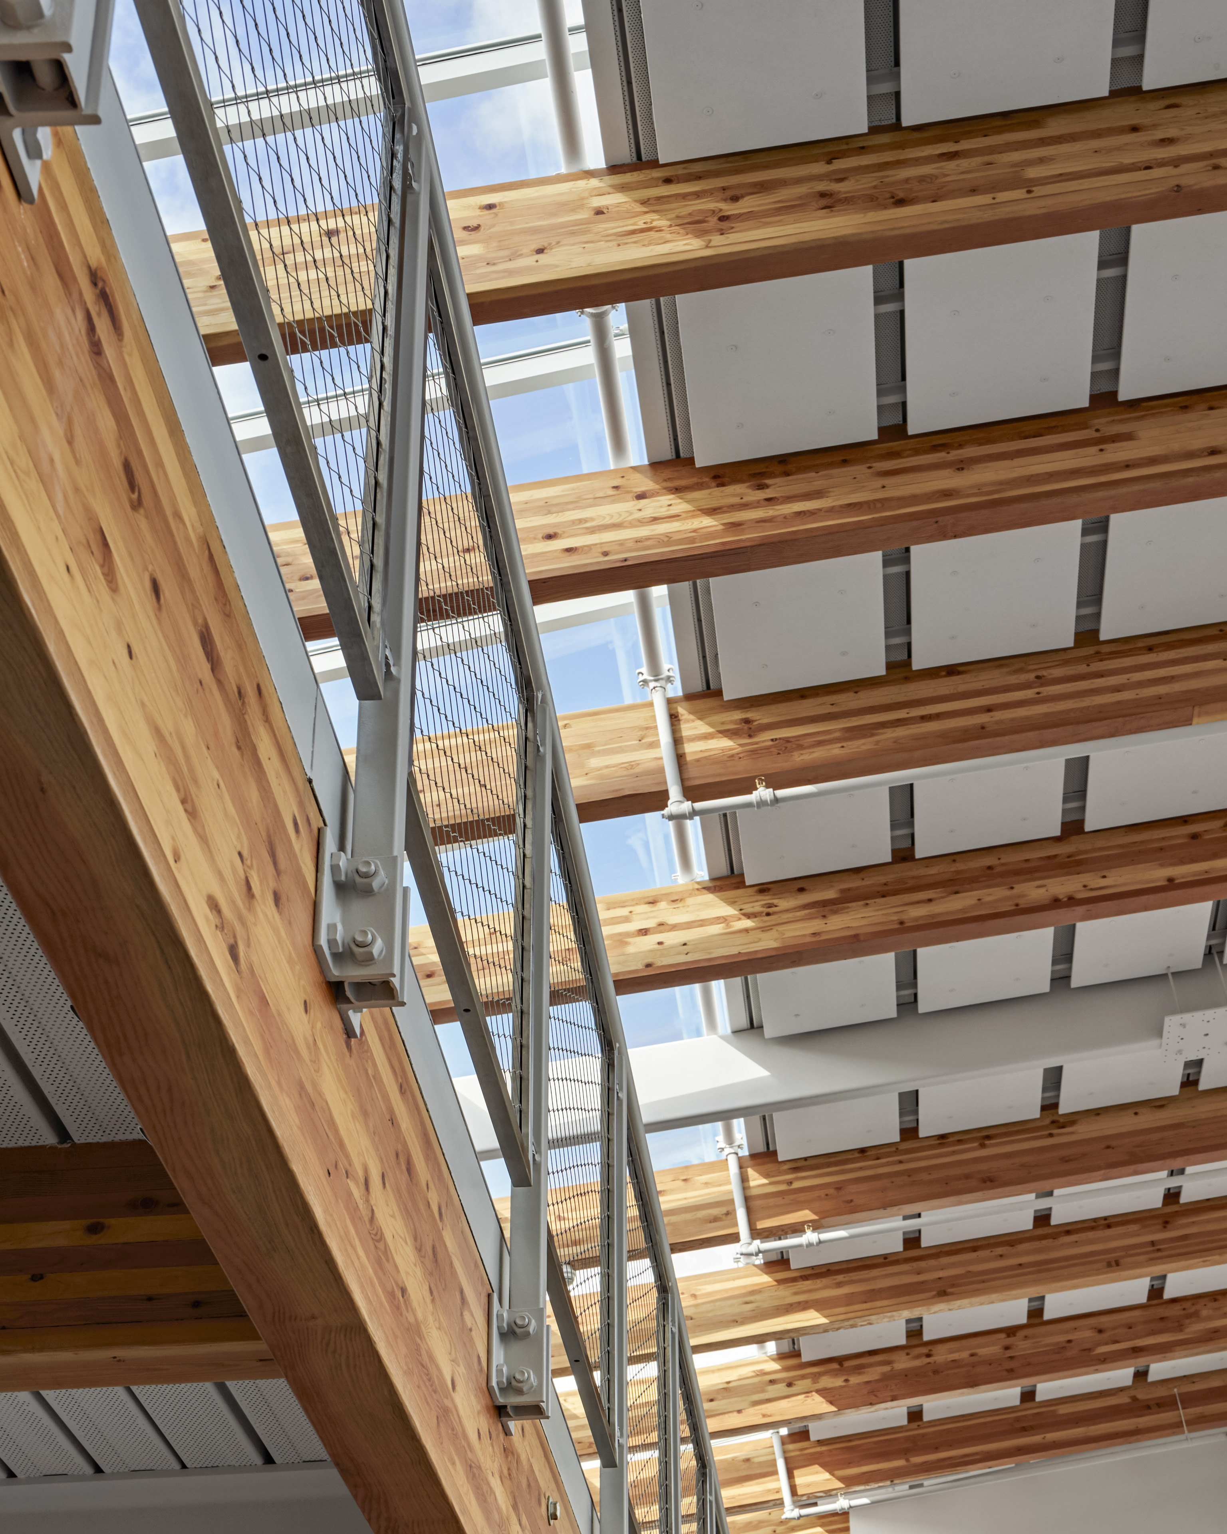
The new middle school classroom building provides a facility that supports the project-based and student-centered teaching that is at the heart of the Charles River School Program. Located in the town center of Dover, MA, the building sits across the street from the Town Hall. In response, the front facade is designed to fit into the historic town center context, with traditional board and batten siding and double-hung windows. Facing the rear, into the school, however, the building takes a more contemporary forms, with a 2-story wood-framed glass wall revealing a large common gathering area in the center of the building. Eight classrooms as well as breakout rooms, a faculty room, and a kitchen, open onto this central space, which features an amphitheater-style seating area.



Project Information
Time Span 2016–2019
Type New Grade 6–8 Facility
Client Charles River School
Size 13,000 square feet
Cost $6.8 million
Design Team David Croteau, Principal-in-Charge; Jenni Katajamäki, Project Manager; Joseph Marshall, Project Architect
Consultants Meridian Associates (Civil Engineer); Brown + Sardina (Landscape Architect); Bala Consulting Engineers (MEP Engineer); Roome & Guarracino (Structural Engineer); LAB [3.2] Architecture (Interior Architect)
General Contractor Bowdoin Construction
Photographer Robert Benson
Videographer Raber Umphenour
Awards AIA New England Architecture Awards - Merit Award (2023)


Charles River School
New Grade 6–8 Facility
The New Middle School Classroom Building provides a facility that supports the project-based and student-centered teaching that is at the heart of the Charles River School Program. Located in the town center of Dover, MA, the building sits across the street from the Town Hall. In response, the front facade is designed to fit into the historic town center context, with traditional board and batten siding and double-hung windows.


| Time Span | 2016–2019 |
| Type | New Grade 6–8 Facility |
| Client | Charles River School |
| Size | 13,000 square feet |
| Cost | $6.8 million |
| Design Team | David Croteau, Principal-in-Charge; Jenni Katajamäki, Project Manager; Joseph Marshall, Project Architect |
| Consultants | Meridian Associates (Civil Engineer); Brown + Sardina (Landscape Architect); Bala Consulting Engineers (MEP Engineer); Roome & Guarracino (Structural Engineer); LAB [3.2] Architecture (Interior Architect) |
| General Contractor | Bowdoin Construction |
| Photographer | Robert Benson |
| Videographer | Raber Umphenour |
| Awards |
BSA Educational Facilities Design Awards (2019)
AIA New England Architecture Awards - Merit Award (2023)
|