
J.F.K. Elementary School & Holbrook Middle-High School
New Combined PK–12 Facility | Holbrook, Massachusetts
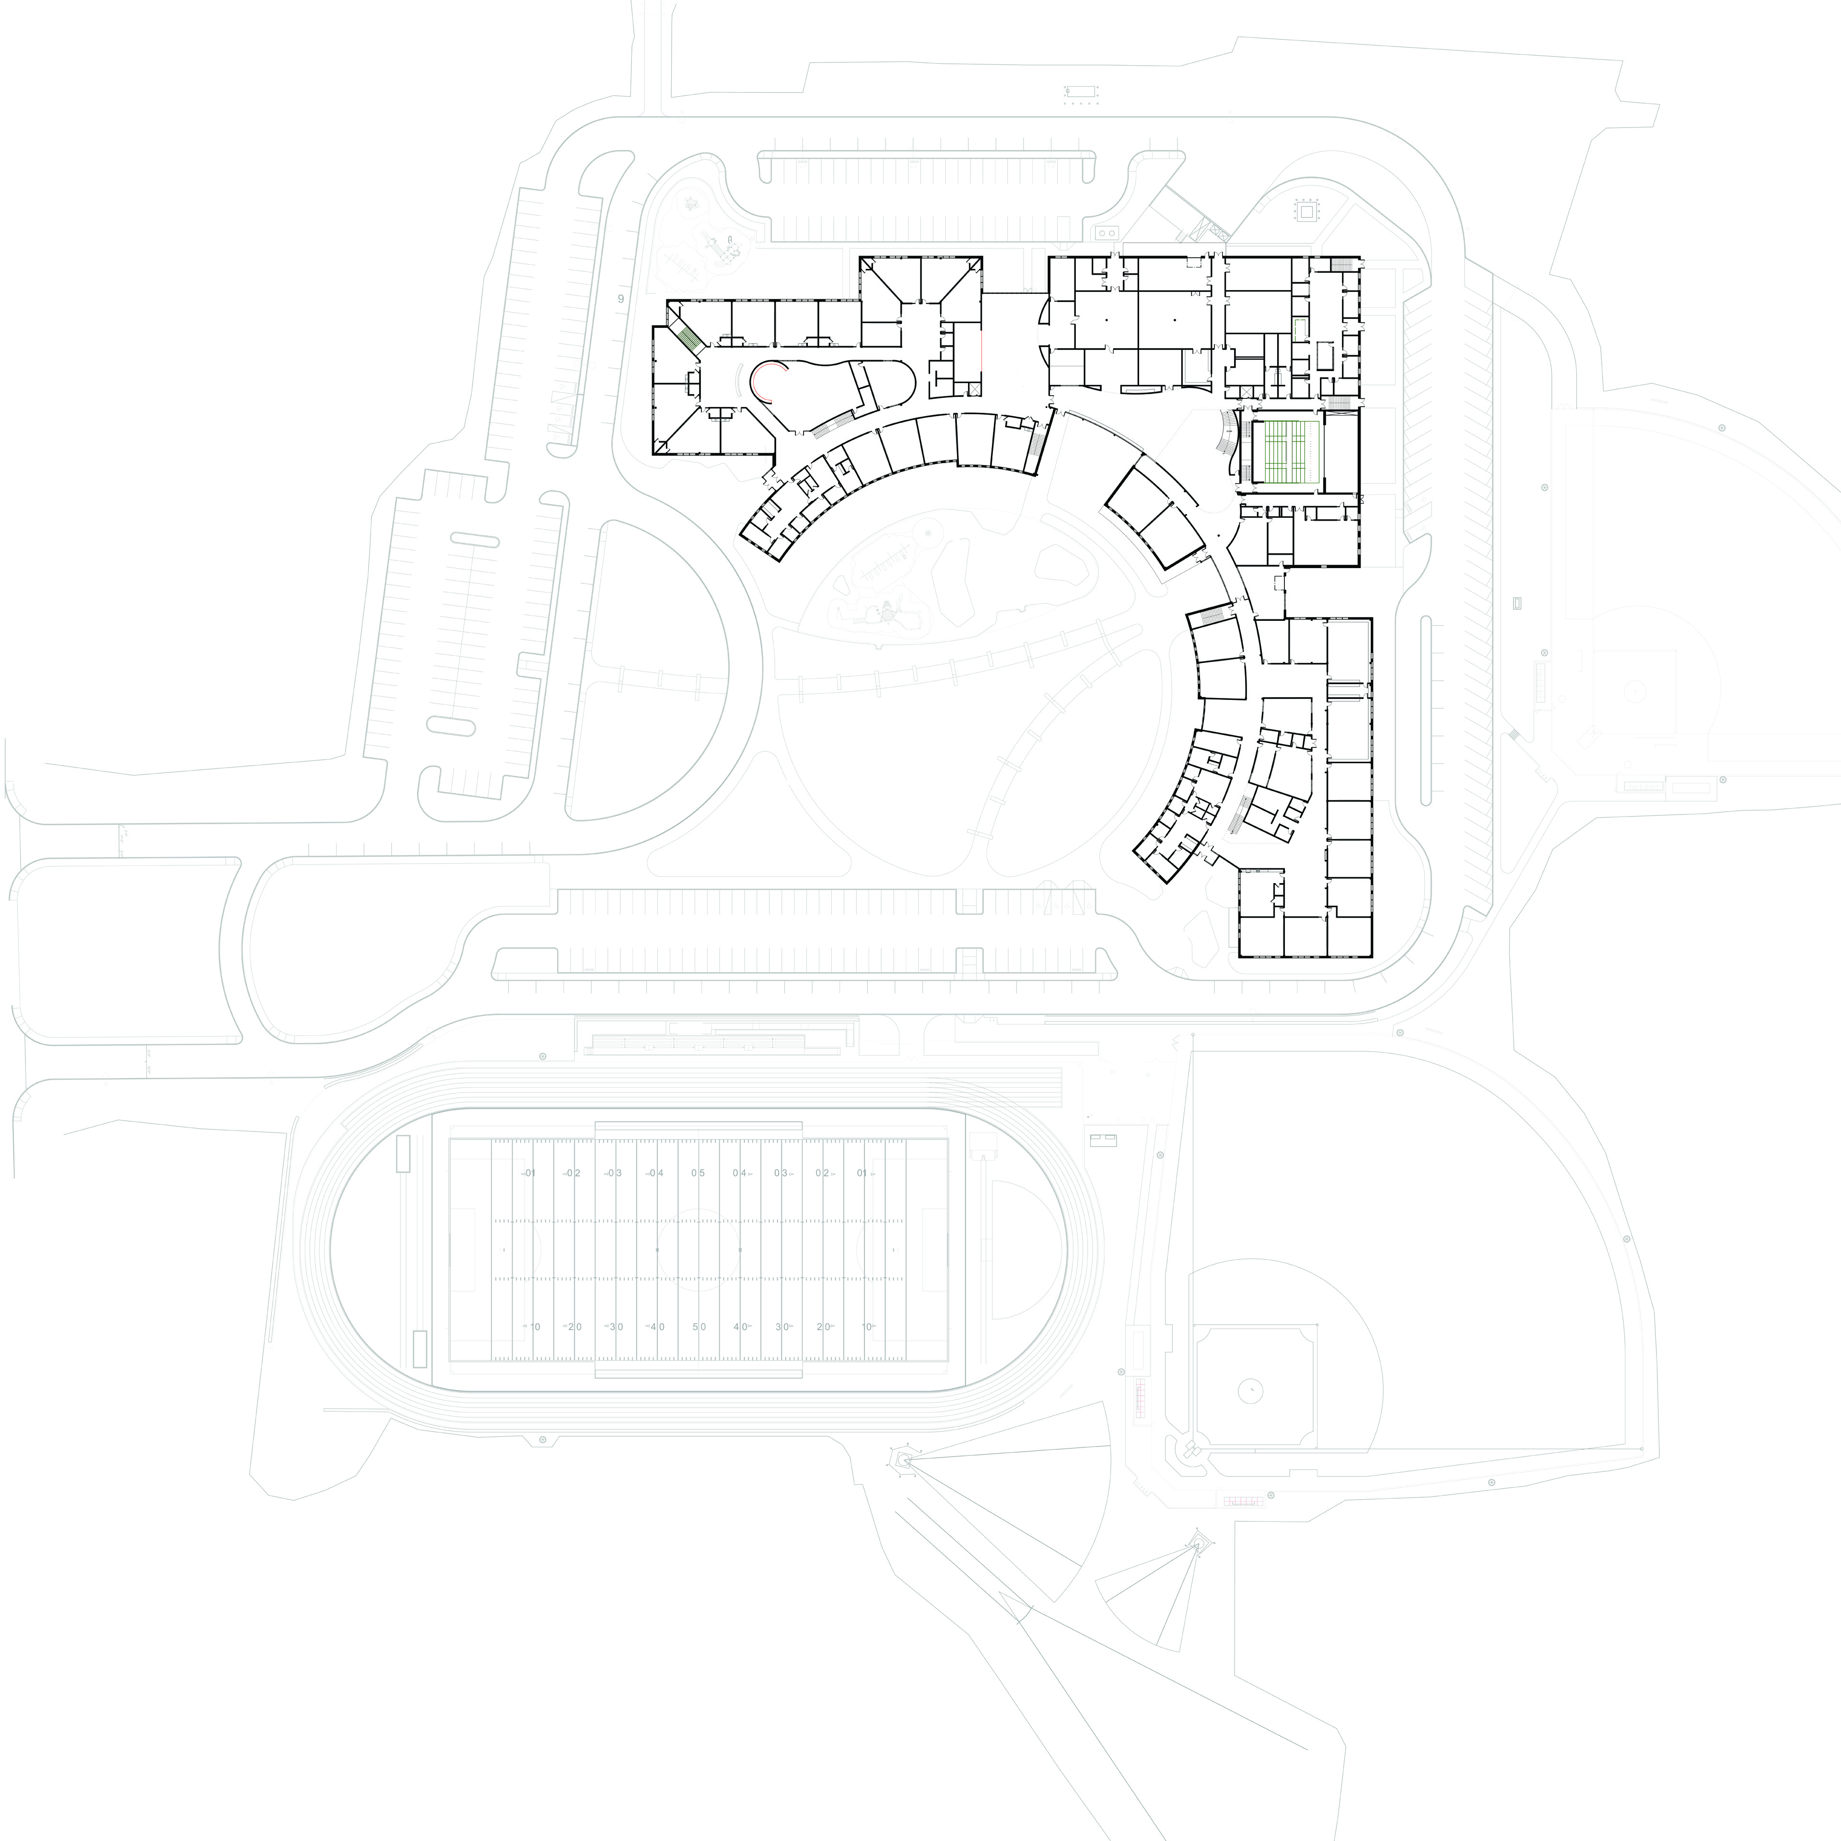
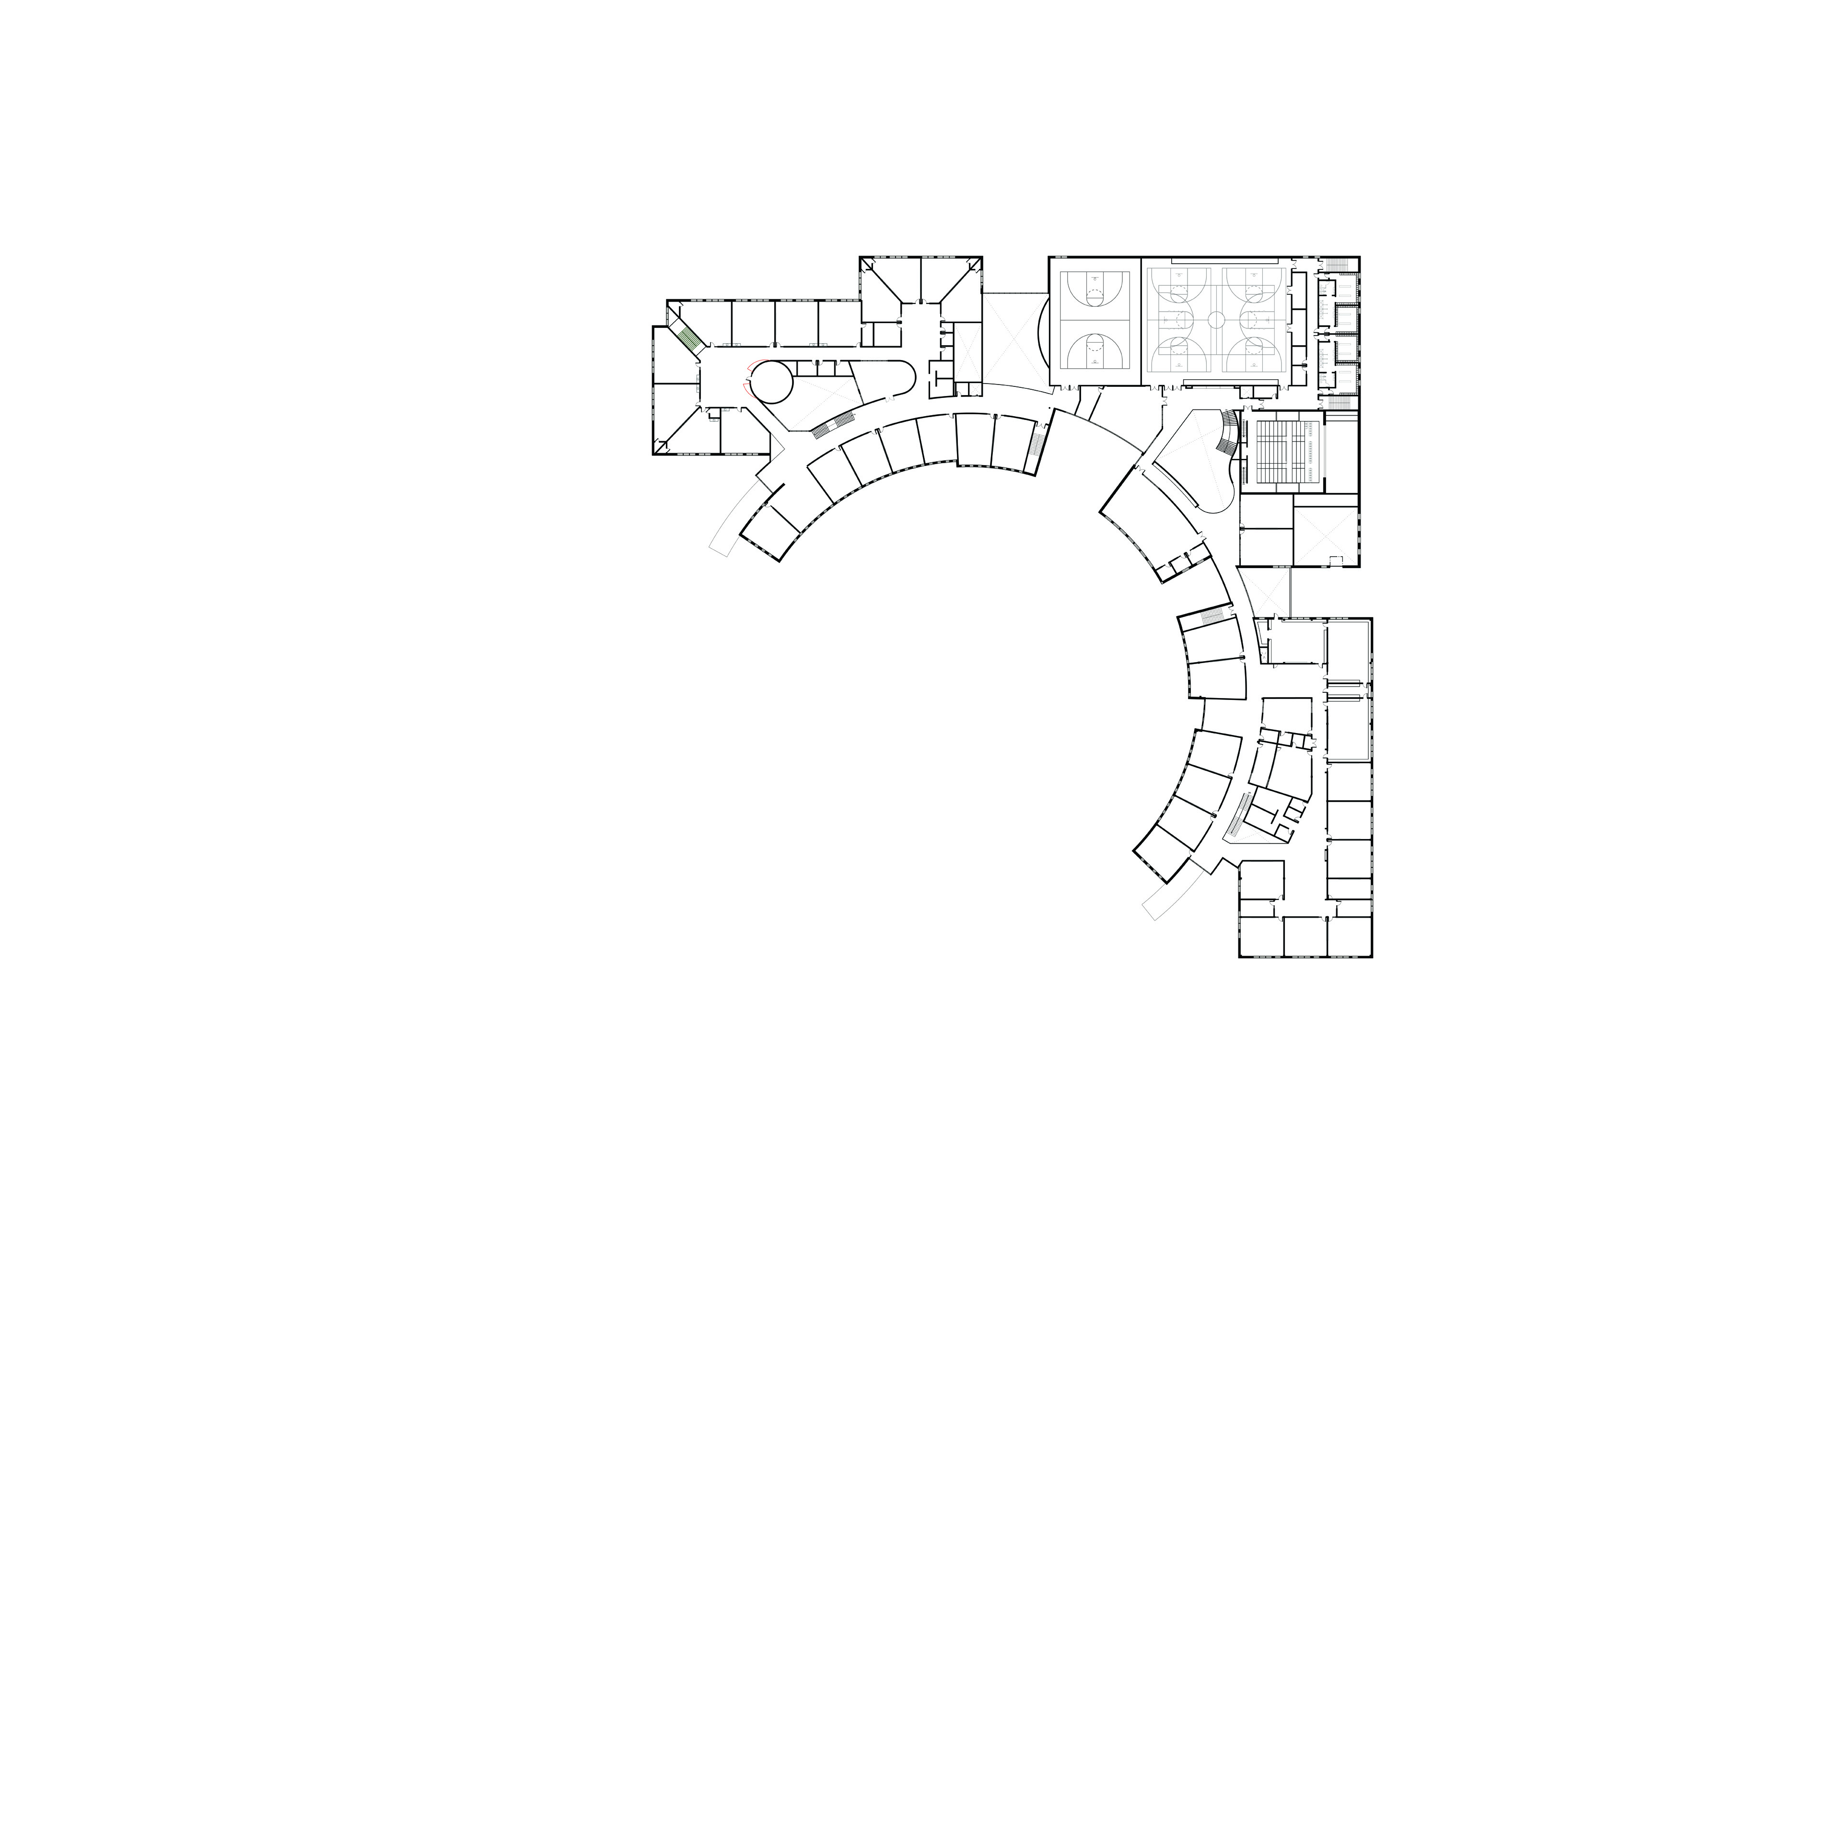
J.F.K. Elementary School and Holbrook Middle-High School together serve 1,095 students grades pre-kindergarten through 12 in a new building that is 217,353 gsf on two floors. This consolidates all three existing aged schools in the town into a single building with separate entries and spaces for the Elementary School and the Middle-High School. The combined school building was built in a single phase, thereby reducing disruption to students during construction, resolving the issue of three antiquated schools, and satisfying 21st century learning goals. The total site area includes approximately 37 acres and contains a new football/soccer field with running track, a new baseball field and, a new softball field.




Project Information
Time Span 2014–2018
Type New Combined PK–12 Facility
Client Holbrook Public Schools
Size 217,350 square feet
Cost $102.5 million
Design Team Kent Kovacs, Principal-in-charge; Vince Dubé, Project Manager
Consultants Nitsch Engineering (Civil Engineering); Boston Building Consultants (Structural Engineering); Garcia, Galuska & DeSousa, Inc. (MEP/FP Engineering); WDA Design Group (Landscape Architecture); PM&C (Cost Estimating); Theatre Projects (Theatrical Consultant); LAB [3.2] Architecture (Interior Architect); James Carr Architecture + Design (Sustainability/LEED)
General Contractor Consigli
Photographer Robert Benson; Raber Umphenour
Videographer Raber Umphenour
Certifications Leadership in Energy and Environmental Design (LEED) Certified Gold
Awards North American Copper in Architecture Award (2018)


J.F.K. Elementary School & Holbrook Middle-High School
New Combined PK–12 Facility
J.F.K. Elementary School and Holbrook Middle-High School together serve 1,095 students grades pre-kindergarten through 12 in a new building that is 217,353 gsf on two floors. This consolidates all three existing aged schools in the town into a single building with separate entries and spaces for the Elementary School and the Middle-High School.


|
Time Span |
2014–2018 |
|
Type |
New Combined PK–12 Facility |
|
Client |
Holbrook Public Schools |
|
Size |
217,350 square feet |
|
Cost |
$102.5 million |
|
Design Team |
Kent Kovacs, Principal-in-charge; Vince Dubé, Project Manager |
|
Consultants |
Nitsch Engineering (Civil Engineering); Boston Building Consultants (Structural Engineering); Garcia, Galuska & DeSousa, Inc. (MEP/FP Engineering); WDA Design Group (Landscape Architecture); PM&C (Cost Estimating); Theatre Projects (Theatrical Consultant); LAB [3.2] Architecture (Interior Architect); James Carr Architecture + Design (Sustainability/LEED) |
|
General Contractor |
Consigli |
|
Photographer |
Robert Benson; Raber Umphenour |
|
Videographer |
Raber Umphenour |
|
Certifications |
Leadership in Energy and Environmental Design (LEED) Certified Gold |
|
Awards |
North American Copper in Architecture Award (2018) Learning By Design Awards of Excellence Honorable Mention (2018) American School & University Architectural Portfolio Citation (2018) |