Sutton Middle School & High School
Renovation & Addition to Combined Grade 6–12 Facility | Sutton, Massachusetts
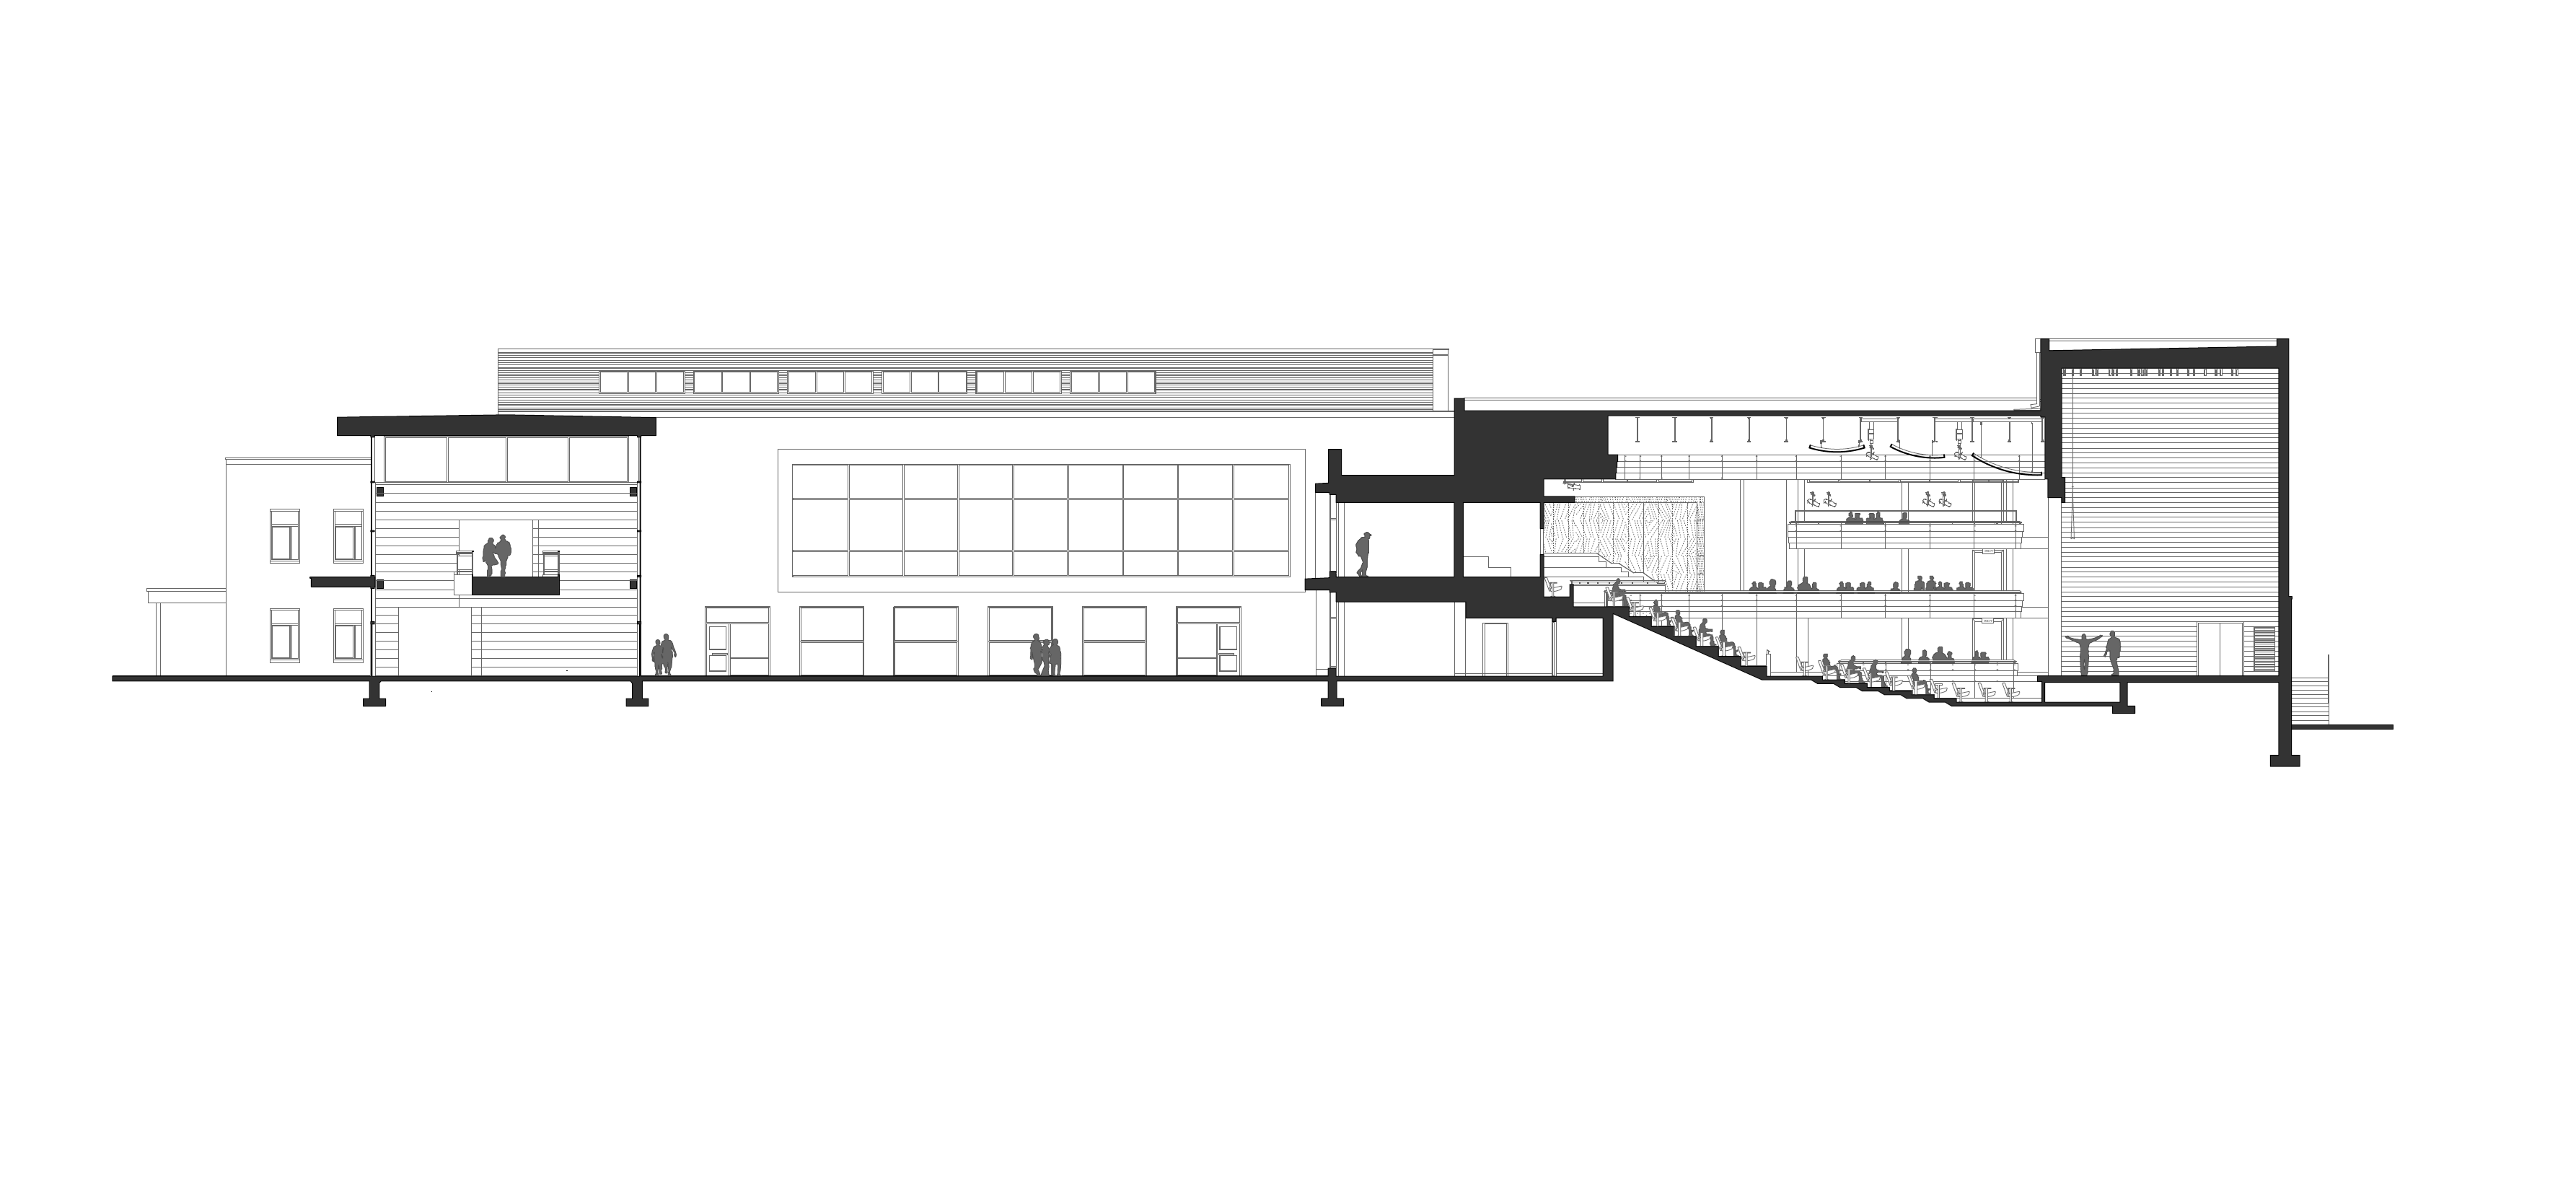
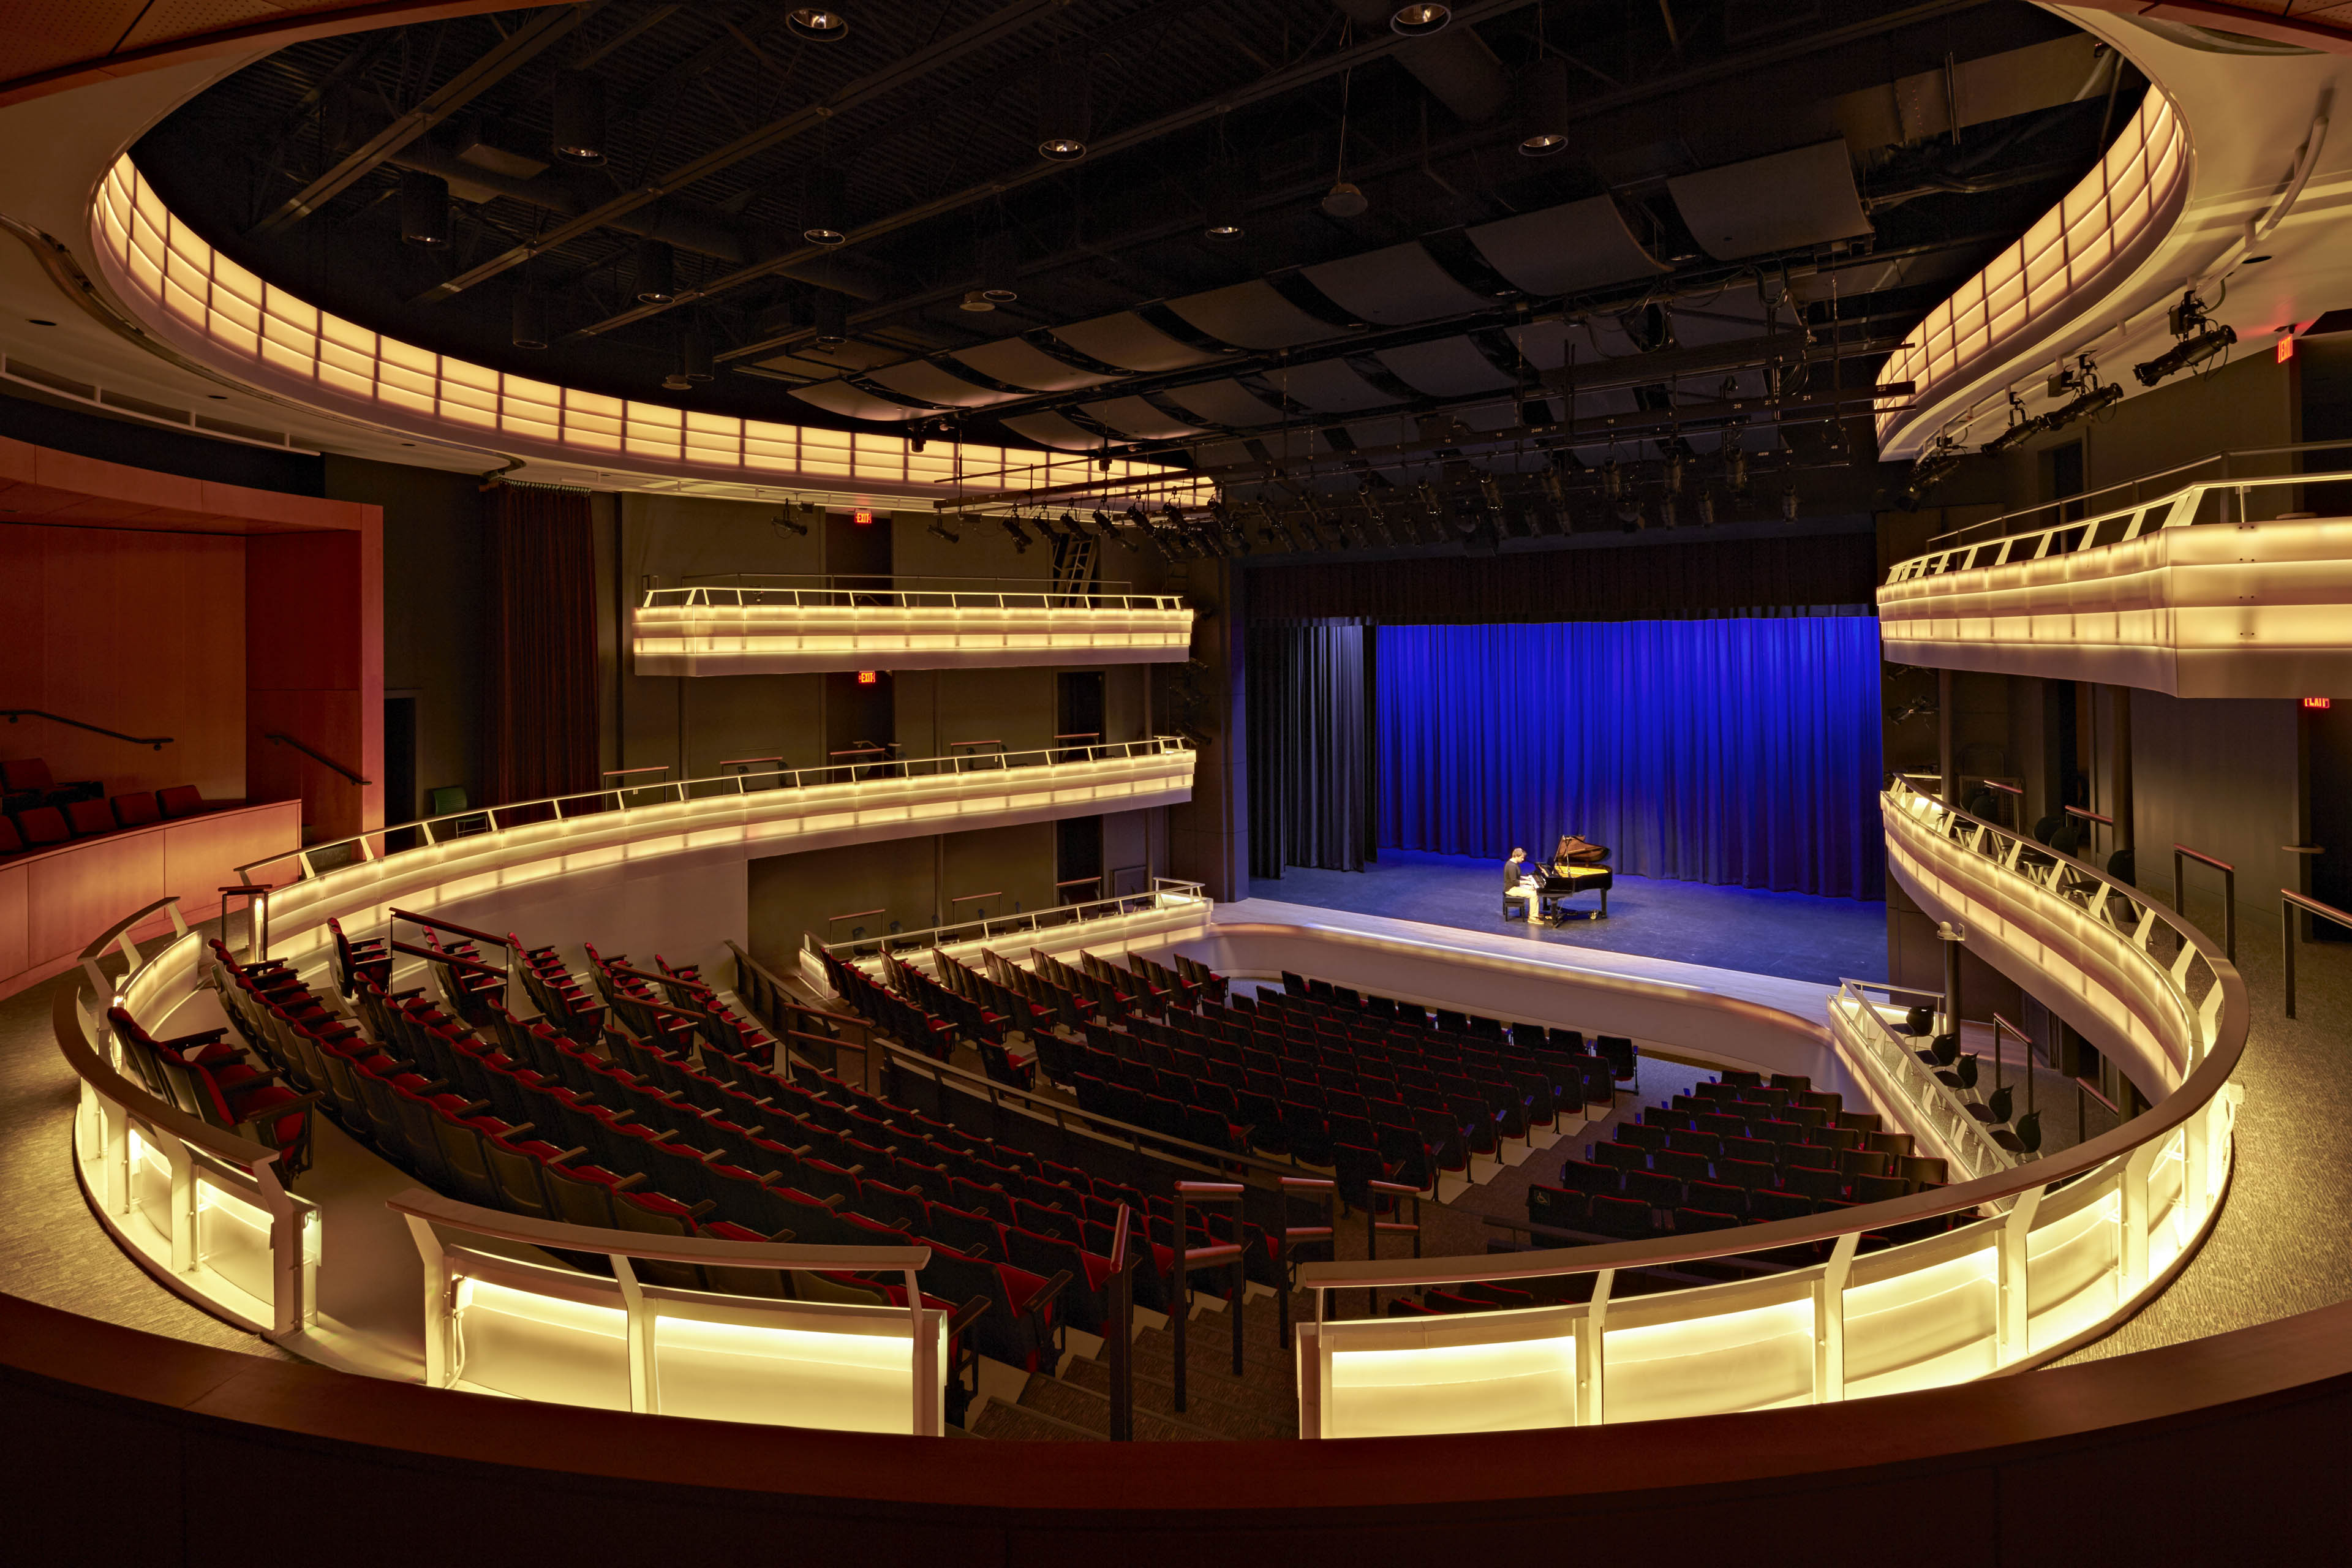
Sutton Middle School and Sutton High School are located on a 63.74-acre public school campus in rural Sutton, Massachusetts. The school's primary goal for its renovation and addition was to create separate and distinct academic areas for the high school and middle school that share core spaces. The school also wanted a professional-level dramatic venue to showcase its robust drama program and host community programming.
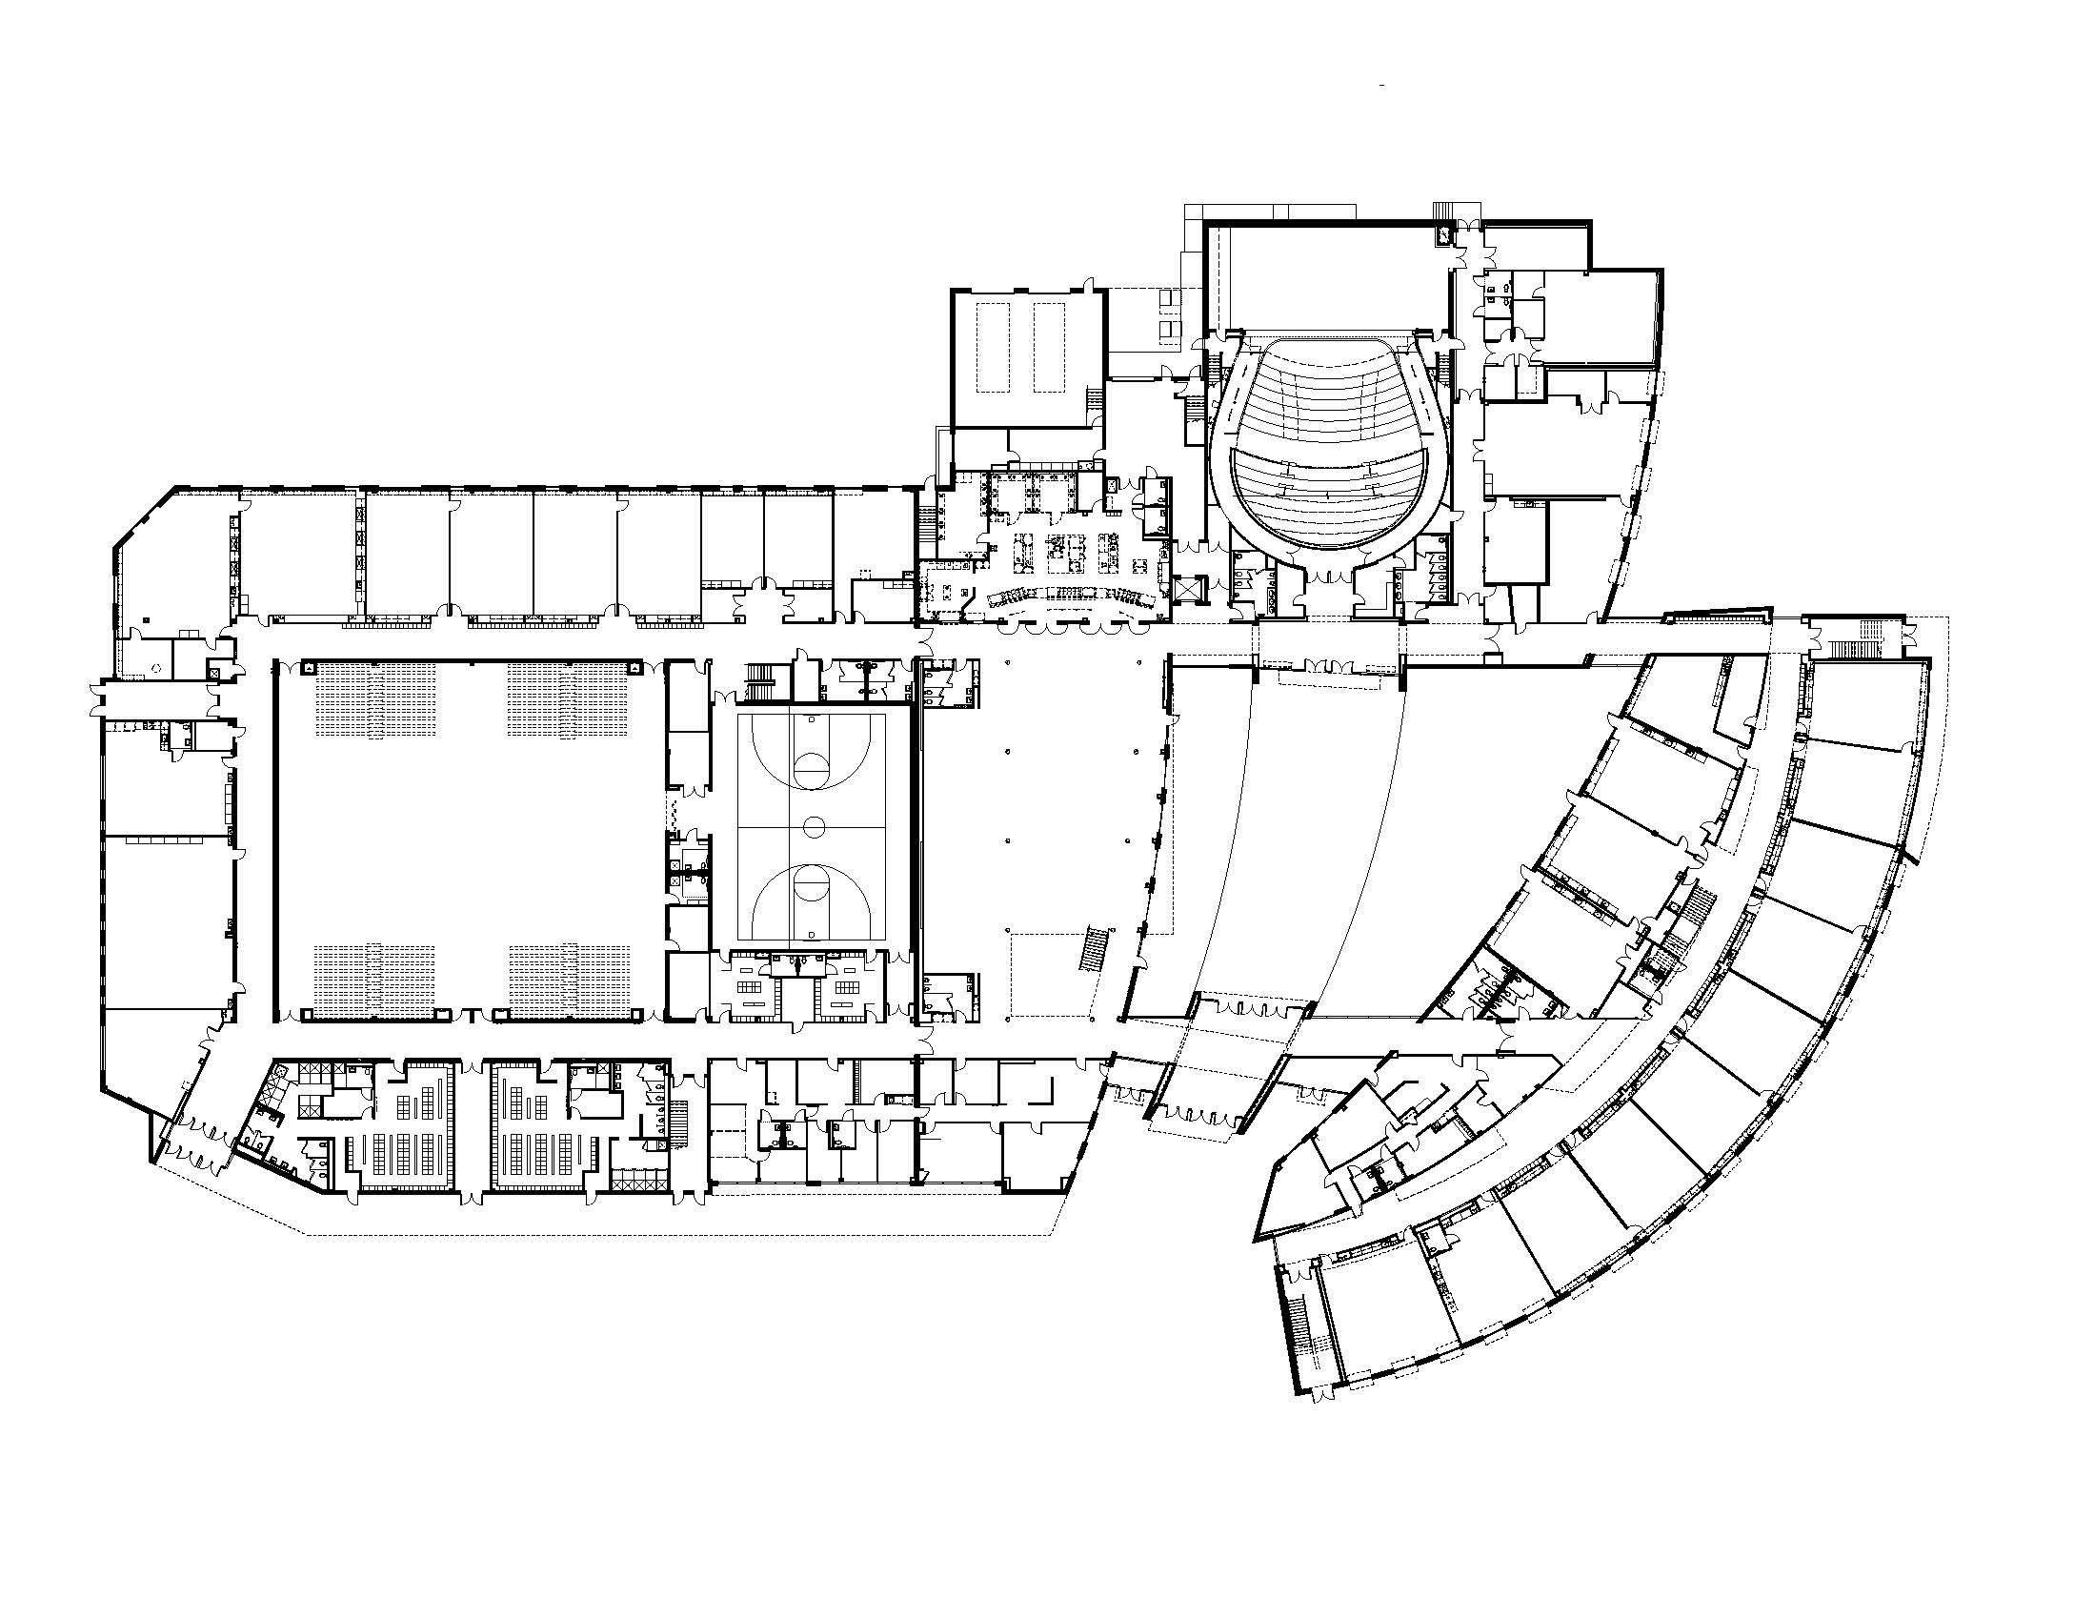
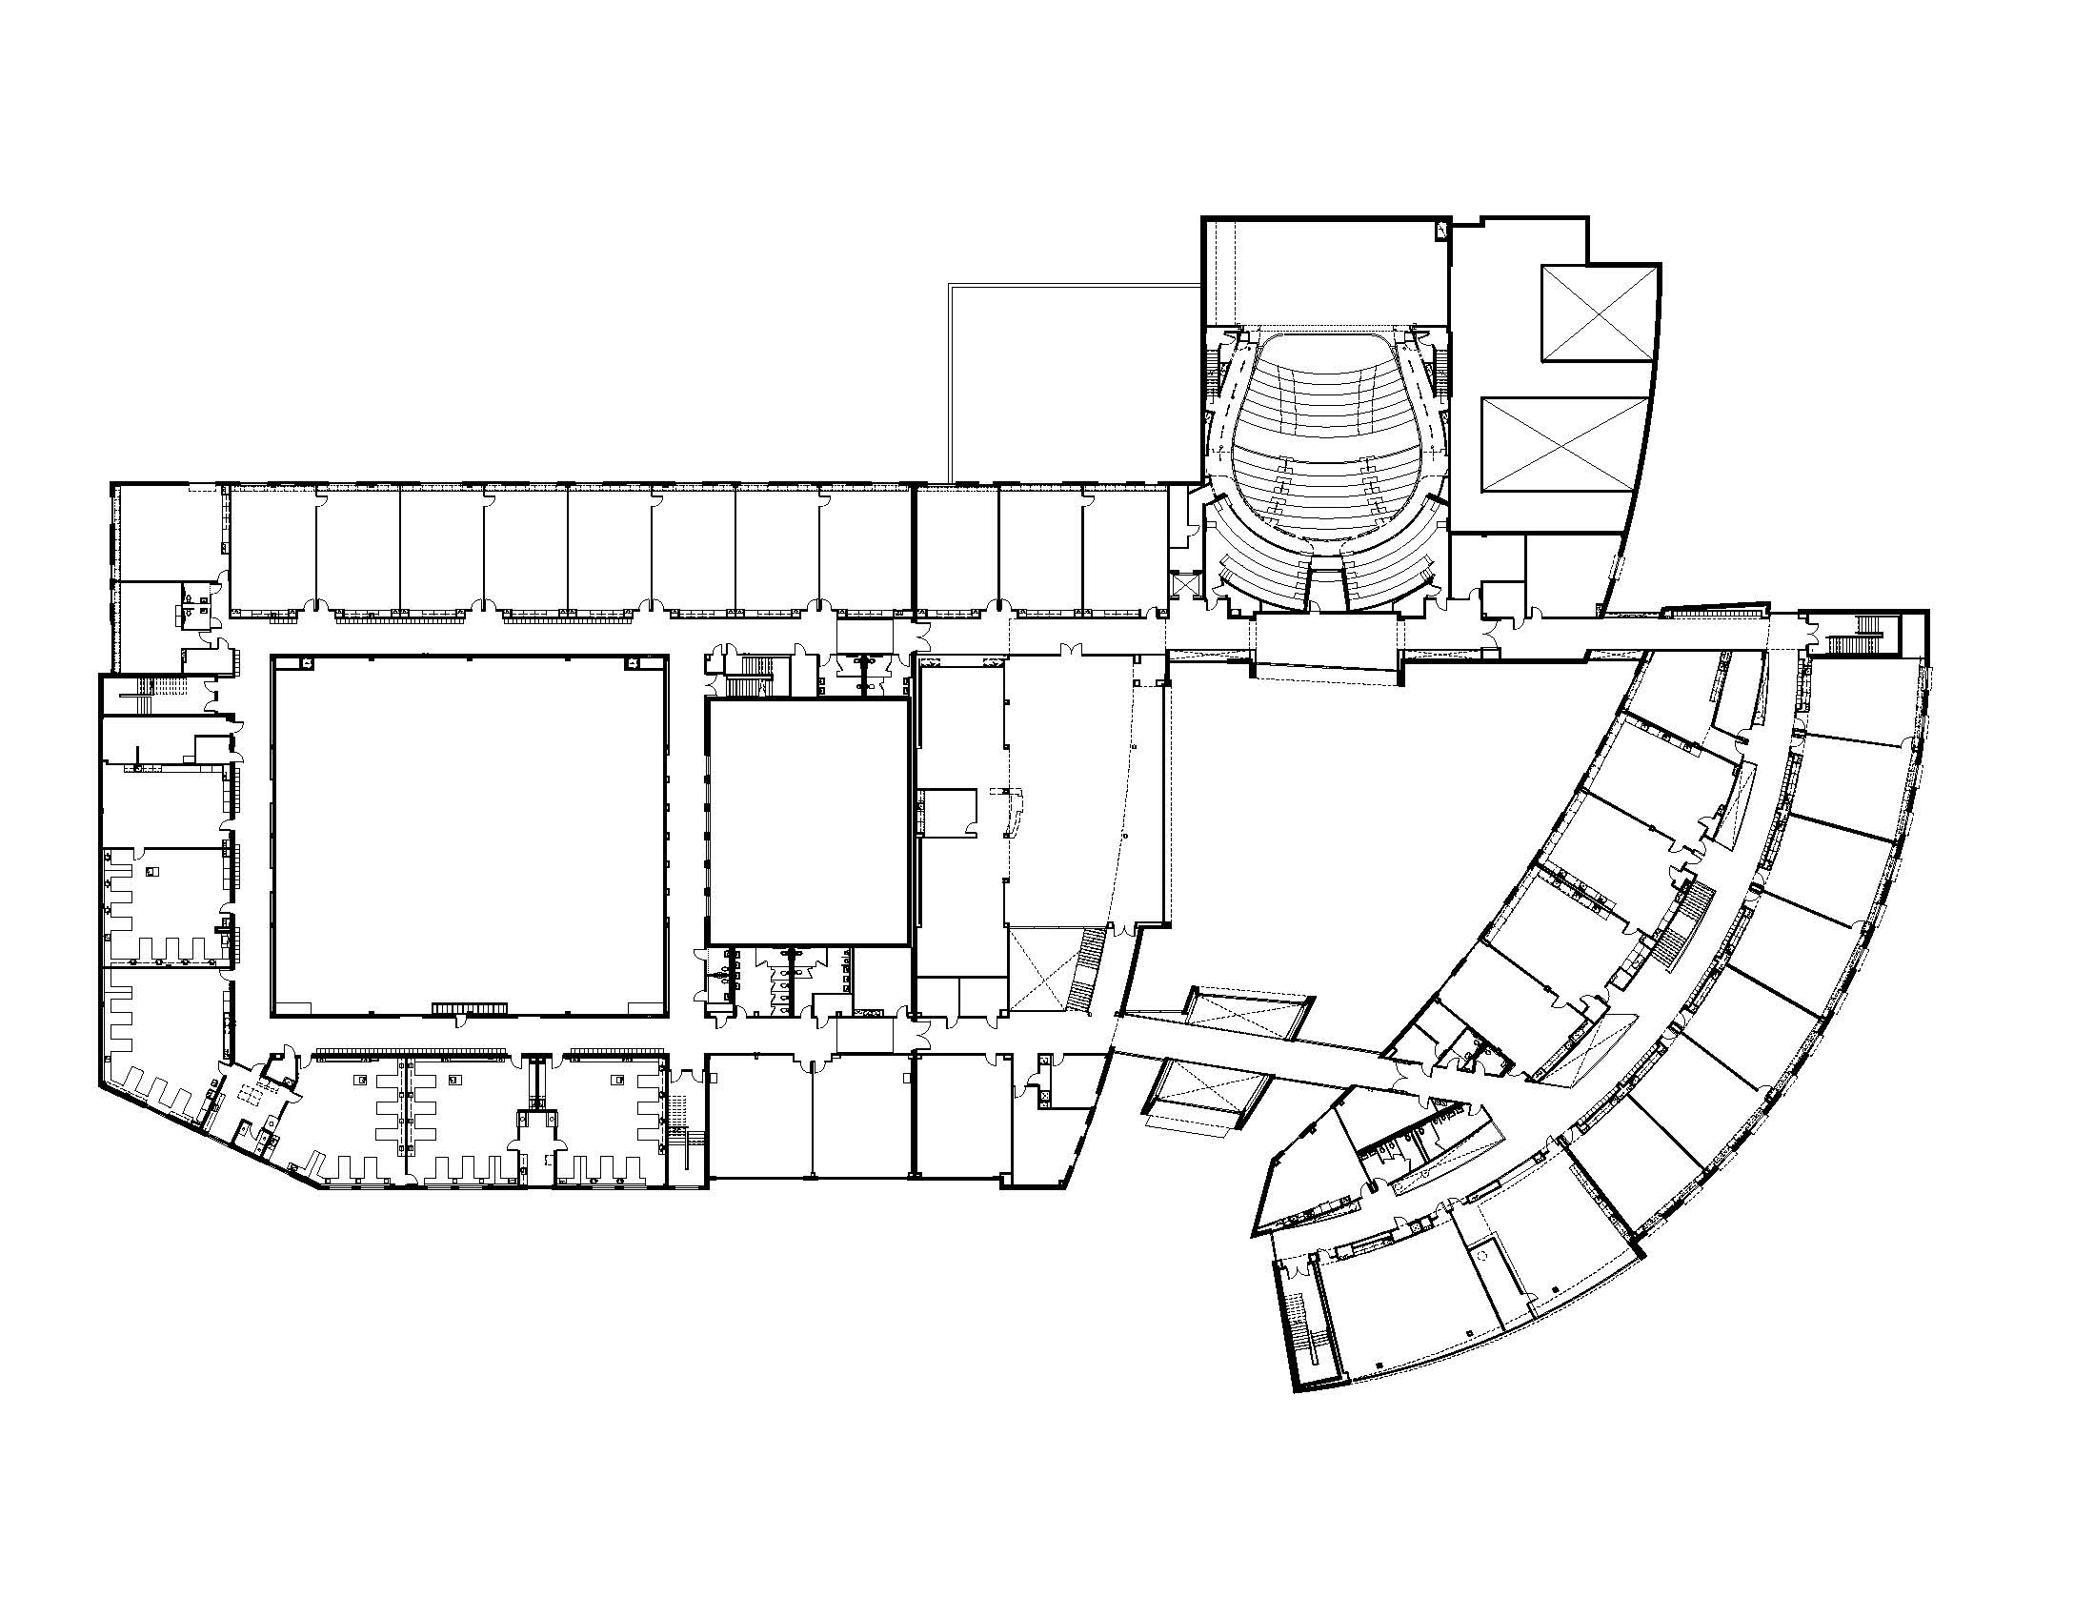
A 50,000-sf renovation upgrades the athletics and science facilities and a 125,000-sf addition provides the space needed to house two separate academic programs. At the heart of the school is a large community courtyard, which brings daylight and a garden to its interior.
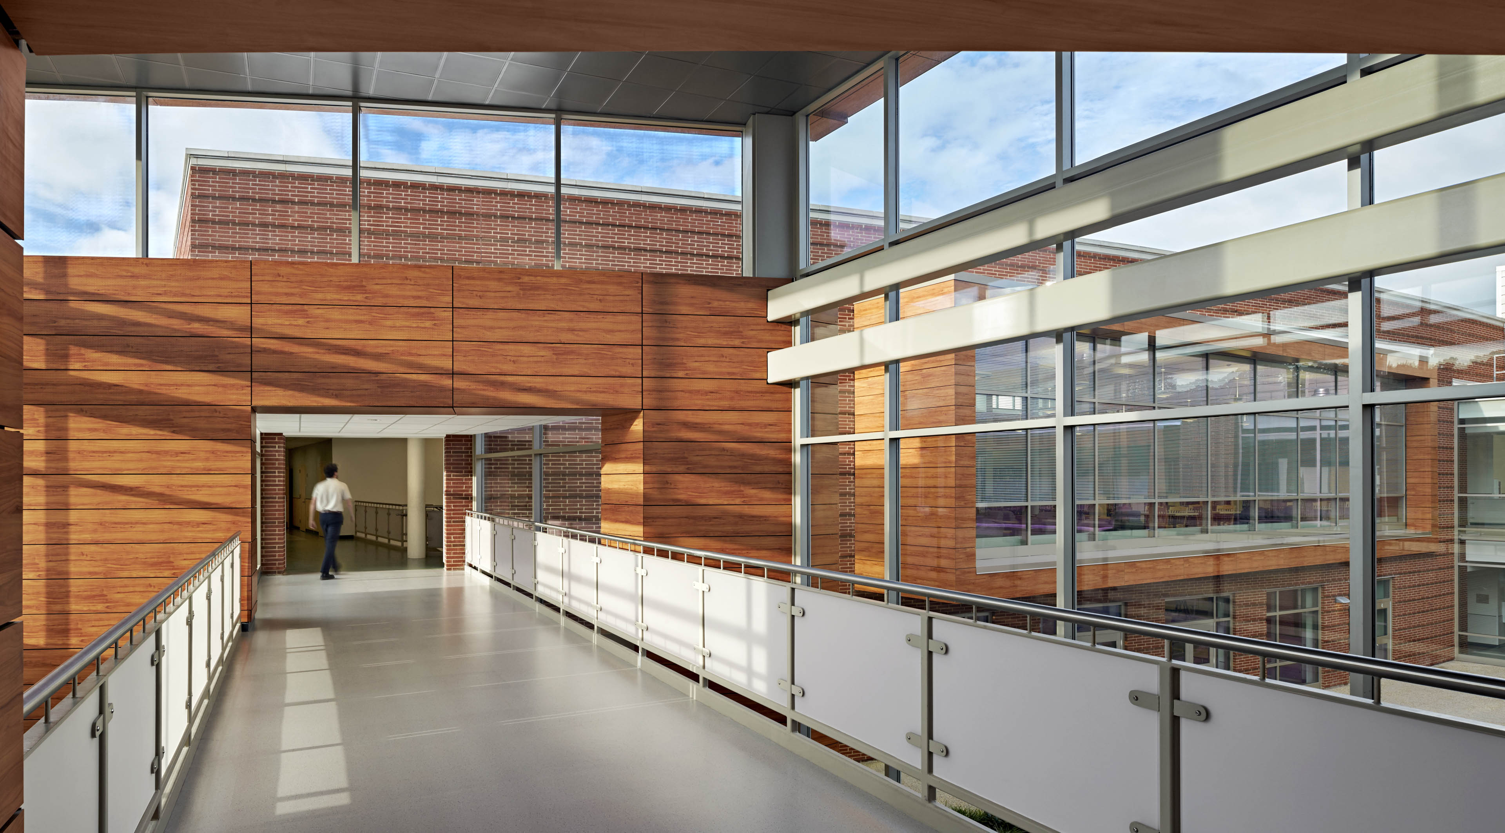
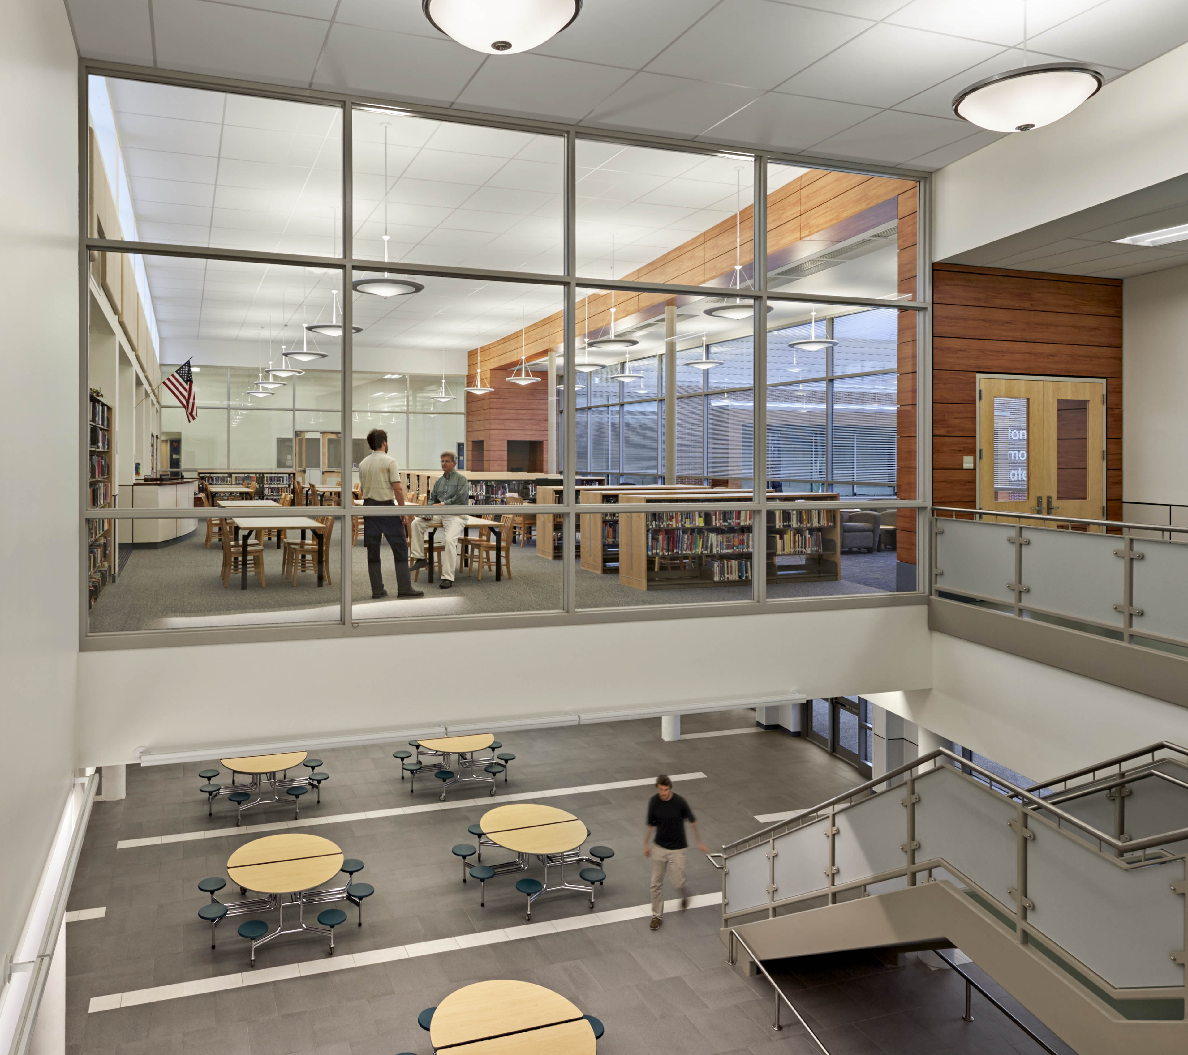
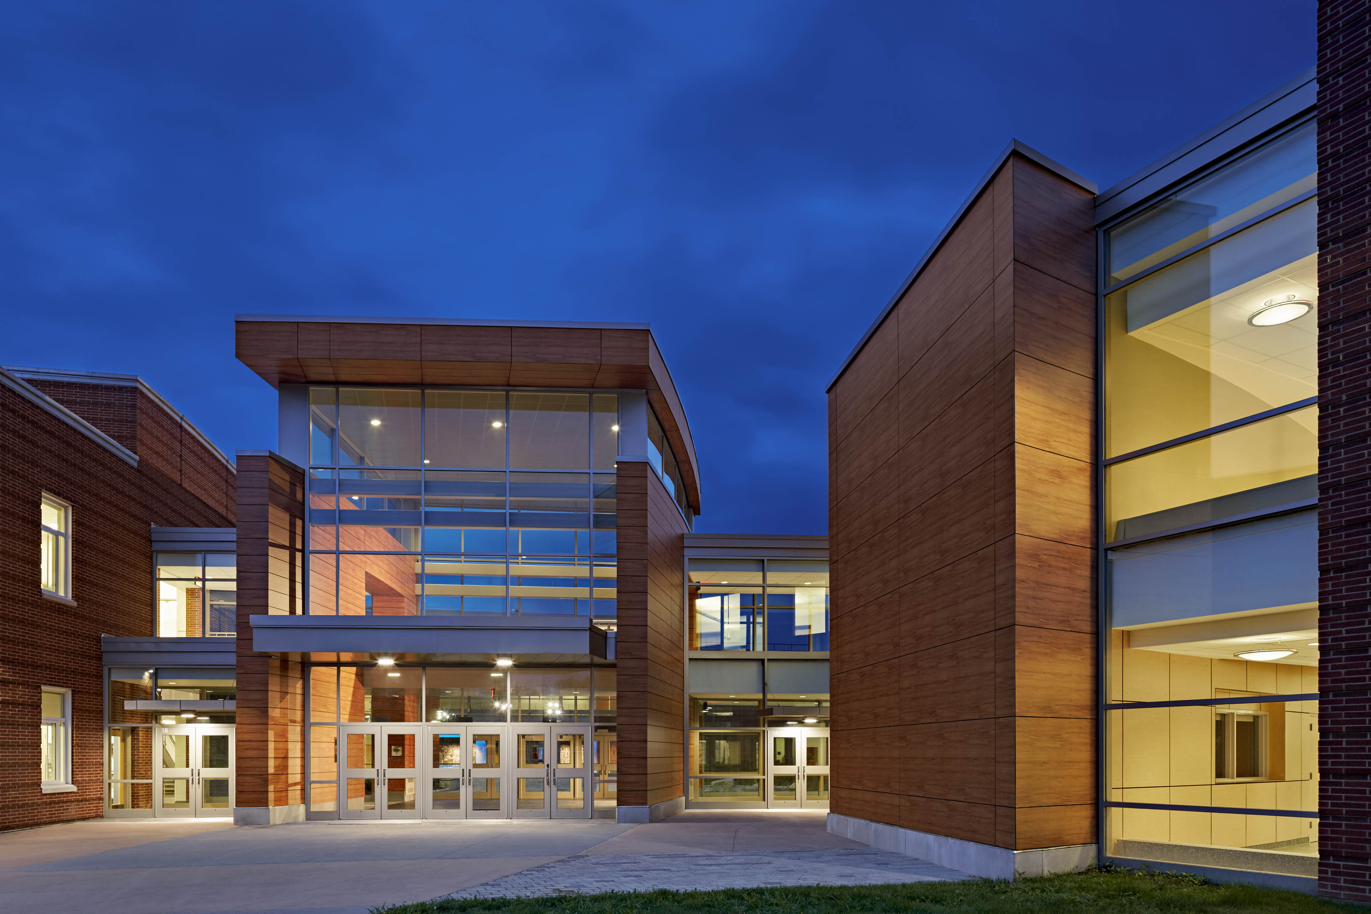
The high school is organized around the gymnasium, while the middle school is organized by a series of arcs around the courtyard. The high school and middle school are connected to common areas, including the library, dining commons, theatre, and arts wing by an interior loop corridor that encircles both the gymnasium and courtyard. The high school and middle school come together at the school’s main entrance, which also connects to the courtyard.

Project Information
Time Span 2011–2015
Type Renovation & Addition to Combined Grade 6–12 Facility
Client Sutton Public Schools
Size 175,000 square feet
Cost $60 million
Design Team Jorge Cruz, Principal-in-Charge; Vince Dubé, Project Manager; Kent Kovacs, Project Designer
Consultants Nitsch Engineering (Civil Engineering); Boston Building Consultants (Structural Engineering); Garcia, Galuska & DeSousa, Inc. (MEP/FP Engineering); Crosby | Schlessinger | Smallridge (Landscape Architecture); PM&C (Cost Estimating); Theatre Projects (Theatrical Consultant); LAB [3.2] Architecture (Interior Architect)
General Contractor Brait Builders
Photographer Robert Benson
Certifications Massachusetts Collaborative for High Performance Schools (MA-CHPS) Verified


Sutton Middle School & High School
Renovation & Addition to Combined Grade 6–12 Facility | Sutton, Massachusetts
The integrated campus design for Sutton Middle School and Sutton High School successfully creates distinct academic zones for each age group while uniting them through shared core amenities. A central, light-filled community courtyard acts as the building's heart, with a continuous interior loop corridor connecting students to common areas like the library, dining commons, and arts wing. This seamless configuration maximizes operational efficiency and campus safety, allowing separate student bodies to thrive independently while effortlessly sharing high-performance athletic, academic, and theatrical facilities.