
West Bridgewater Middle-Senior High School
New Grade 7-12 Facility | West Bridgewater, Massachusetts
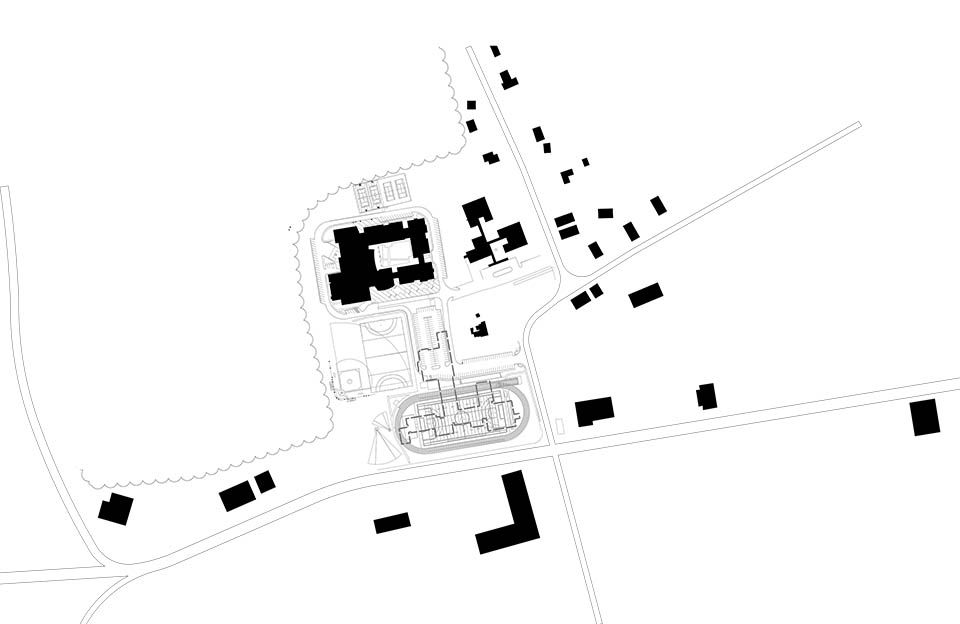
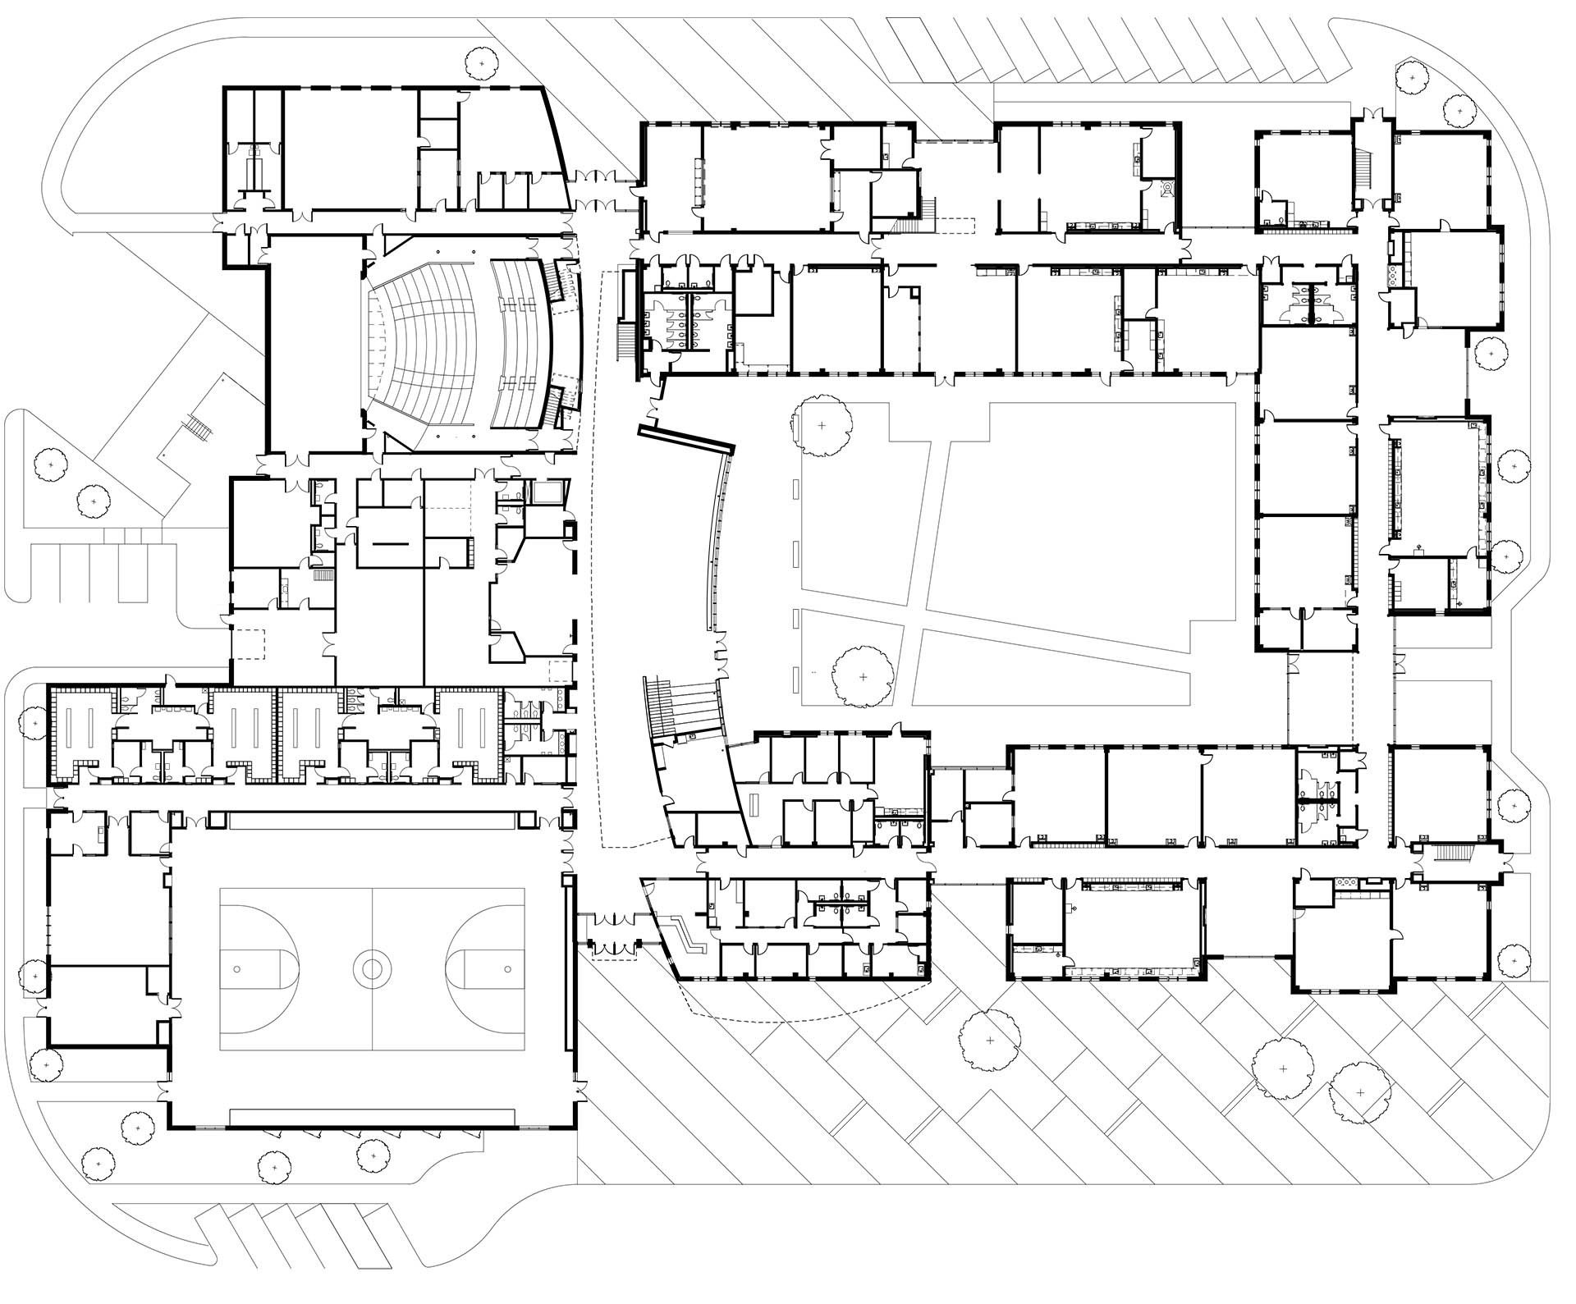
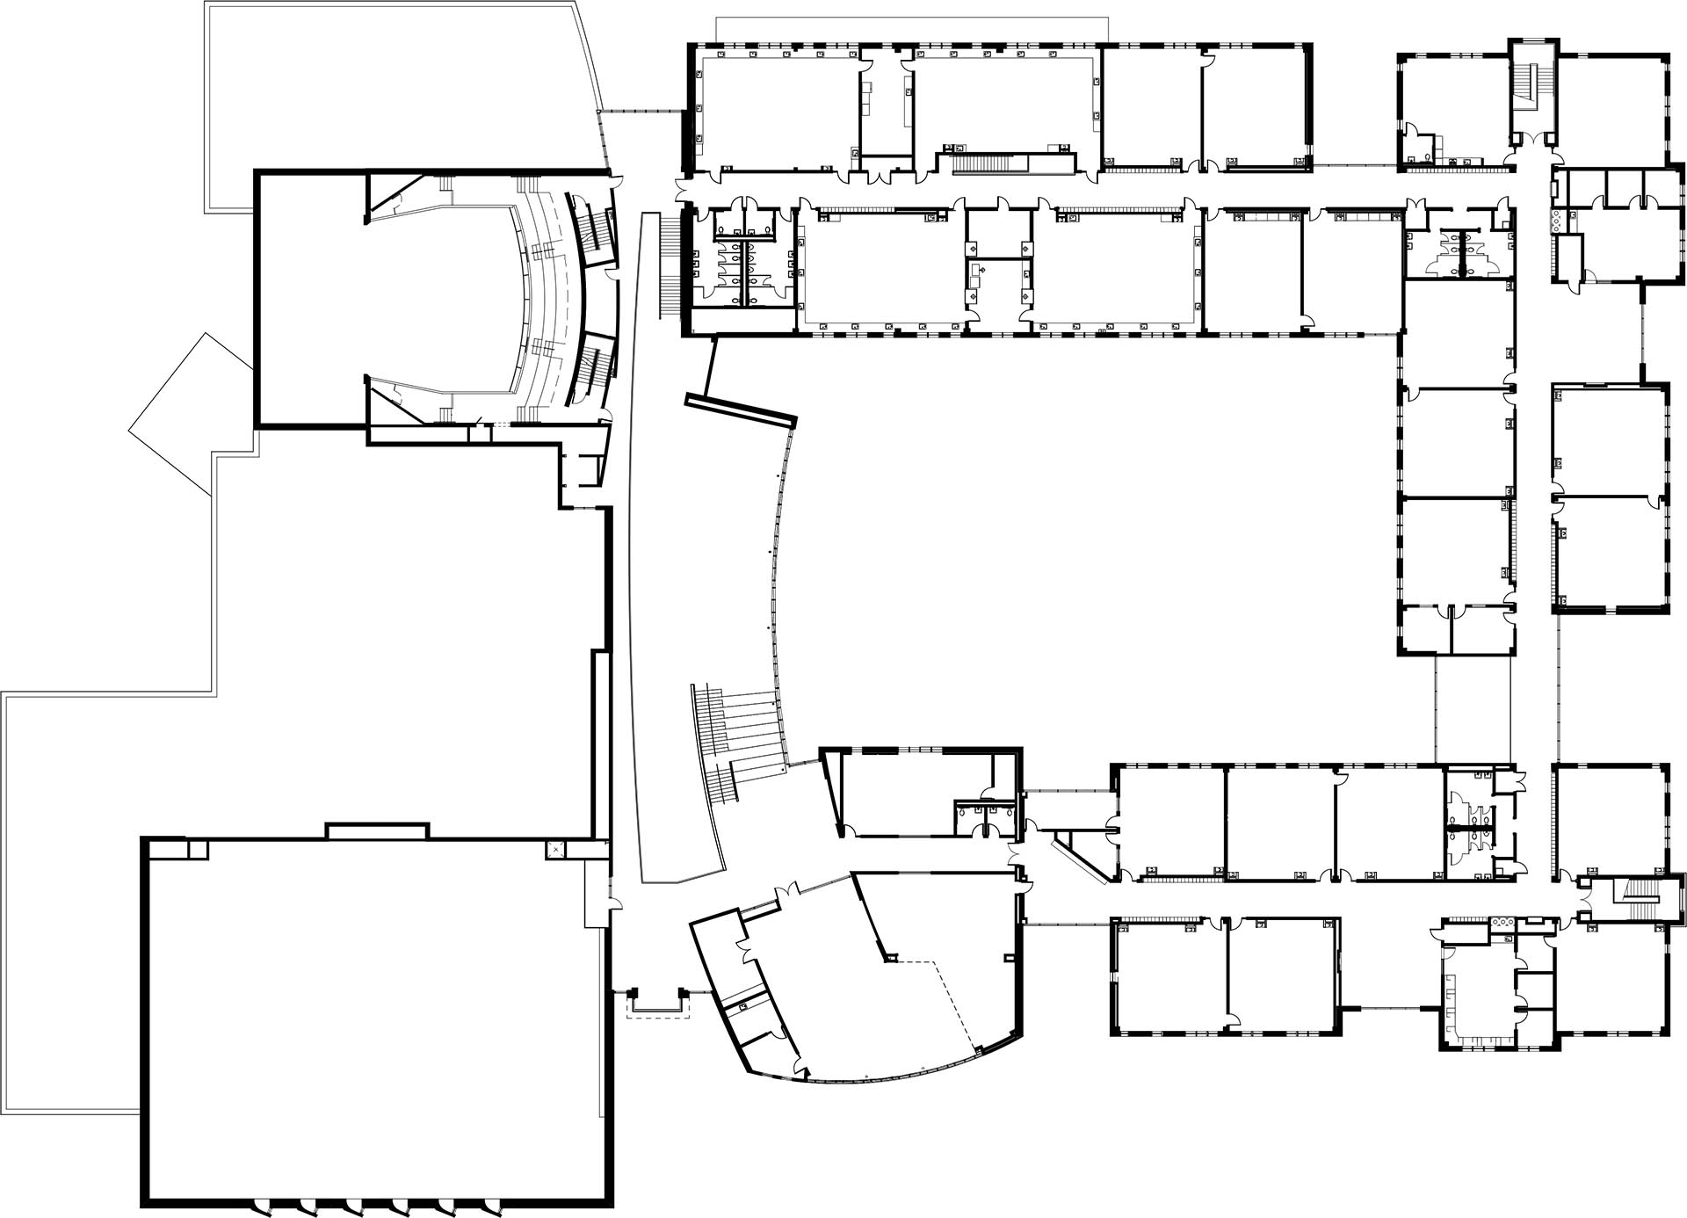
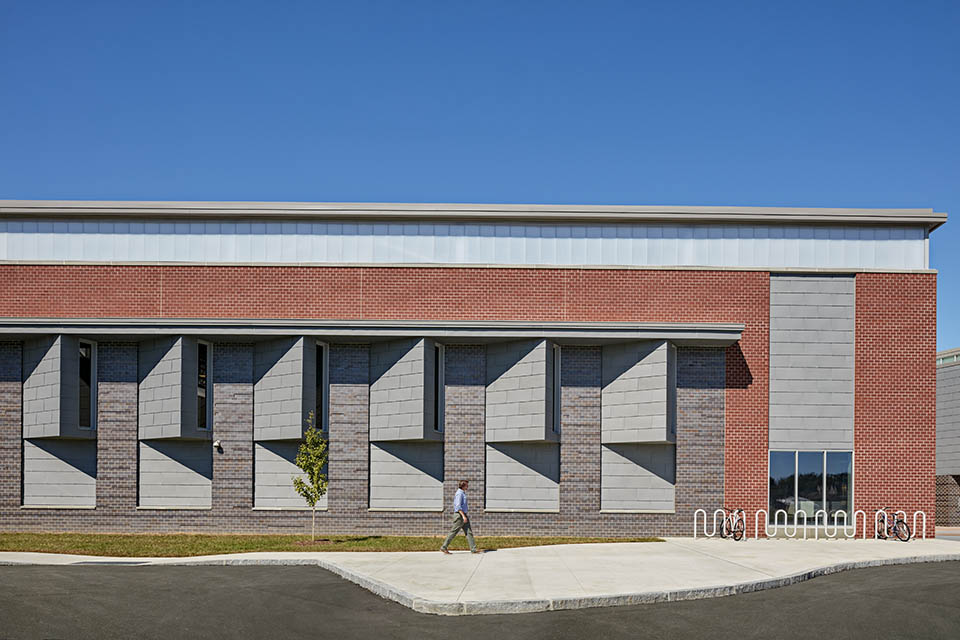
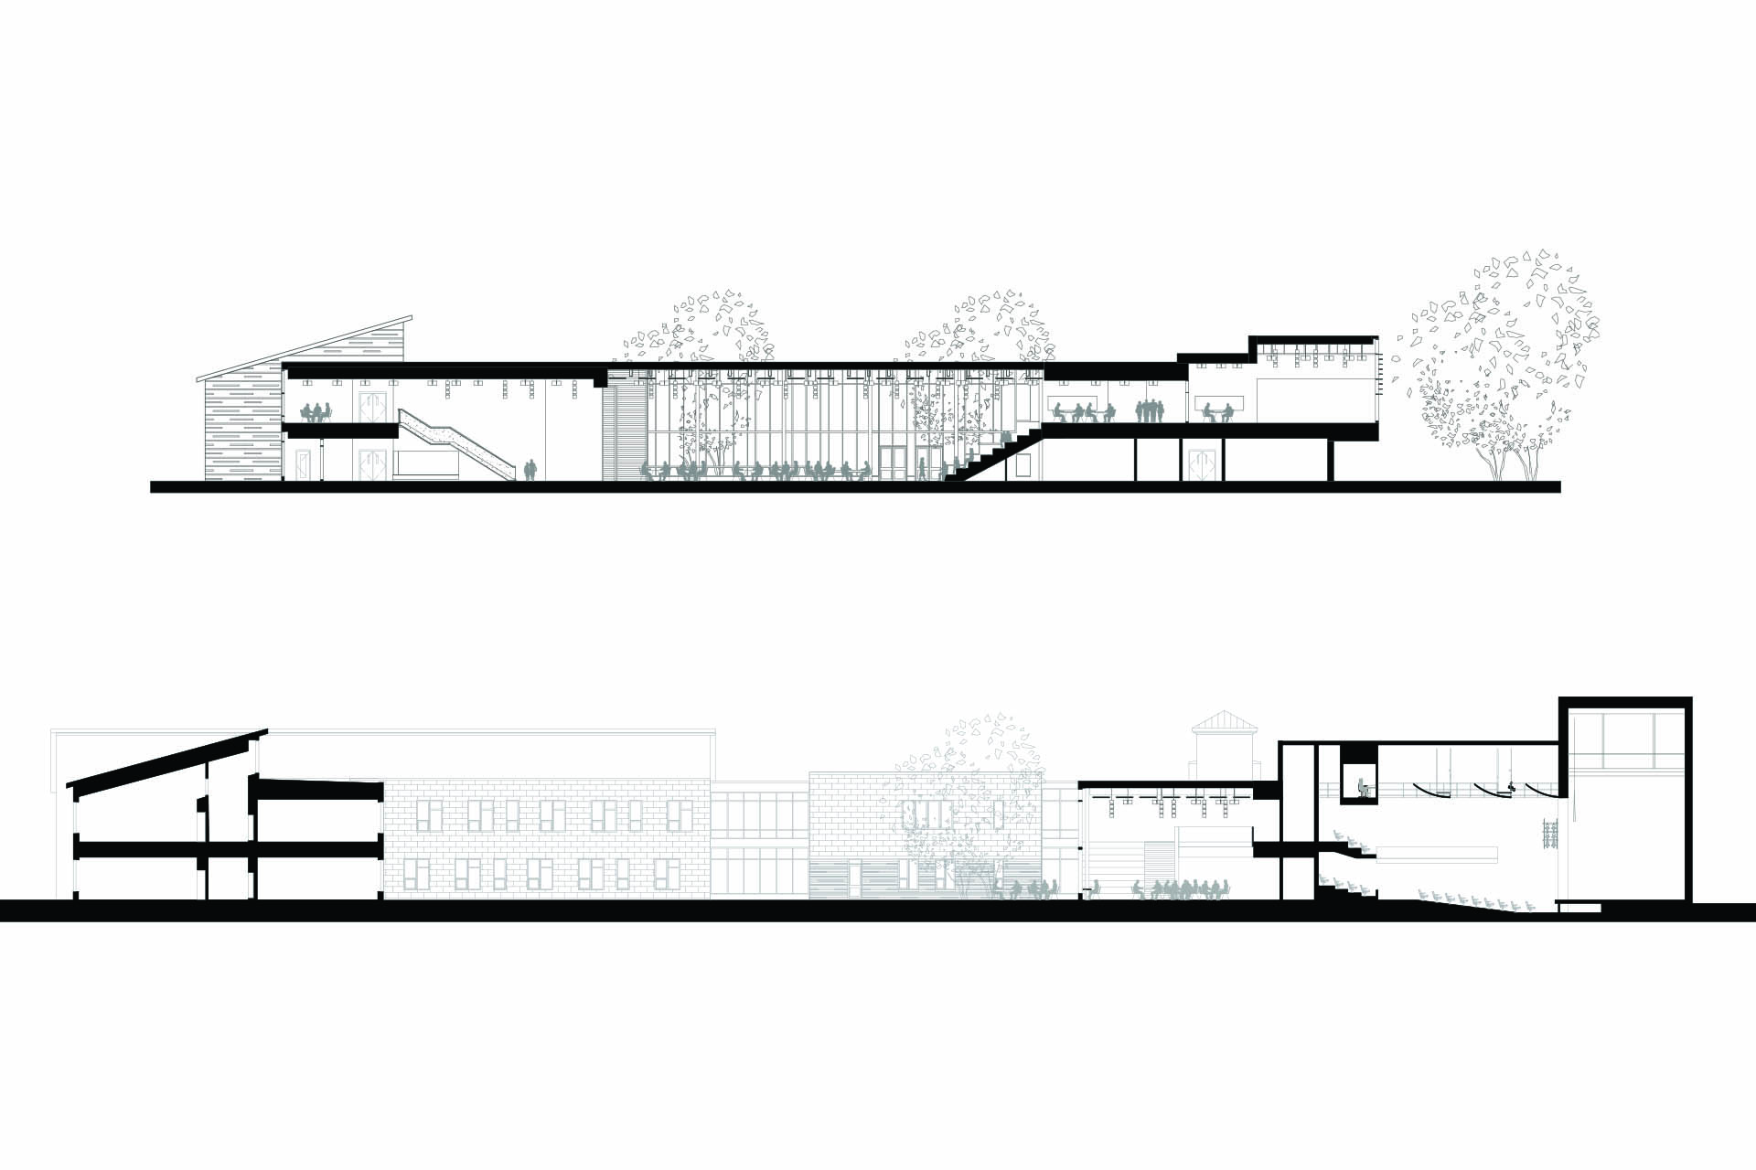
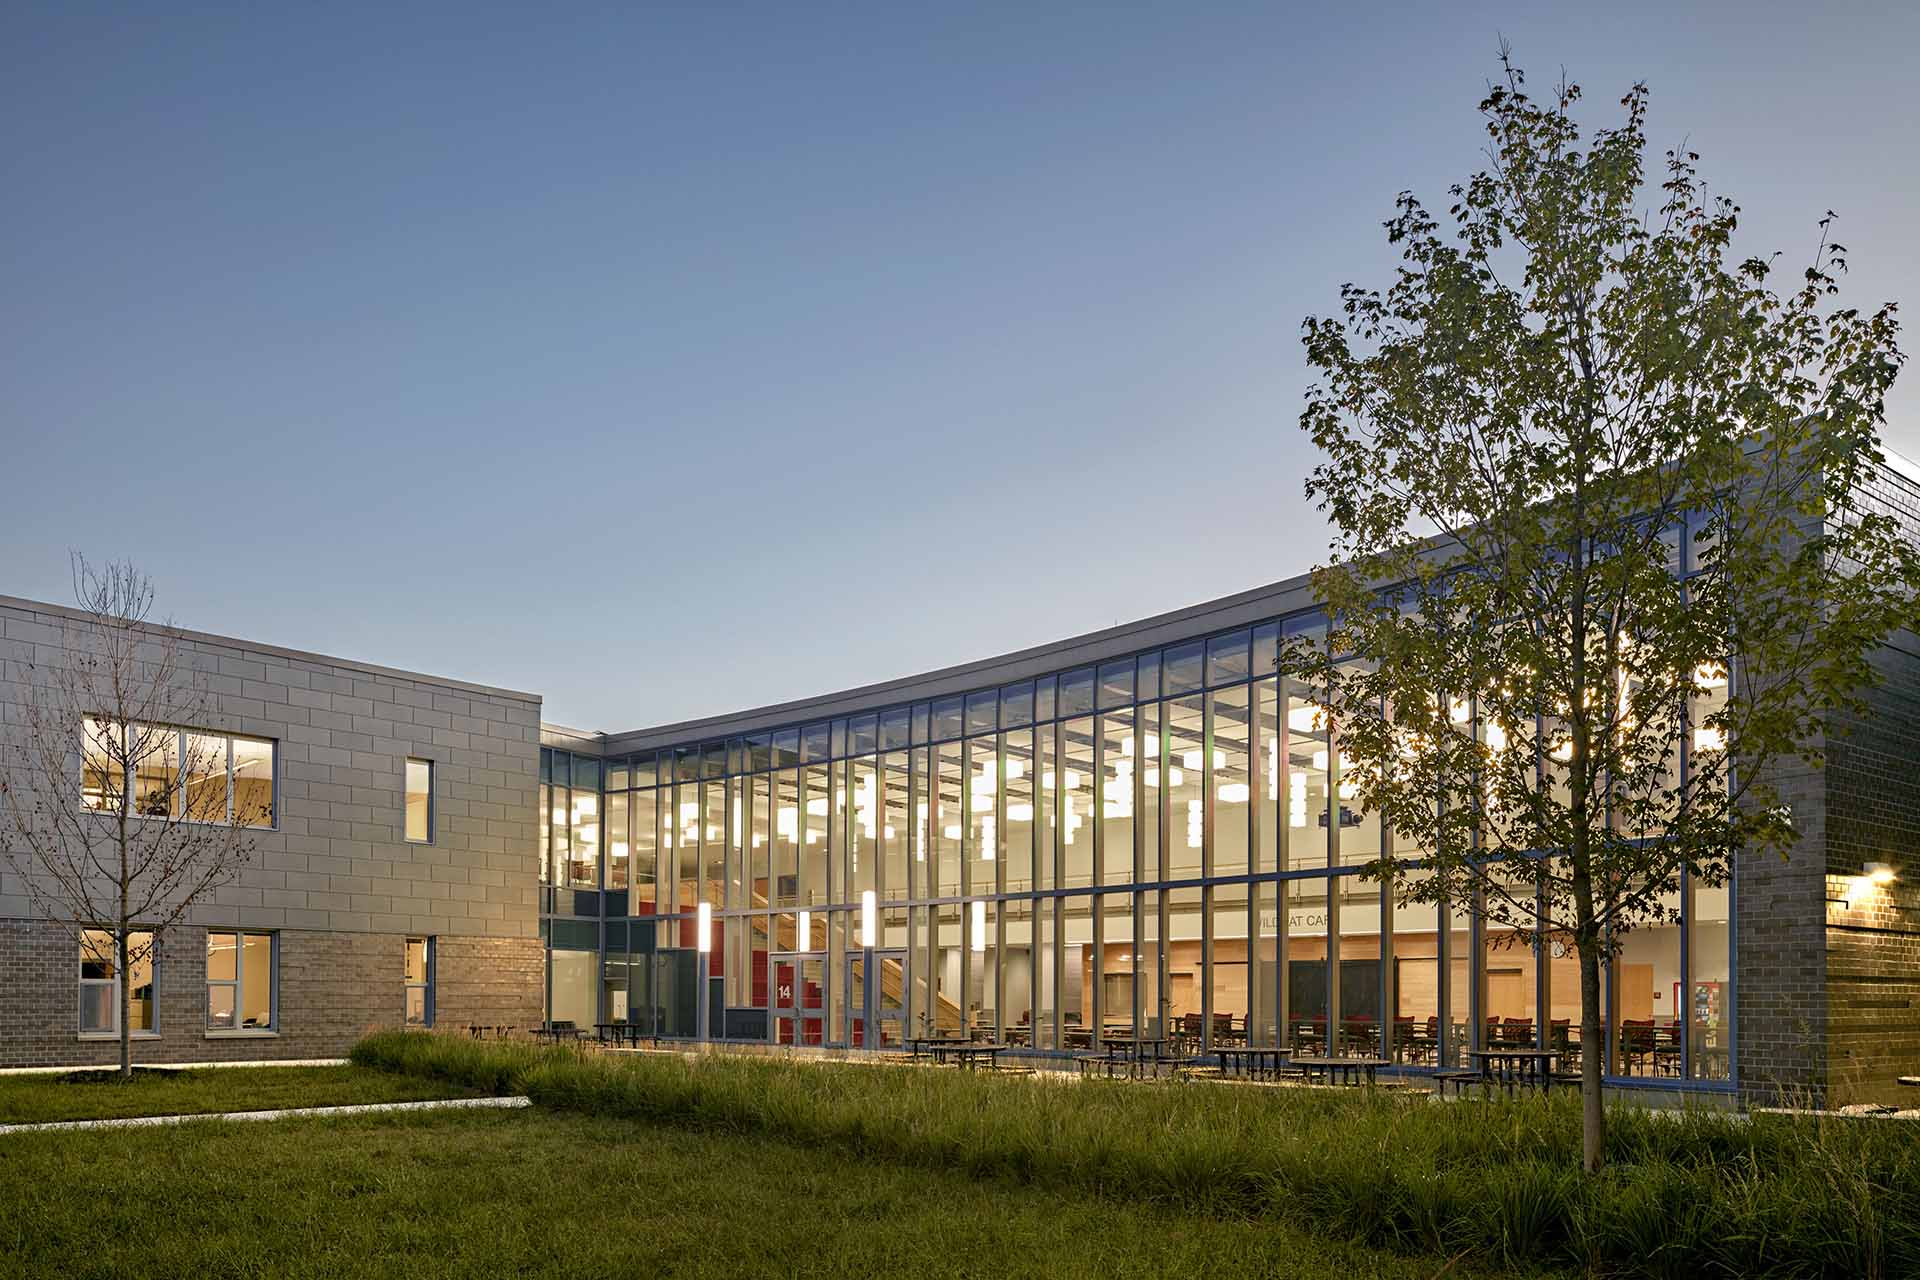
The vision for the new 142,000-sf West Bridgewater Middle-Senior High School was to create a secondary school with a collegiate feel. To achieve this, Flansburgh created two distinct academies for grades 7–8, located on the first floor, and grades 9–12, located on the second floor. Academies share facilities and community space, creating a campus feel.
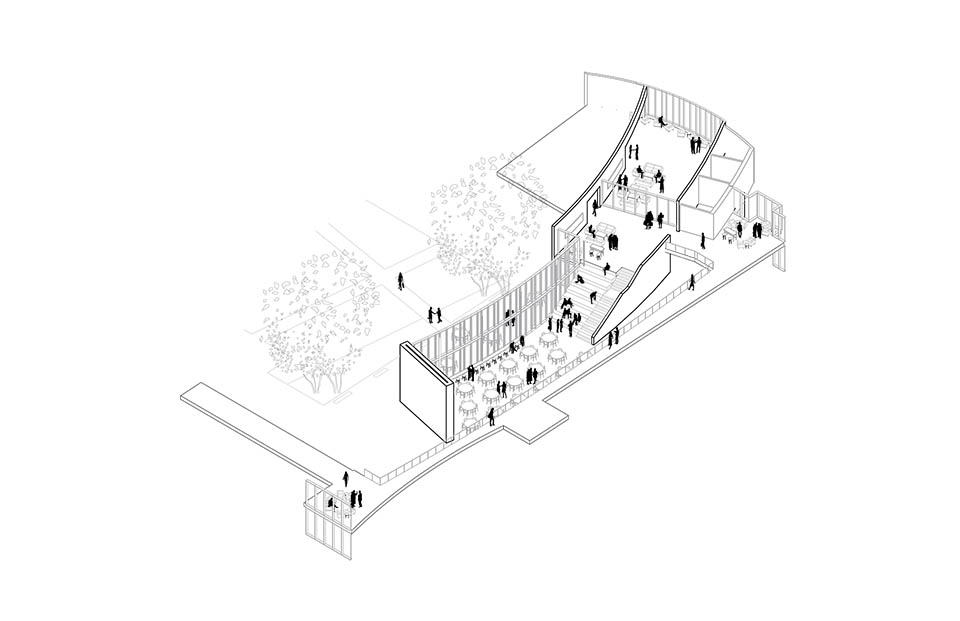
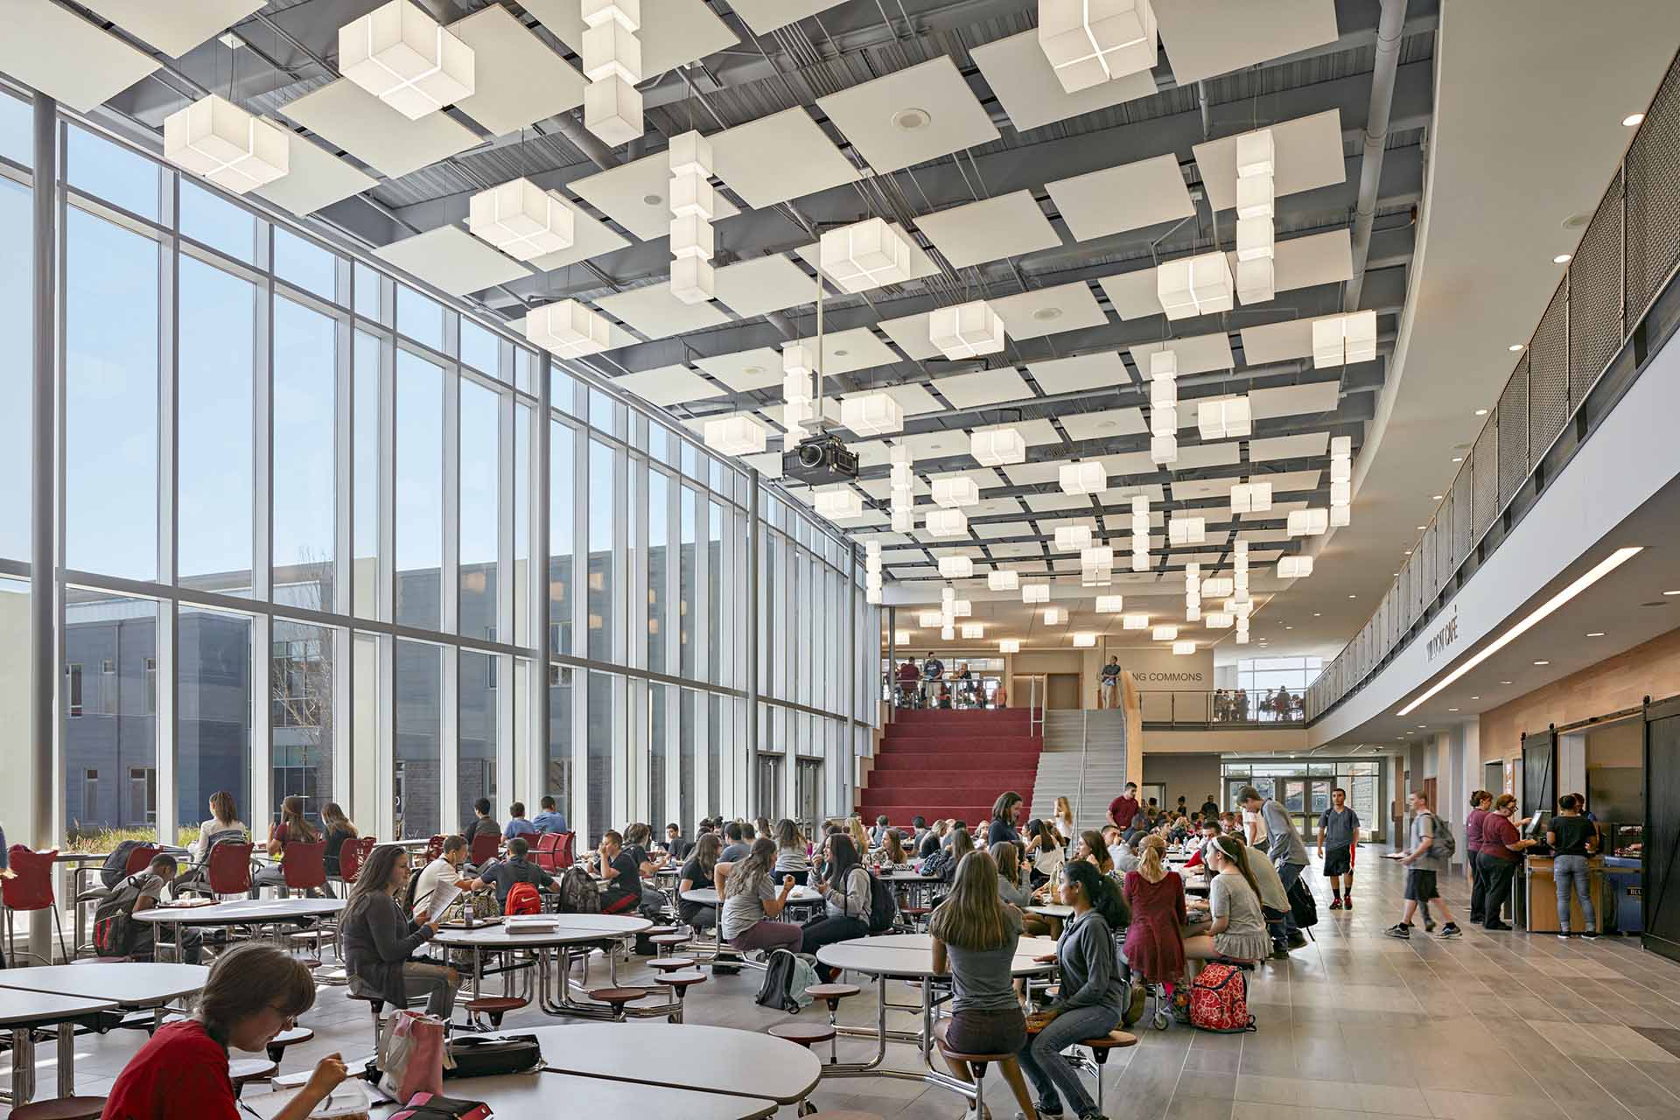
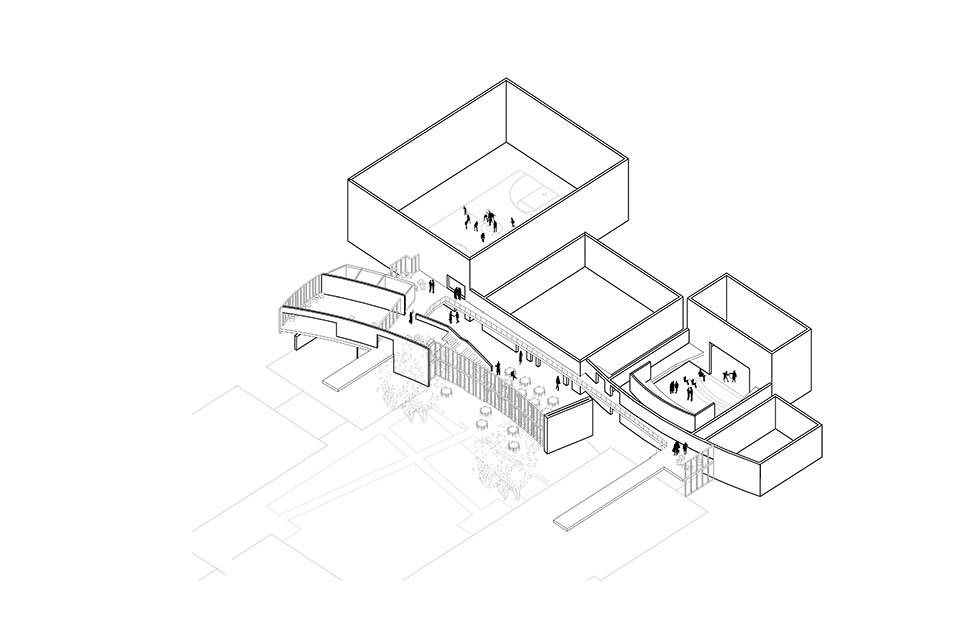
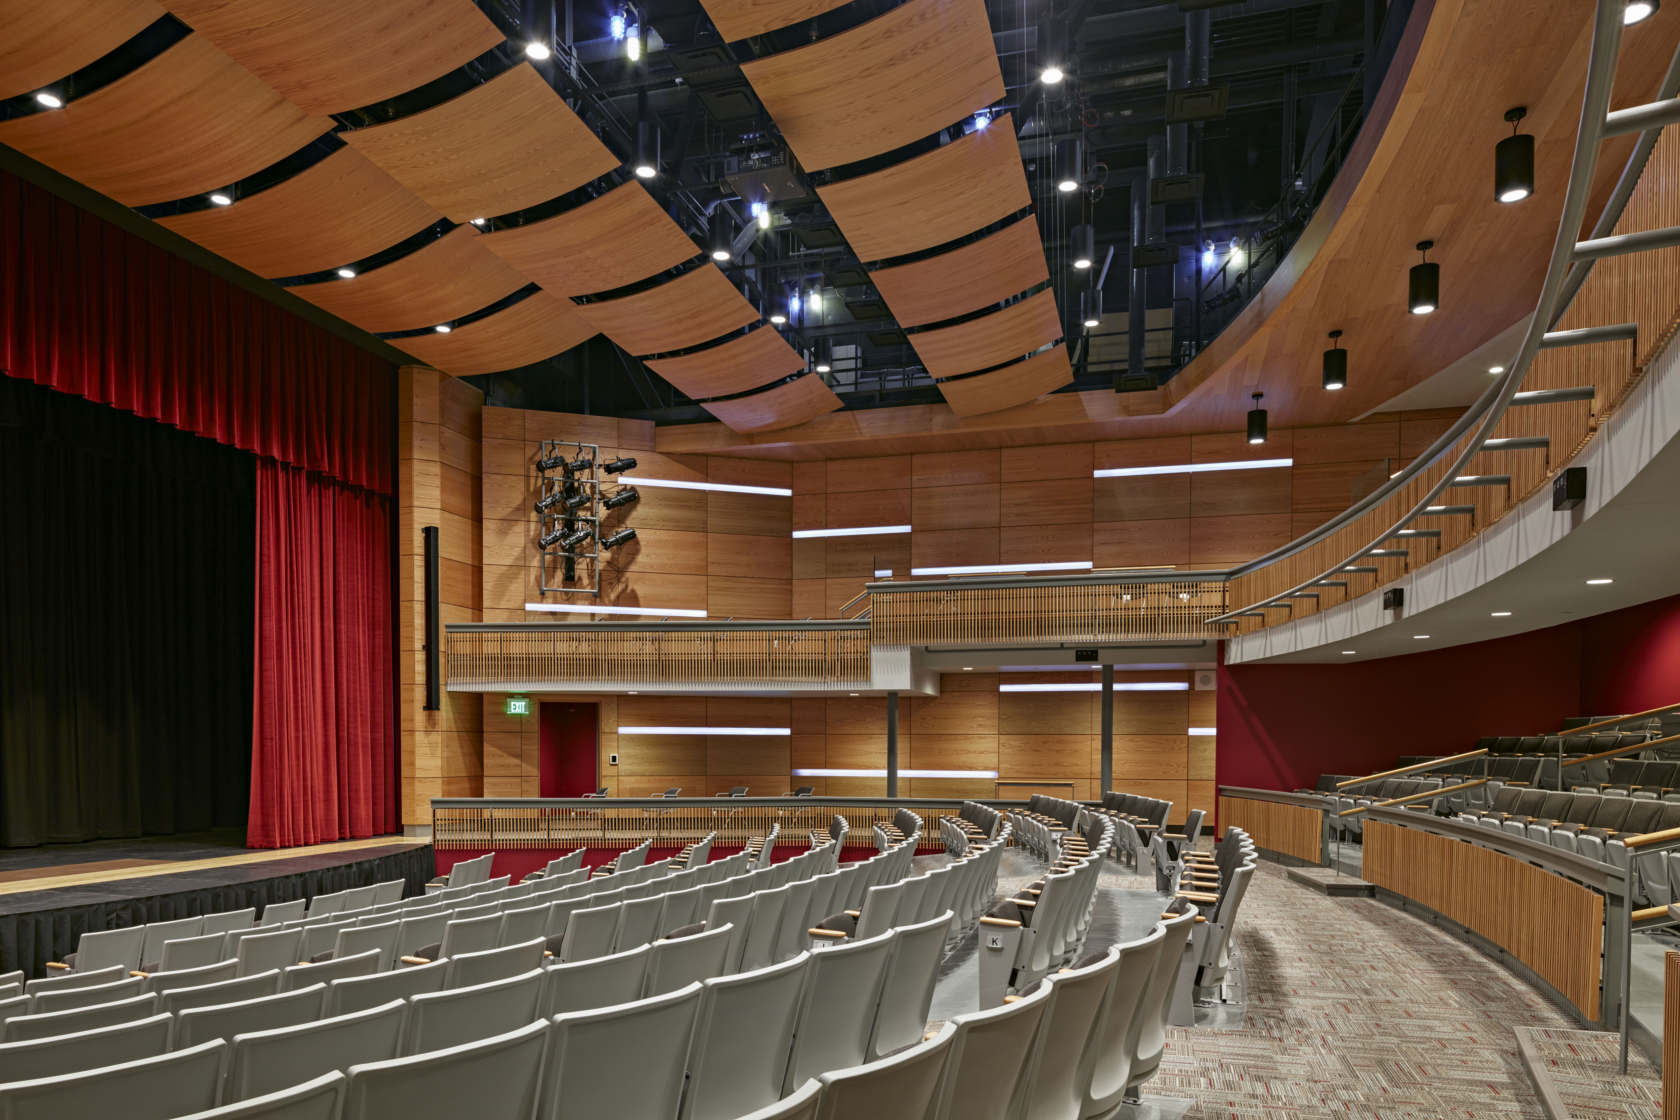
The gymnasium, the cafeteria, and the auditorium are organized along a spacious commons, which serves as a reception area for the auditorium and provides ample space for holding community events. The hub of the commons is a section of tiered group seating that connects the cafeteria on the first floor to the cyber café and media center above. These steps provide an informal gathering space where students can socialize, hold study sessions, and host group and club meetings.
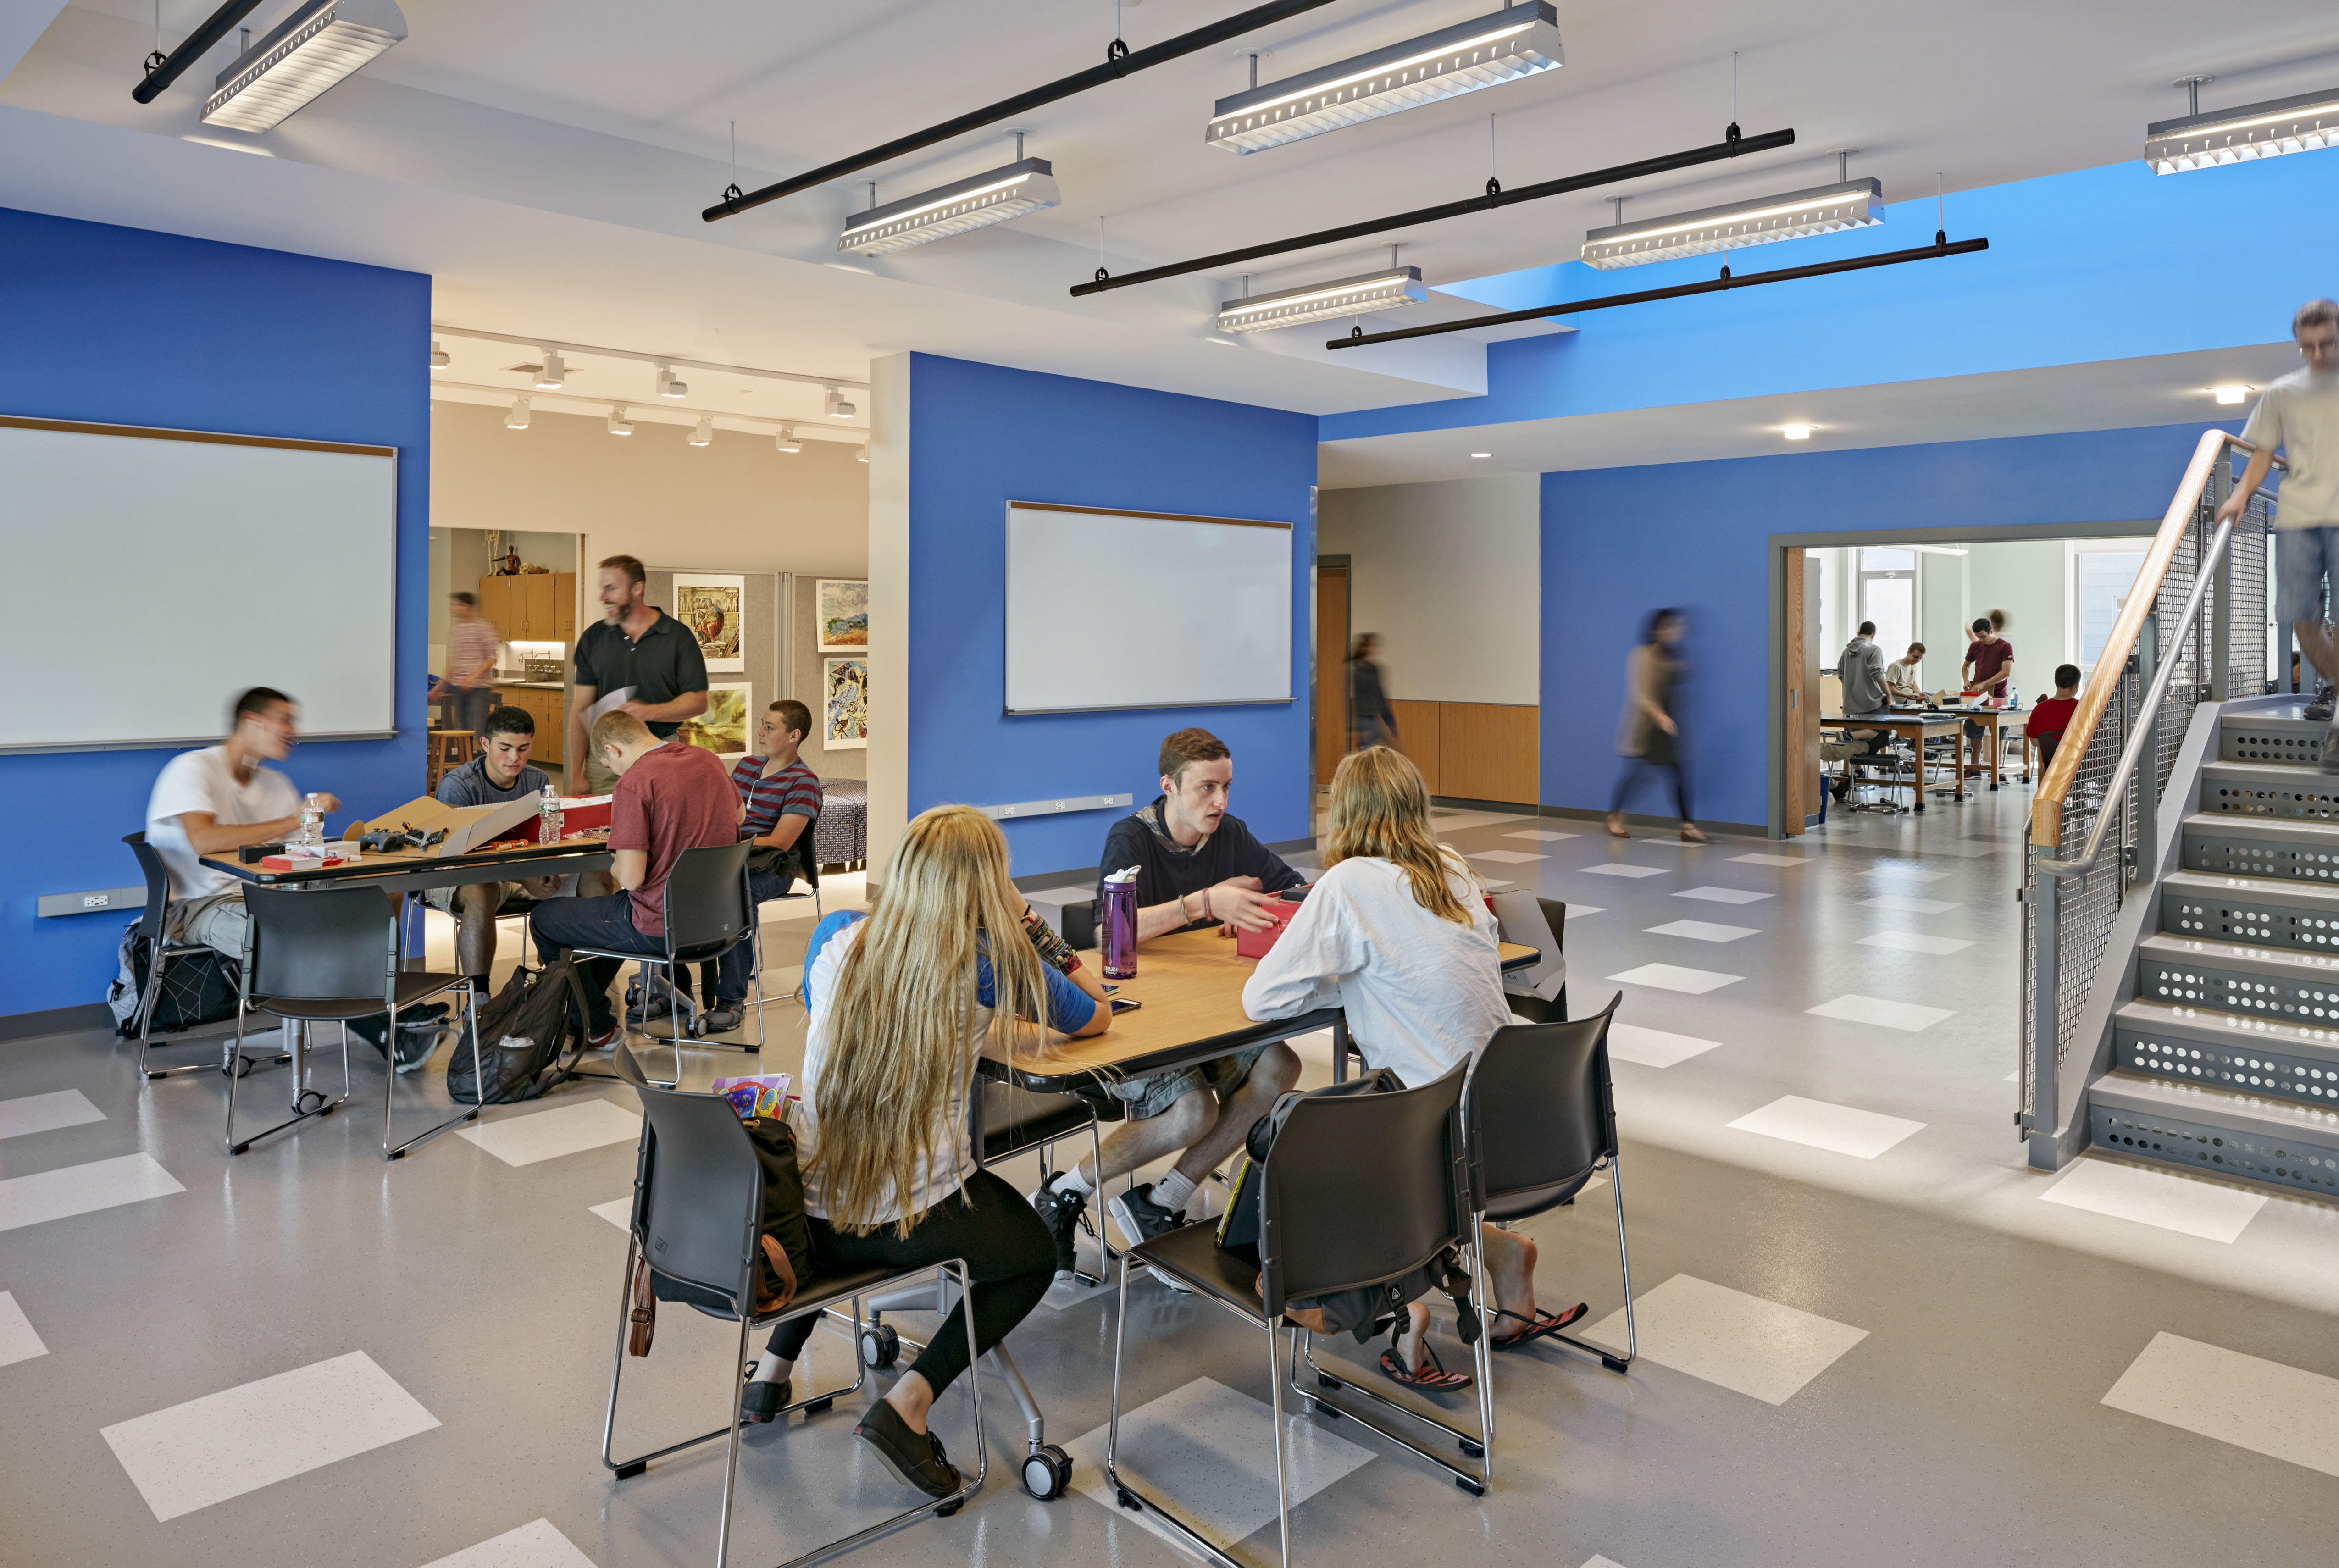
A two-story STEAM commons includes breakout spaces that encourage collaborative learning across STEAM disciplines. Open common areas on the grade 7–8 floor create learning hubs that support team teaching and promote student interaction. Open areas on the grade 9–12 floor support individualized learning and small group seminars.


Project Information
Time Span 2012–2016
Type New Grade 7–12 Facility
Client West Bridgewater Public Schools
Size 141,000 square feet
Cost $63 million
Design Team Kent Kovacs, Principal-in-Charge; Jay Williams, Project Manager
Consultants Nitsch Engineering (Civil Engineering); Boston Building Consultants (Structural Engineering); Garcia, Galuska & DeSousa, Inc. (MEP/FP Engineering); WDA Design Group (Landscape Architecture); PM&C (Cost Estimating); Theatre Projects (Theatrical Consultant); LAB [3.2] Architecture (Interior Architect)
General Contractor CTA Construction
Photographer Robert Benson
Videographer Raber Umphenour
Awards Boston Society of Architects Eduational Facilities Design Award (2016)


West Bridgewater Middle-Senior High School
New Grade 7-12 Facility
The vision for the new 142,000-sf West Bridgewater Middle-Senior High School was to create a secondary school with a collegiate feel. To achieve this, Flansburgh created two distinct academies for grades 7–8, located on the first floor, and grades 9–12, located on the second floor. Academies share facilities and community space, creating a campus feel.



| Time Span | 2012–2016 |
| Type | New Grade 7–12 Facility |
| Client | West Bridgewater Public Schools |
| Size | 141,000 square feet |
| Cost | $63 million |
| Design Team | Kent Kovacs, Principal-in-Charge; Jay Williams, Project Manager |
| Consultants | Nitsch Engineering (Civil Engineering); Boston Building Consultants (Structural Engineering); Garcia, Galuska & DeSousa, Inc. (MEP/FP Engineering); WDA Design Group (Landscape Architecture); PM&C (Cost Estimating); Theatre Projects (Theatrical Consultant); LAB [3.2] Architecture (Interior Architect) |
| General Contractor | CTA Construction |
| Photographer | Robert Benson |
| Videographer | Raber Umphenour |
| Awards |
Boston Society of Architects Educational Facilities Design Award (2016)
American School & University Architectural Portfolio Outstanding Designs (2016)
|